

- 27,285,000 €
- 4.7% yield
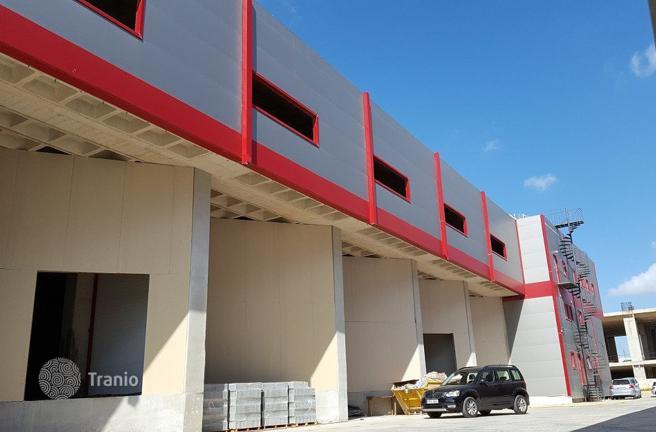
This asset consists of three warehouses in Aradippou, Larnaca District. The asset has a total build area 4,859 m² that comprises of: - Warehouse No. 2 which consists of the ground floor of 583 m² with a mezzanine of 81sqm, a basement of 308 m² and the first floor of 747 m² - Warehouse No. 4 which consists of the ground floor of 373 m² with a mezzanine of 81sqm, a basement of 640 m² and the first floor of 456 m² - Warehouse No. 5 which consists of the ground floor of 380 m² with a mezzanine of 81sqm, a basement of 660 m² and the first floor of 469 m² The warehouses have been constructed with high quality materials such as sandwich panels (walls & roof), fire prevention systems, fire detection systems, and provision for industrial elevator, and is designed in a way that allows for its spaces to be modified according to the requirements of the user. The immediate area of the property is a well developed organized industrial area that enjoys easy access to the A3 motorway. The asset falls within industrial planning zone Bβ1, with building density coefficient of 100%, coverage coefficient 50%, in 2 floors.
If this ad doesn't suit you, have a look at the other warehouses for sale in Aradippou.
All ads in the country: warehouses for sale in Cyprus.
We use a methodology that enables us to formulate requests and find good deals in the market
We analyse all inputs and, with the help of local consultants, propose the optimal form of ownership, tax solutions, and exit strategy for the investment
We support the investor from the moment of project selection to the closing of the deal. We offer assistance at every stage, including helping to open a bank account
We can take over the management of your property or recommend a suitable management company
We will arrange a visit to the site to view one or more projects
At the investor's request, we can arrange a remote purchase with the least possible visits to the country




We select ads that may interest you.