












7-bedroom mansion 1,950 m² in Poznan
- Total area1,950 m²
- Land area90,000 m²
- Bedrooms7
- Bathrooms6
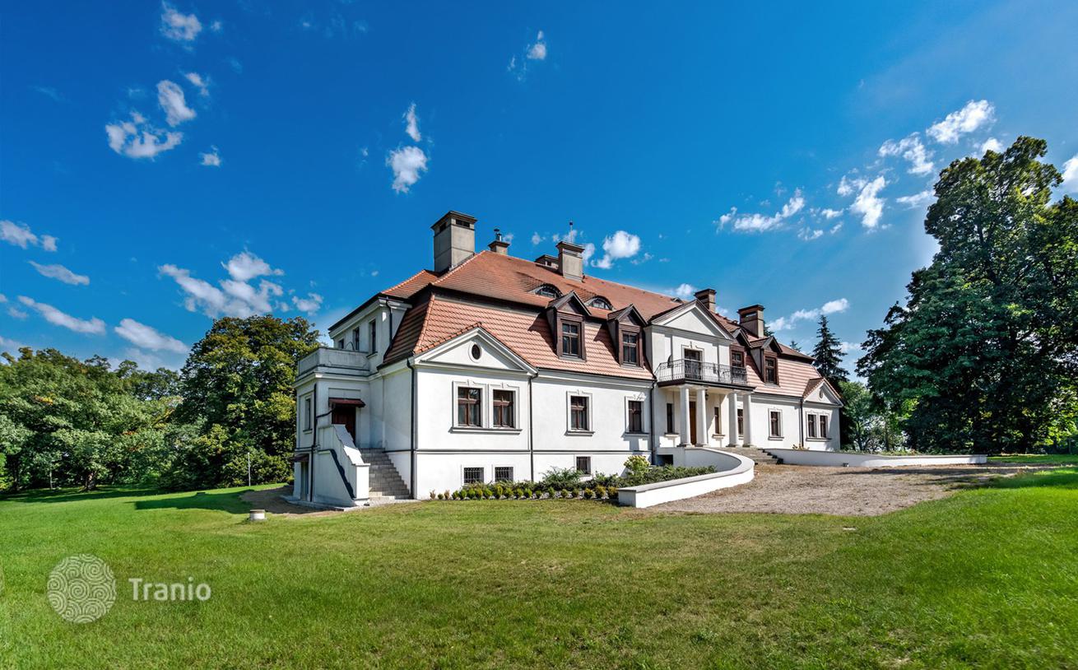
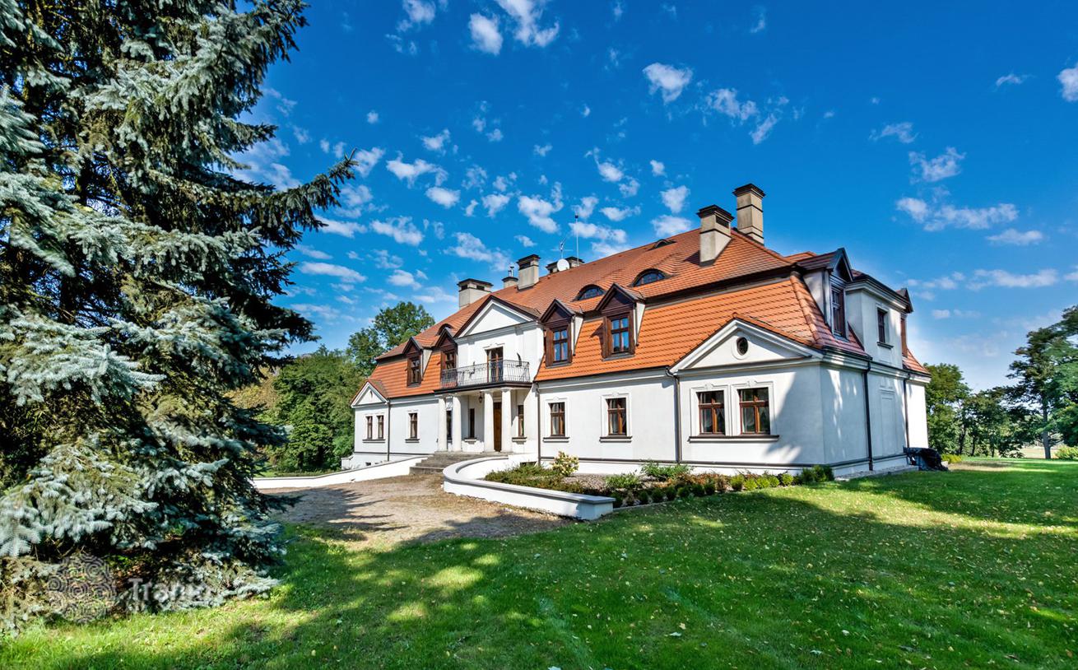
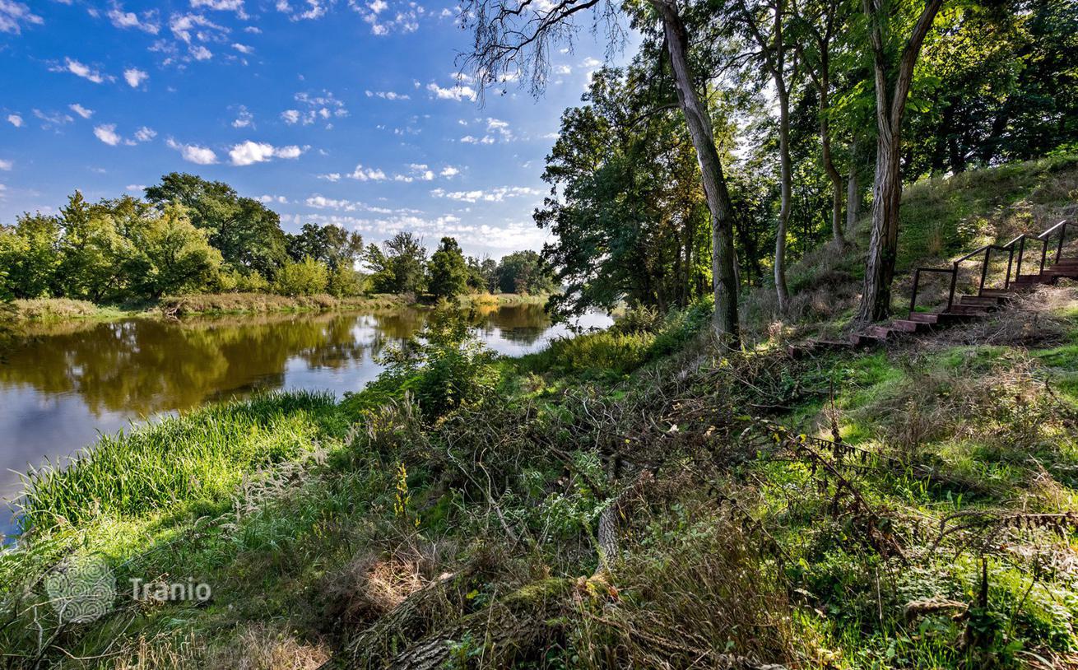
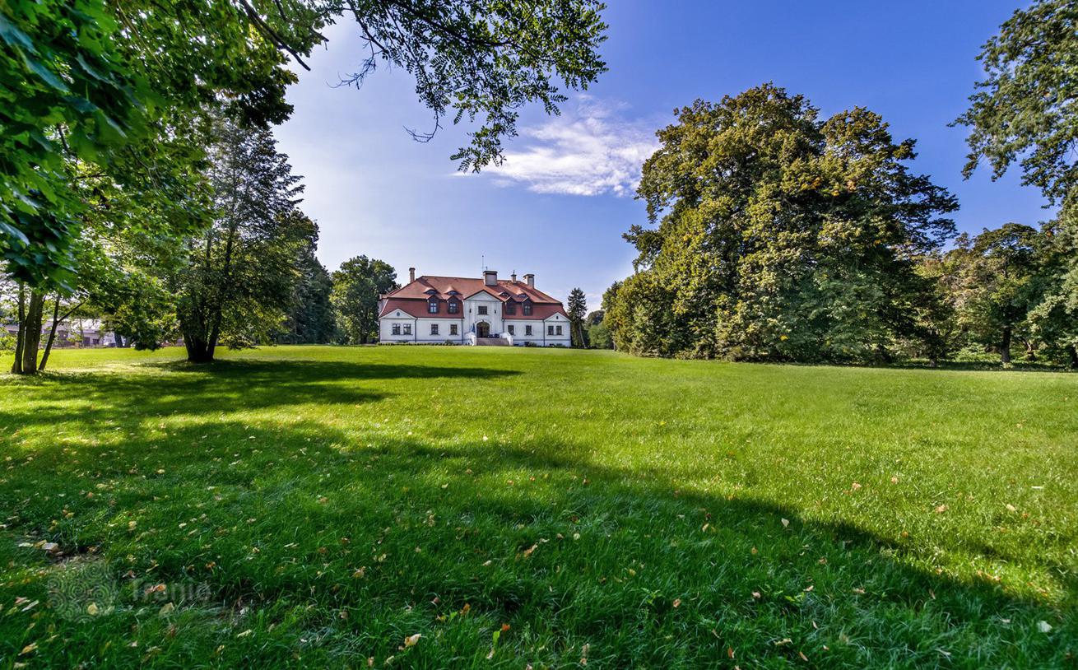
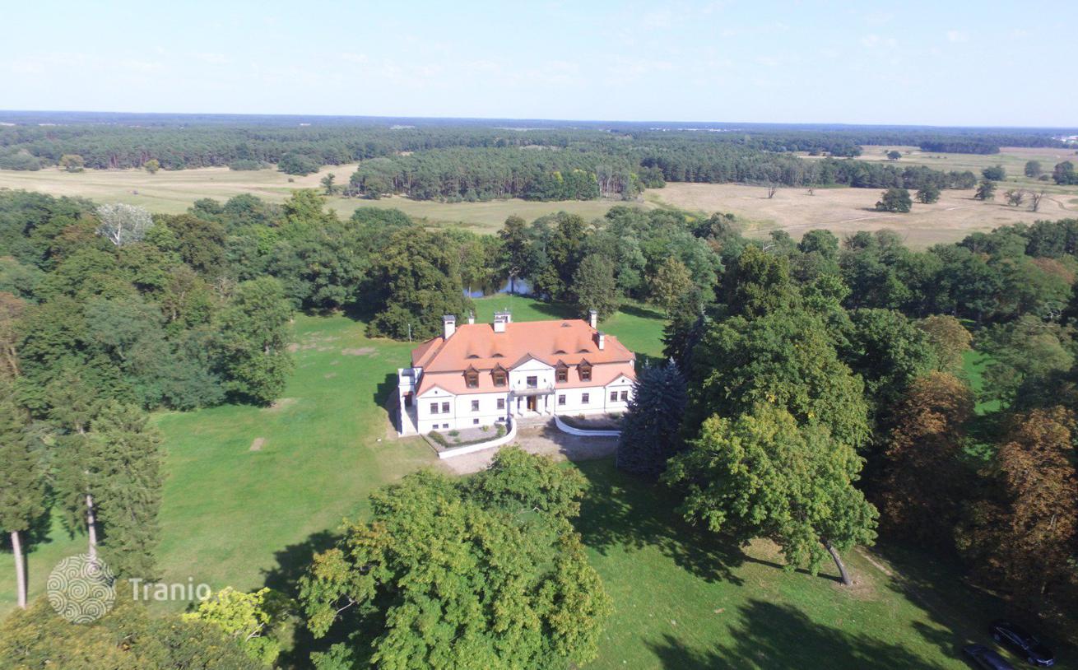
The Manor House in Góra is a beautiful property located in a magnificent park on the slope bordering the Warta River with a view of its pool.
There is a restored building with a usable area of 1950 m.
If you would like to live in a beautiful place in an exclusive property, this offer is for you.
The property also has a very large investment potential — due to the border of the plot on the bank of the Warta, it can be used as a recreational place for those who like river sailing.
BRIEF HISTORICAL OUTLINE
”Originally, these areas were the property of the knightly family of Łódź, then they became the property of the Poznań bishopric and remained in the church estates until the 18th century. Around the middle of the 18th century, the lands, initially leased, were bought by the Gajewski family of the Ostoja coat of arms, who erected a baroque foundation here with preserved until the end of the 18th century. court of our times.
Through the marriage of Eufrozyna Gajewska with Jakub Szołdrski, coat of arms of Łodzia, the property was temporarily transferred to the Szołdrski family. Then it was owned by the Gliszczyński family, from whom Ludwik Plater, senator, participant of the November Uprising, organizer of modern forest management and author of many publications, bought it in 1842. After him, the property was inherited by his son Zygmunt, and then Cezary August Broel-Plater, participant in the November Uprising, decorated with the Virtuti Militari Cross, Member of Parliament, friend of Adam Czartoryski, Władysław Zamoyski and Juliusz Słowacki. Broel-Plater died in 1869, and the property was inherited by the sons Cezary and Stanisław. The mountain went to Cezary, and after his death in 1916 to his son and heir, Cezary Rodryg Adam Broel-Plater, who remained the owner until 1939.
The manor house was situated on the high left bank of the Warta, on a flat plateau descending a steep slope towards the river flowing from the east.
-

Garden
-
Car parks
-
Children playground
-
Elevator
-
High ceilings
-
Private restricted area
-
Spa
-
Grill area
-
Golf course


I will now present the layout of the rooms:
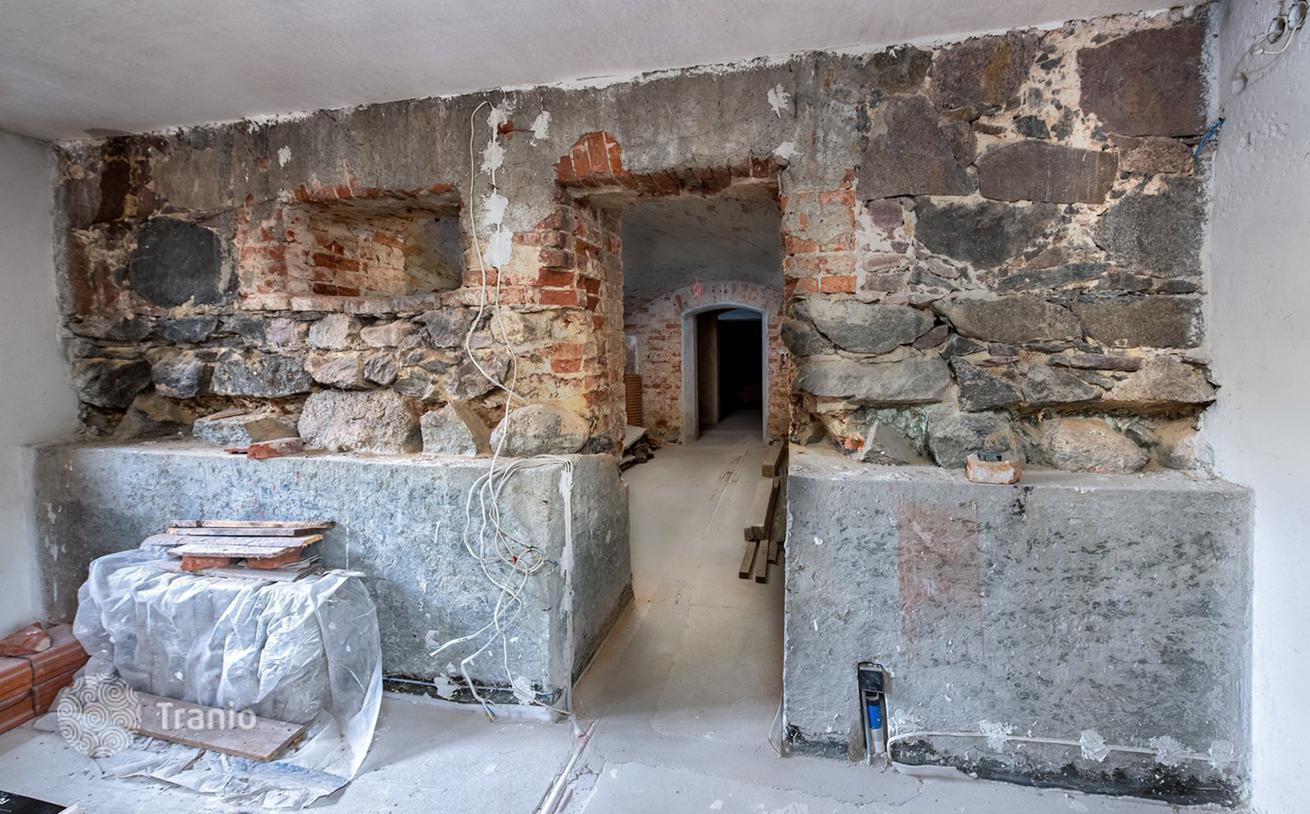
BASEMENT: with historic barrel vaults — with an area of 400 meters, rooms intended for- laundry-drying room, - pantry, - jacuzzi, - fitness room, - sauna, - a wine cellar, - bar, - room- help economic
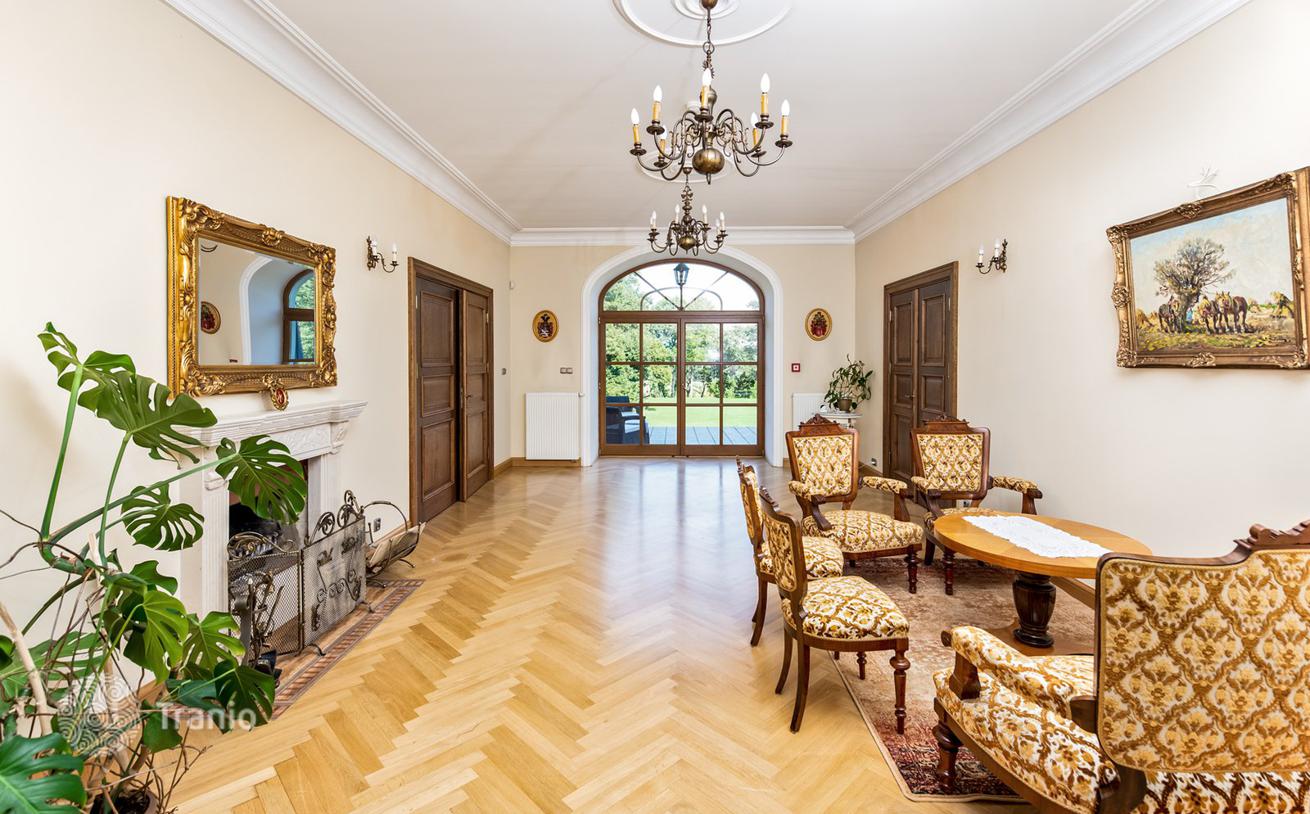
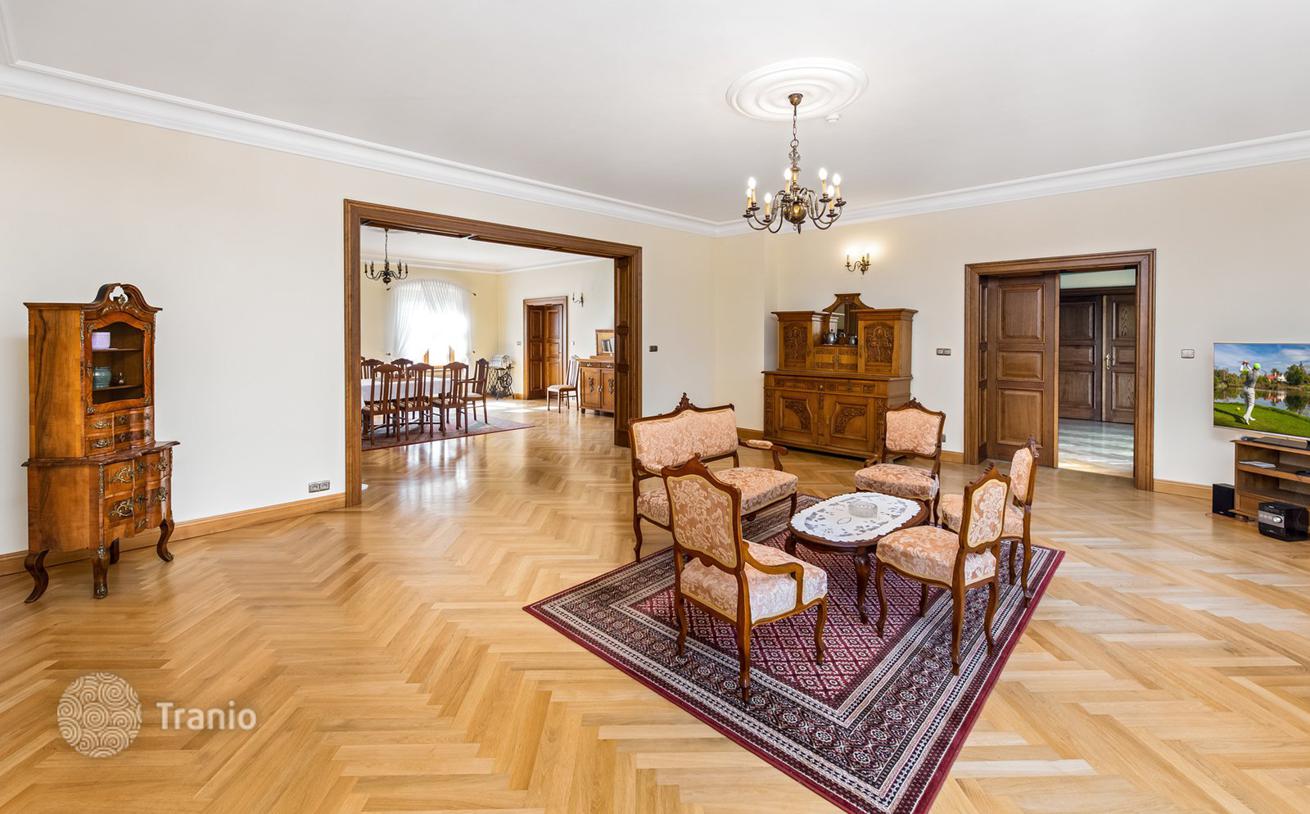
GROUND FLOOR: 500m of space with a rosette arrangement- office, - coffee lounge, - toilet, - help economic, - entrance hall, - reception lounge, - fireplace lounge, - kitchen, - room, dining room.
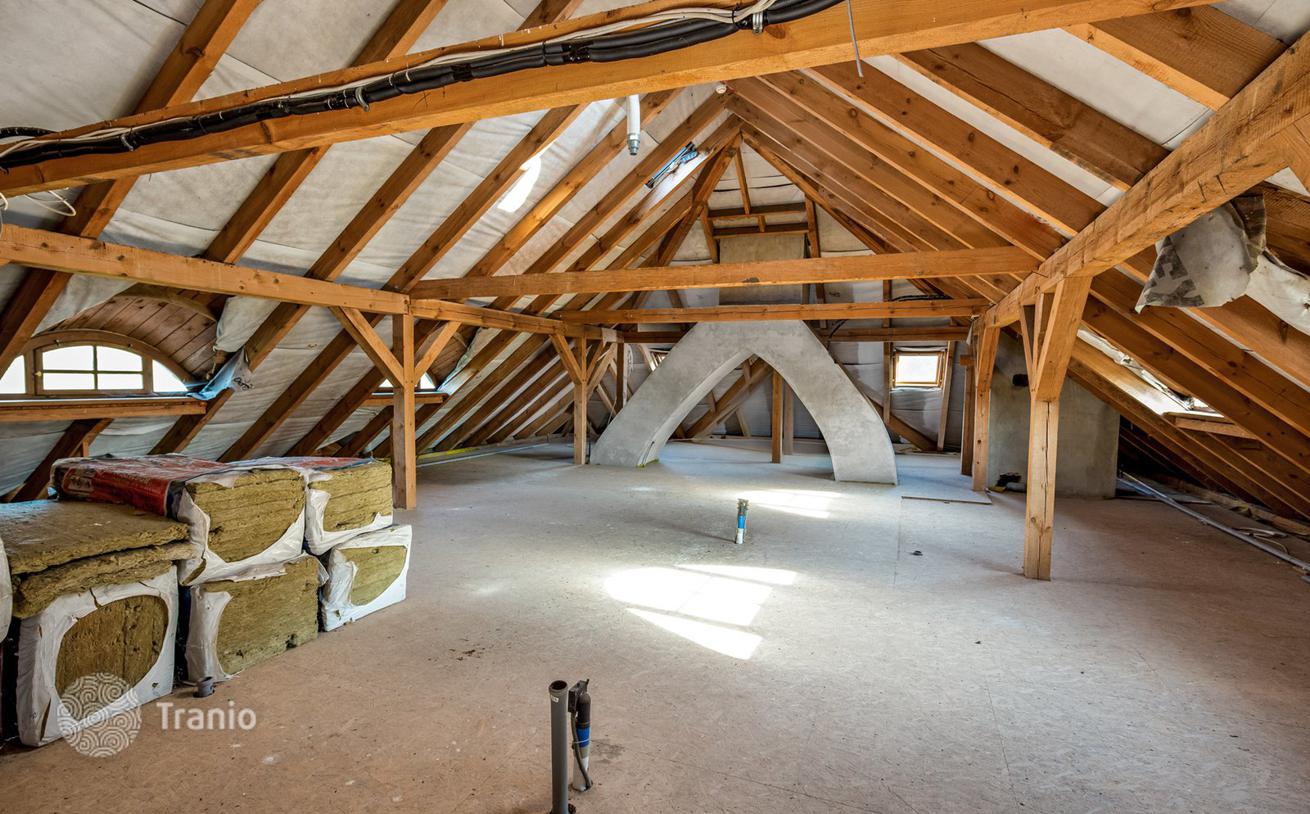
FLOOR with an area of 500mHere, in the developer's standard, an apartment for the manager of the facility — the host, and apartments with sanitary facilities for guests were preparedATTIC500m OPENSPACE, to be adapted to other apartments
-
River view
-
Forest view


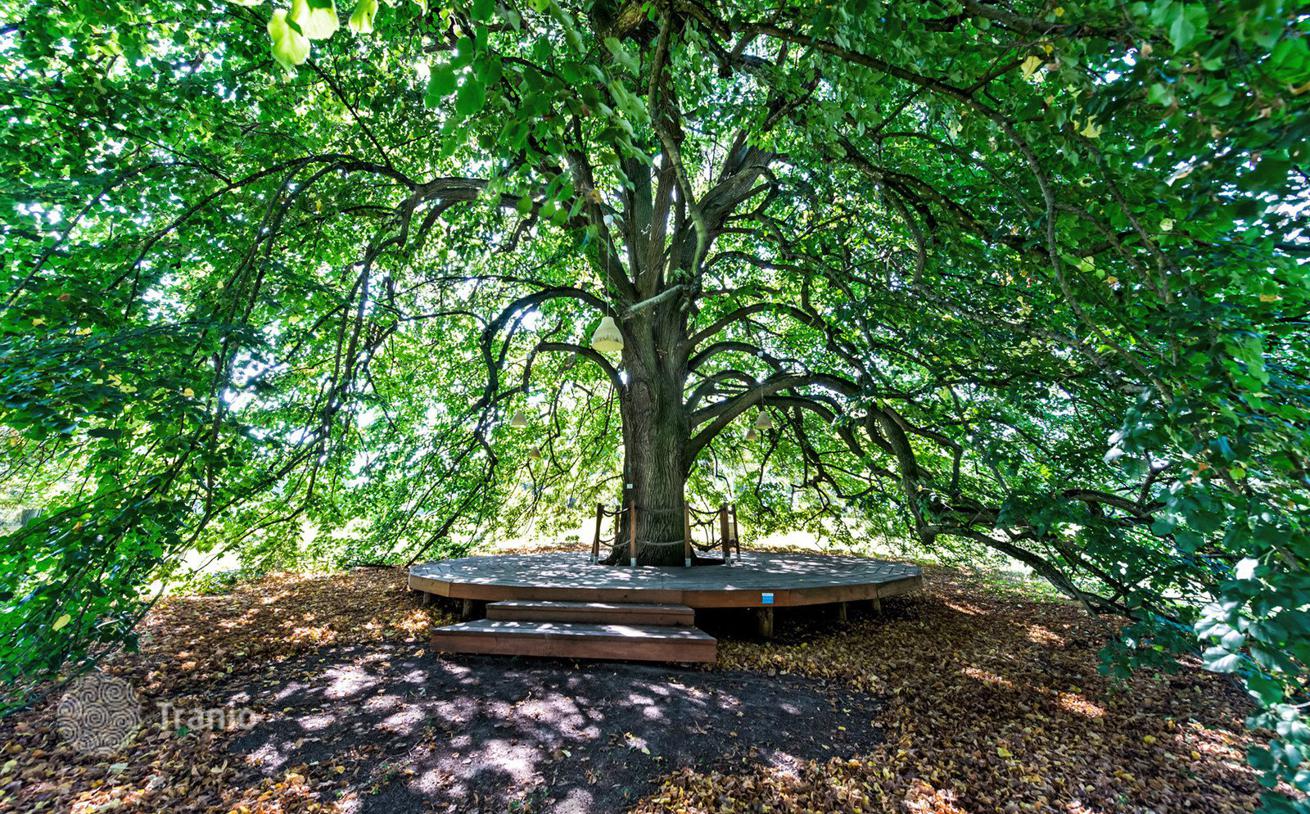
500m OPENSPACE, to be adapted to other apartmentsThe property was entered in the register of monuments under the registration number 842/ A. The park surrounding the manor house with numerous old trees, including 3 natural monuments, adjoins the escarpment on the Warta River with a view of its natural pool. At a distance of 2 km, there is the largest equestrian center in Poland and Europe run by Count Antoni Chłapowski — the international center of equestrian education Centrum Hippiki Jaszkowo.
In the post-war times, the property became the property of the State Treasury, intended for employee housing. It was ruining and wasting away until after 2000 it was purchased by a private investor who decided to restore its glory. A number of works were carried out in this process. The foundations under the entire facility were strengthened, along with the laying of horizontal and vertical insulation;
All ceilings were replaced
A new roof truss with copper sheet plating was laid;
A new roof covering with ceramic tiles was made;
New central water and sewage installations were made heating, electric, low-voltage electric, fire, alarm, RTV and air conditioning in the mansard part;
New connections of the municipal network were made — gas, municipal water, sewage, electricity and telephone connections;
New internal plasters were made,
Stucco work was carried out on the ground floor of the building;
The facility was connected to a sewage collector in Góra village and a sewage pumping station was installed;
A new boiler room for two furnaces (gas and wood/ gas) was built
A new window and door woodwork was installed;
The facade of the building has been completely renovated;
The entire property was fenced off;
All works covered by the conservation permit were carried out and an appropriate protocol of acceptance by the Conservator of Monuments was obtained;
On the ground floor, interior finishing works were carried out — floors were laid, ceramic tiles in the bathrooms, walls were painted, kitchens were equipped, etc. — the entire ground floor of the building is ready to use.
The greenery in the park has been renovated and new plantings around the building have been carried out. The entire building has been adapted to be used for business purposes, which makes
that together with the surrounding 8.26ha park, it is an ideal property to be used as a hotel, spa, conference and training center, private clinic, retirement home, wedding hall.
If this property wasn’t for you, take a look at other houses for sale in Poland.
You can see more houses for sale in Poznan elsewhere on our website.



