New residential complex near a school, a shopping center and a metro station, 13th arrondissement of Paris, France
- Apartments in total
- 13
- Completion
- 2027
- Minimum price
- 479k €
- Floor areas
- 40—46m²
- Maximum price
- 528k €
- Minimal price per m²
- 10.6k €
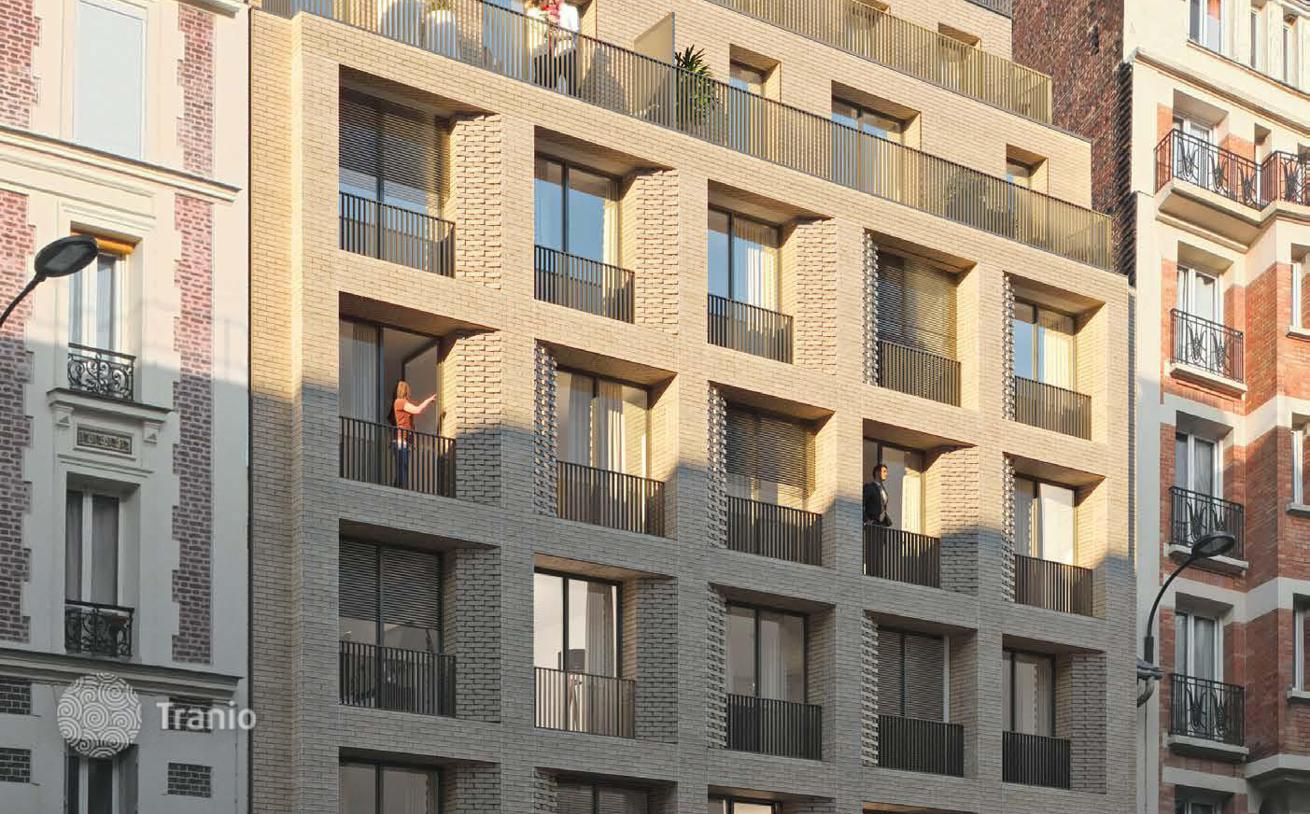
The street-facing façade is constructed of exposed brick, wood-aluminum window frames, and wood cladding accenting the ground floor. These premium materials allow the complex to blend elegantly into the existing streetscape. Large windows highlight the architectural design and create a contemporary, cozy, and open feel. For added convenience, the building features secure bicycle storage. Separate basements are available as an option, providing convenient and secure storage.
-

Elevator

- Modern vanity unit
- Wall-hung toilet
- Full-height tiled floors in bathrooms
- Oak flooring
- Built-in wardrobes in bedrooms
- Individual heating
-
Lots of natural light
-
Fully finished
-
Quality sanitary ware
-
Balcony or terrace
-
Internet
-
TV
-
Wood parquet flooring
-
Floor-to-ceiling windows


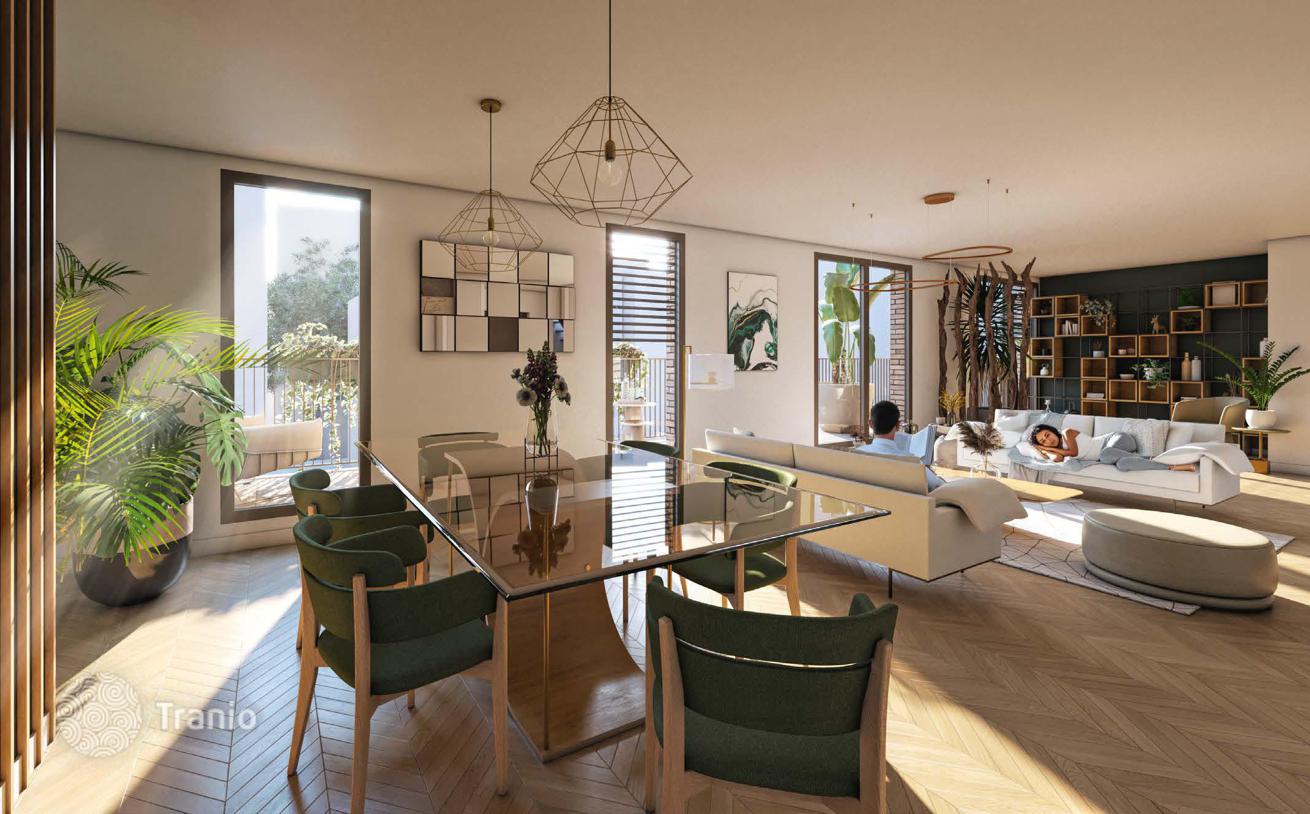
The two- to five-bedroom apartments are true oases of tranquility, offering all the benefits of new construction. Thanks to their spacious openings, they are literally bathed in natural light throughout the day. Sunshades allow you to regulate the intensity of sunlight, creating a pleasant and cozy atmosphere. The open-plan kitchen/living room is an ideal social space for gatherings with family or friends.
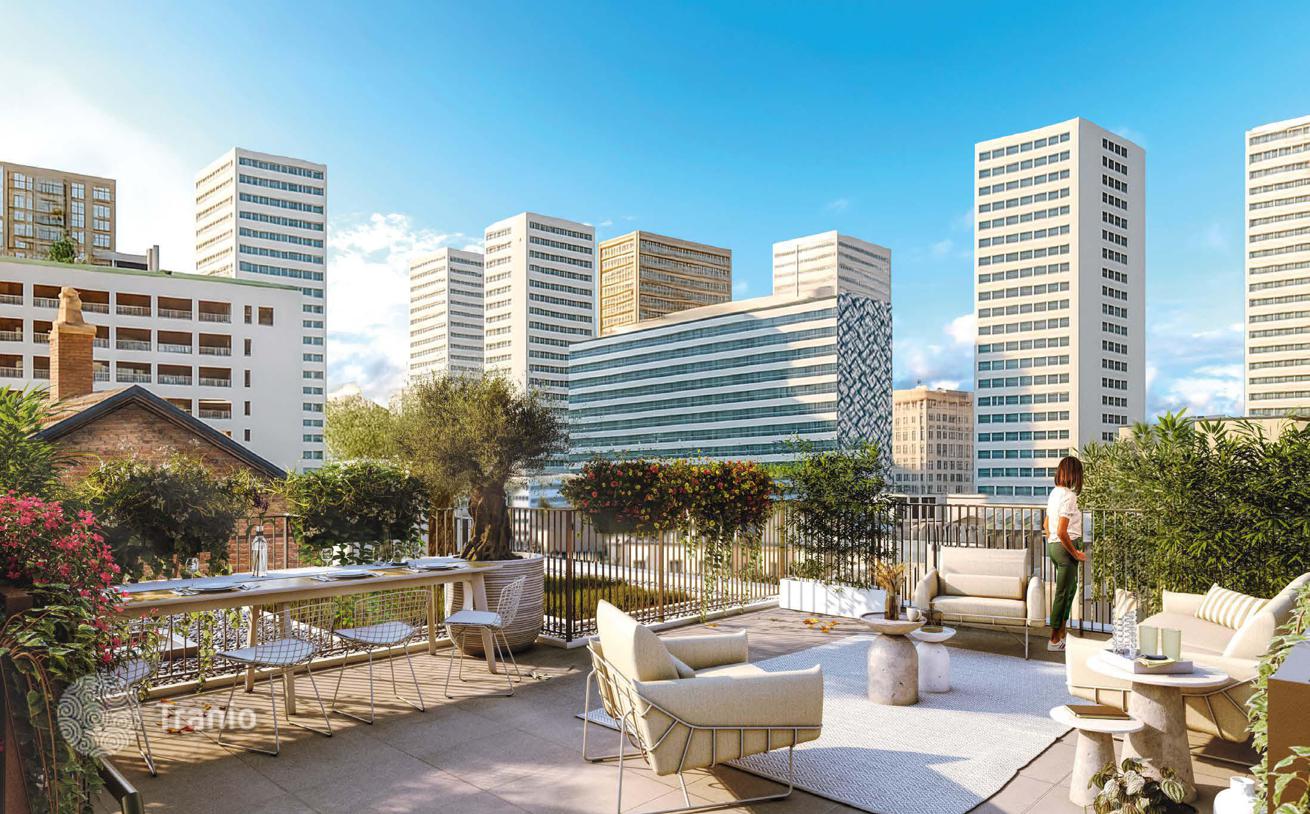
On the upper floors are two exceptional apartments with breathtaking city views. One of these, a four-room apartment, seduces with its continuous balcony, which naturally extends the living space to the outdoors. The other, a five-room apartment, also features a continuous balcony, complemented by an open rooftop terrace, perfect for enjoying every moment outdoors.



