New residential complex in the center of Le Plessis-Robinson, suburb of Paris, France
- Apartments in total
- 56
- Completion
- 2028
- Minimum price
- 239k €
- Floor areas
- 32—84m²
- Maximum price
- 528k €
- Minimal price per m²
- 5,629 €
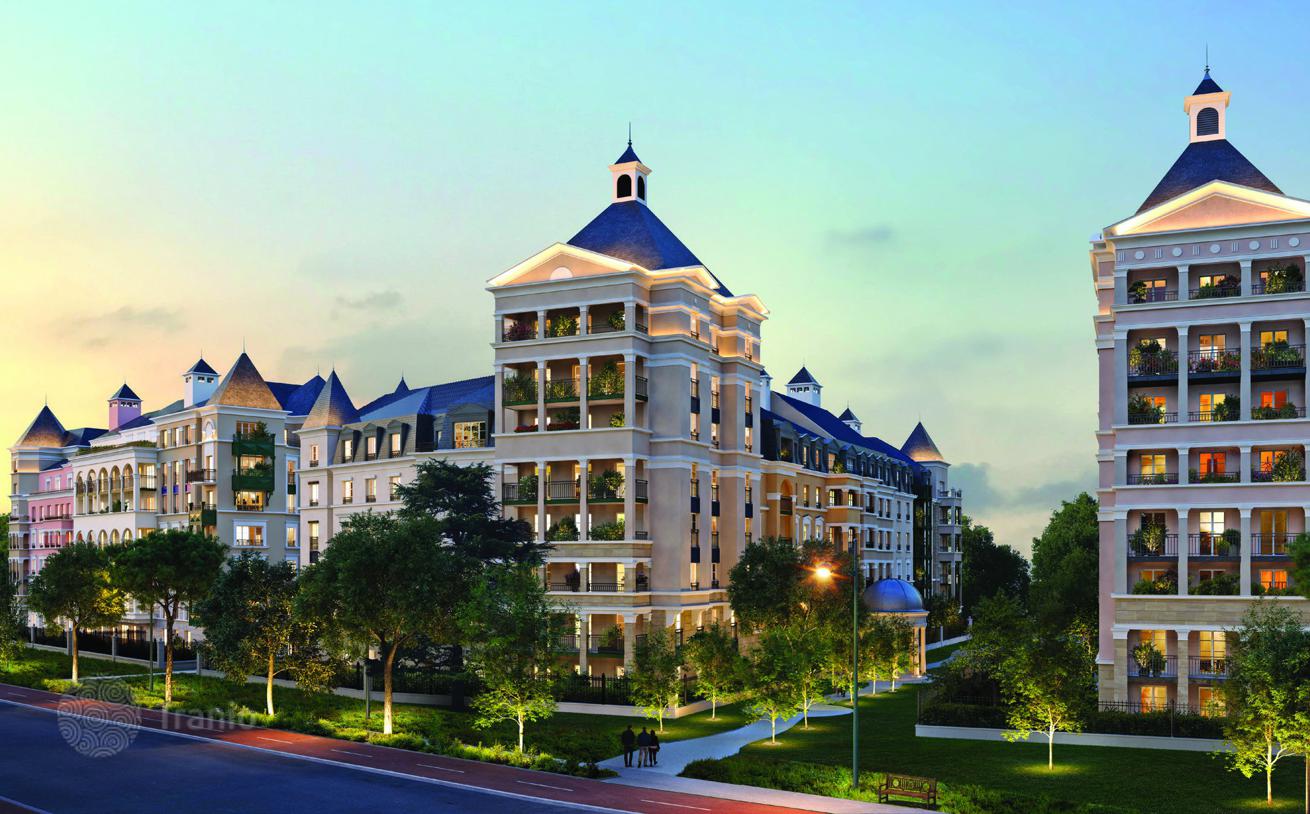
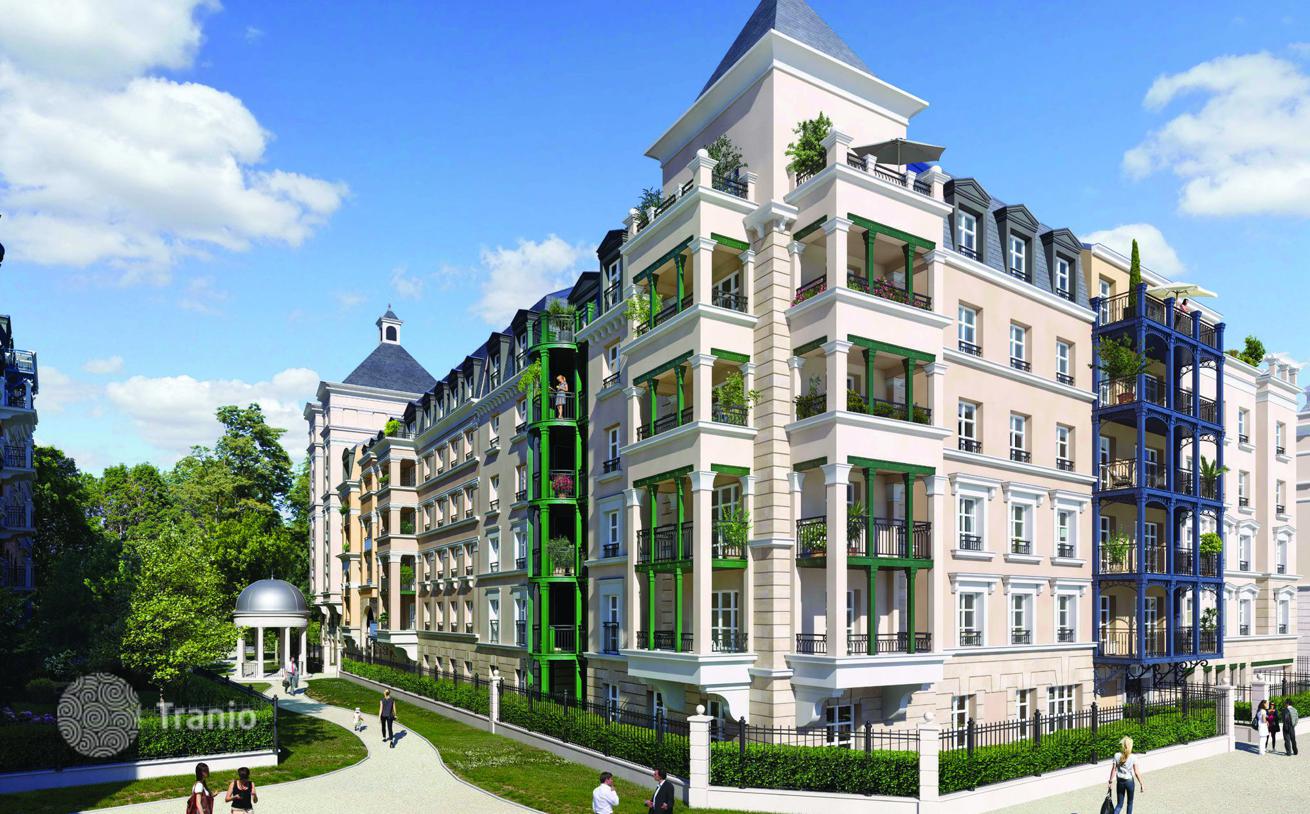
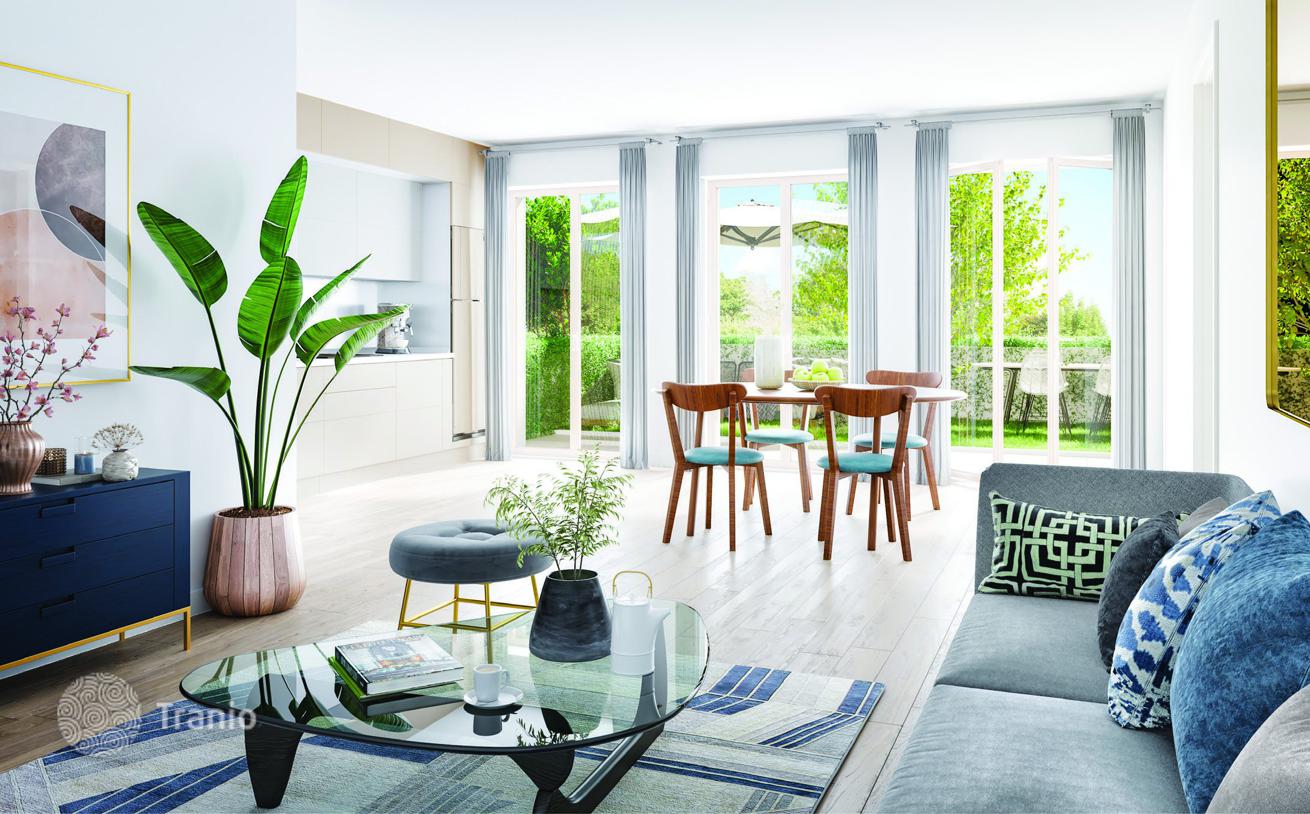
The design of the residence is inspired by historical cities and promotes sustainable architecture. Not to mention the lush greenery of the private and common gardens on the ground floor, which create a favorable environment for the well-being of all residents. Thus, the house embodies the art of the 19th century: a stone plinth, light tones of plaster, spacious terraces and balconies, as well as cornices that adorn all the facades, right down to the galvanized roofs.
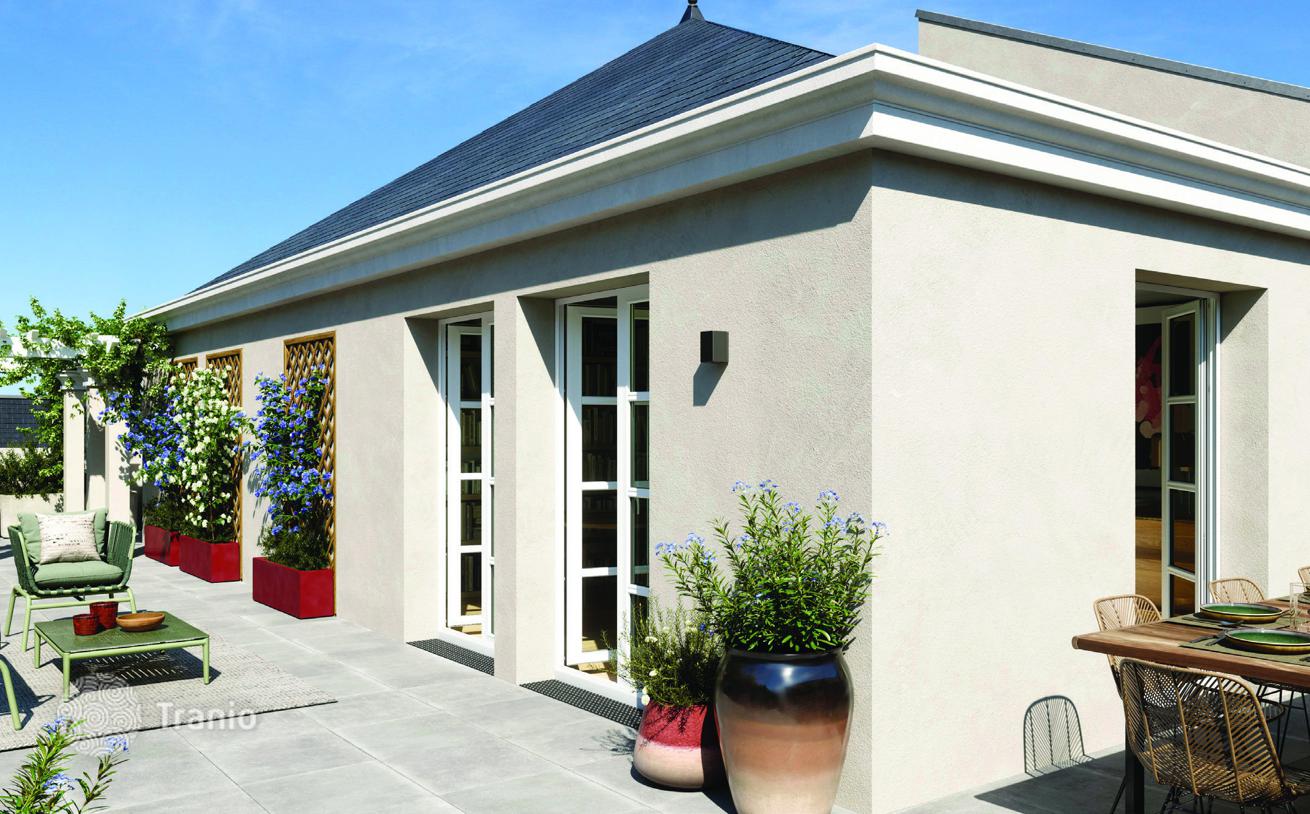
Apartments, ranging from studios to five-room units, feature spacious rooms with ceilings up to 2.6 m high, as well as open terraces for enjoying sunny days.
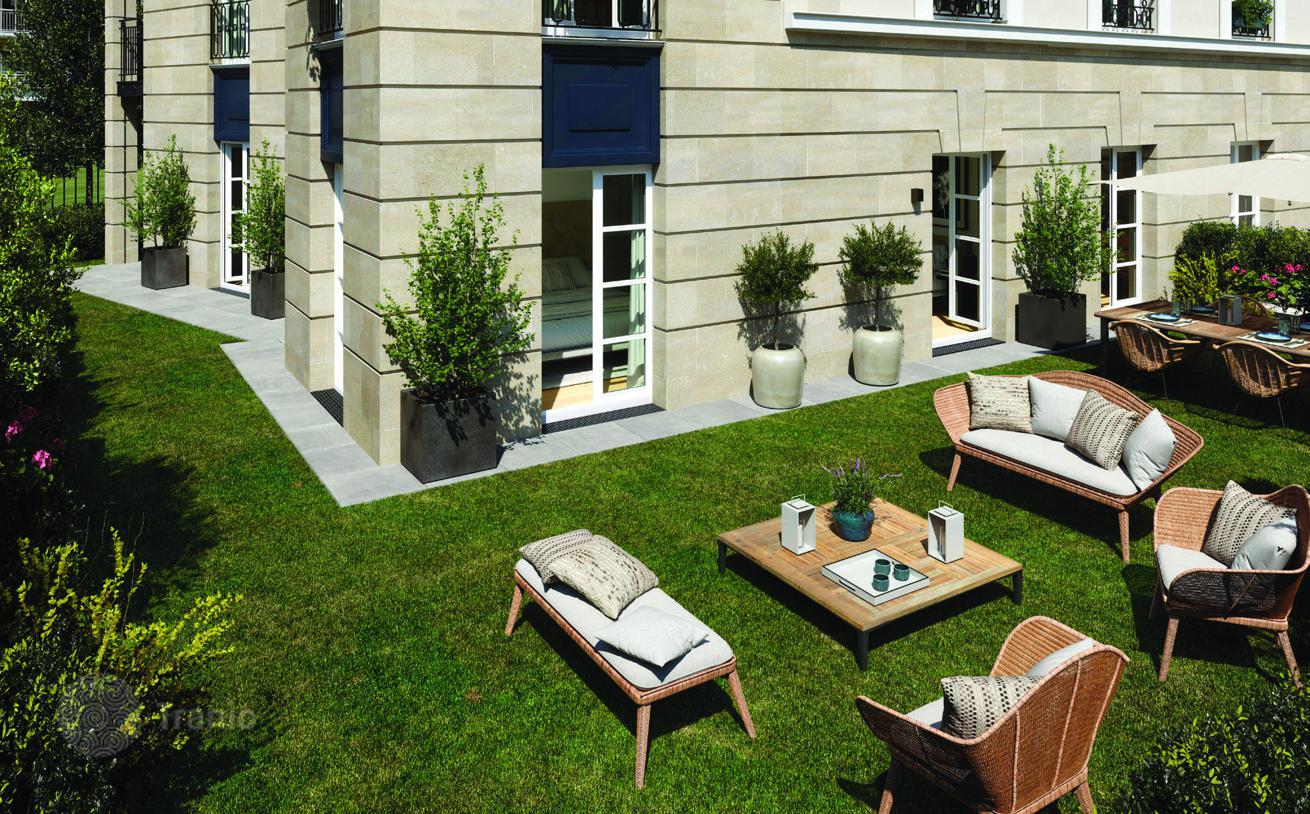
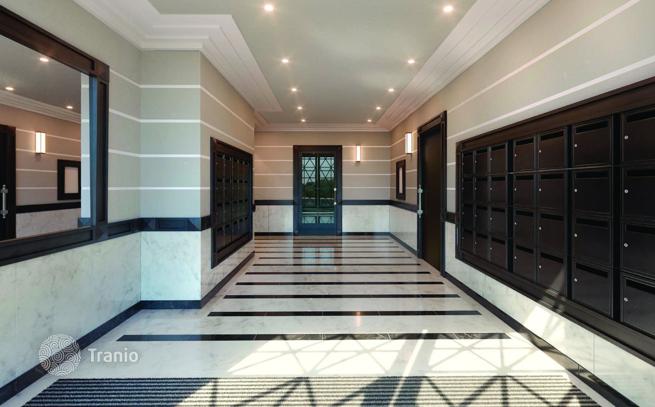
The residential complex is designed around an internal green space, conceived as a natural environment conducive to contemplation from the apartments. Some of the living rooms of the apartments will have views of the ornamental pond. The foliage and colors of the plants create a carefully structured landscape at the entrance to the vestibules. The private gardens on the ground floor are completely secluded and protected by a hedge and fence. The choice of high-quality materials and exquisite finishes reflect the desire for comfort in the interior, down to the smallest detail.
-

Garden
-
Elevator
-
Private restricted area


- Entrance door with three-point side locking
- Access control and video intercom
- Ceiling height from 2.60 to 2.80 m
- Electric roller shutters
- Interior doors 2.14 m
- Soundproof screed
- Solid parquet 7 cm
- Porcelain tiles 60 x 60 cm, 20 x 60 cm or 31 x 60 cm
- Sink cabinets in bathrooms and showers
- Shower partitions
-
Lots of natural light
-
Fully finished
-
Quality sanitary ware
-
Balcony or terrace
-
Internet
-
TV
-
Wood parquet flooring
-
Floor-to-ceiling windows




