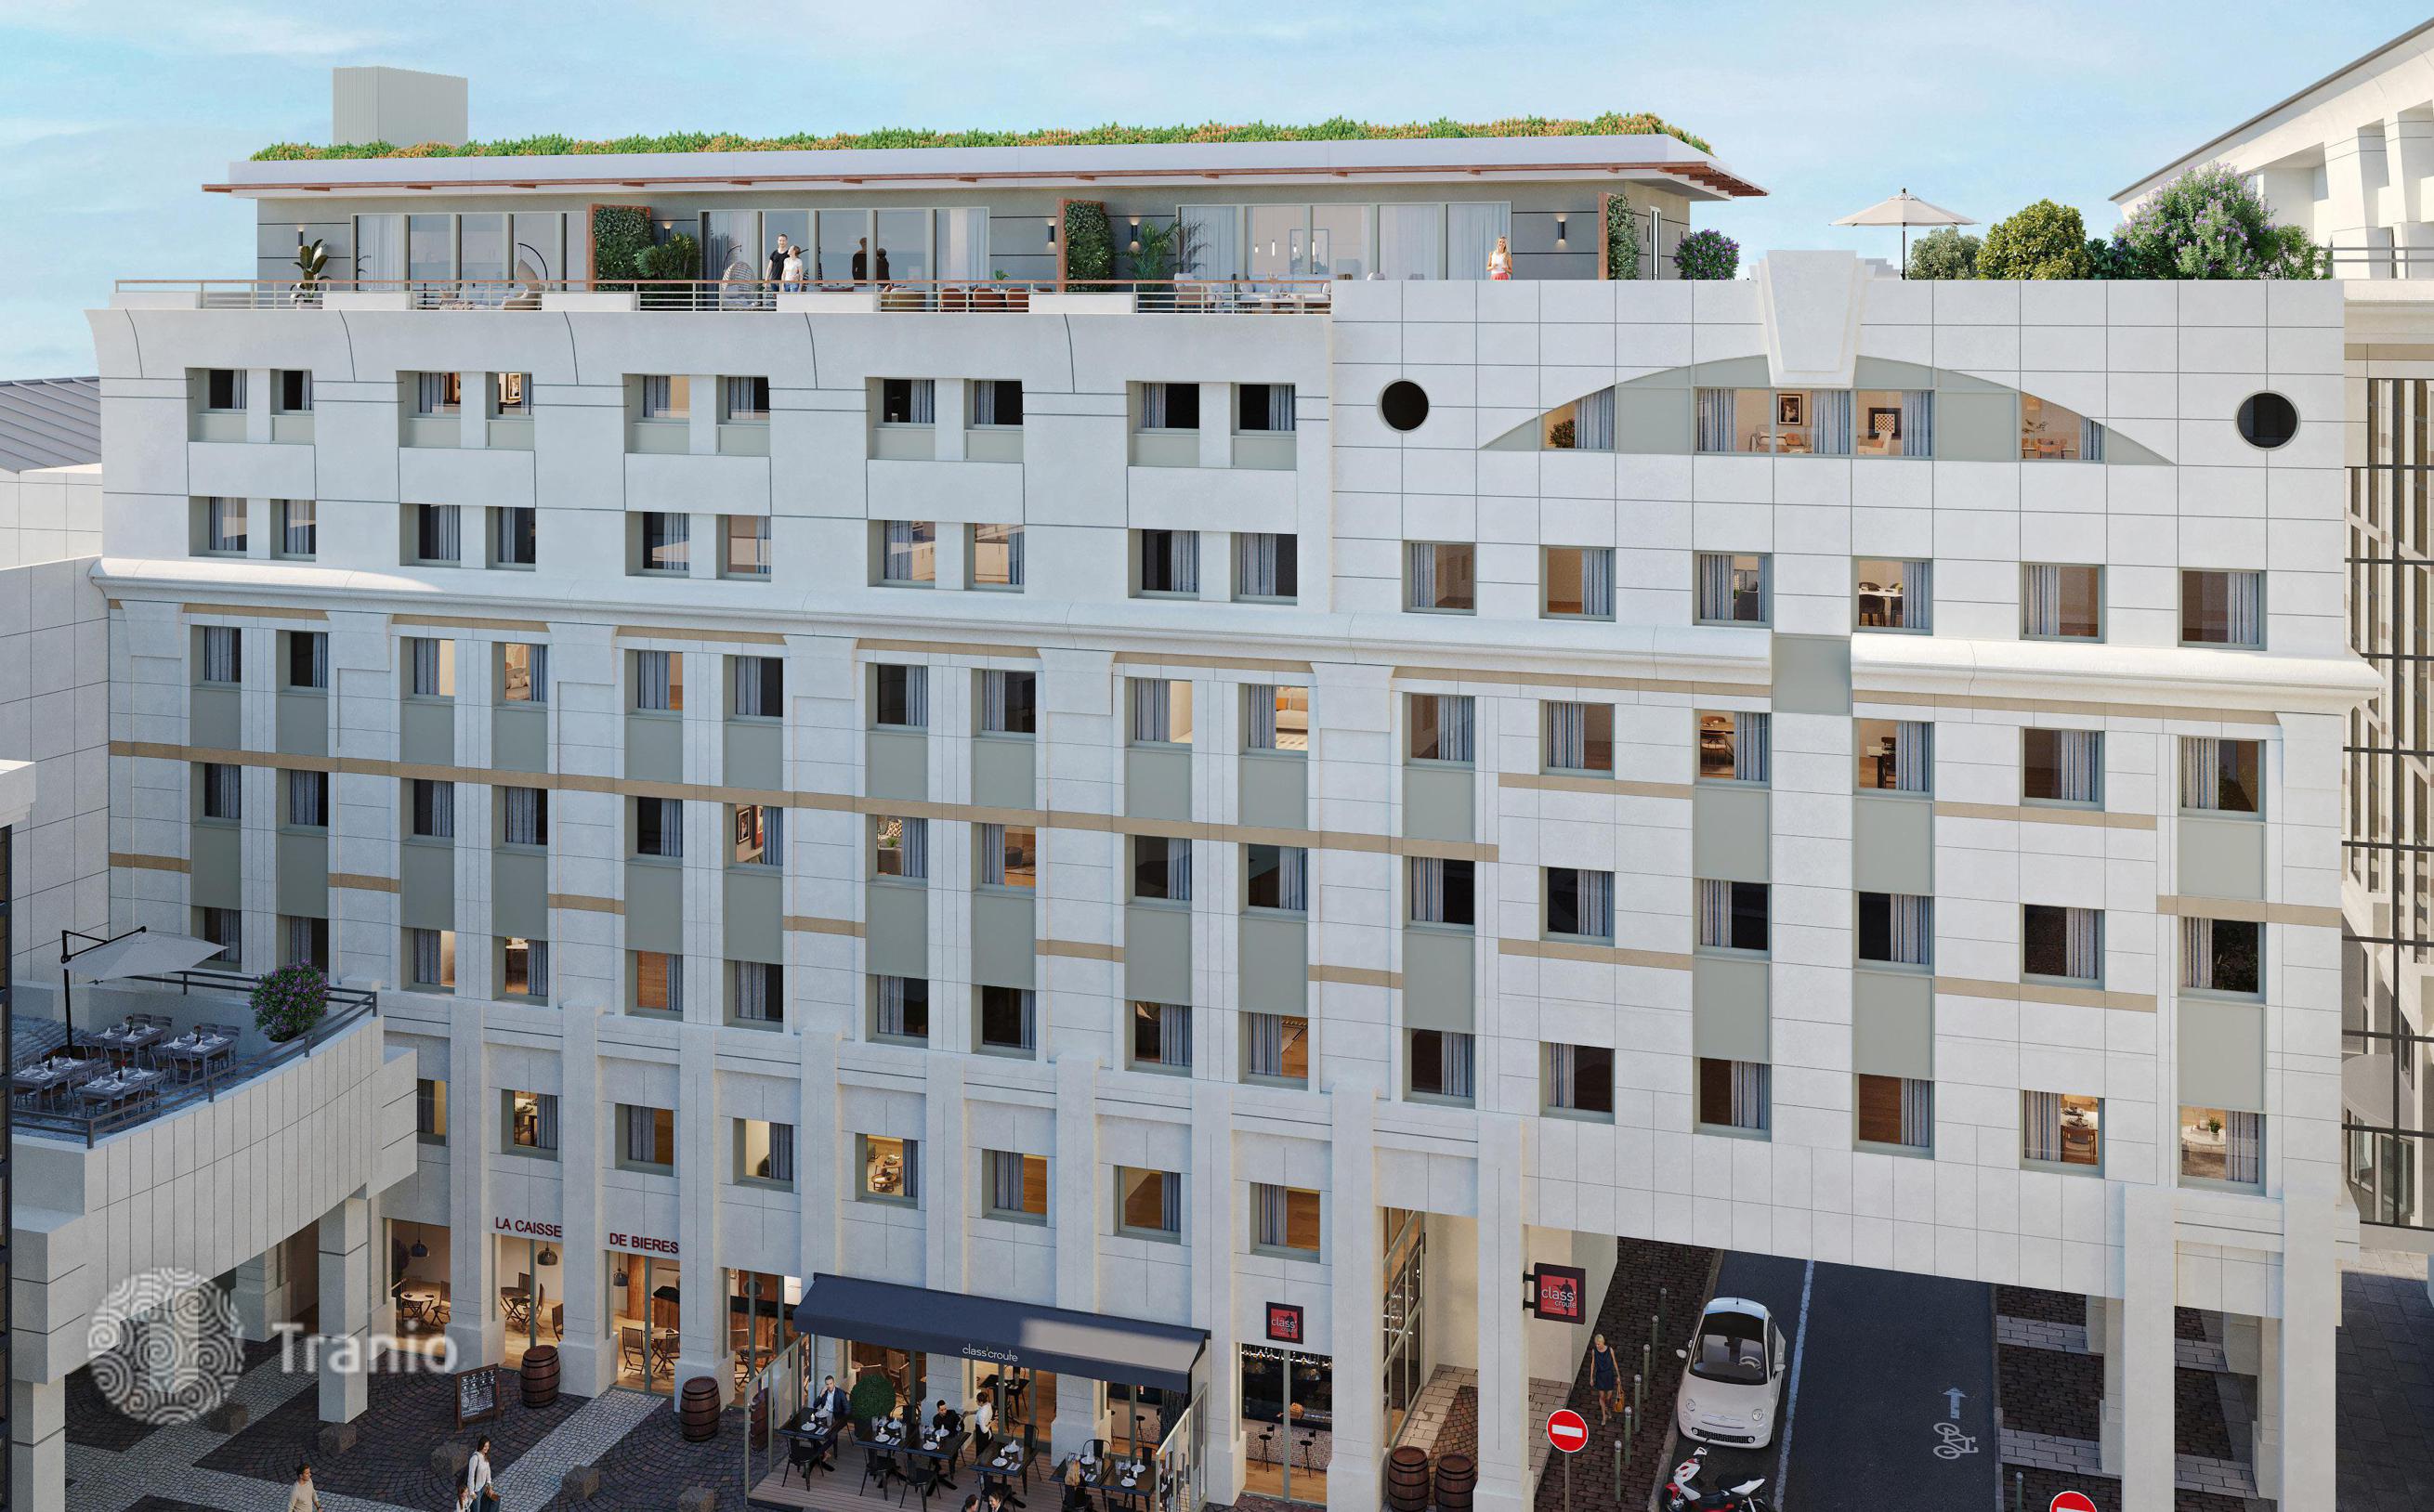
Renovated complex surrounded by all infrastructure, Sèvres, suburb of Paris, France
- Apartments in total
- 66
- Completion
- 2026
- Minimum price
- 351k €
- Floor areas
- 42—133m²
- Maximum price
- 1.3M €
- Minimal price per m²
- 7,270 €
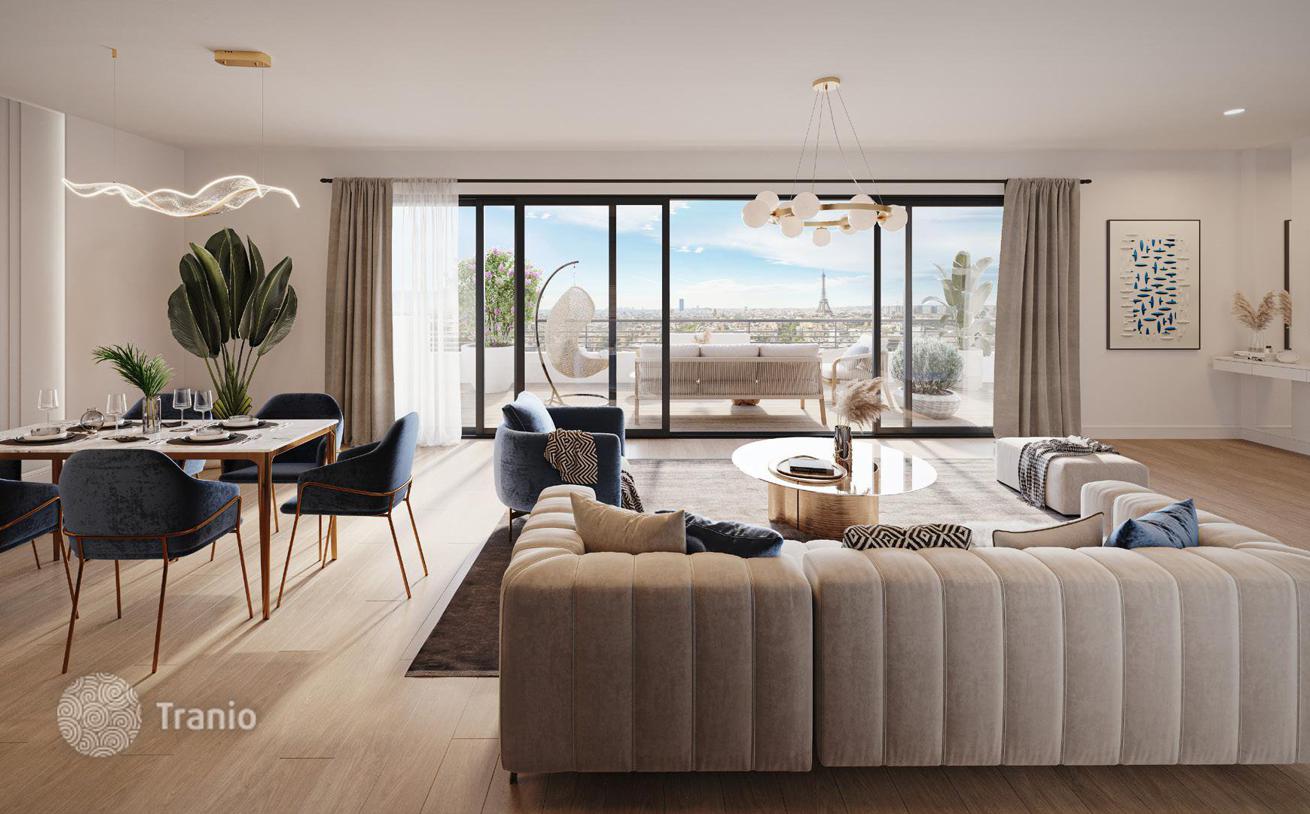
The conversion of former office buildings into luxury, particularly energy-efficient housing has become a true urban revolution in major French cities. This project perfectly aligns with this trend, allowing for the design of housing primarily with energy efficiency classes A or B, which not only contributes to environmental protection but also delivers significant energy savings. Thoughtful solutions, warm materials, and carefully selected textures give the residential building a new, more inviting and vibrant appearance. For investors and residents, these projects represent a unique opportunity to enjoy updated, more contemporary housing while simultaneously being in the heart of the city.
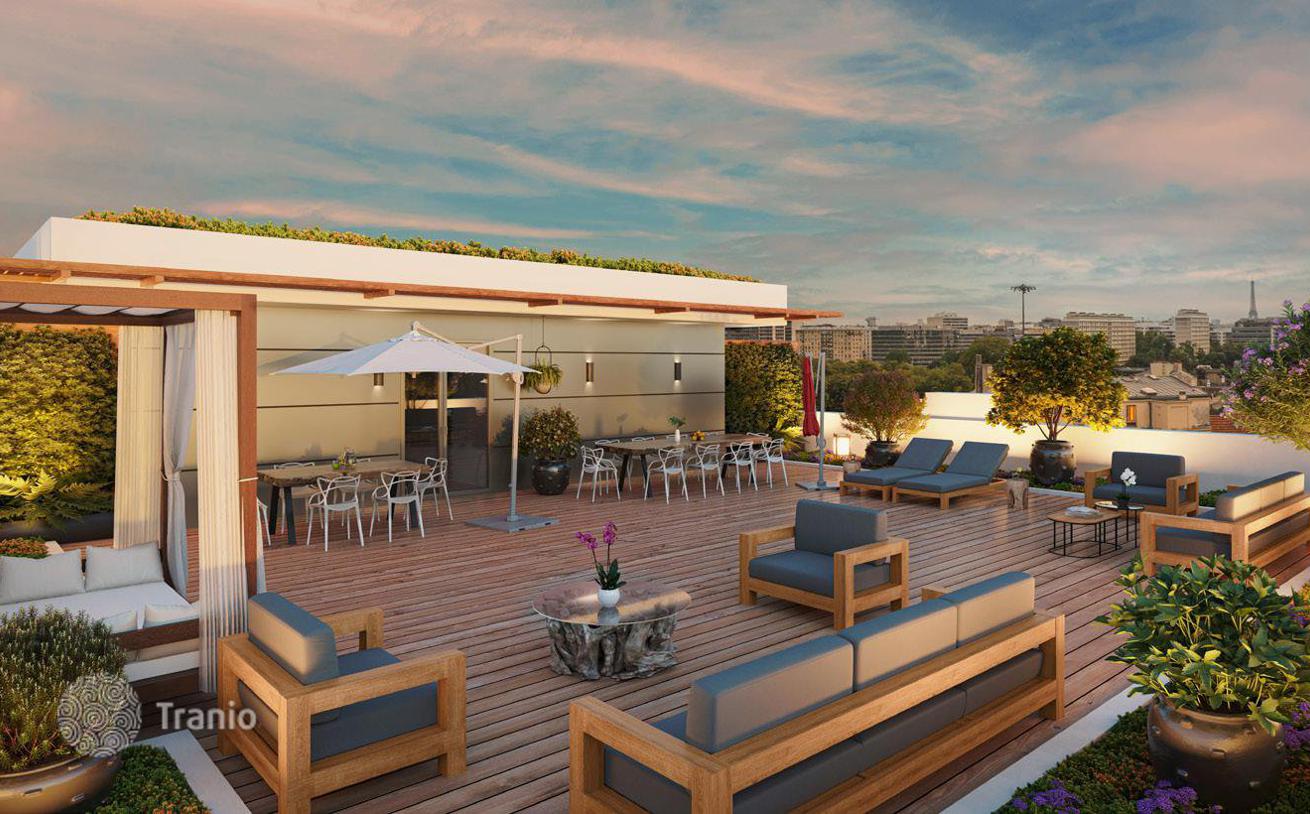
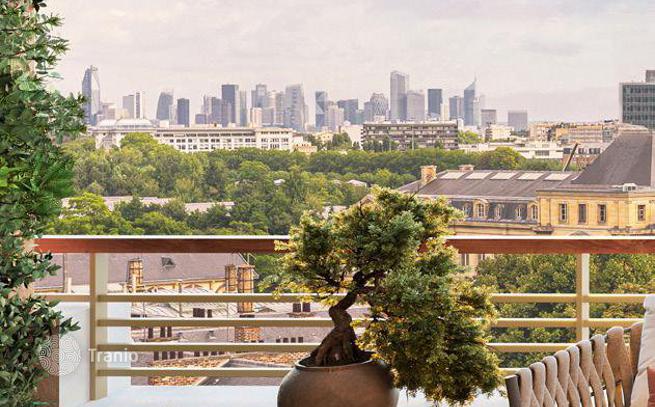
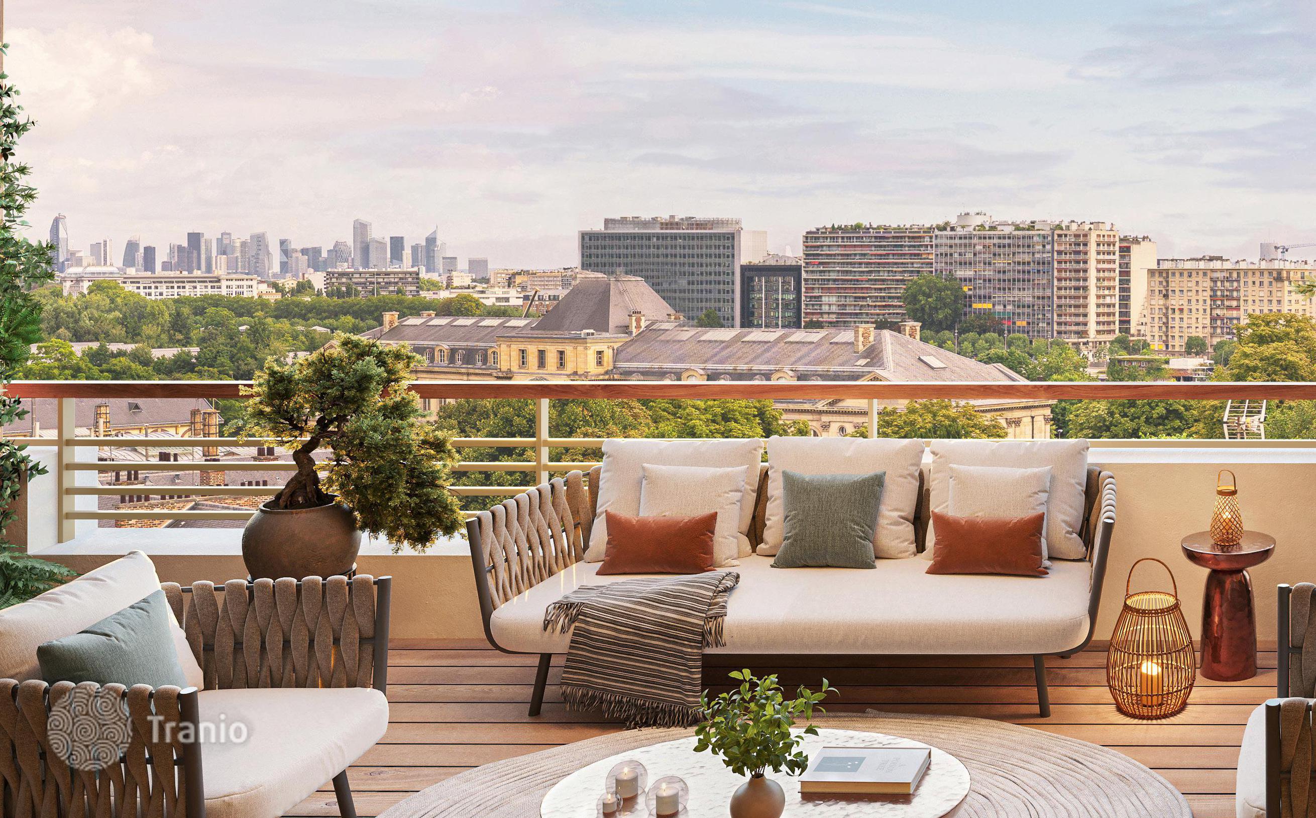
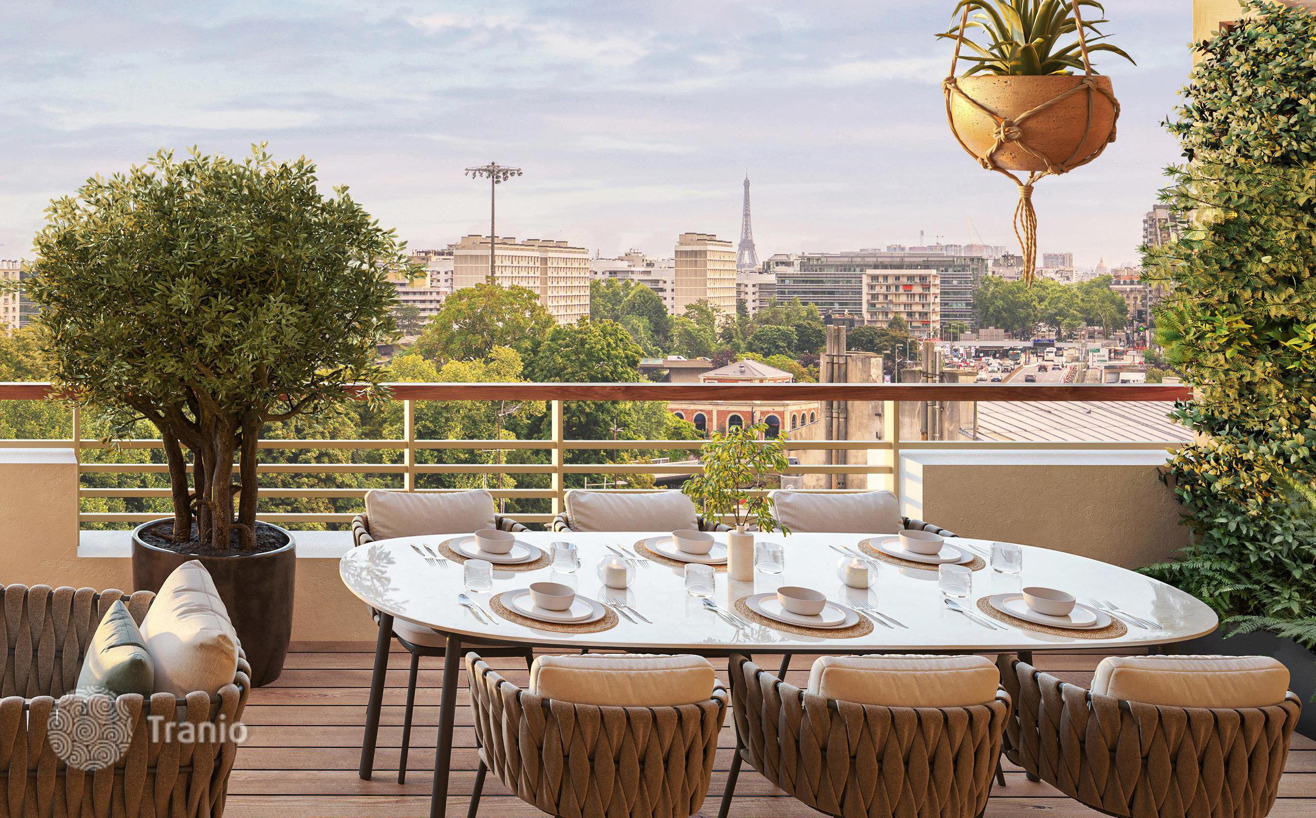
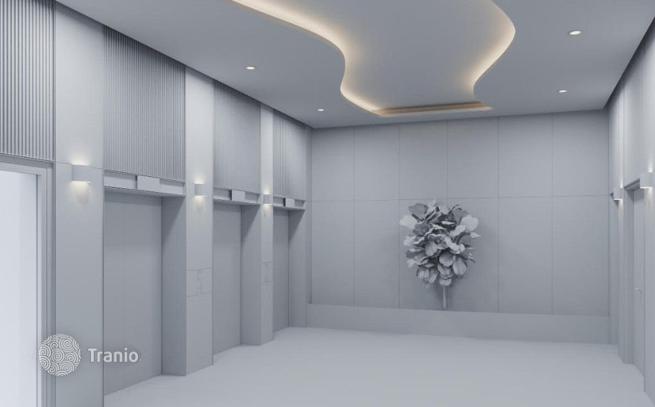
Residents will enjoy a common rooftop area with breathtaking views of Paris and La Défense. The lobby provides access to elevators serving the upper floors and underground parking. The building will include a shared laundry room. Bicycle storage, indoor parking with charging stations, and utility rooms complement the amenities in the common areas, making residents' daily lives easier.
-

Underground parking
-
Elevator


- High-quality flooring and wall coverings made in France or Europe.
- The bathrooms offer a choice of four porcelain stoneware colors. The floors are tiled with 60x60 cm tiles, and the walls are tiled with 60x30 cm tiles.
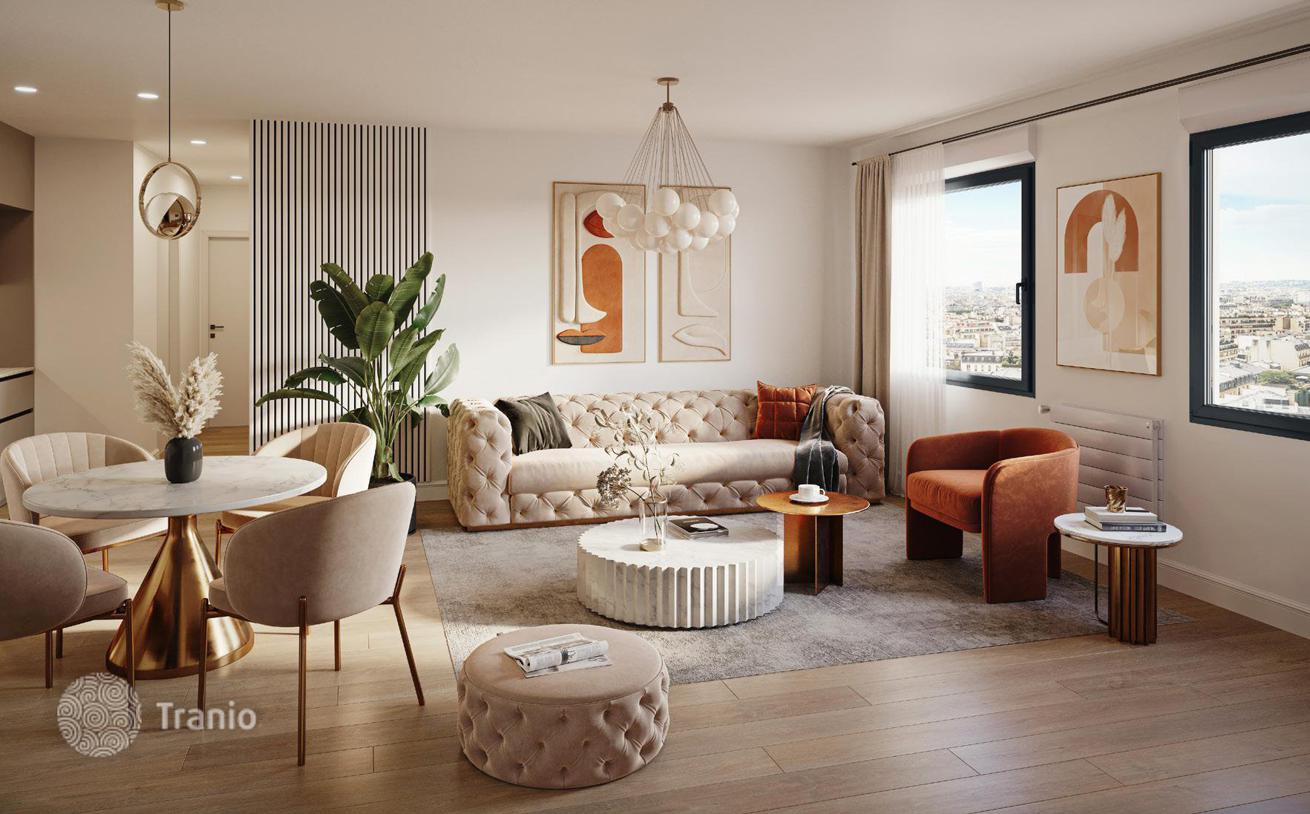
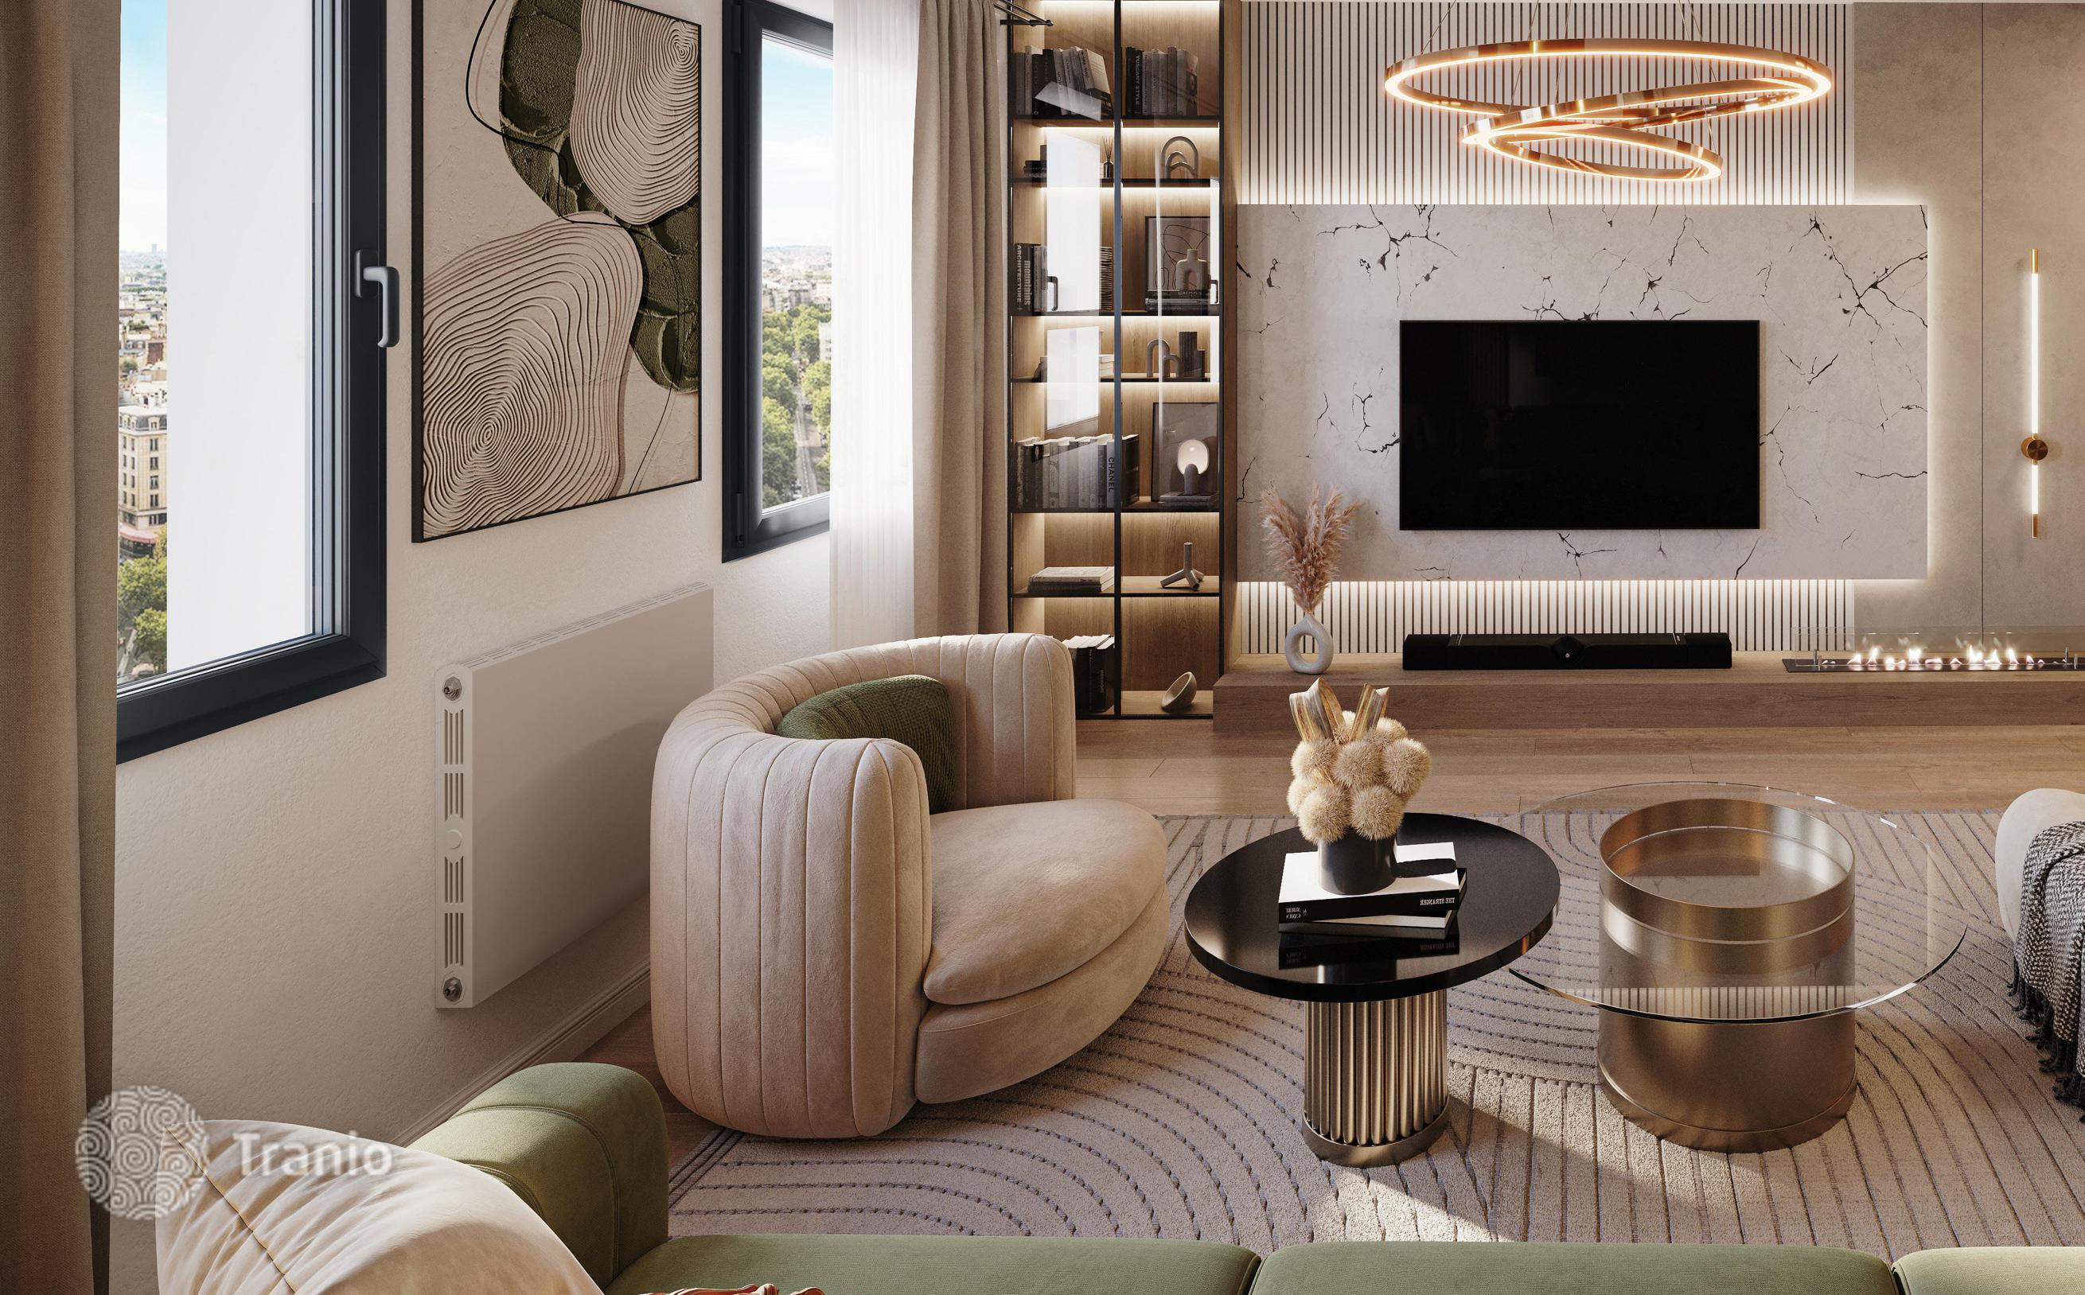
- The living areas feature wide, 15-cm parquet flooring.
- Home automation systems allow you to control heating via smartphone, as well as optional electric roller shutters, access control via video intercom, air conditioning, and lighting control in individual rooms.
- Aluminum windows and French doors, double-glazed windows, and electric roller shutters.
- Plumbing fixtures from leading brands (DURAVIT toilet, HANSGROHE faucets), a designer vanity unit, and a mirror with a wall light.
- Electric storage water heaters, adjustable forced ventilation, and hot water supply via a thermodynamic tank and heat pump, depending on the floor.
-
Lots of natural light
-
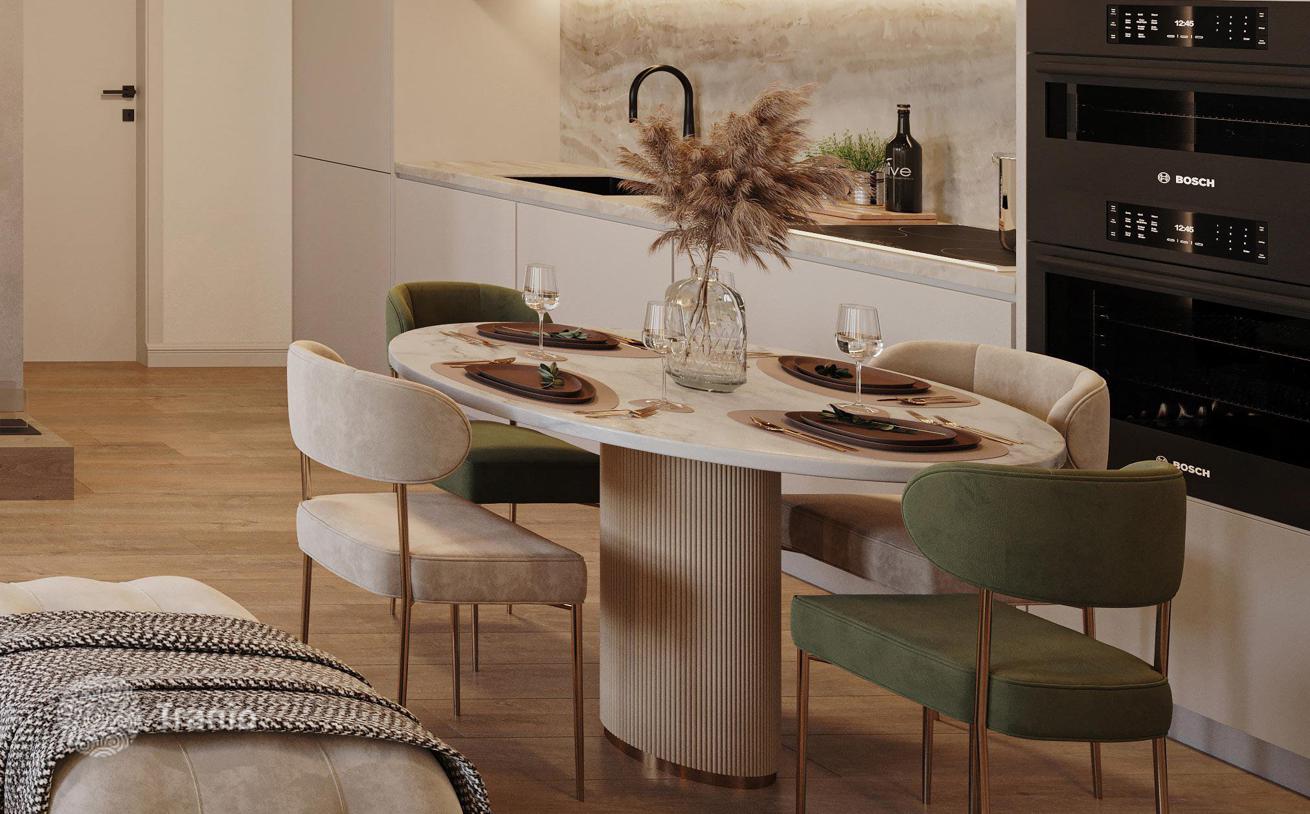
Equipped with household appliances
-
Fully finished
-
Quality sanitary ware
-
Kitchen
-
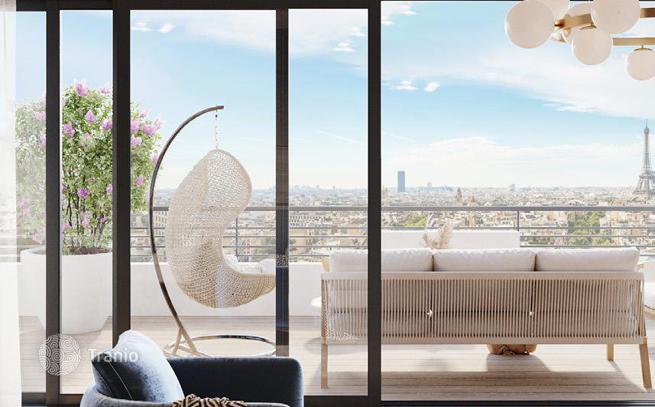
Balcony or terrace
-
Internet
-
TV
-
Wood parquet flooring
-
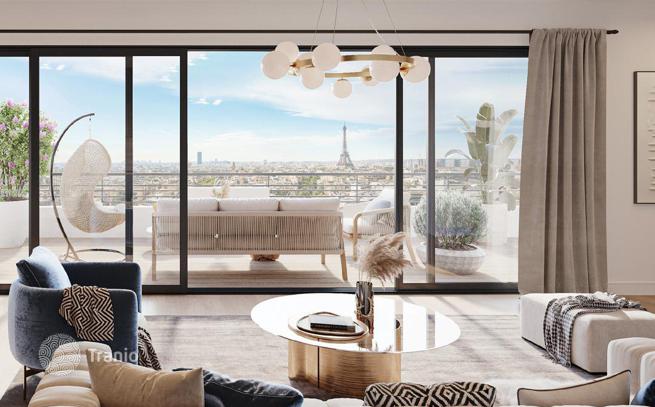
Floor-to-ceiling windows


Every space and room was carefully designed to ensure a harmonious layout, allowing for natural light and maximum well-being every day. Apartments feature kitchens opening onto bright and inviting living spaces, creating a modern and welcoming atmosphere. Particular attention was paid to sound and thermal insulation, ensuring tranquility, comfort, and energy savings.



