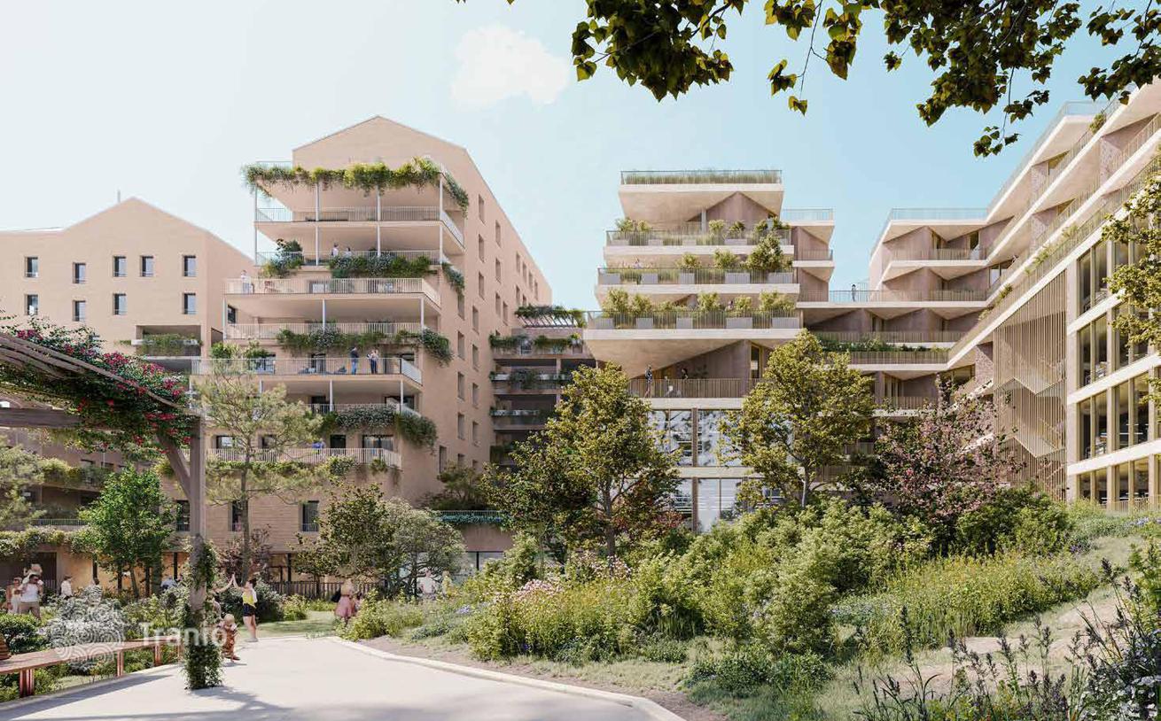
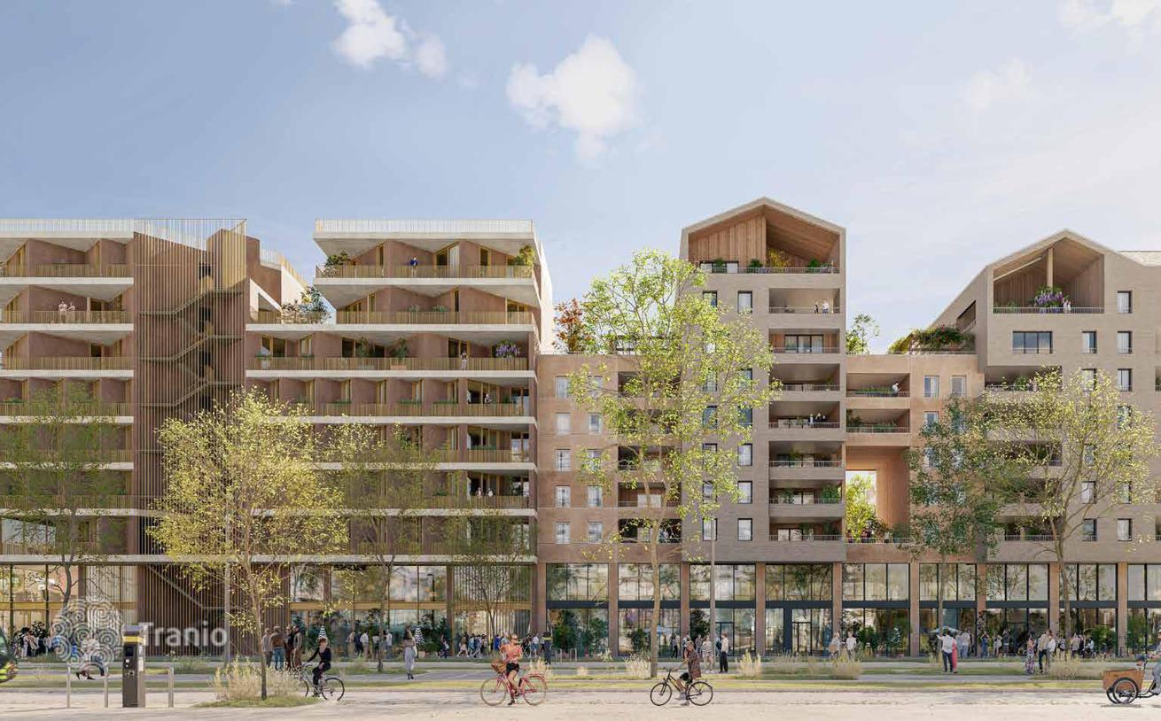
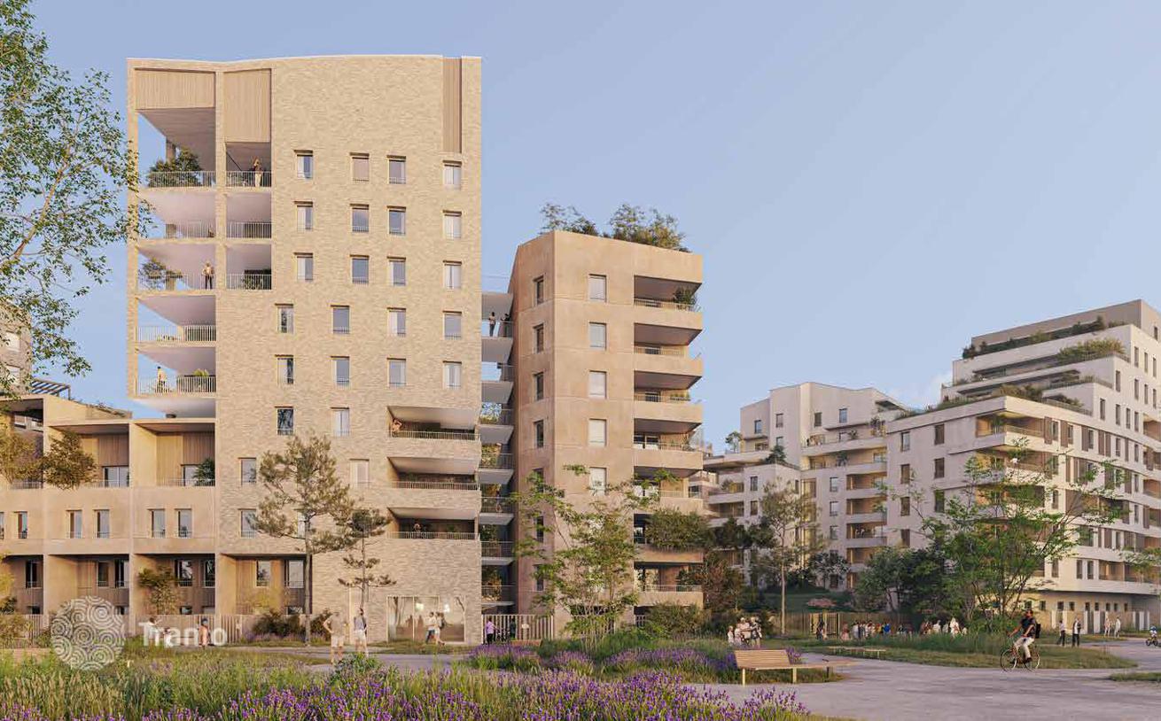
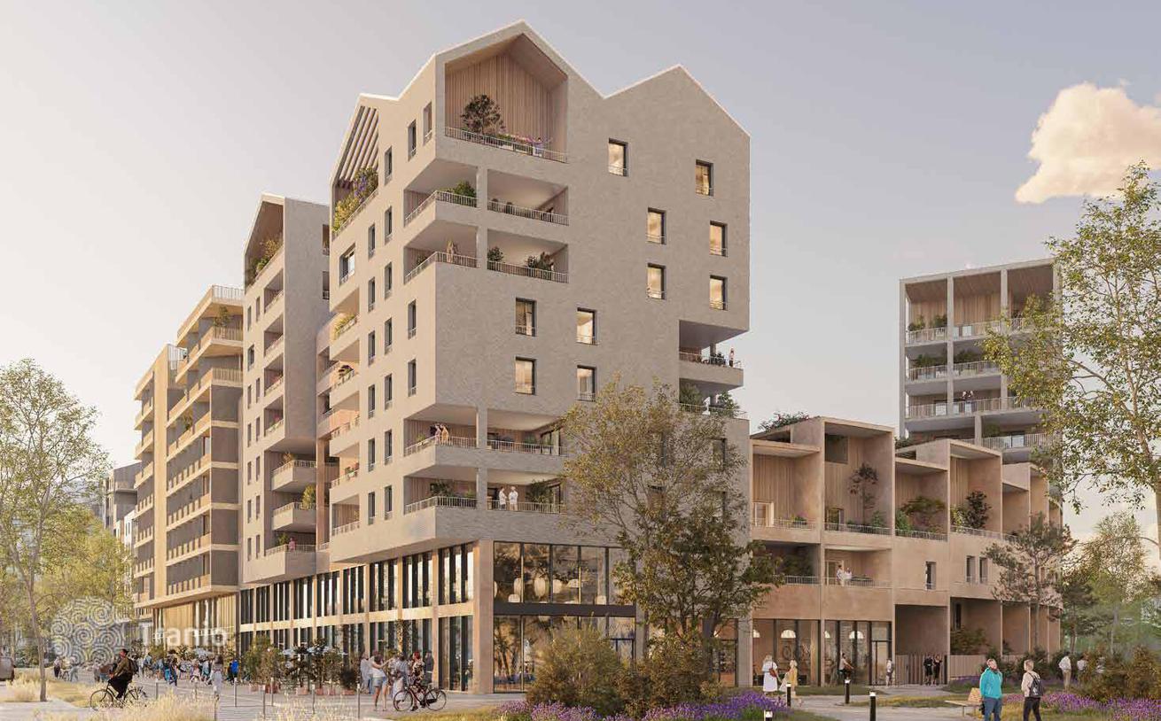
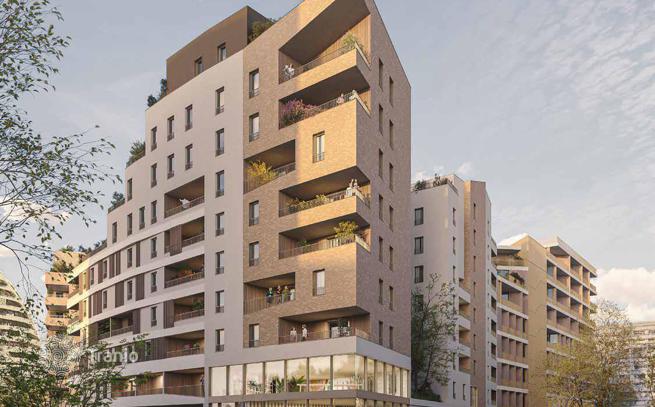
Sophisticated project with a garden and parking in the center of Montpellier, Occitanie, France
- Apartments in total
- 190
- Completion
- 2028
- Minimum price
- 179k €
- Floor areas
- 29—71m²
- Maximum price
- 369k €
- Minimal price per m²
- 4,972 €
This contemporary project harmoniously combines:
- 4,100 m² of office space
- 450 m² of logistics space (city post office)
- 6 shops on the ground floor of the buildings
- 190 apartments
- Common area of 170 m², designed to promote art and culture
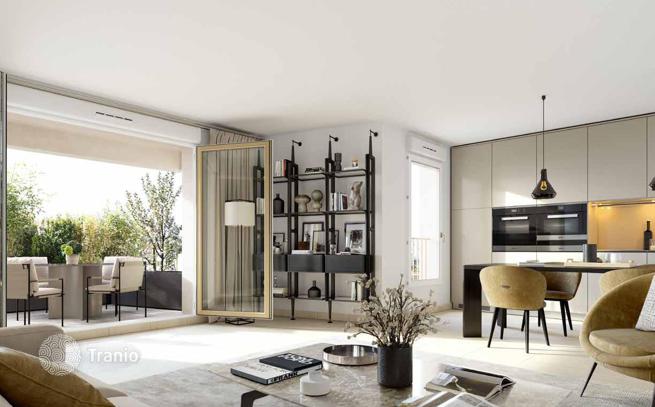
Layouts range from studios to exceptional 5-bedroom apartments, including duplex apartments. Extensive glazing provides comfort and ample sunlight, resulting in energy savings. In addition to a communal garden that enlivens the complex, each apartment has at least one private outdoor space designed as an extension of the living area: a balcony, loggia, or terrace. Most apartments feature a flow-through or dual-facing layout, providing optimal natural light and ventilation year-round.
Parking is located in a secluded two-level underground garage, accessible via a ramp. This garage also features charging stations for electric vehicles.
-

Garden
-
Underground parking
-
Elevator
-
Private restricted area


- Access control via intercom
- Apartment entrance door with a 3-point A2P security lock
- Remote-controlled basement door with automatic lighting transmitter
- Vigik access control system
- 45x45 cm, 60x60 cm, or 90x90 cm tiles
- Tiled shower tiling
- Electric aluminum roller shutters or adjustable external blinds
- Electric or central heating
- Electric heated towel rail
- Floor-mounted or wall-hung toilet
- Designer interior design for common areas
- Bike/stroller storage
-
Lots of natural light
-
Fully finished
-
Quality sanitary ware
-
Balcony or terrace
-
Internet
-
TV
-
Floor-to-ceiling windows




