Sign up for a viewing
Contemporary apartment project in the XVIII arrondissement of Paris, France
From 352,000 €
From £295,000
- Apartments in total
- 32
- Completion
- 2029
- Minimum price
- 352k €
- Floor areas
- 33—82m²
- Maximum price
- 792k €
- Minimal price per m²
- 9,046 €
Description of residence
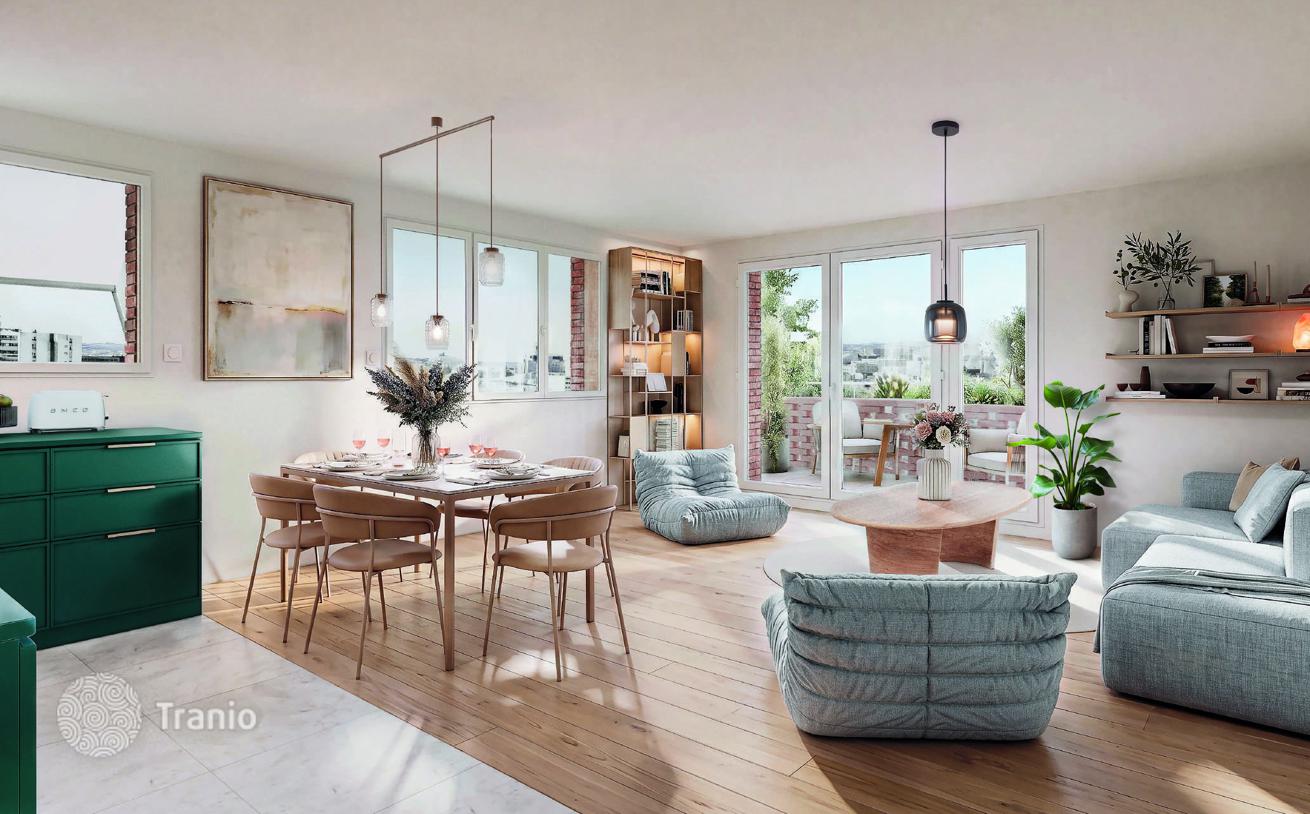
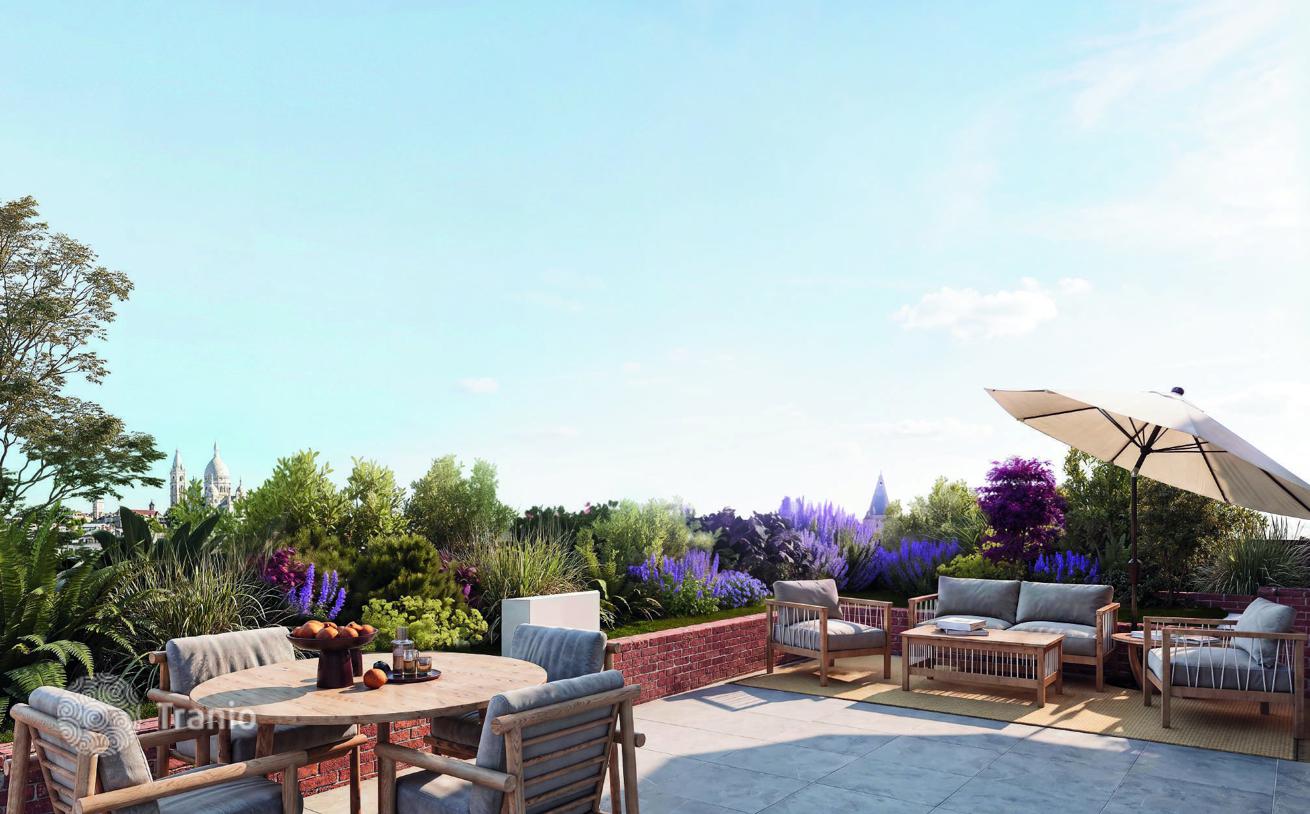
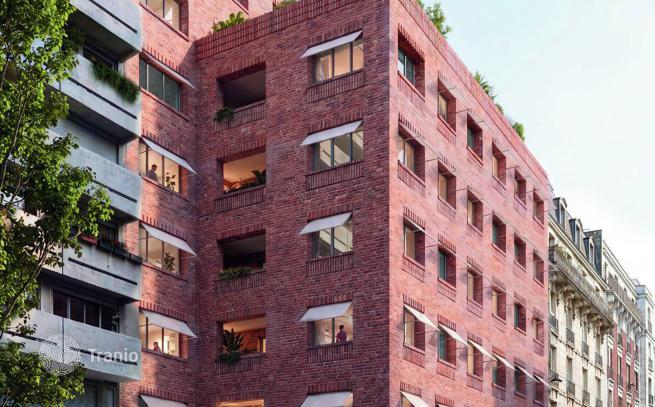
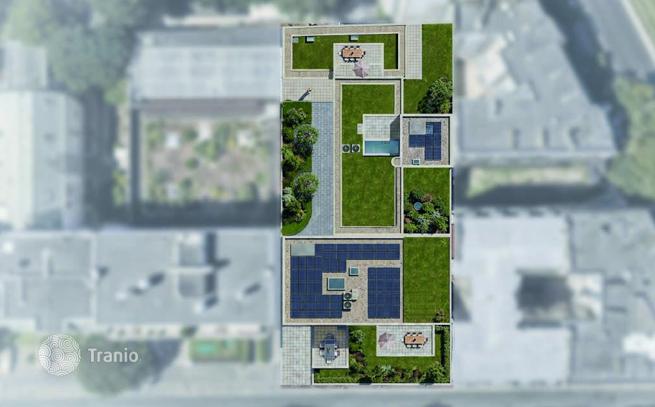
The project is a new residential complex comprising 32 units, ranging from studios to spacious four-bedroom apartments. Its architectural design draws inspiration from the area’s industrial past: the facades feature brick—including reclaimed brick—combined with sustainable materials such as timber and low-carbon concrete. The apartment layouts are designed with a focus on comfort, ample natural light, and functionality. All units with two or more rooms include private outdoor spaces, such as loggias, rooftop terraces, or ground-floor gardens.
Developer materials
Presentation, master plan, floor plans and more
Request materials
Facilities and equipment in the house
-

Garden
-
Elevator


Features of the flats
-
Lots of natural light
-
Fully finished
-
Quality sanitary ware
-
Balcony or terrace
-
Internet
-
TV
-
Wood parquet flooring
-
Floor-to-ceiling windows


- Parquet flooring in dry areas
- 60x60 cm tiles in wet areas
- Wooden windows
- Blackout exterior blinds
- Built-in wardrobes
- Ultra-slim shower tray or bathtub
- Thermostatic faucets
- Wall-hung toilets and washbasins
- Access control via digital codes and video intercom
- Vigik lock on lobby doors
- Solid-core stairwell doors with 5-point locking systems


