Exclusive green complex in the Saburtalo district, Tbilisi, Georgia
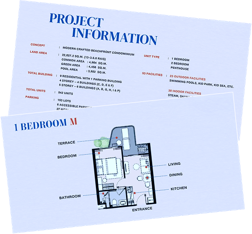
- Apartments in total
- 900
- Completion
- 2028
- Minimum price
- $97.2k
- Floor areas
- 58—559m²
- Maximum price
- $720.9k
- Minimal price per m²
- $1,288
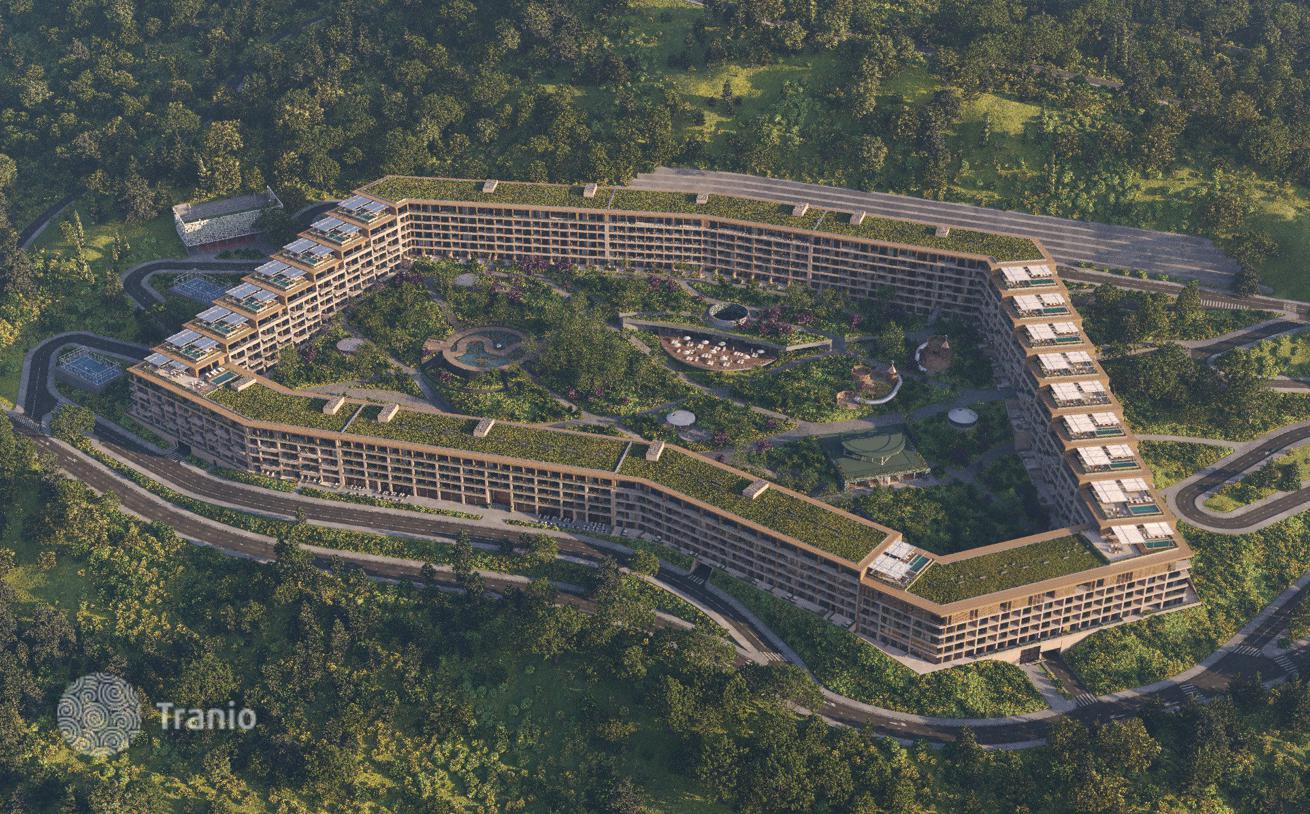
Complex is designed to create a residential environment where modern architecture, nature, tranquility, and the infrastructure needed for everyday comfort come together in one place. The project features low-rise development and thoughtfully planned shared spaces, including green areas and recreational zones.
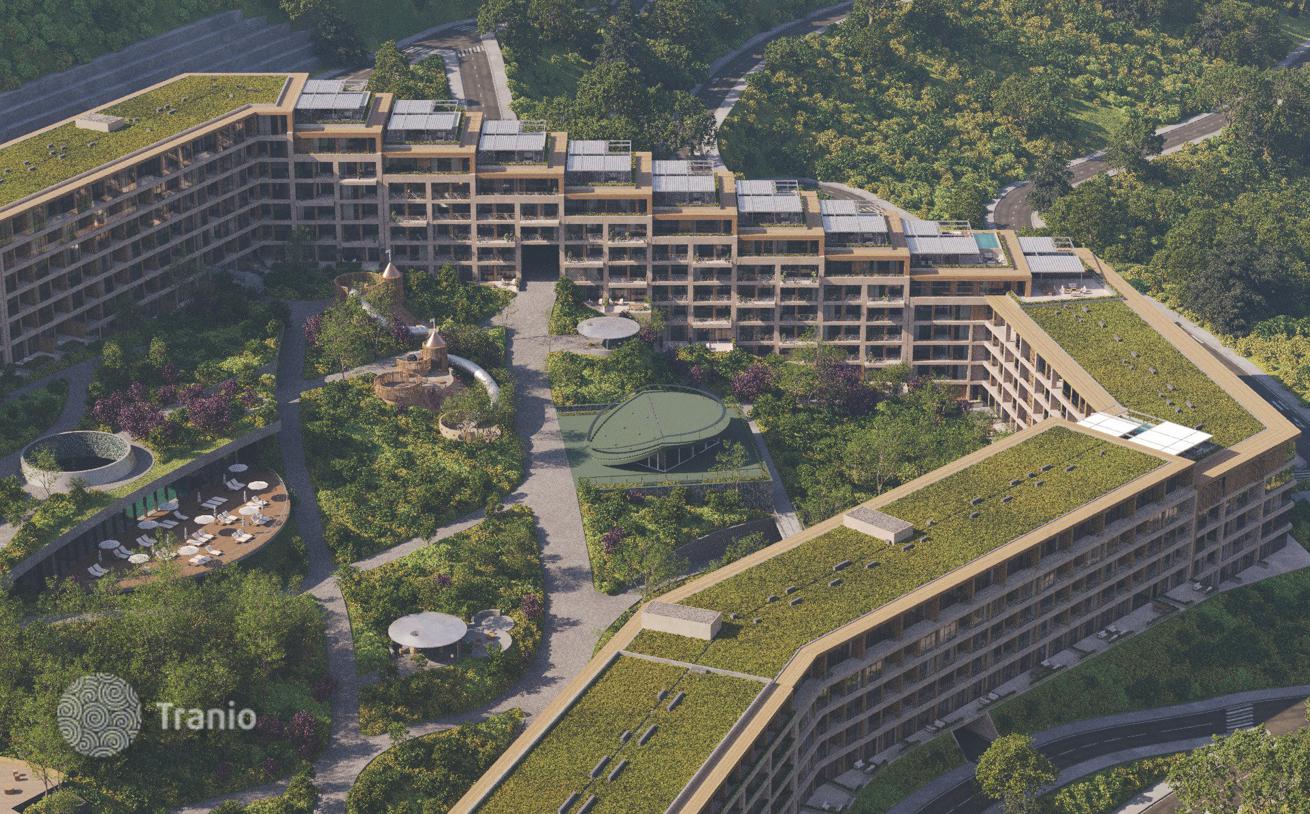
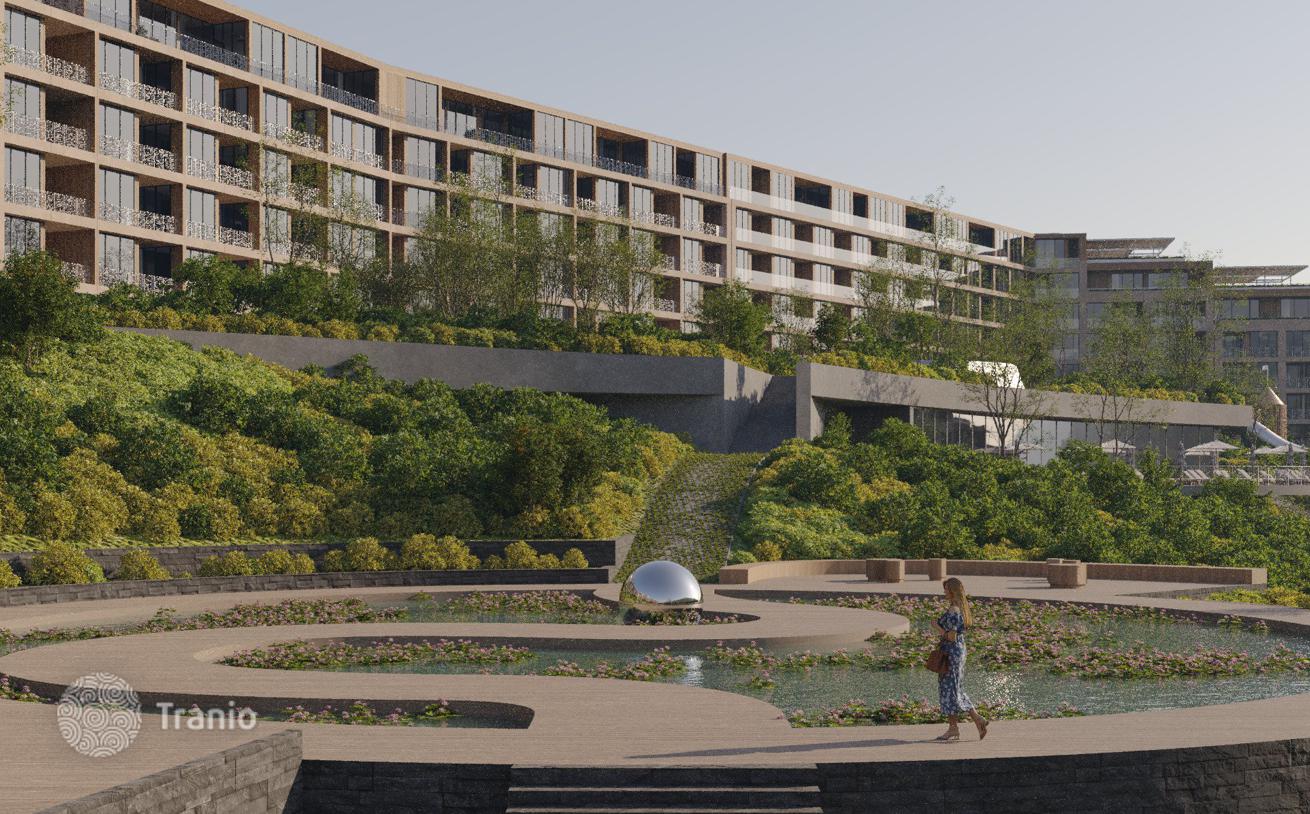
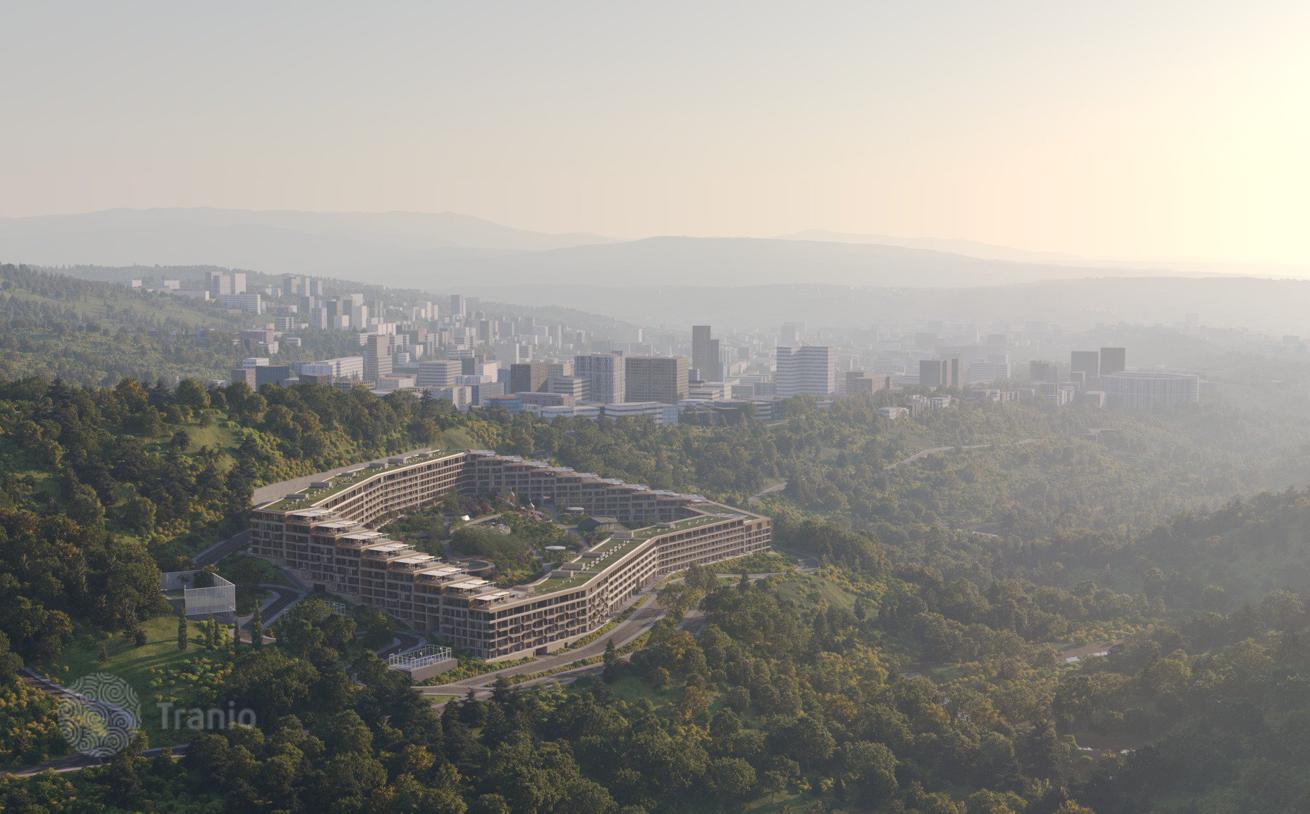
Project was designed around a central park. The buildings follow the natural contours of the land, creating a cozy, wind-protected courtyard park between them. Their positioning takes panoramic views and proximity to nature into account. The park is car-free, offering a peaceful place to walk, relax, or spend time with children. Alongside landscaped green areas and walking paths, a decorative reflecting pond adds a distinctive feature to the space.
- 57,000 m² of landscaped green and recreational space
- Low-rise development and proximity to nature
- A peaceful setting close to the city
- Spaces designed for sports, relaxation, and an active lifestyle
- Comfortable apartments with flexible layouts
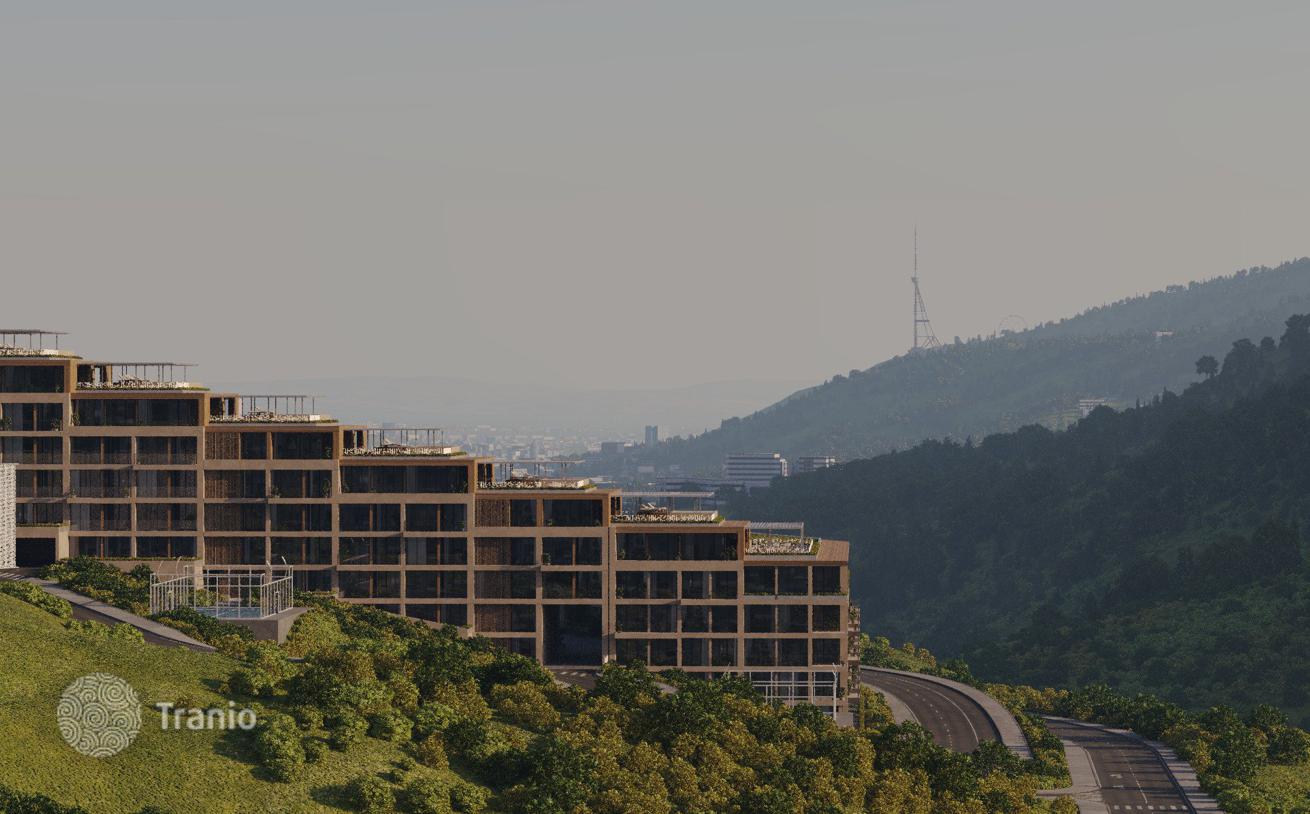
- Panoramic views of the city, mountains, and central park
- Construction quality control at every stage
- Convenient Location: Despite its proximity to the park and green spaces, complex offers easy access to the metro, major transport connections, educational institutions, and essential everyday services.
-

Garden
-
Underground parking
-
Children playground
-
Elevator
-
Private restricted area
-
Fitness
-
Concierge
-
Swimming pool


- 20-meter swimming pool with an outdoor terrace
- Sports and wellness complex
- Fitness area
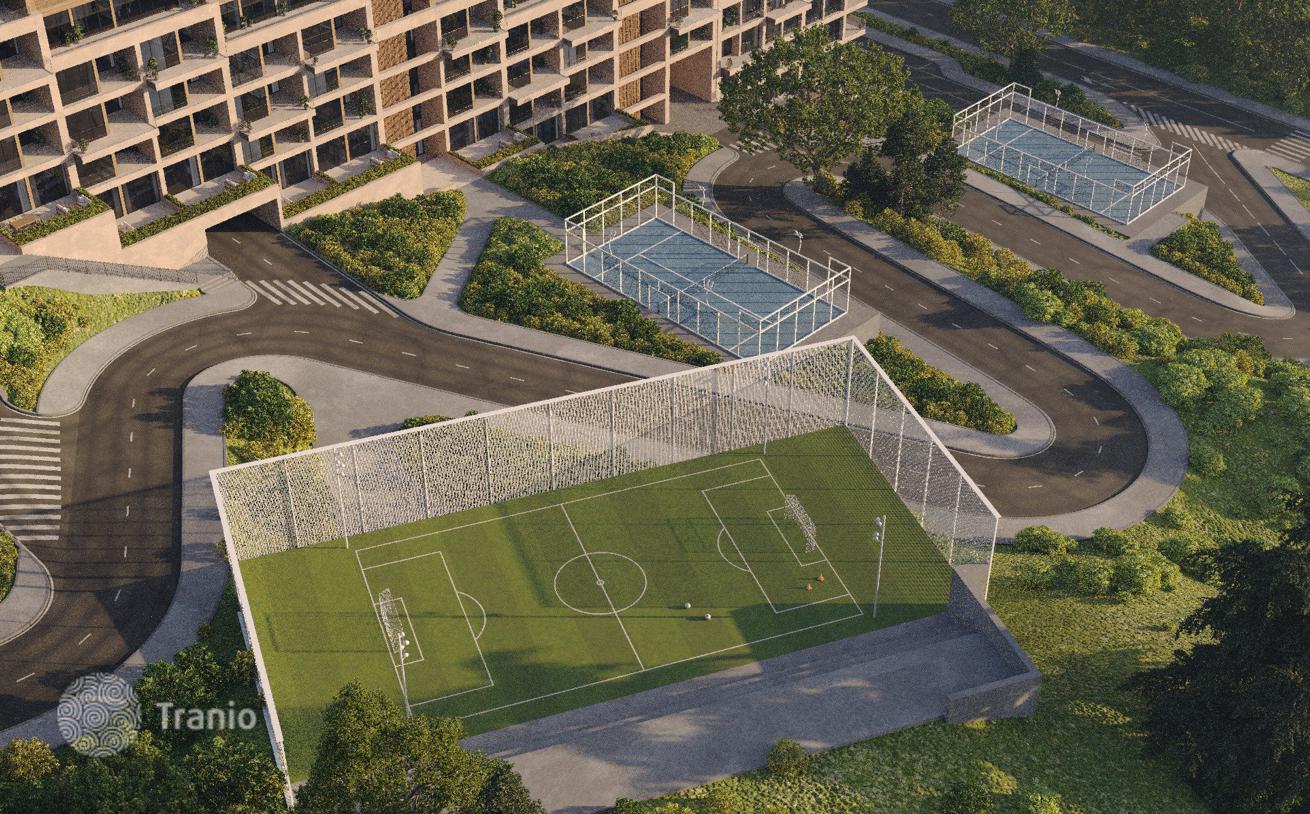
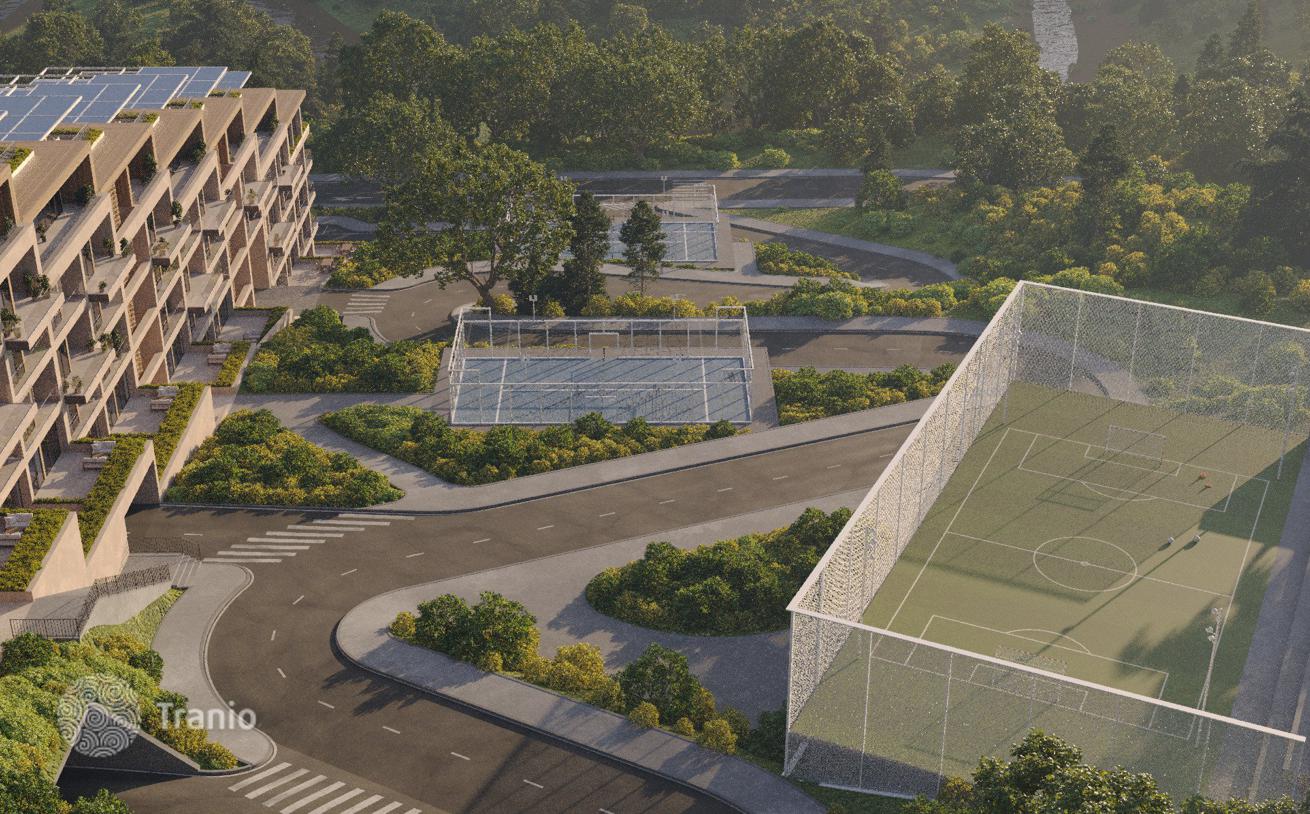
- Padel courts
- Sports grounds
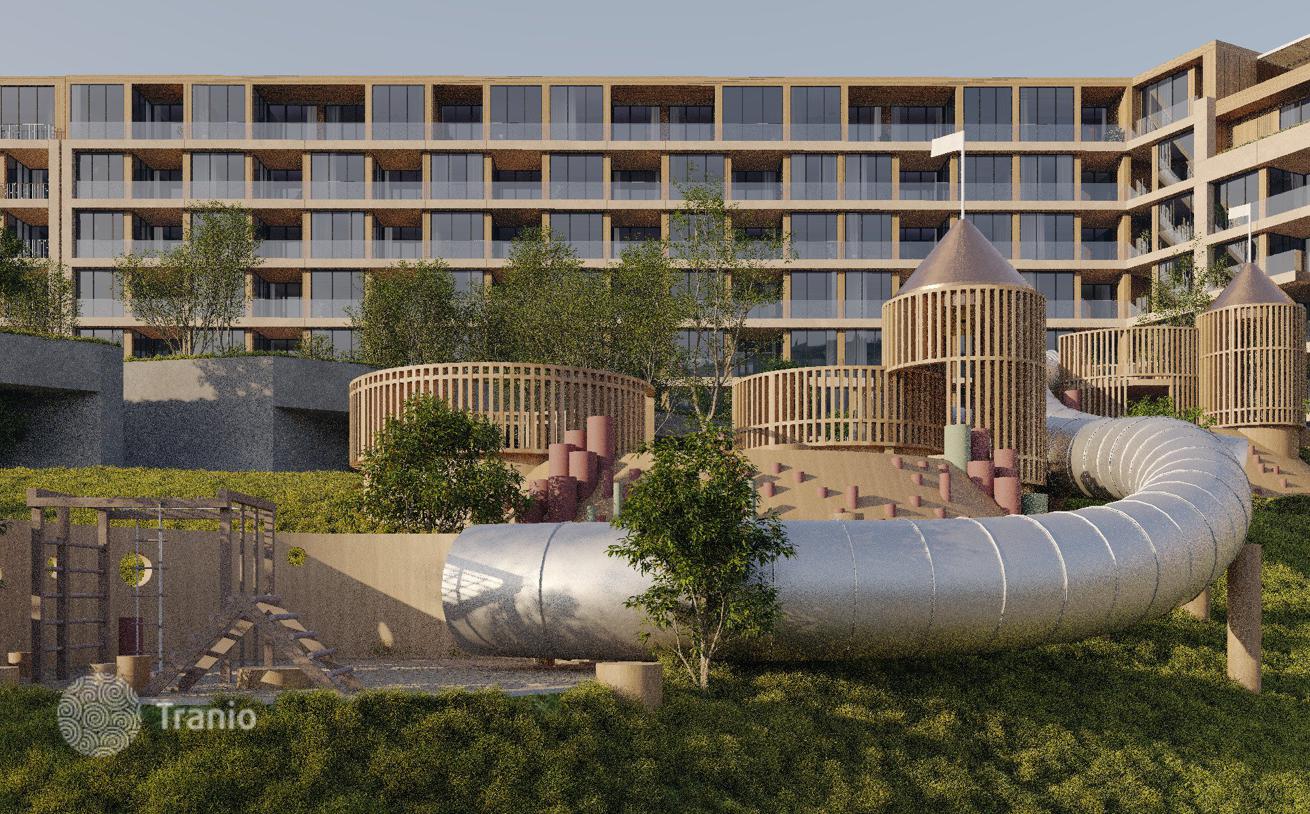
- Children’s play areas
- Green spaces and relaxation areas
- Decorative water feature
- Lobby and common areas
- Underground parking
- 24-hour security
-
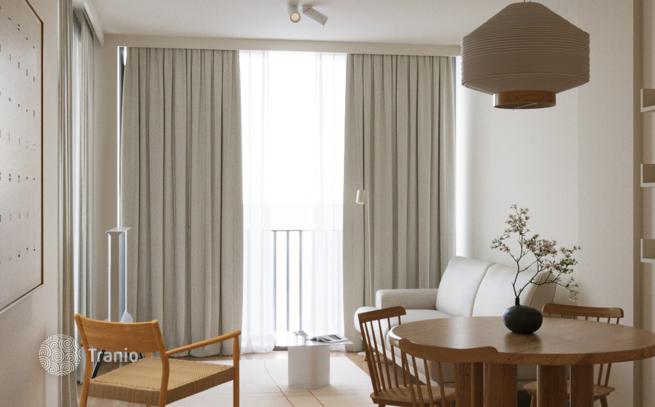
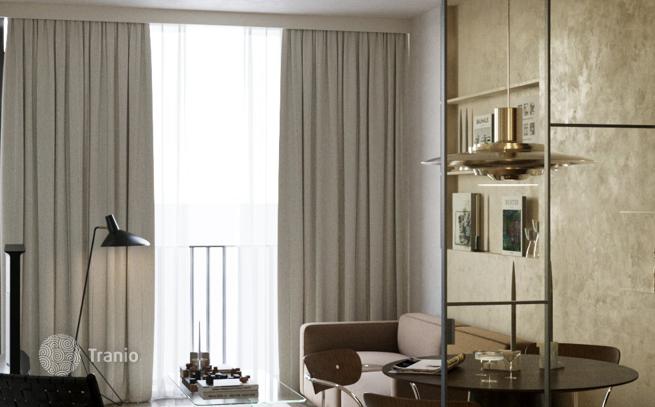
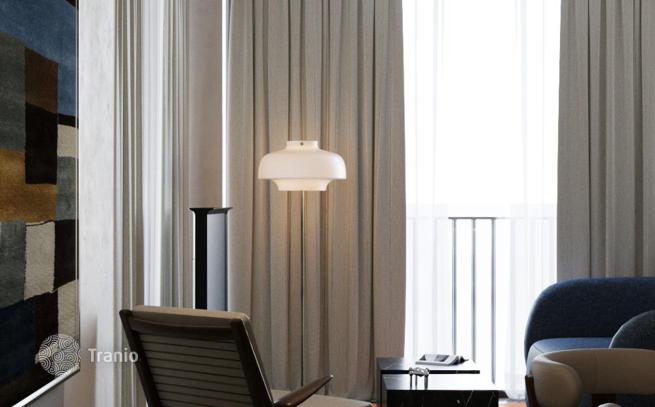
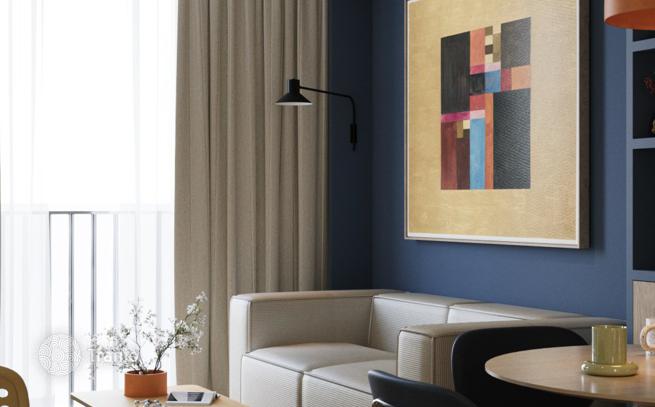
Lots of natural light
-
Balcony or terrace
-
Internet
-
TV
-
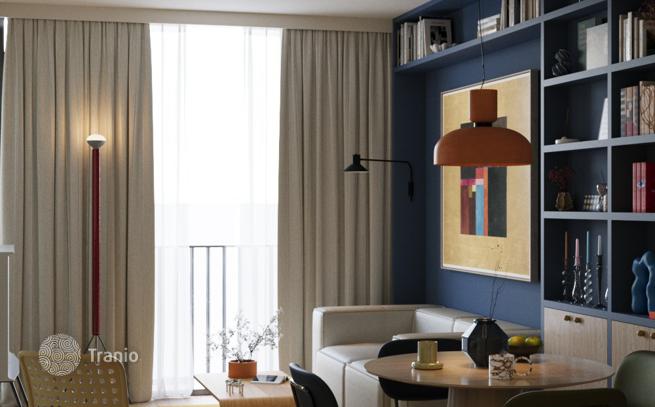
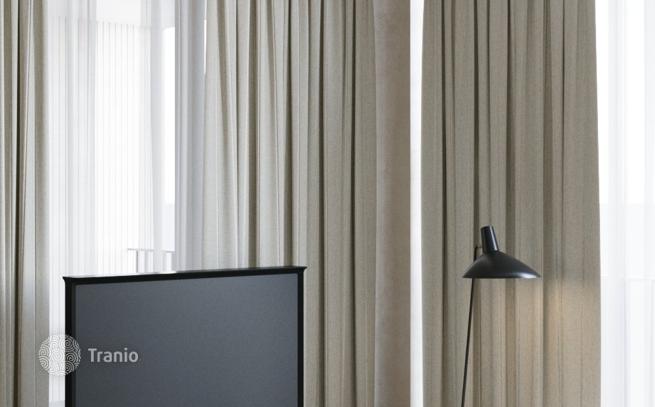
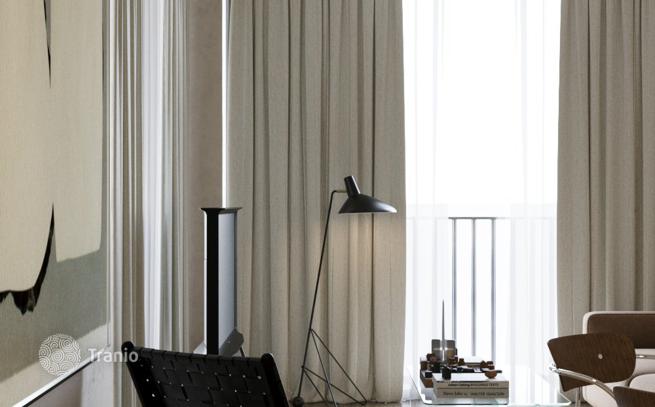
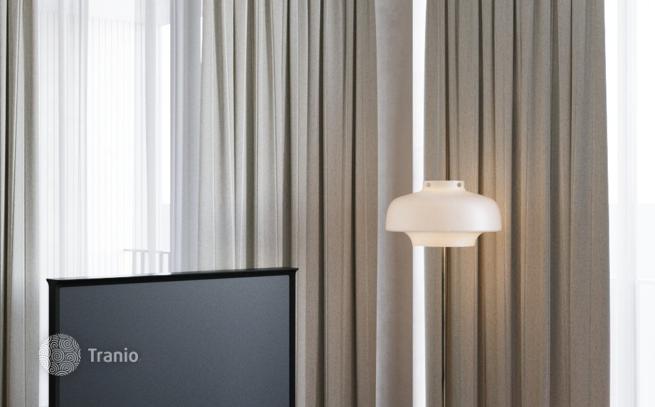
Floor-to-ceiling windows


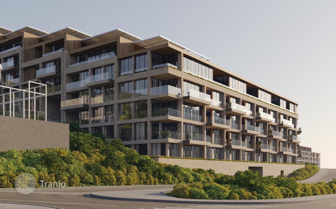
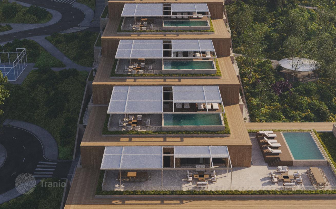
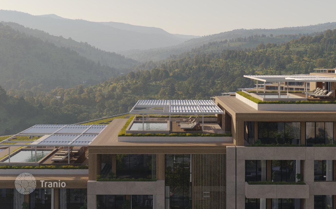
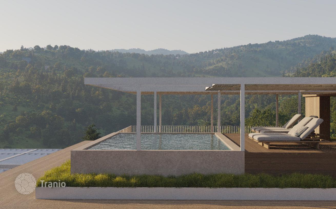
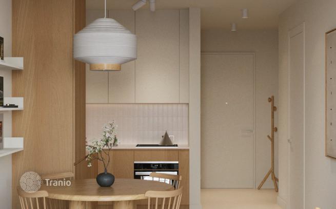
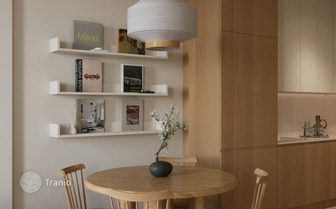
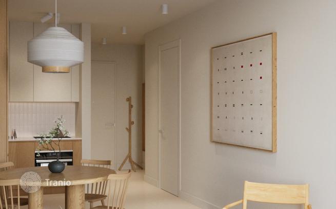
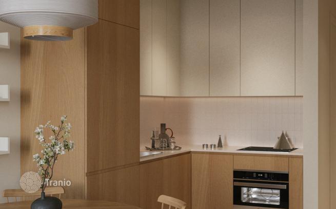
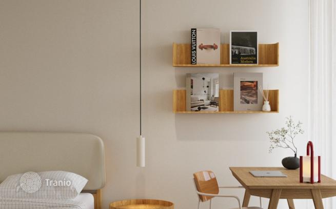
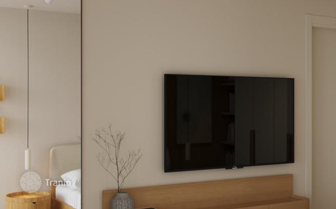
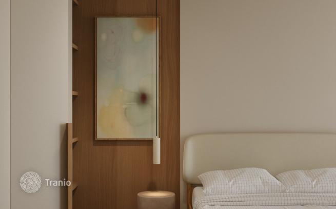
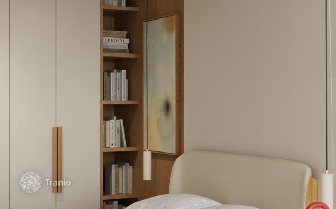
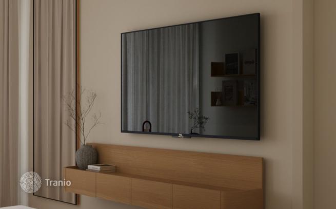
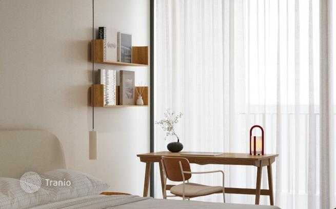
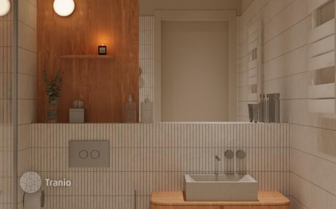
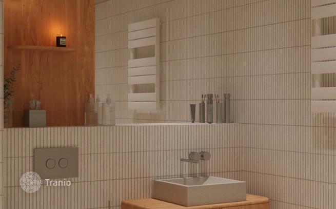
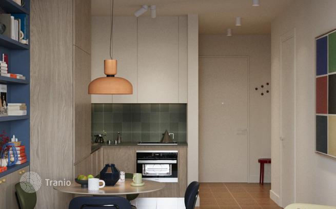
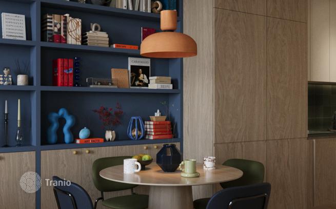
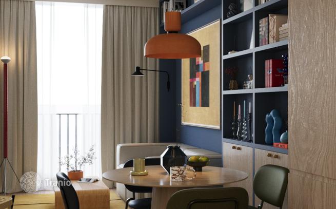
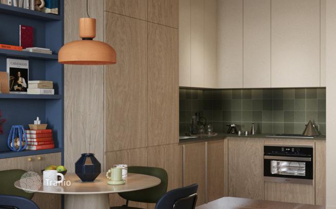
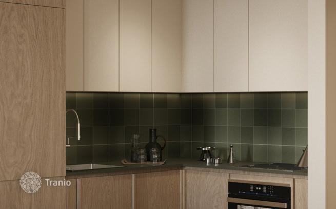
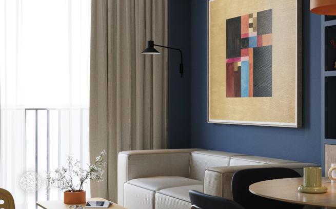
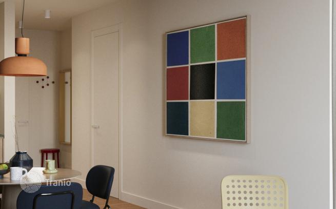
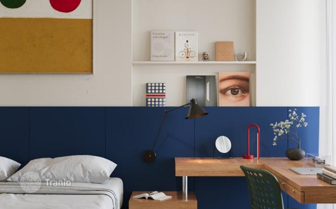
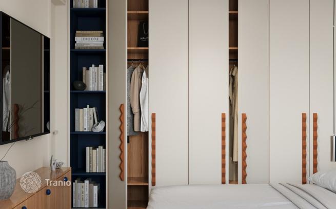
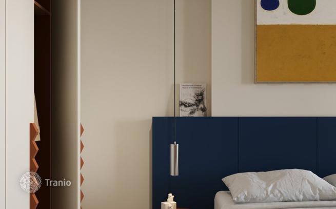
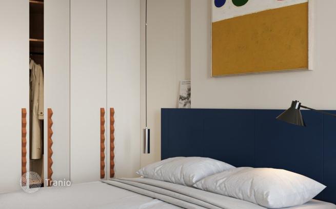
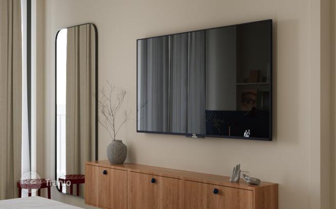
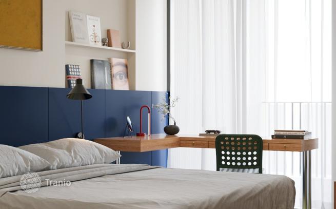
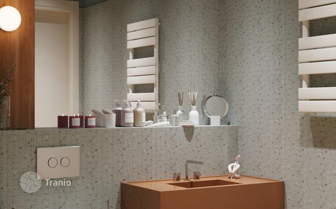
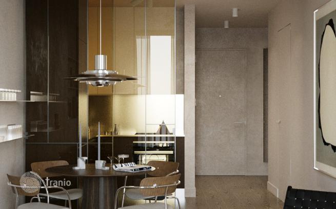
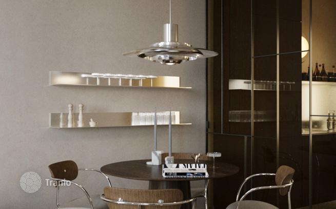
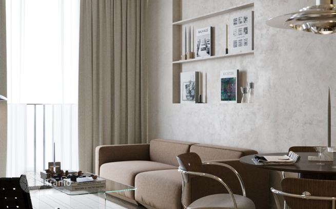
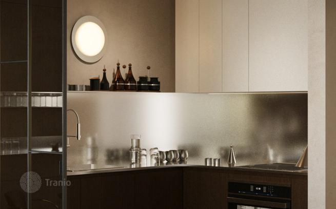
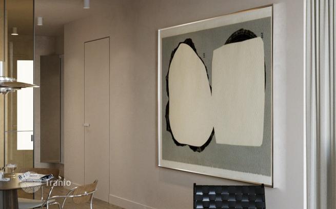
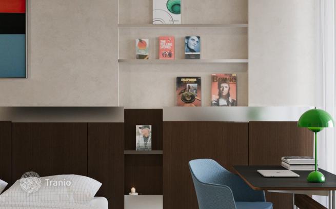
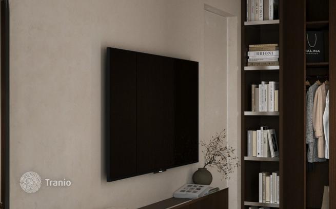
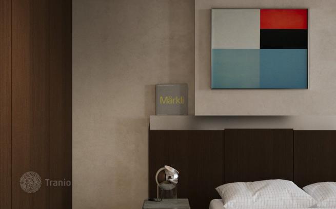
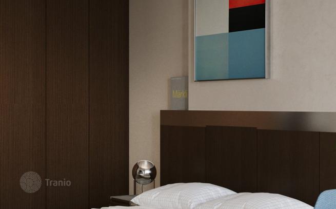
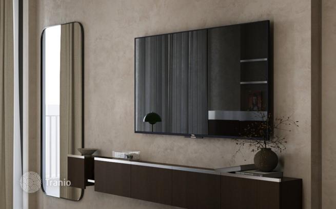
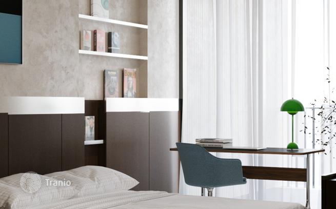
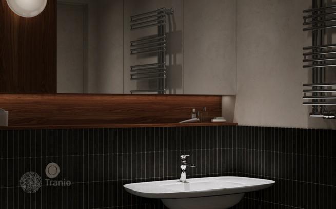
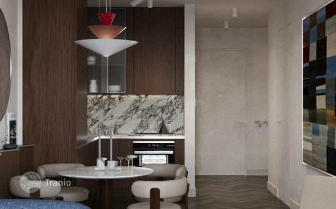
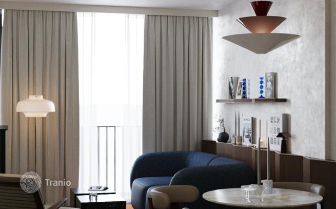
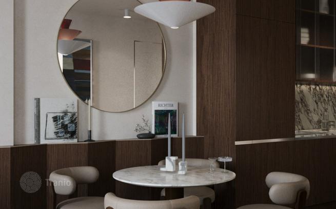
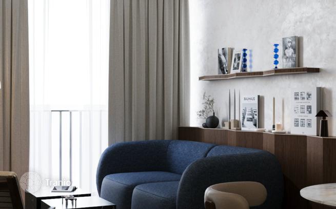
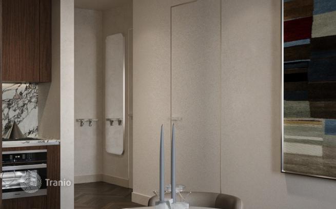
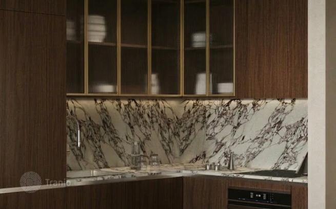
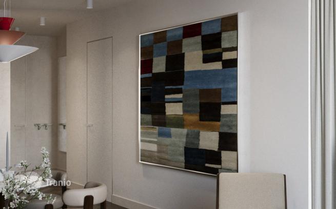
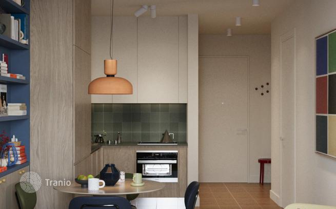
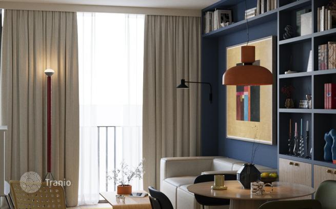
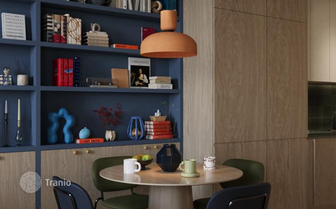
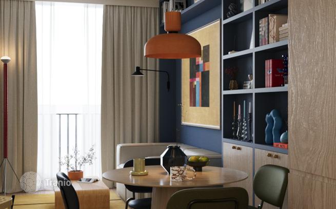
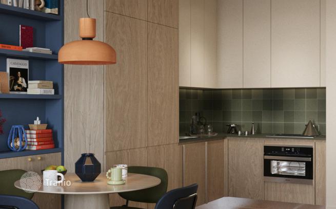
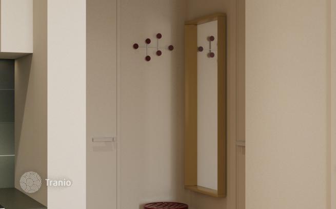
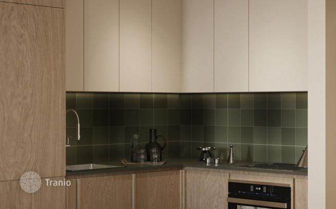
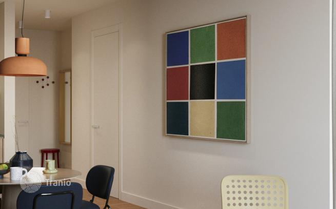
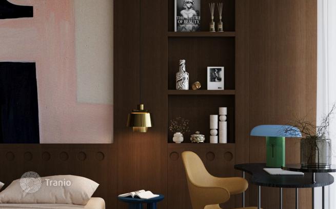
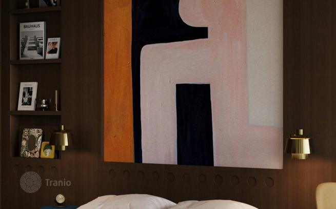
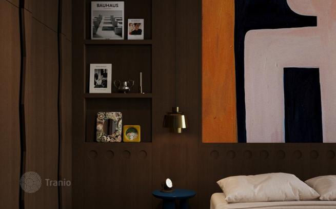
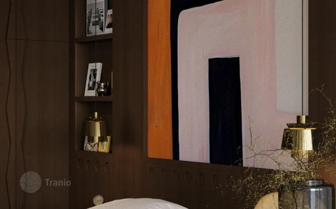
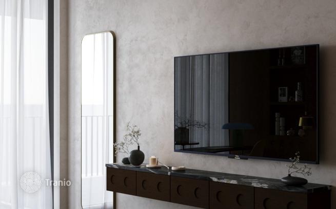
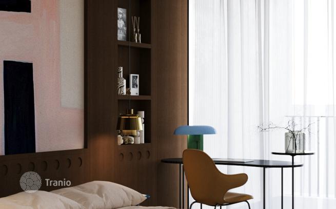
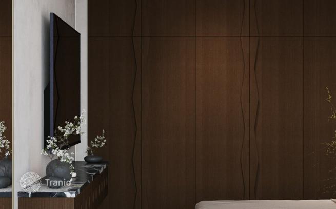
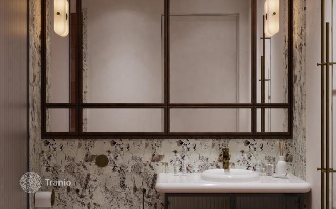
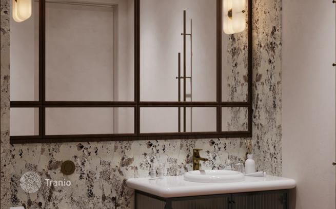
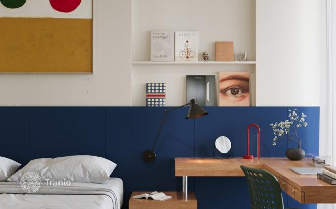
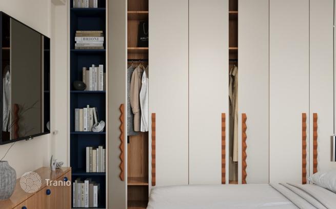
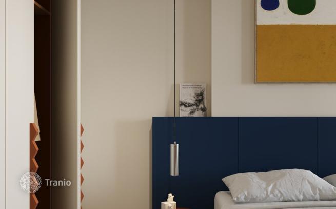
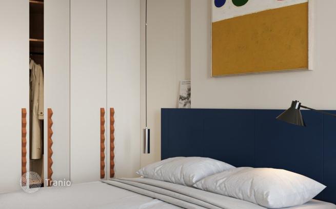
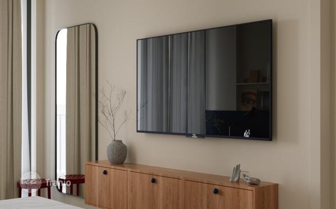
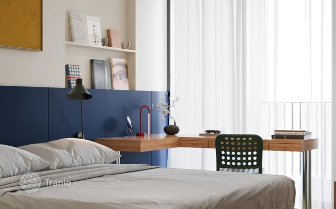
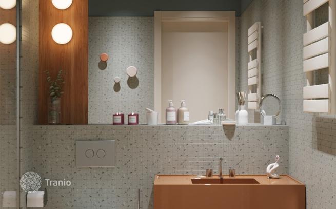
Every square meter of apartments is designed to be used efficiently, with layouts tailored to everyday needs. The project offers a variety of one-, two-, and three-bedroom apartments with different layouts, allowing you to choose a home that suits your needs. Many ground-floor apartments have private gardens. The project also features penthouses with high ceilings and panoramic views of the city, mountains, and central park. Selected penthouses also include private outdoor swimming pools.


