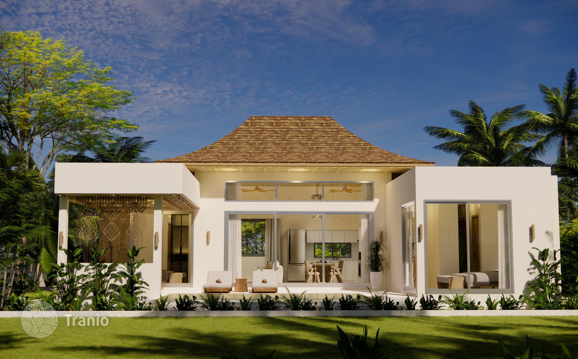
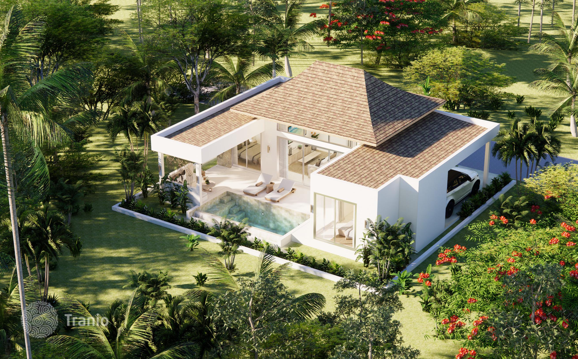
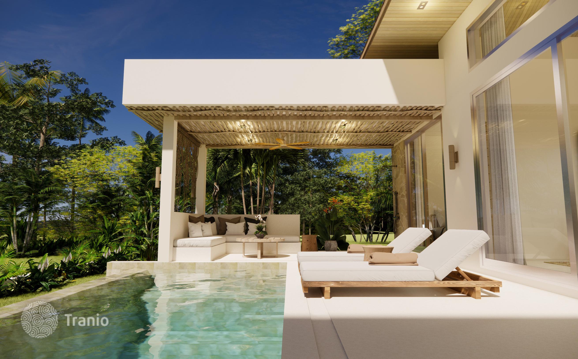
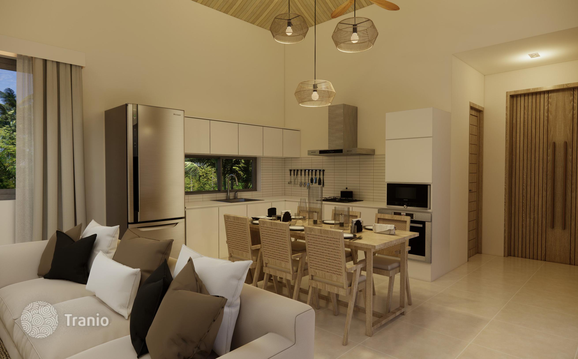
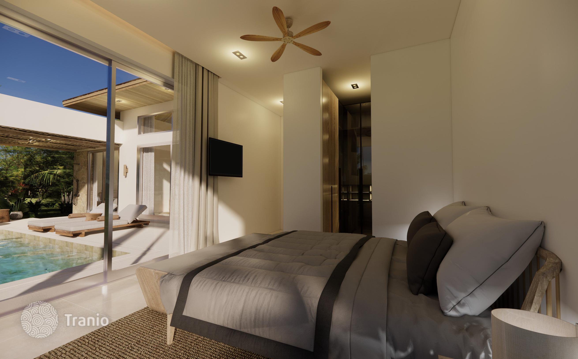
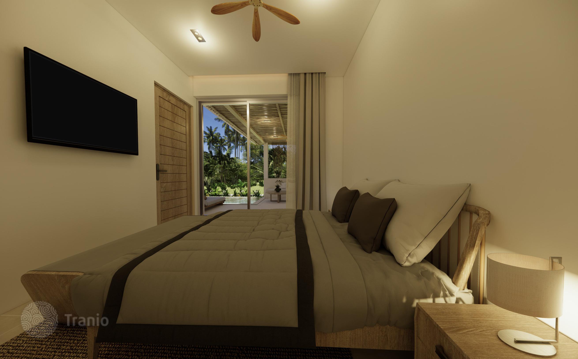
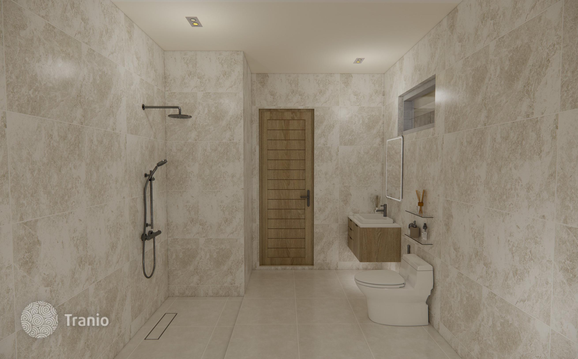
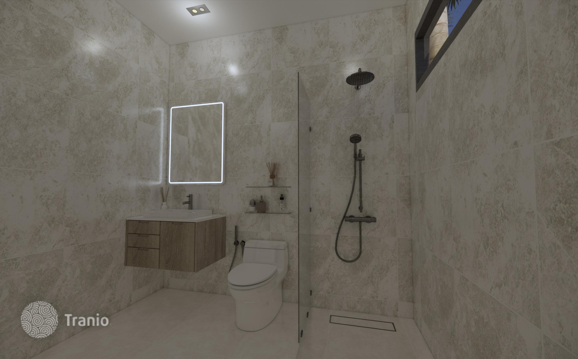
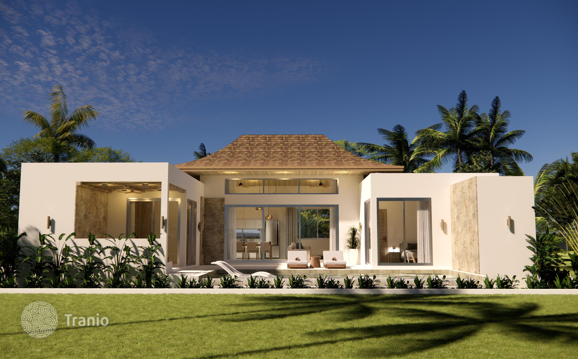
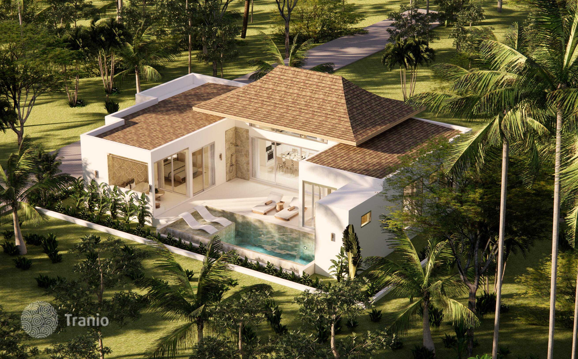
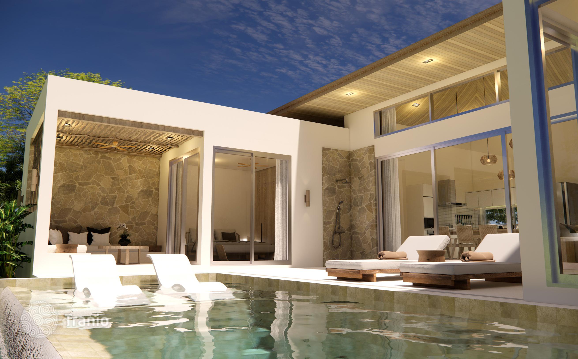
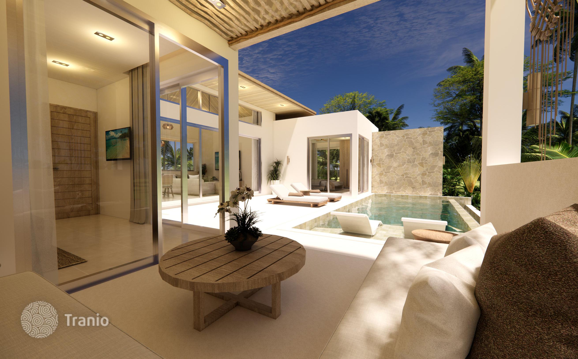
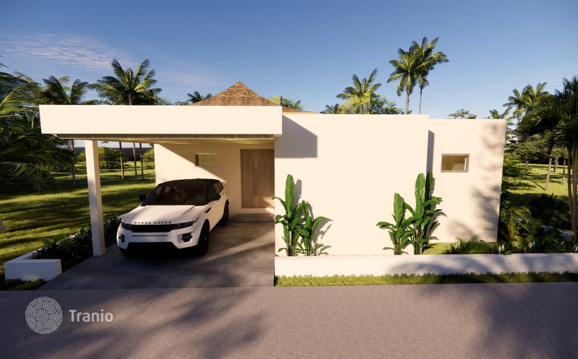
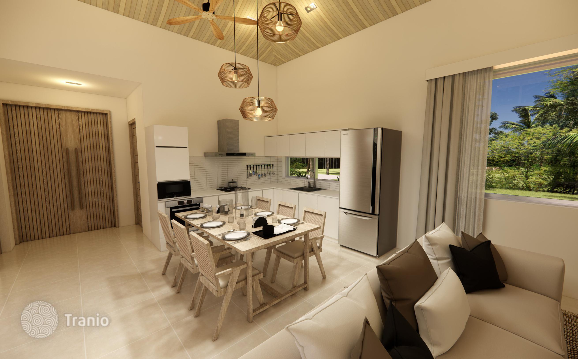
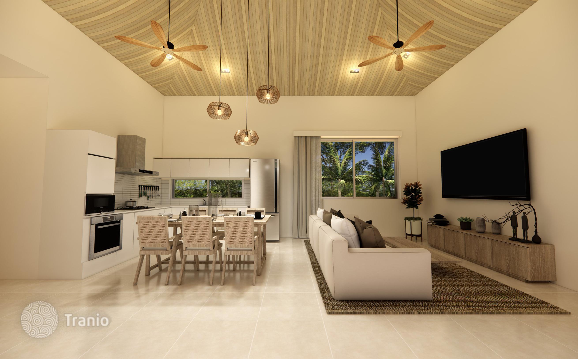
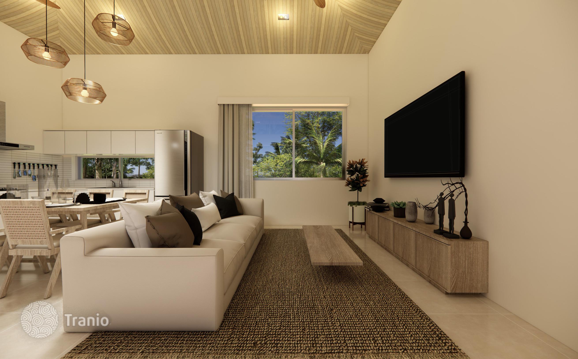
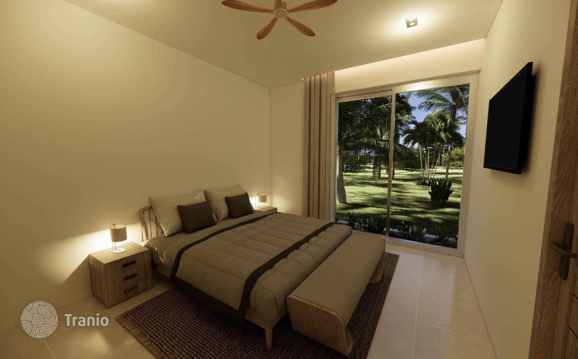
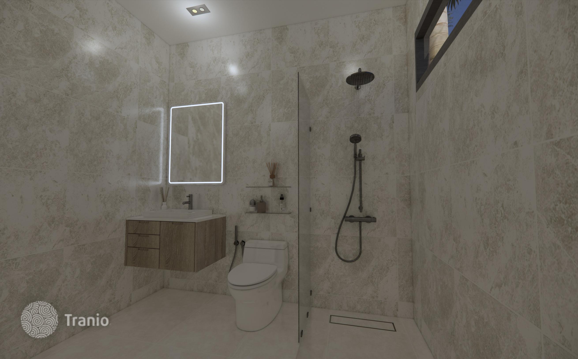
New villas with pools 5-minute walk from Plai Laem Beach, Koh Samui, Thailand
This residential complex has sold out, but on request, Tranio may be able to source an apartment here on the resale market
- We contact investors who have previously purchased with us to arrange a resale.
- We also approach our partners — local brokers.
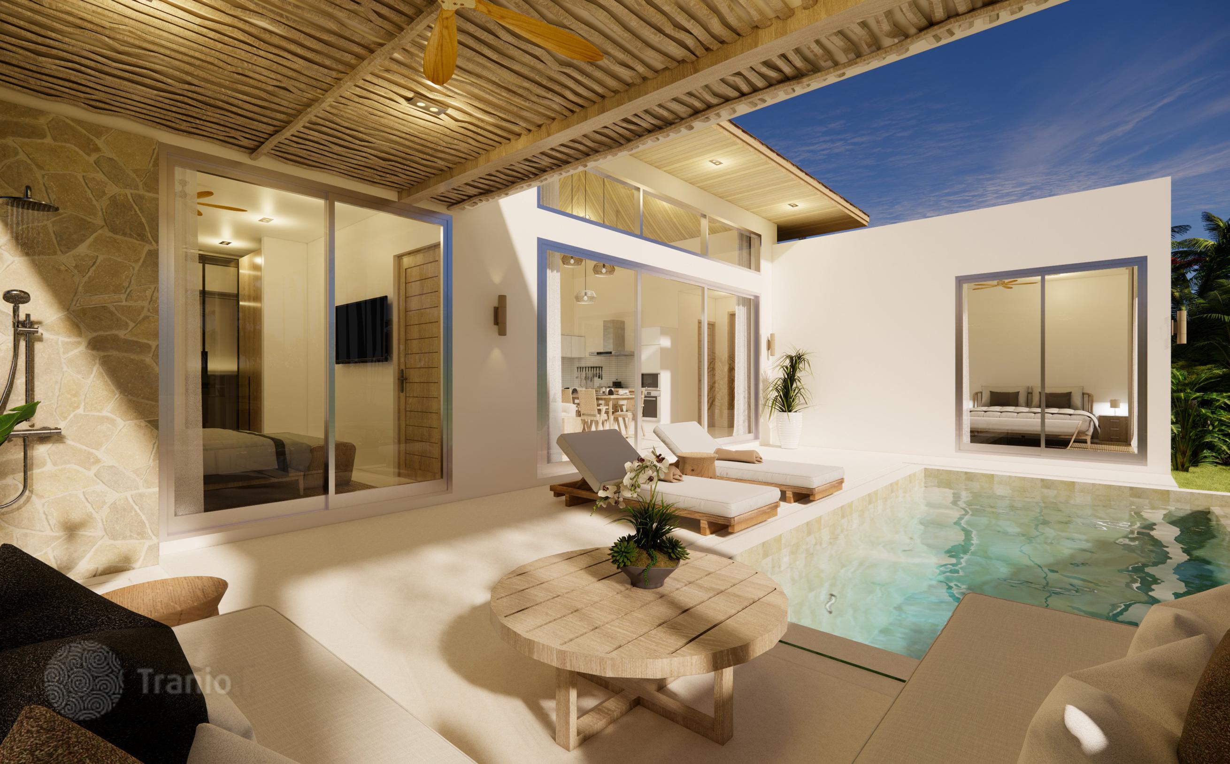
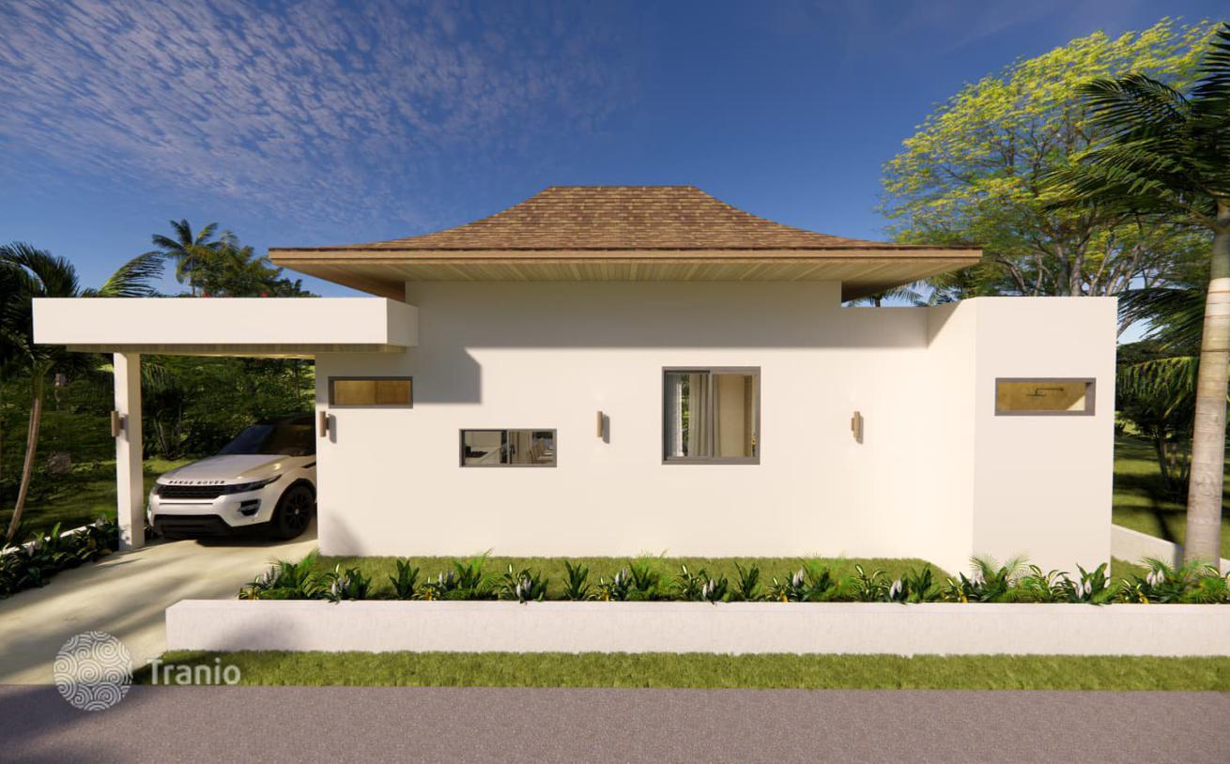
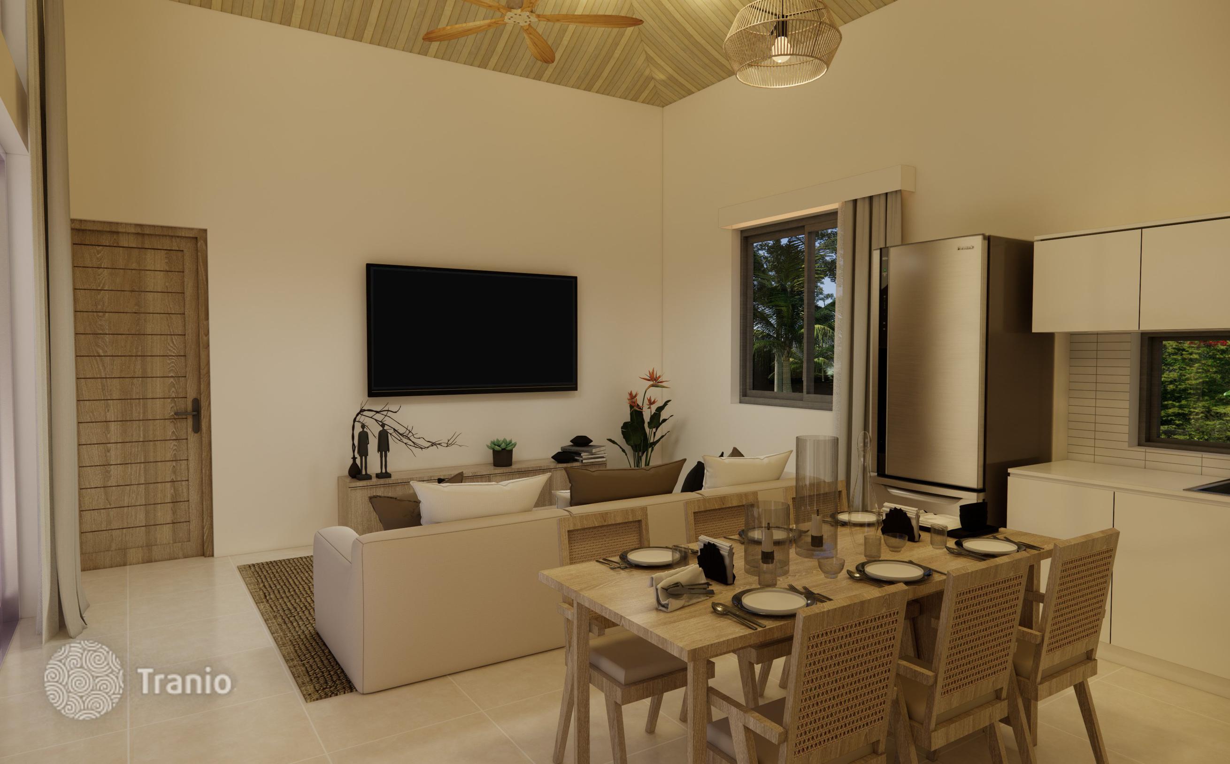
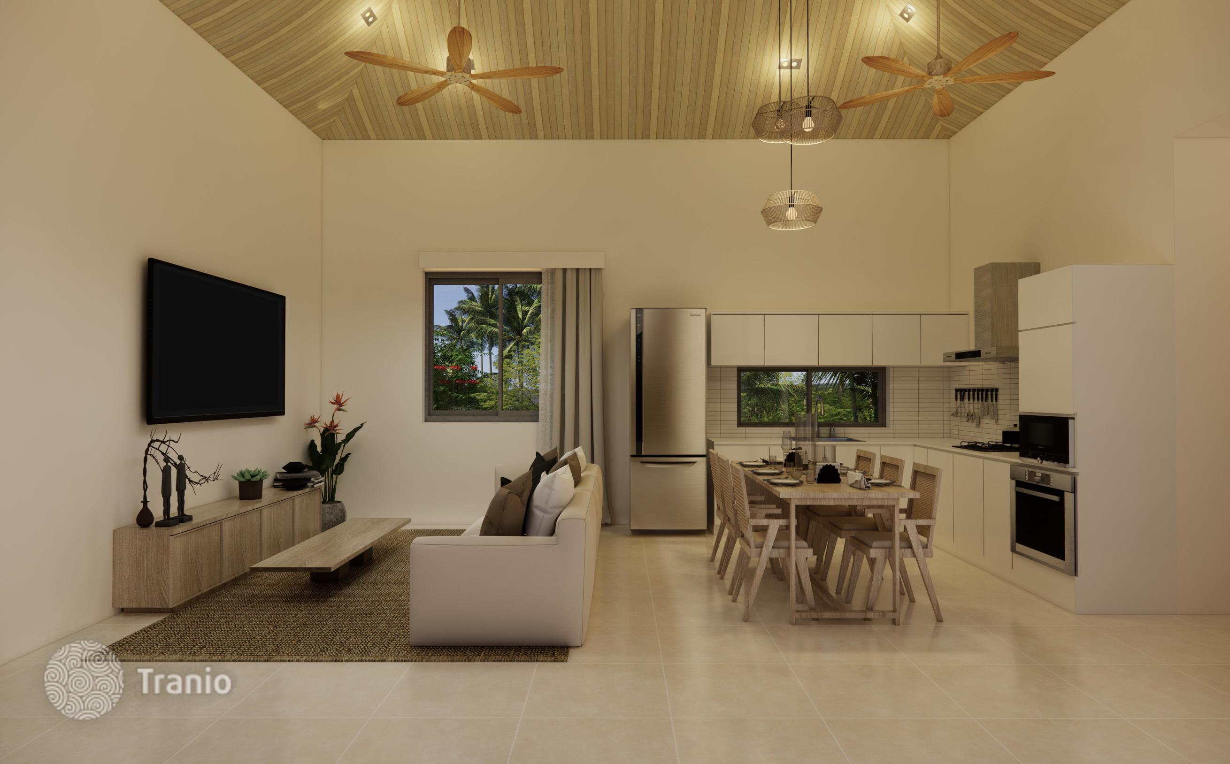
The new residential complex from a European developer will consist of 14 villas with 2–3 bedrooms, a restaurant, and a co-working area.
Government electric. Water deep well and truck delivery.
Lease from Thai company — security on 35% payment land is transferred into buyers name and building permit is applied for I'm their name.
The first 10 villas and the restaurant are scheduled to be completed by the first quarter of 2027, with the remaining villas due to be completed by the end of 2027.
Payment Schedule
- Reservation — 500,000 THB
- Villa reserved and building permit applied in the purchaser's name.
- 35% (less reservation) — Signing of Agreements
- Lease transfer fee (1.1%) due, foundation works commence.
- 25% — Foundation Completion
- Payable after inspection and approval.
- 20% — Roof Completion
- Payable upon completion of roof structure.
- 10% – MEP & Openings Completion
- Doors, windows, electrical, and plumbing completed.
- 10% — Final Completion & Handover
- Due after final inspection and key handover.
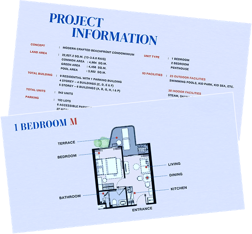
2 bedroom villas
- Standard Interior Package: 990,000 THB
- Premium Interior Package: 1,190,000 THB
3 bedroom villas
- Standard Interior Package: 1,190,000 THB
- Premium Interior Package: 1,490,000 THB
-

Garden
-
Car parks
-
Private restricted area
-
Swimming pool


-
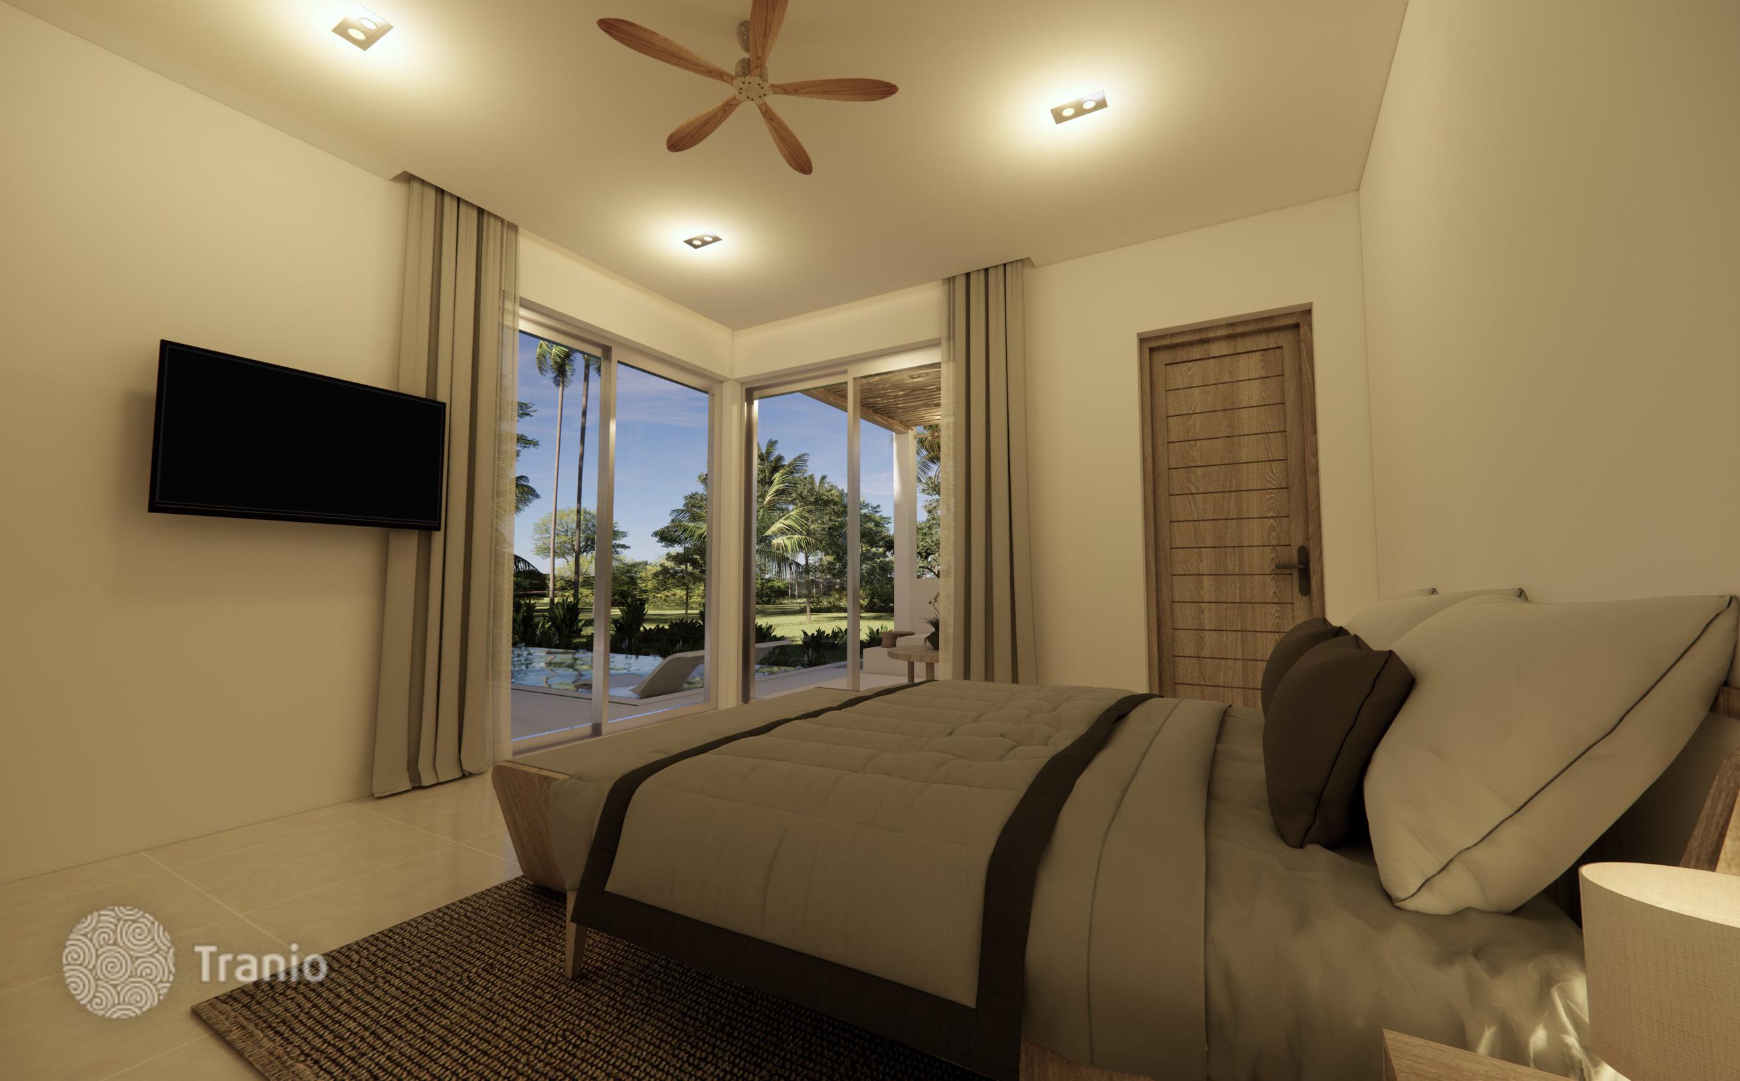
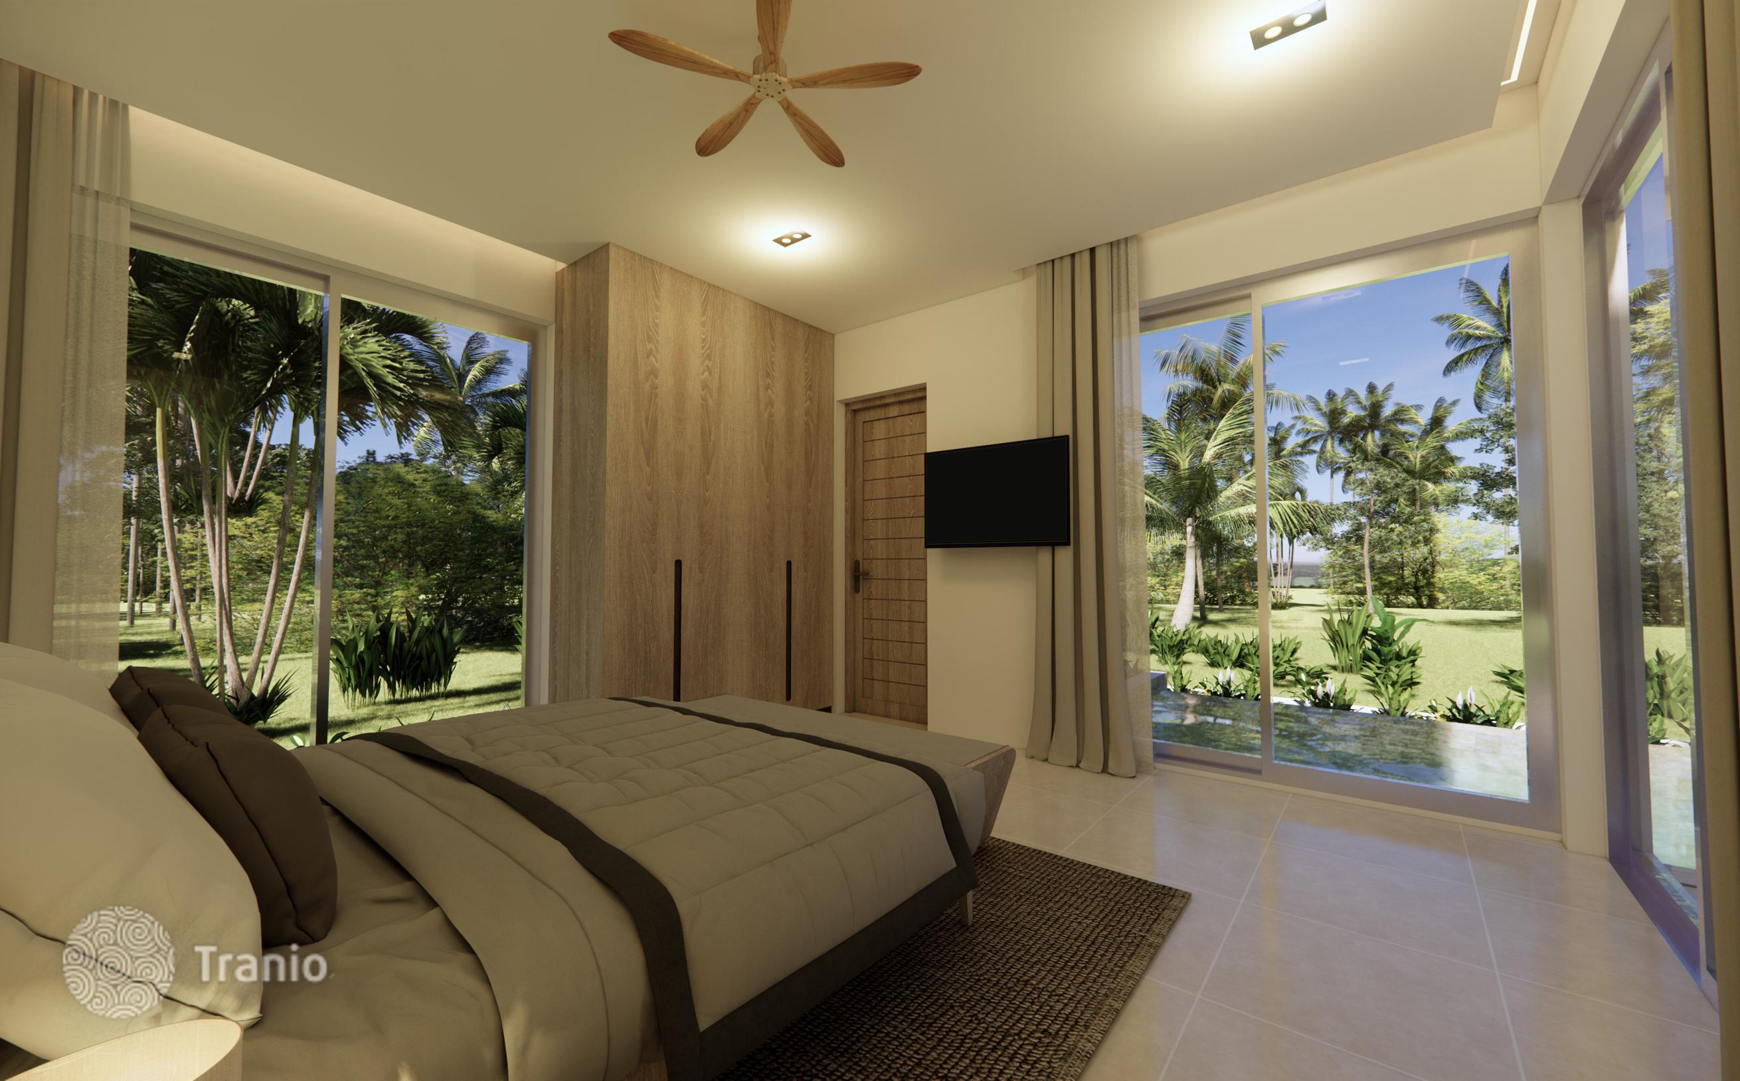
Lots of natural light
-
Fully finished
-
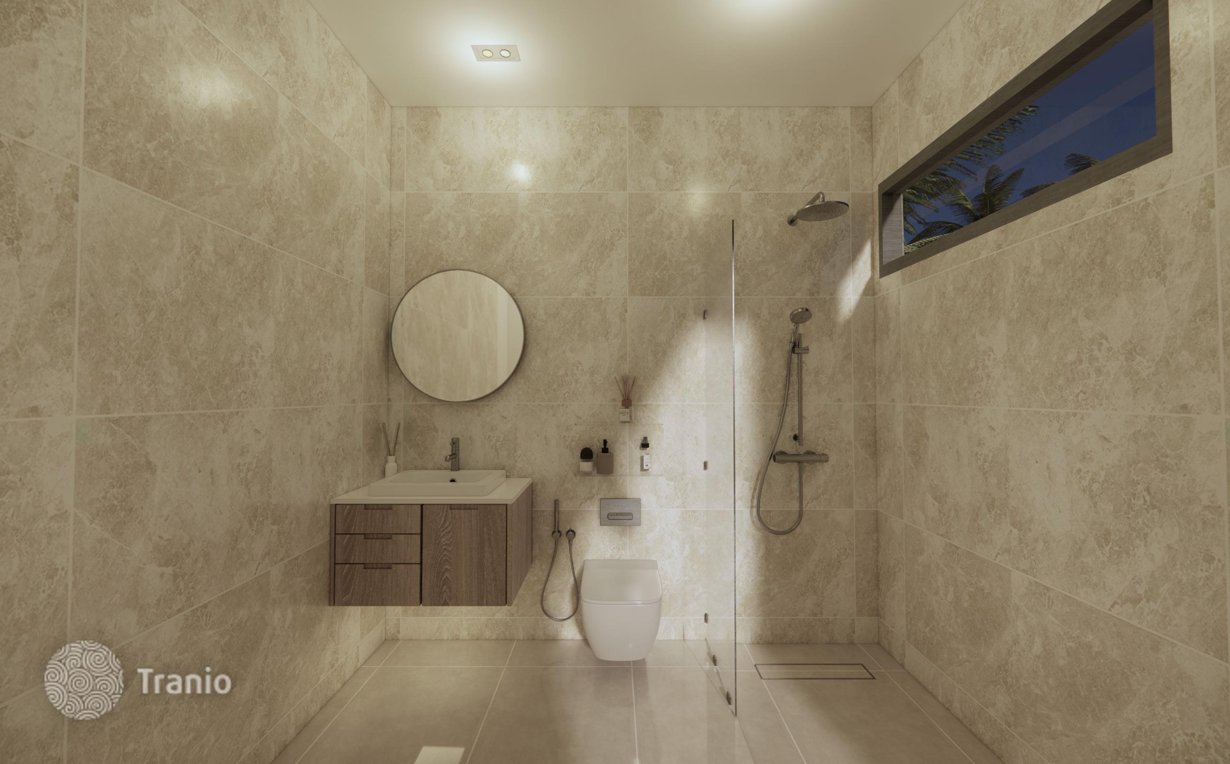
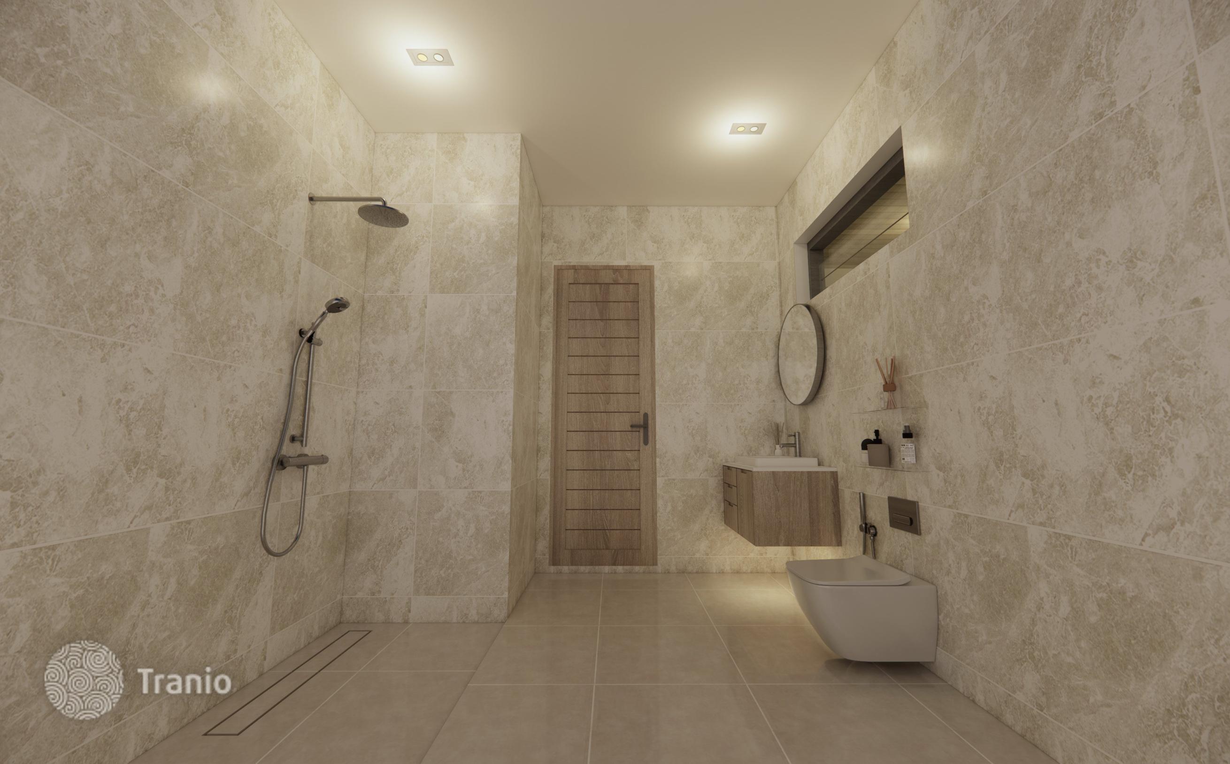
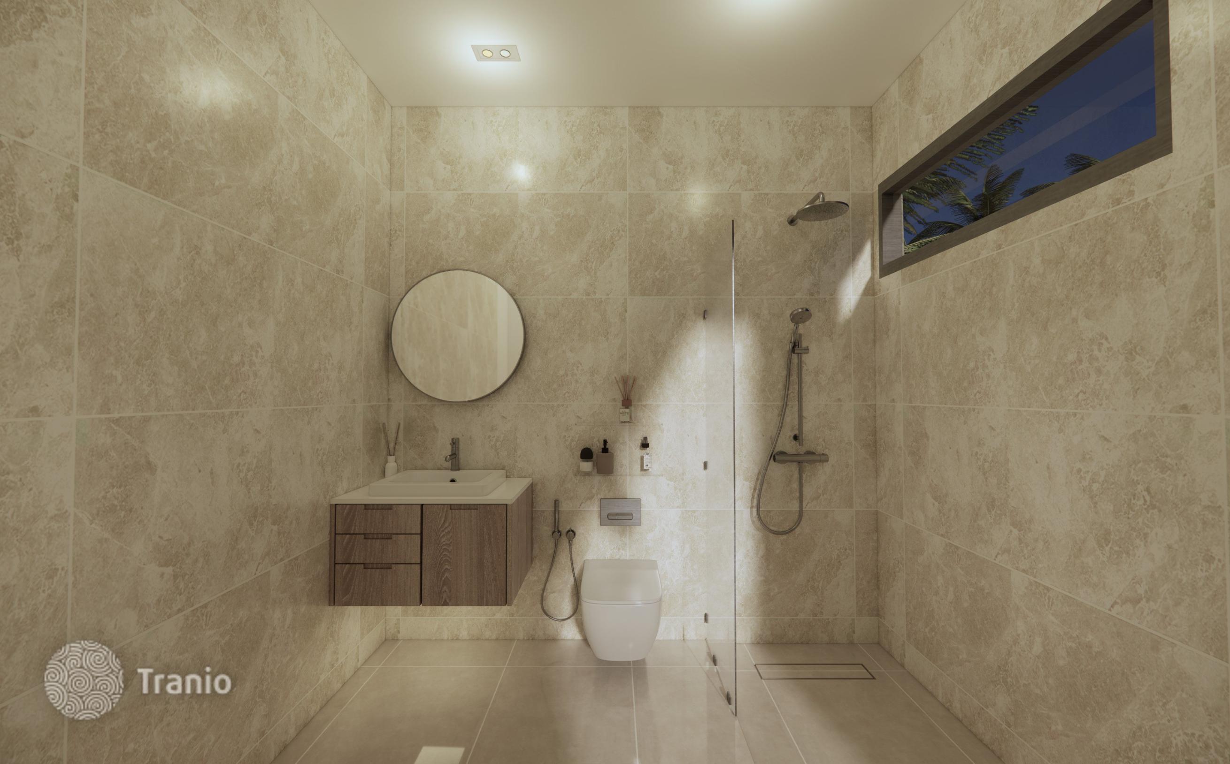
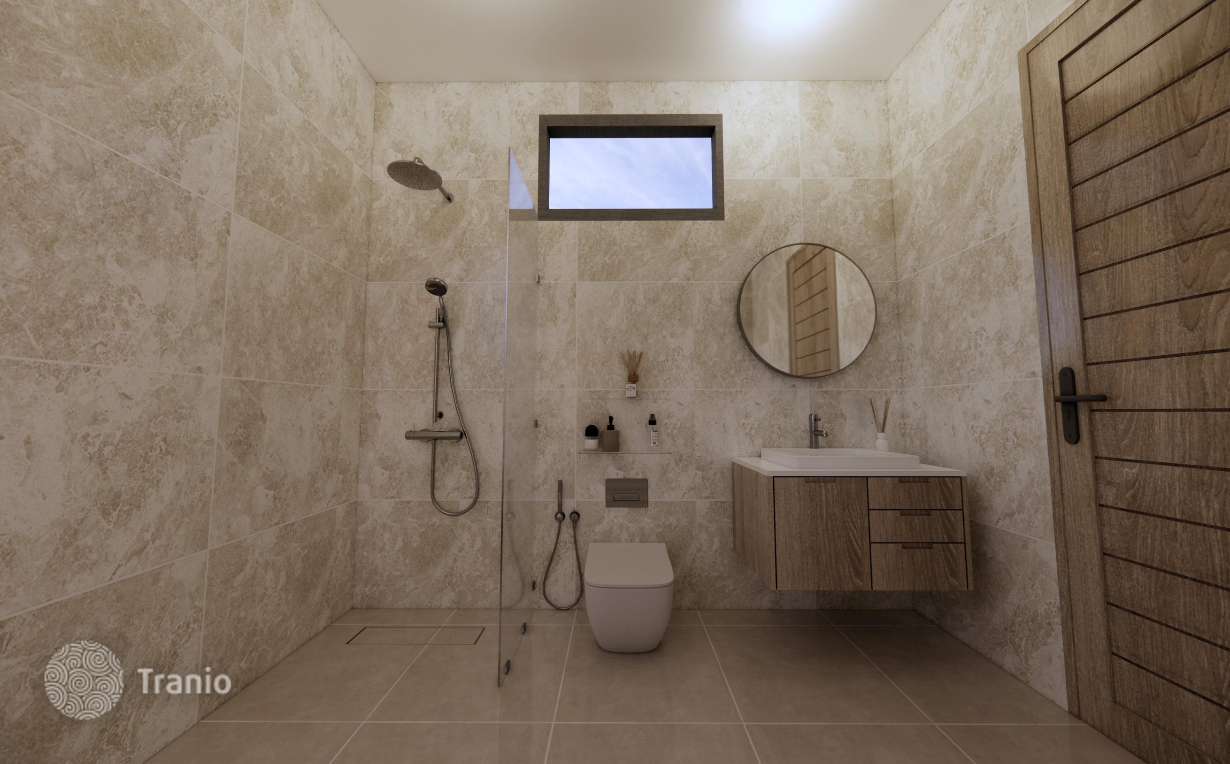
Quality sanitary ware
-
Balcony or terrace
-
Internet
-
TV
-
Floor-to-ceiling windows


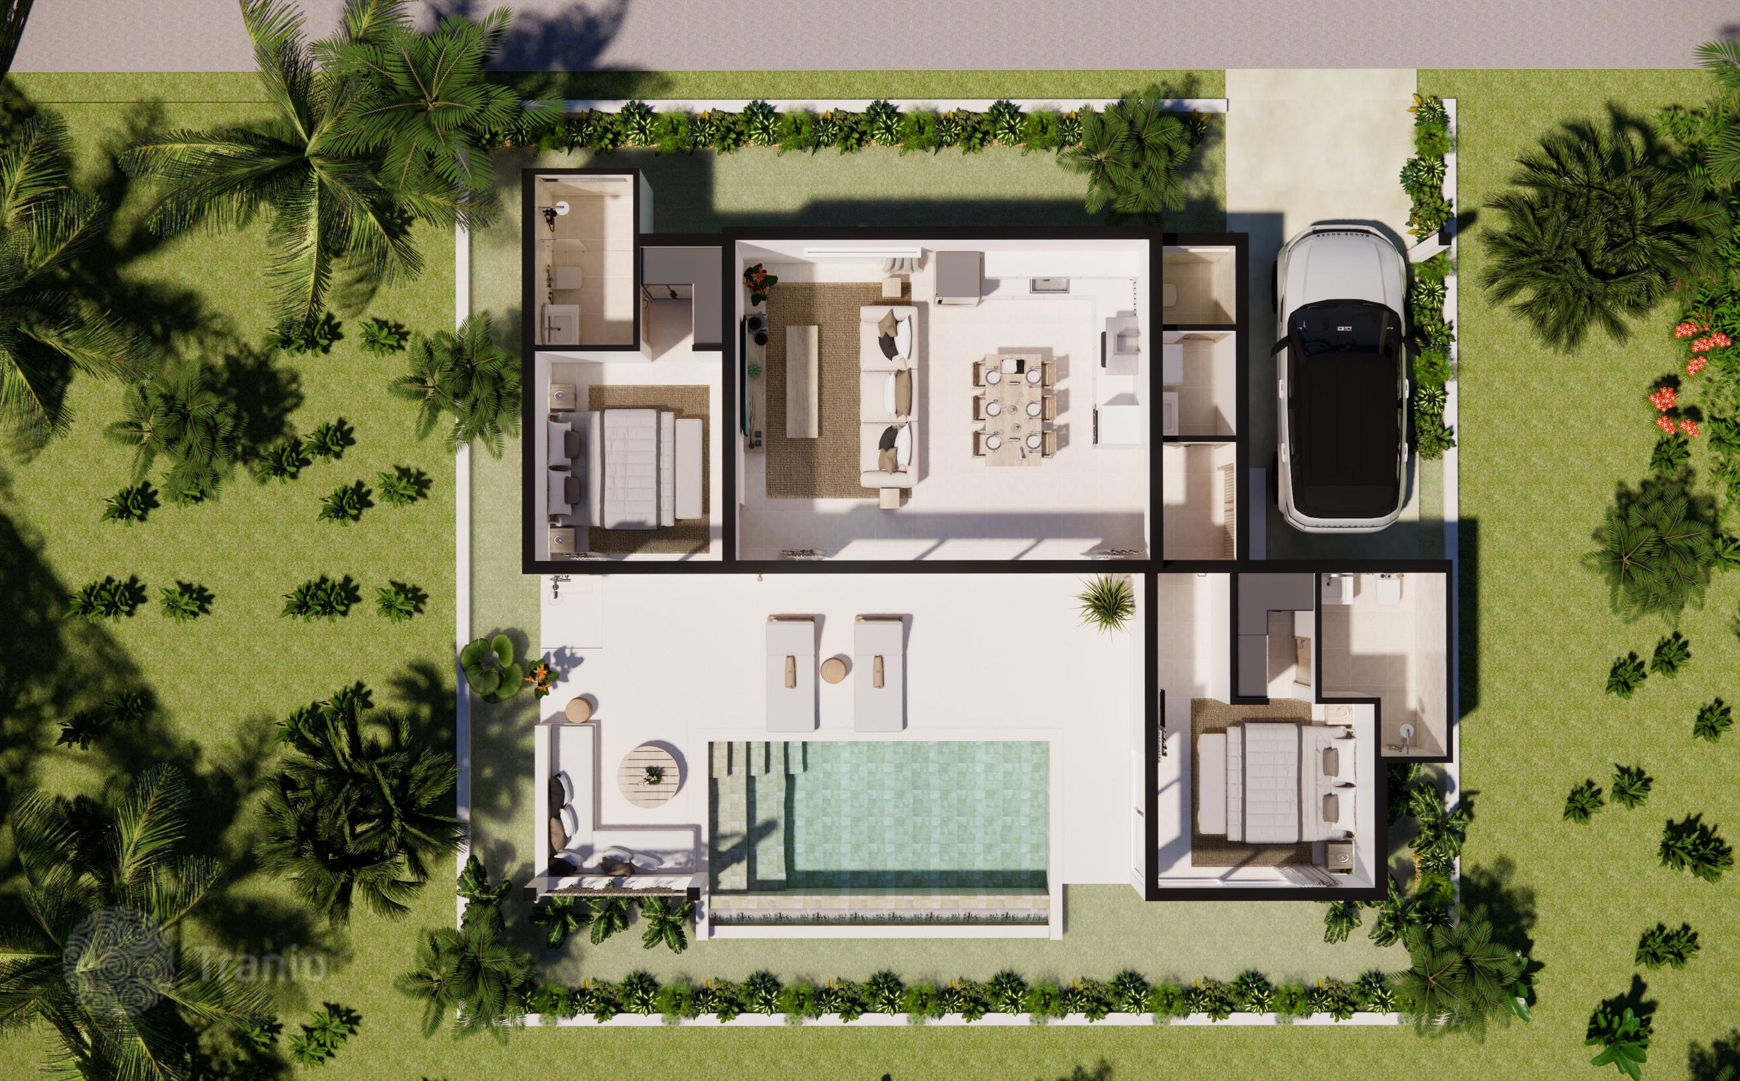
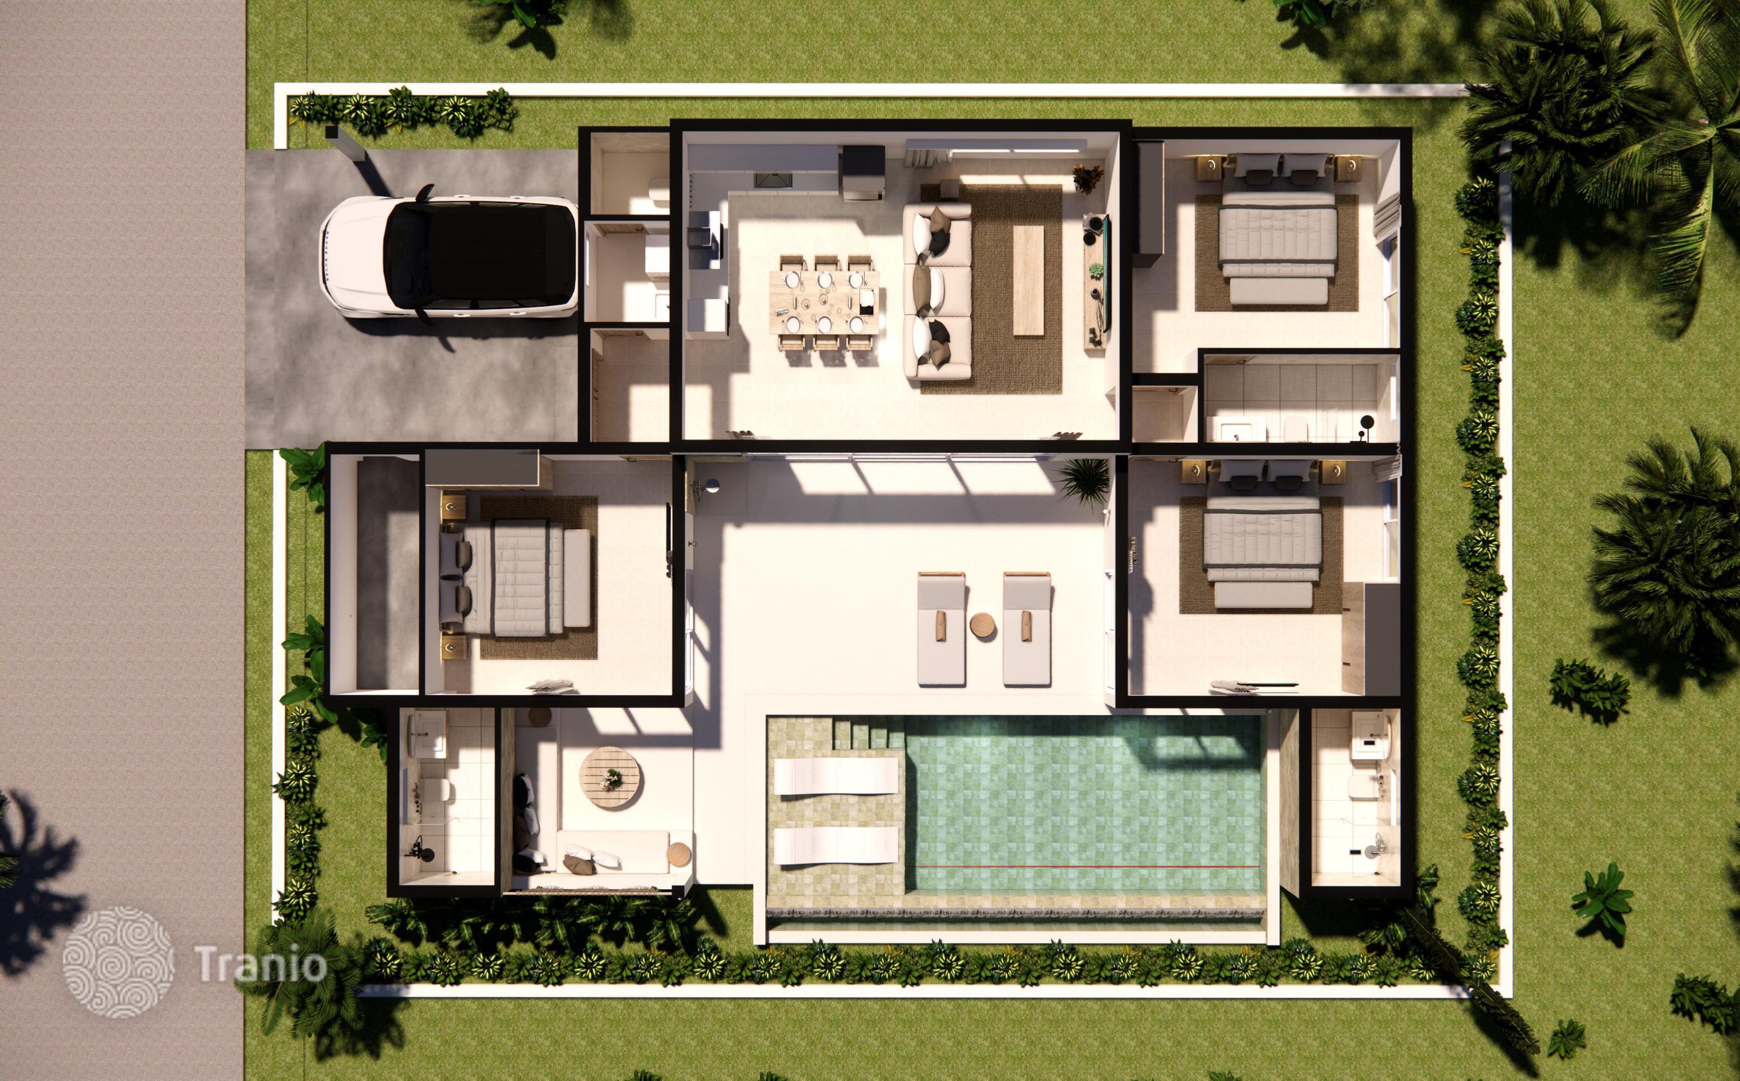
2-bedroom Villas Specifications:
- Land plot size: 241 m²
- Built area: 152 m²
- 2 Bedrooms/ 2 Bathrooms
- Living Dining Kitchen area
- Guest toilet/ Laundry
- Covered parking
- Swimming pool (5.8 x 2.4 m)
- Terrace
- Sala
3-bedroom Villas Specifications:
- Land plot sizes: Plot 3: 340 m², Plot 4: 311 m², Plot 9: 316 m²
- Built area: 212 m²
- 3 Bedrooms/ 3 Bathrooms
- Living Dining Kitchen area
- Guest toilet/ Laundry
- Covered parking
- Swimming pool (8.7 x 3 m)
- Terrace
- Sala