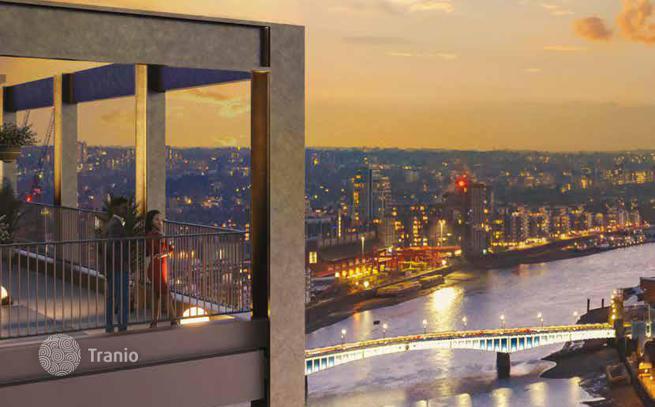
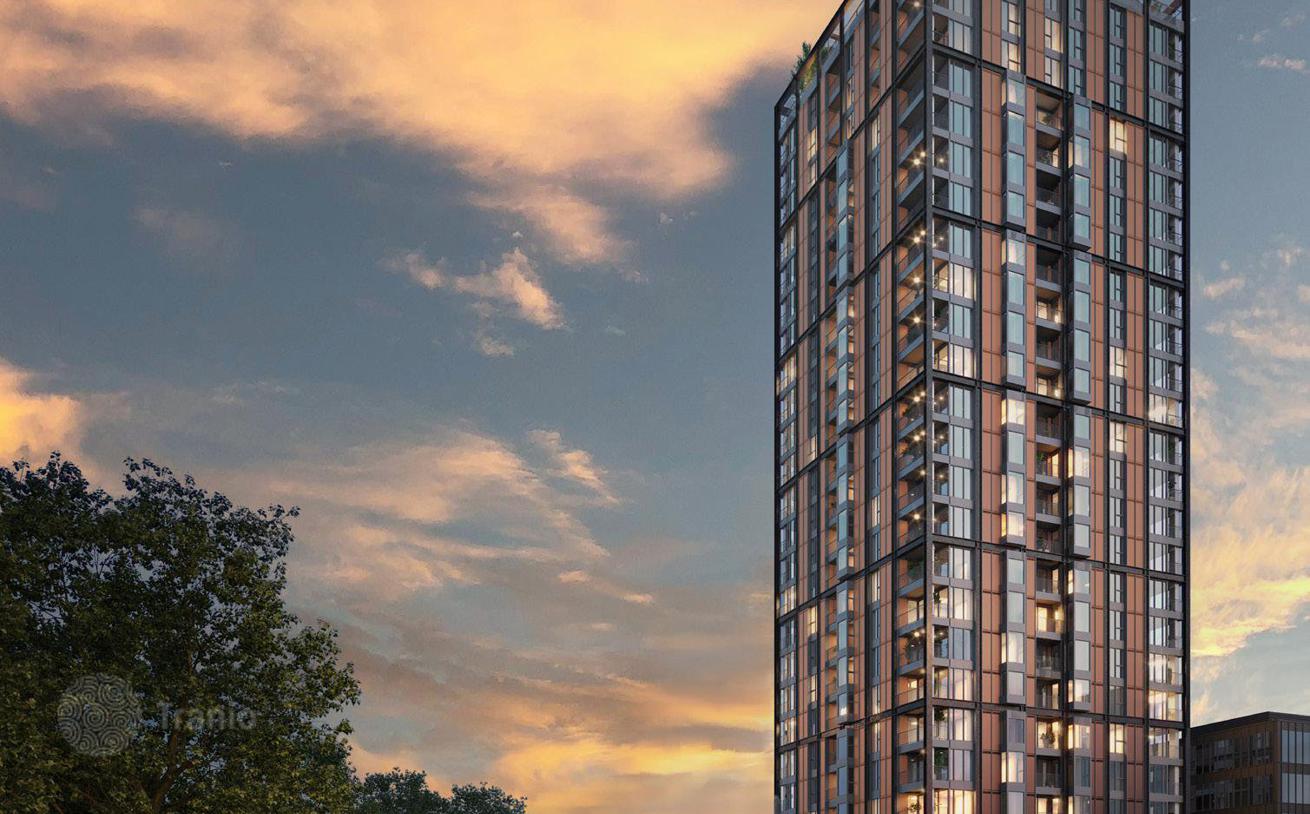
Elite residential complex on the banks of the Thames in Battersea, London, UK
- Apartments in total
- 113
- Completion
- 2026
- Minimum price
- £930k
- Floor areas
- 71—71m²
- Maximum price
- £930k
- Minimal price per m²
- £13.1k
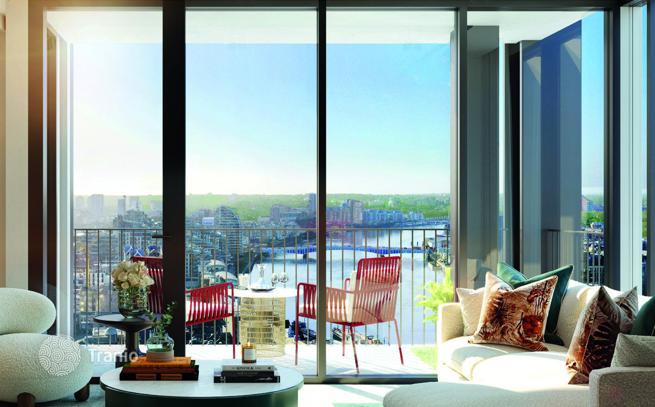
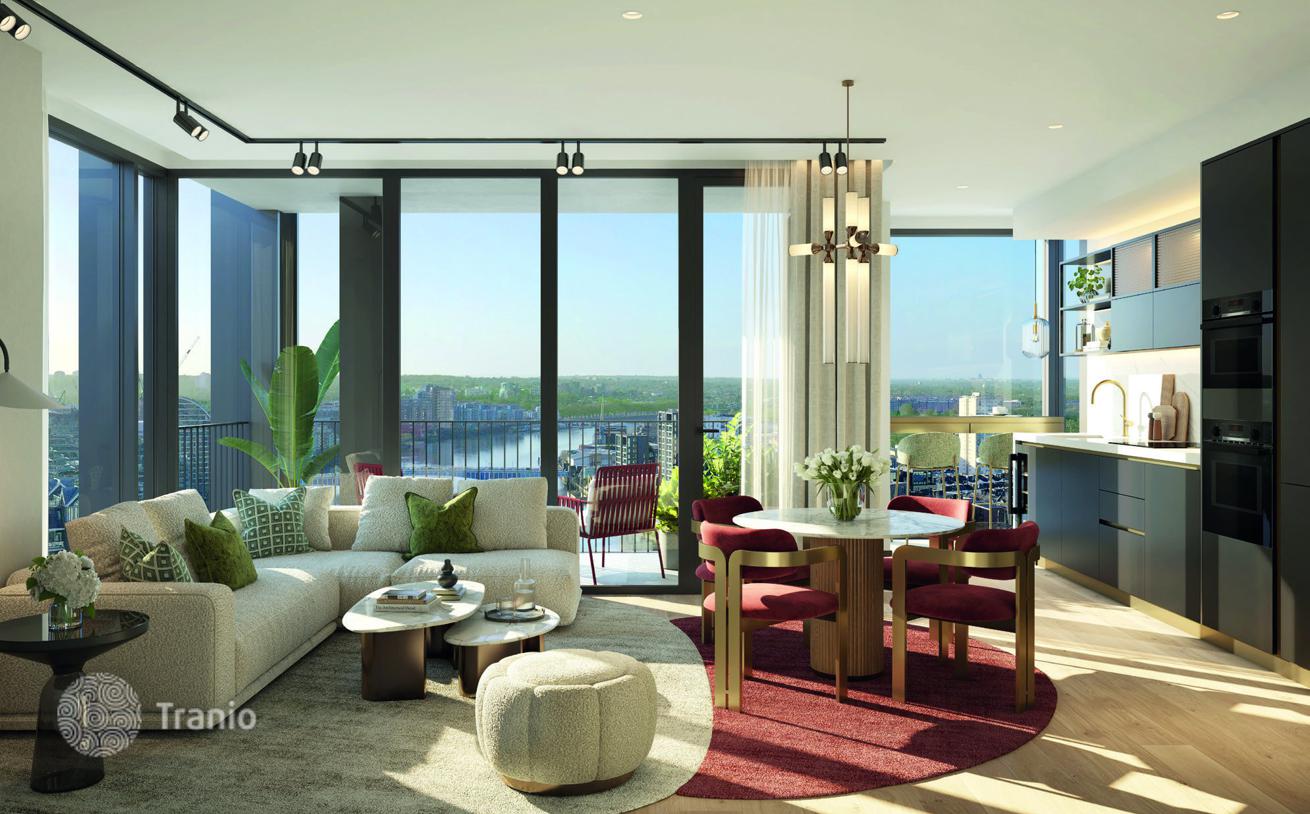
Soaring 24 storeys above the Thames, this exemplary, contemporary development of 1, 2 and 3 bedroom luxury residences is designed around your active, fashionable, urbane lifestyle. Combining effortless luxury with opulent finishing touches, its inspired, intelligent architecture is creating a smarter, greener, more sustainable residence.
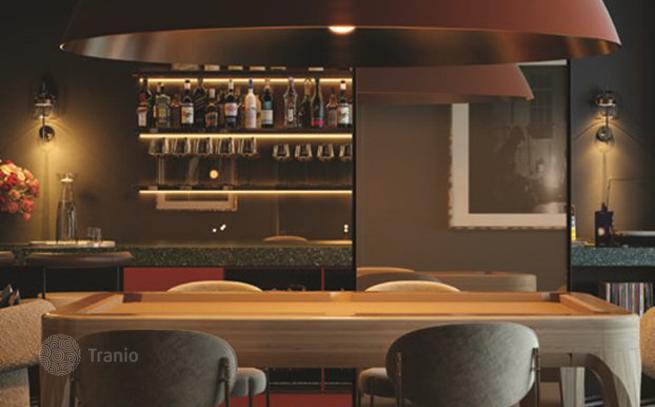
At the heart of this space is the elegant entrance lobby, welcoming visitors with its modern design and comfortable seating areas, creating a perfect blend of functionality and style. When you do need to knuckle down, there are co-working and meeting opportunities in the impressive lounge in which you can negotiate, schmooze, interview and entertain, all overseen by your 24/7 concierge. The retail section is a shopper’s paradise, with an array of stores providing everything from daily essentials to luxury items.
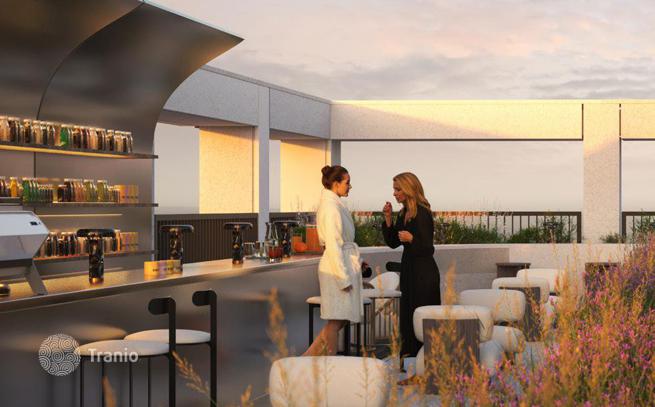
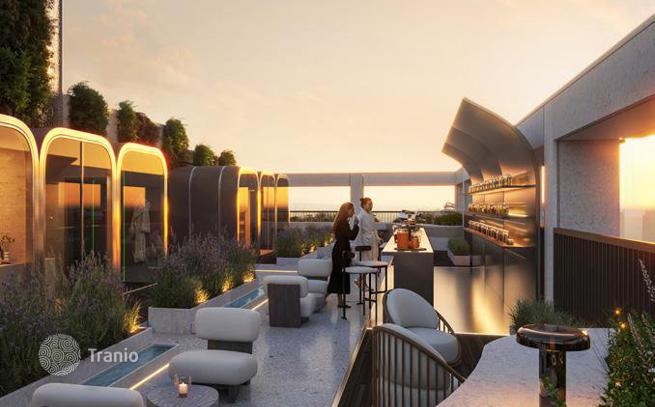
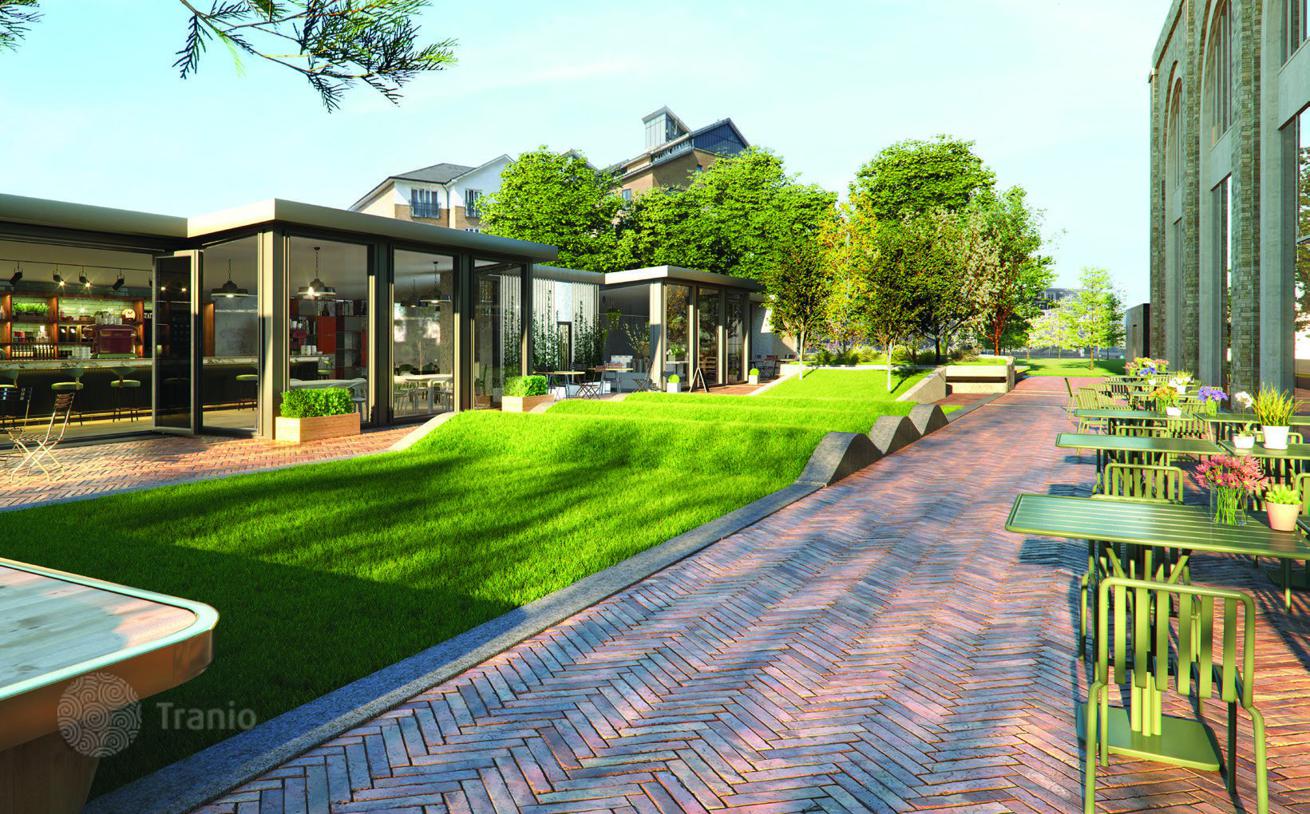
Award winning, renowned landscape architects have created a playful outdoor social space, where people can immerse themselves in nature. ‘Pocket spaces’, comfortable seating and garden pathways invite you to follow the Riverwalk to the Thames Path.
The private cinema offers a luxurious movie-watching experience, perfect for enjoying the latest films in comfort. The fitness and wellness studio is equipped with state-of-the-art facilities, catering to all your health and fitness needs. For business and professional gatherings, the meeting room provides a sophisticated space with all the necessary amenities. Additionally, the games room is a vibrant area where residents can unwind and enjoy a variety of games, fostering a sense of community and fun.
-

Elevator
-
Private restricted area
-
Fitness
-
Spa
-
Concierge


- Video access control to all residences
- Sprinkler system throughout all amenities and residences
- Highly secure three-point locking system to all apartment entrance doors
- CCTV throughout communal areas
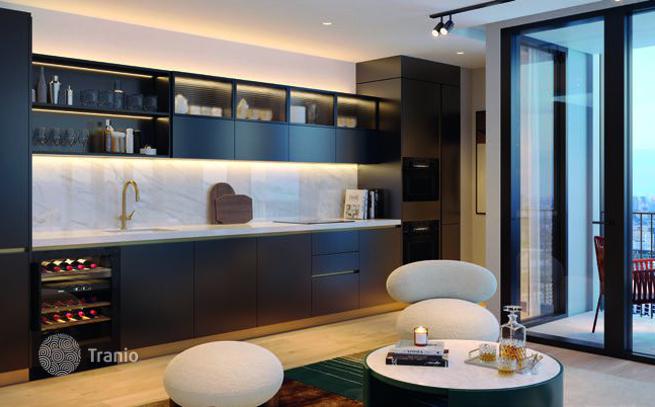
- Adjustable track lighting in matte black to living areas
- Smart Lighting controls to living areas
- Heating and comfort cooling throughout all residences
- Fitted wardrobes with dark stained timber veneered doors
- Outdoor porcelain floor tiles to all balconies
- Typical ceiling heights of 2.6 m to living areas, kitchens and bedrooms, 2.4 m ceilings to circulation areas, dressing areas and bathrooms
- White quartz stone worktop
- Undermount stainless steel sink with single lever mixer tap in brushed bronze finish
- Integrated premium, European appliances
- Terrazzo effect porcelain in bathrooms
- Wall hung WC with concealed cistern, soft close seat and matte black dual flush plate
- Heated towel rail in matte black finish
-
Lots of natural light
-
Equipped with household appliances
-
Fully finished
-
Quality sanitary ware
-
Kitchen
-
Balcony or terrace
-
Internet
-
TV
-
Wood parquet flooring
-
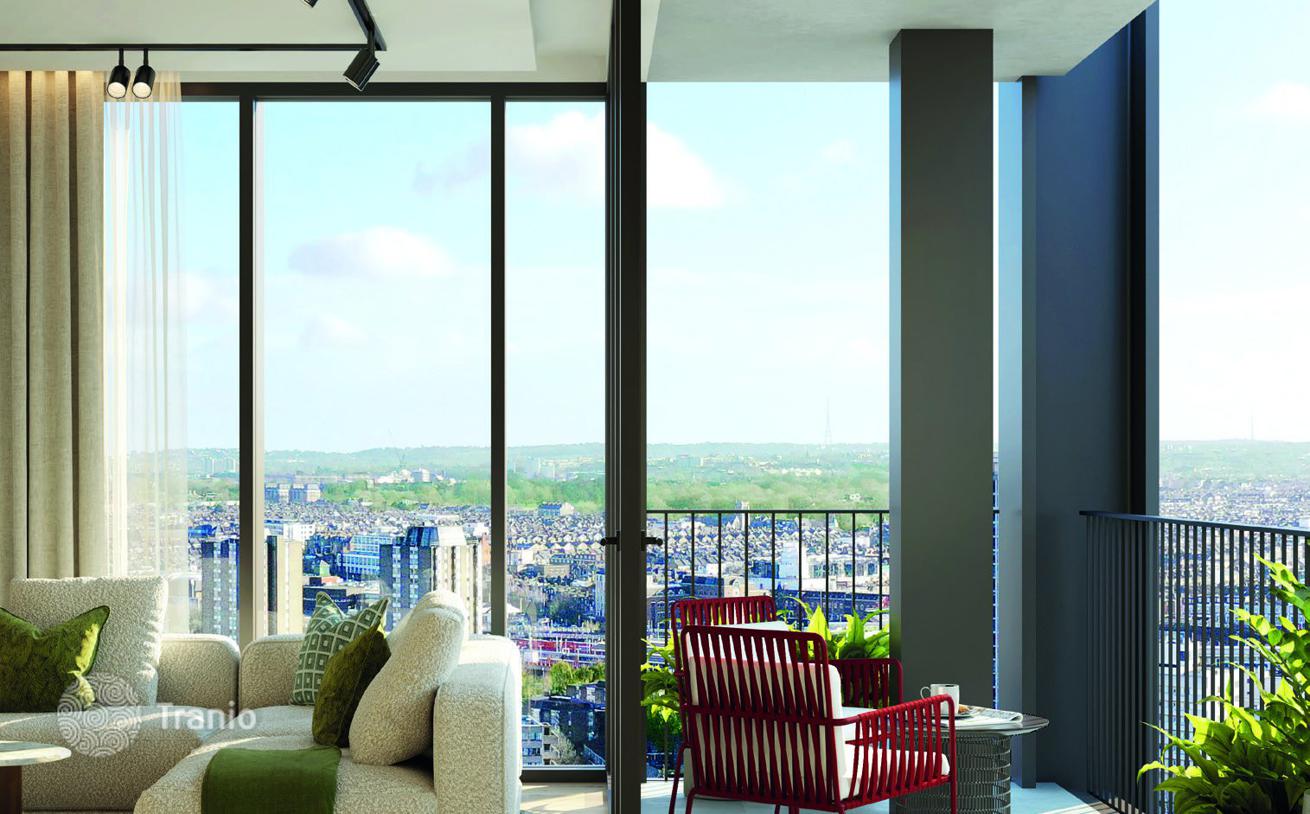
Floor-to-ceiling windows




