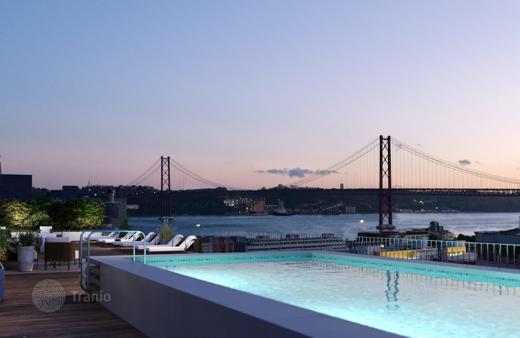


Three-level townhouses in a renovated building a few steps from the Tagus River, Lisbon, Portugal
- Apartments in total
- 5
- Completion
- 2024
- Minimum price
- 1.3M €
- Floor areas
- 207—219m²
- Maximum price
- 1.3M €
- Minimal price per m²
- 5,920 €
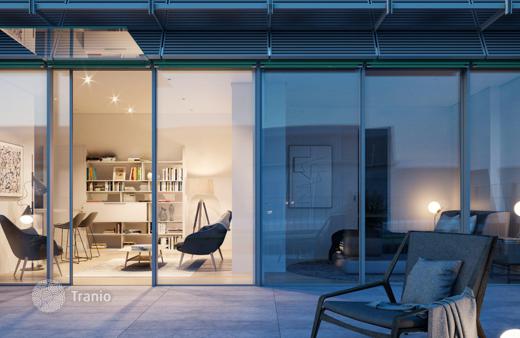
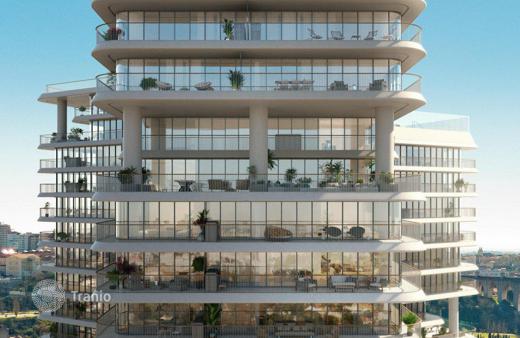
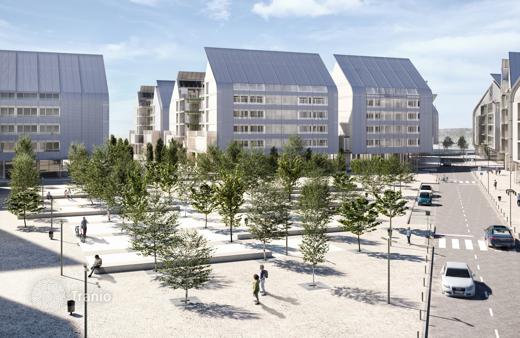
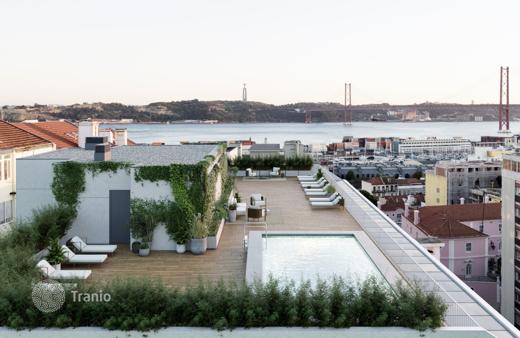




The iconic windows on Rua do Açúcar (Sugar Road), now look out onto this project. Bathed in the unique Lisbon light, these five 200 m² townhouses, with outdoor space, stand on the site of an old construction materials warehouse. The architectural characteristics of the original building were maintained and highlighted, forming a blend between history and modernity. The simple and clean atmosphere is expressed in the façade, which was maintained for its historic value, and by the interiors, through the choice of simple colours and materials. With its very high ceilings and the bucolic hanging garden exterior, project is full of contrasts, and exudes soul, serenity, comfort, and sophistication. You can just as easily imagine this townhouses as the perfect choice for somebody who lives alone but wants room to entertain guests, for a couple who use the second floor as an office space, or the perfect solution for their children’s room, or for the homeowner who would rather have the dining room on the ground floor and living room above. This adaptability to different lifestyles, which puts quality and diversity front and centre, is what symbolises the unique and exclusive character.
-

High ceilings
-
Private restricted area


-
Lots of natural light
-
Fully finished
-
Quality sanitary ware
-
Kitchen
-
Balcony or terrace


All the units include a social area on the ground floor, which carries out into the private outerspace. The first floor includes a suite with an office, and the second floor comes with a terrace, and several options.