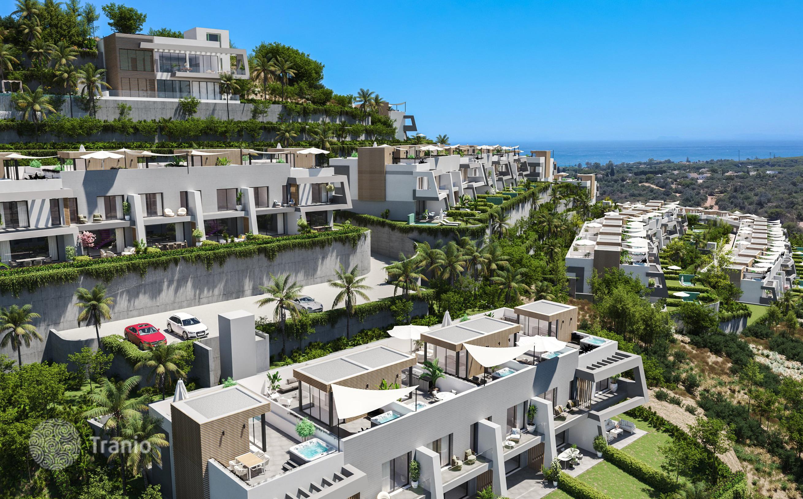
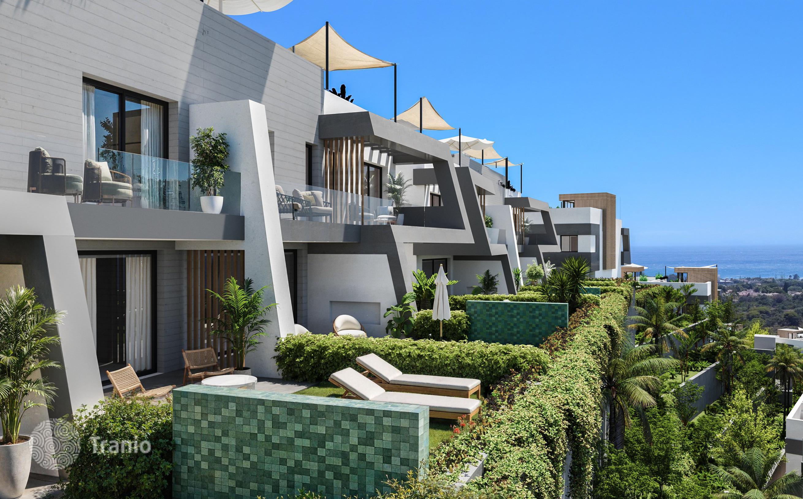
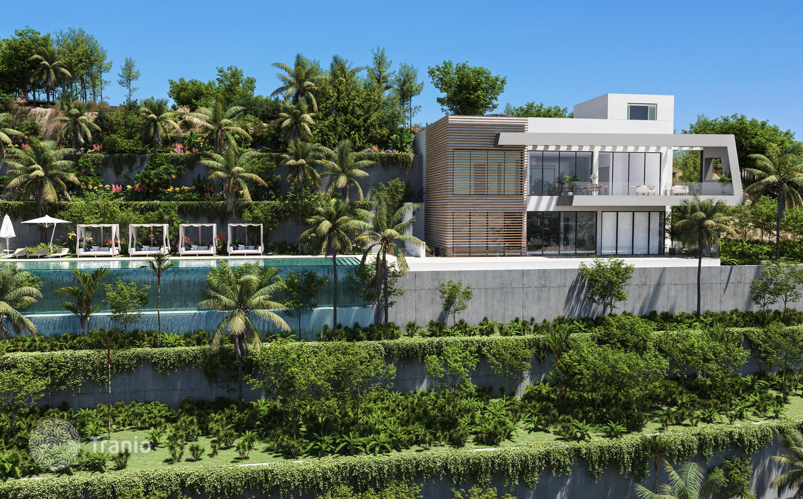
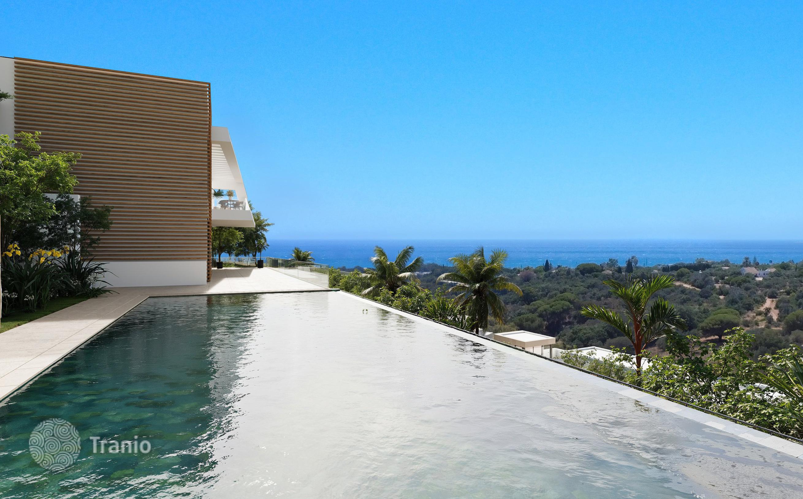
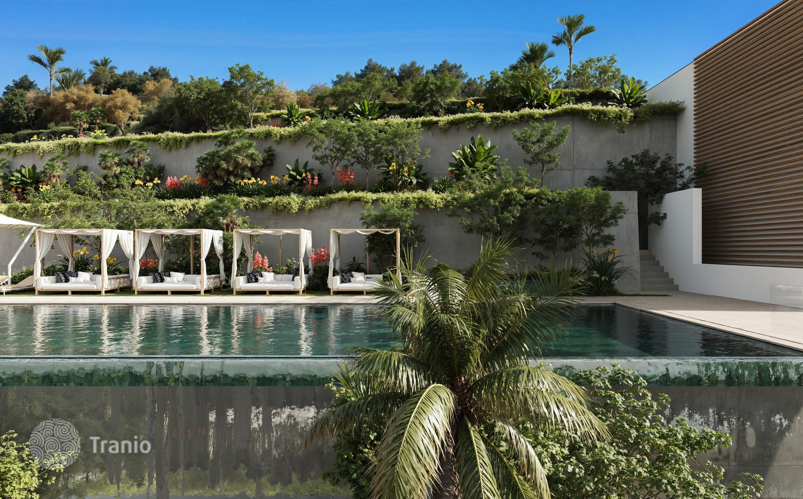
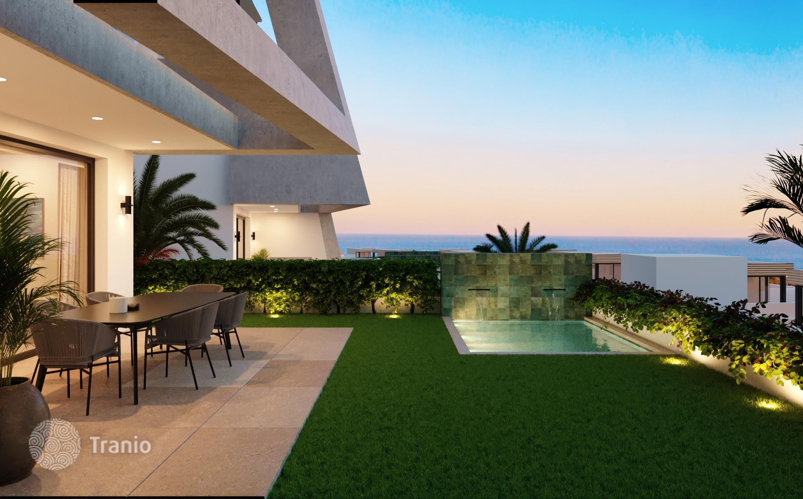
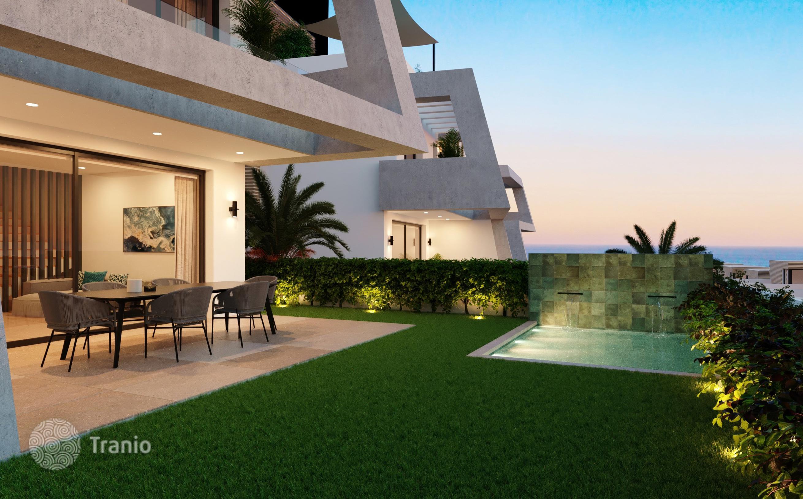
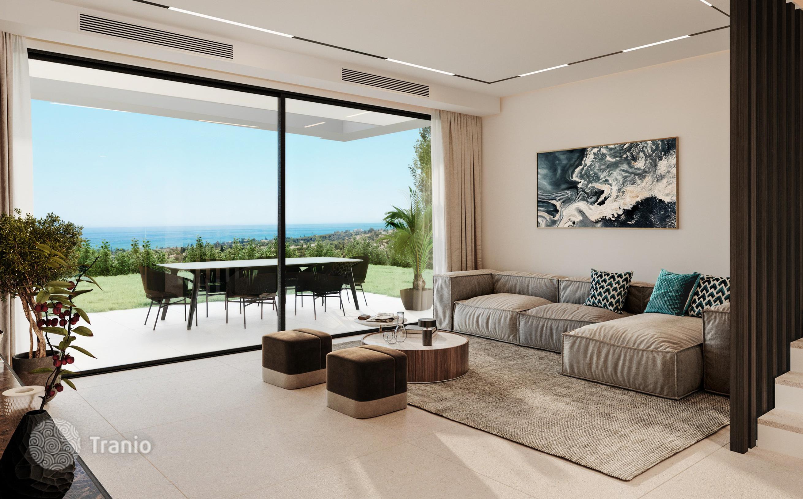
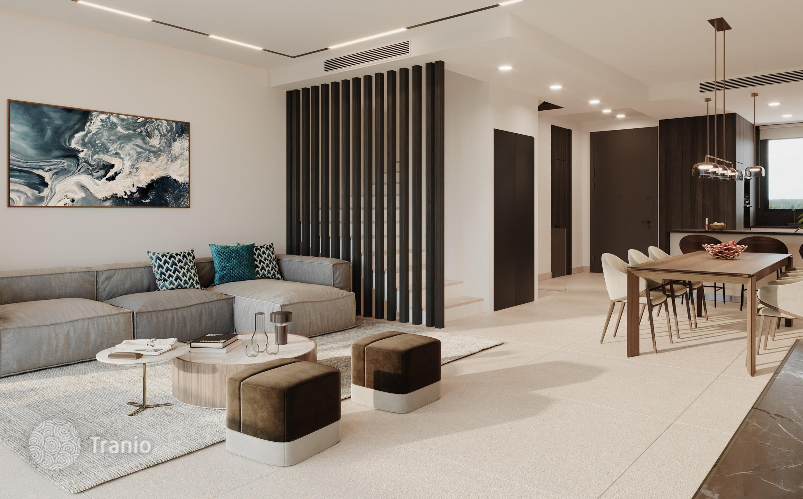
Exclusive townhouses with breathtaking views of the Mediterranean sea in the beautiful Elviria district, Marbella, Spain
- Units in total
- 113
- Completion
- 2028
- Minimum price
- 850k €
- Floor areas
- 346—350m²
- Maximum price
- 1.4M €
- Minimal price per m²
- 2,457 €
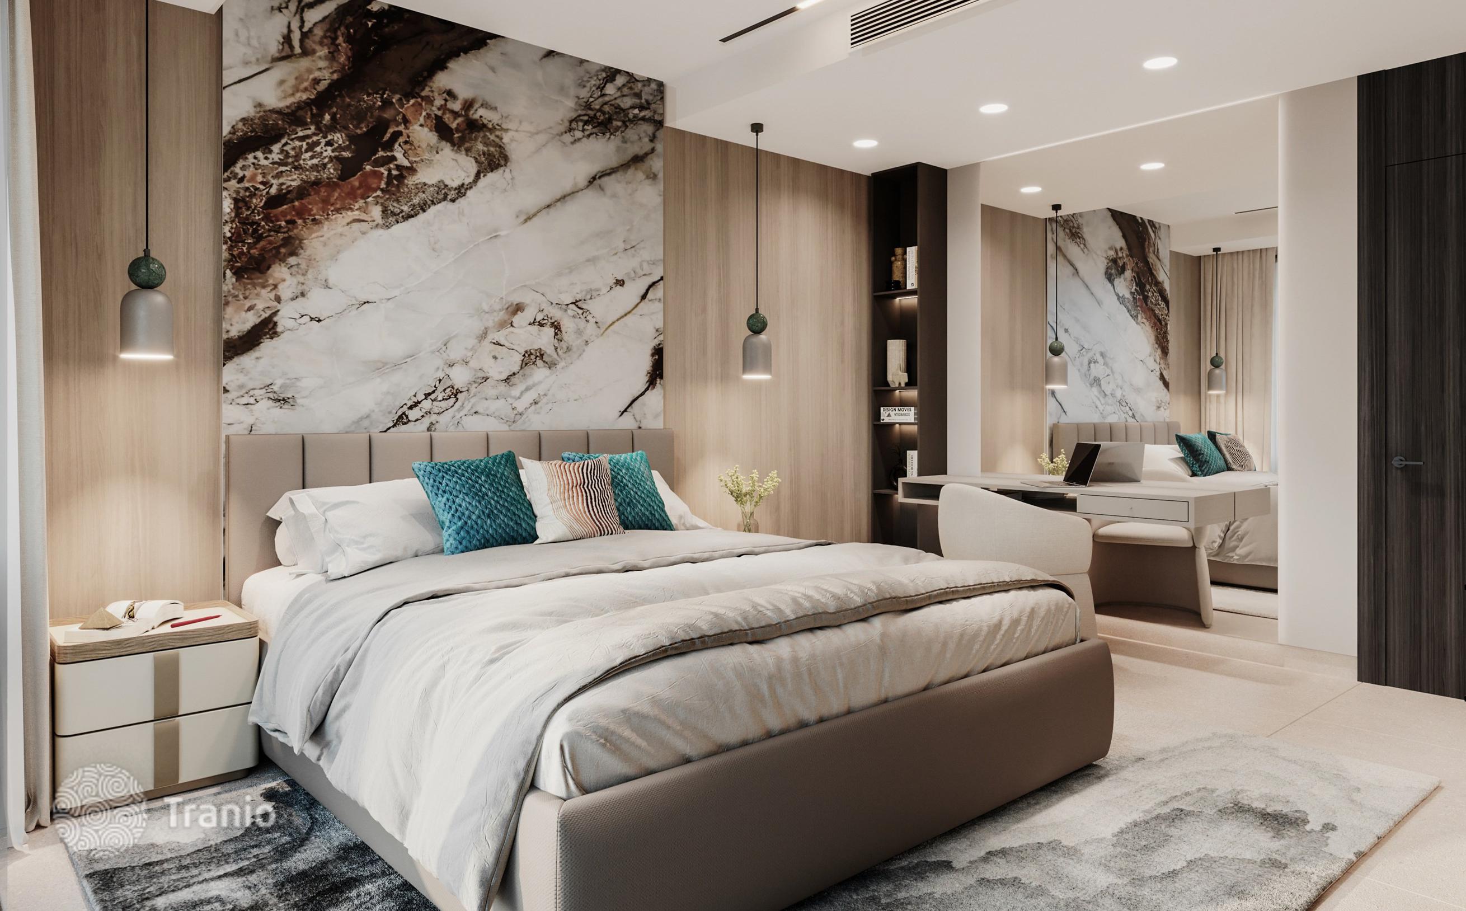
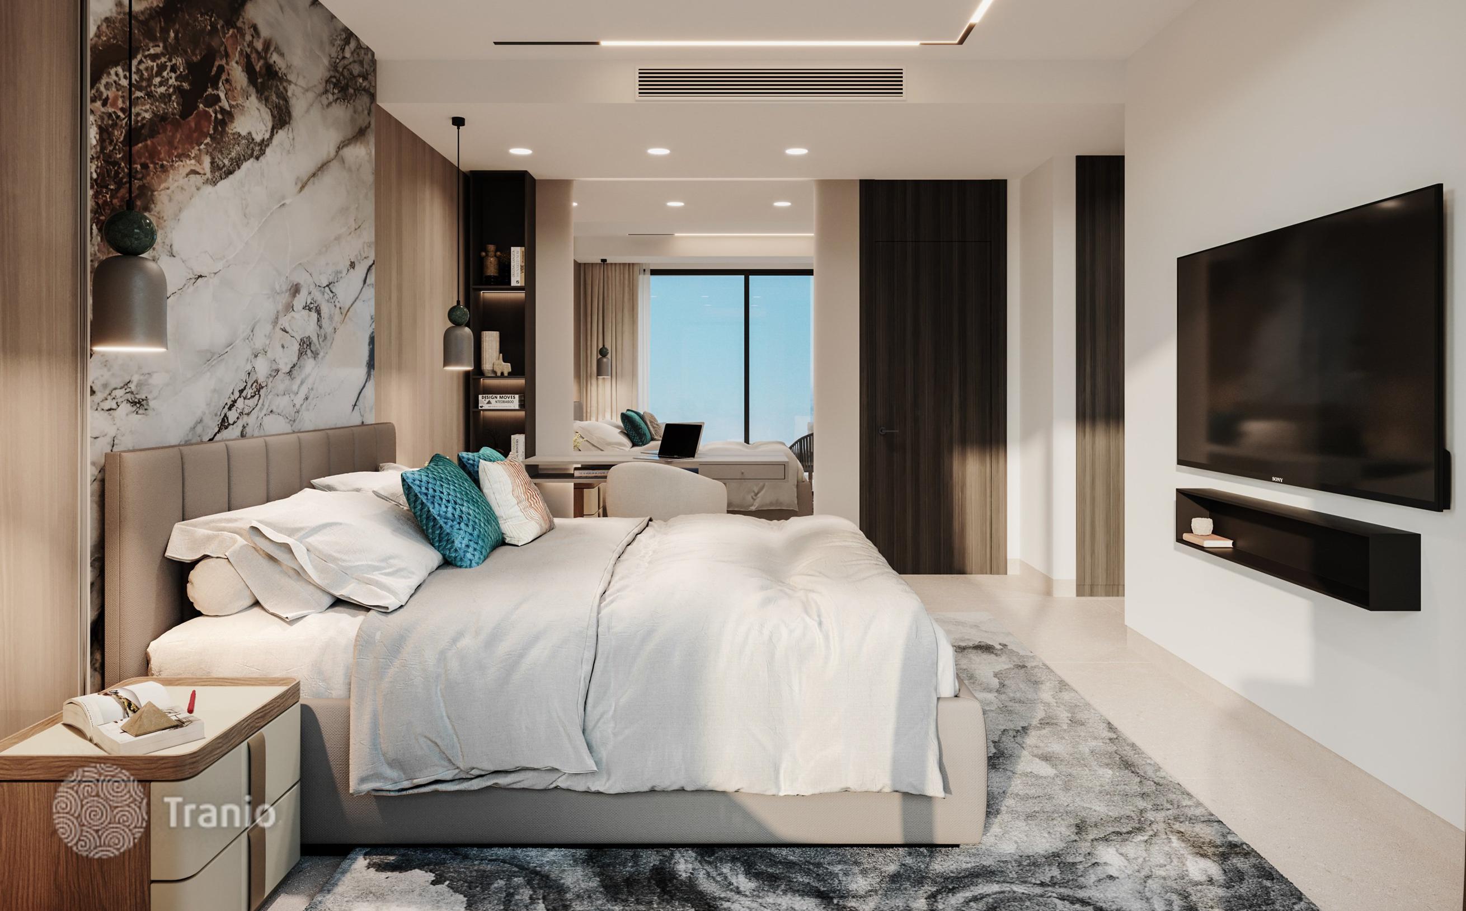
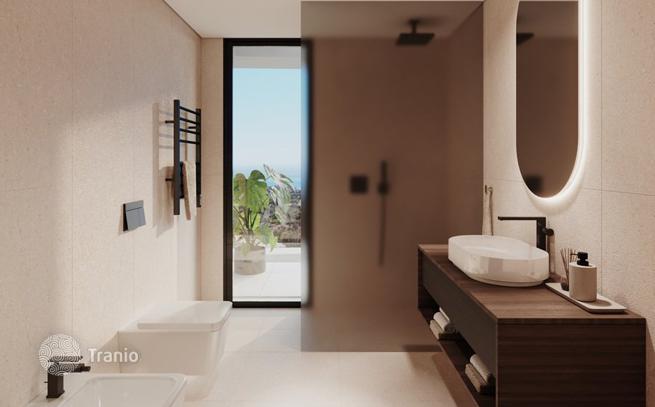
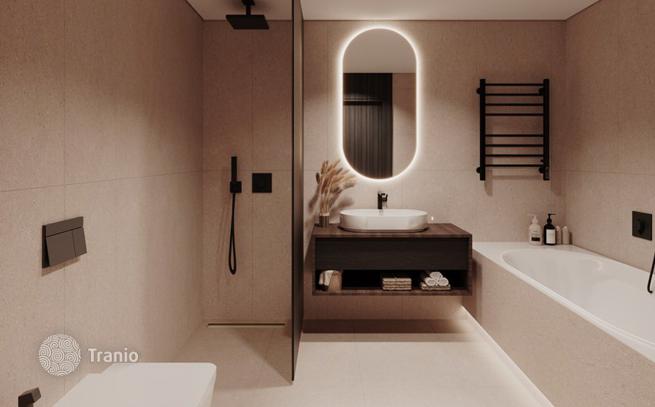
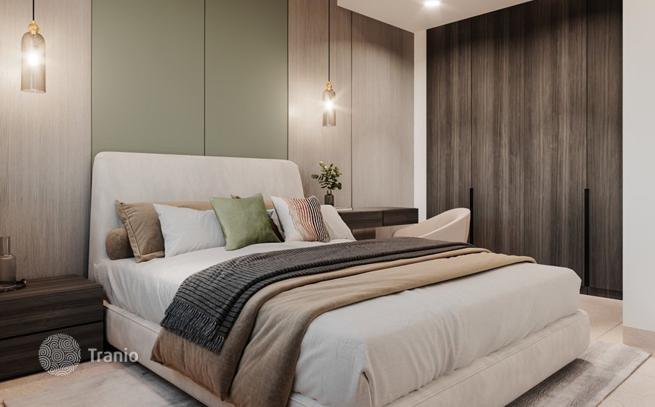
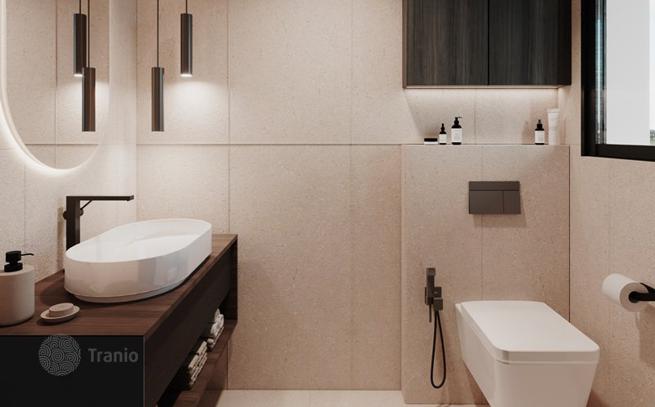
This project represents a new approach to living in Marbella. Integrated architecture, privileged views, tranquil and comfortable living, carefully selected high-quality finishing materials, and a comprehensive range of services create a complete and unique residential offering. Overall, the project combines design, nature, and exclusivity, making it an attractive option for investment, permanent residence, and second residence in an exceptional Mediterranean setting.
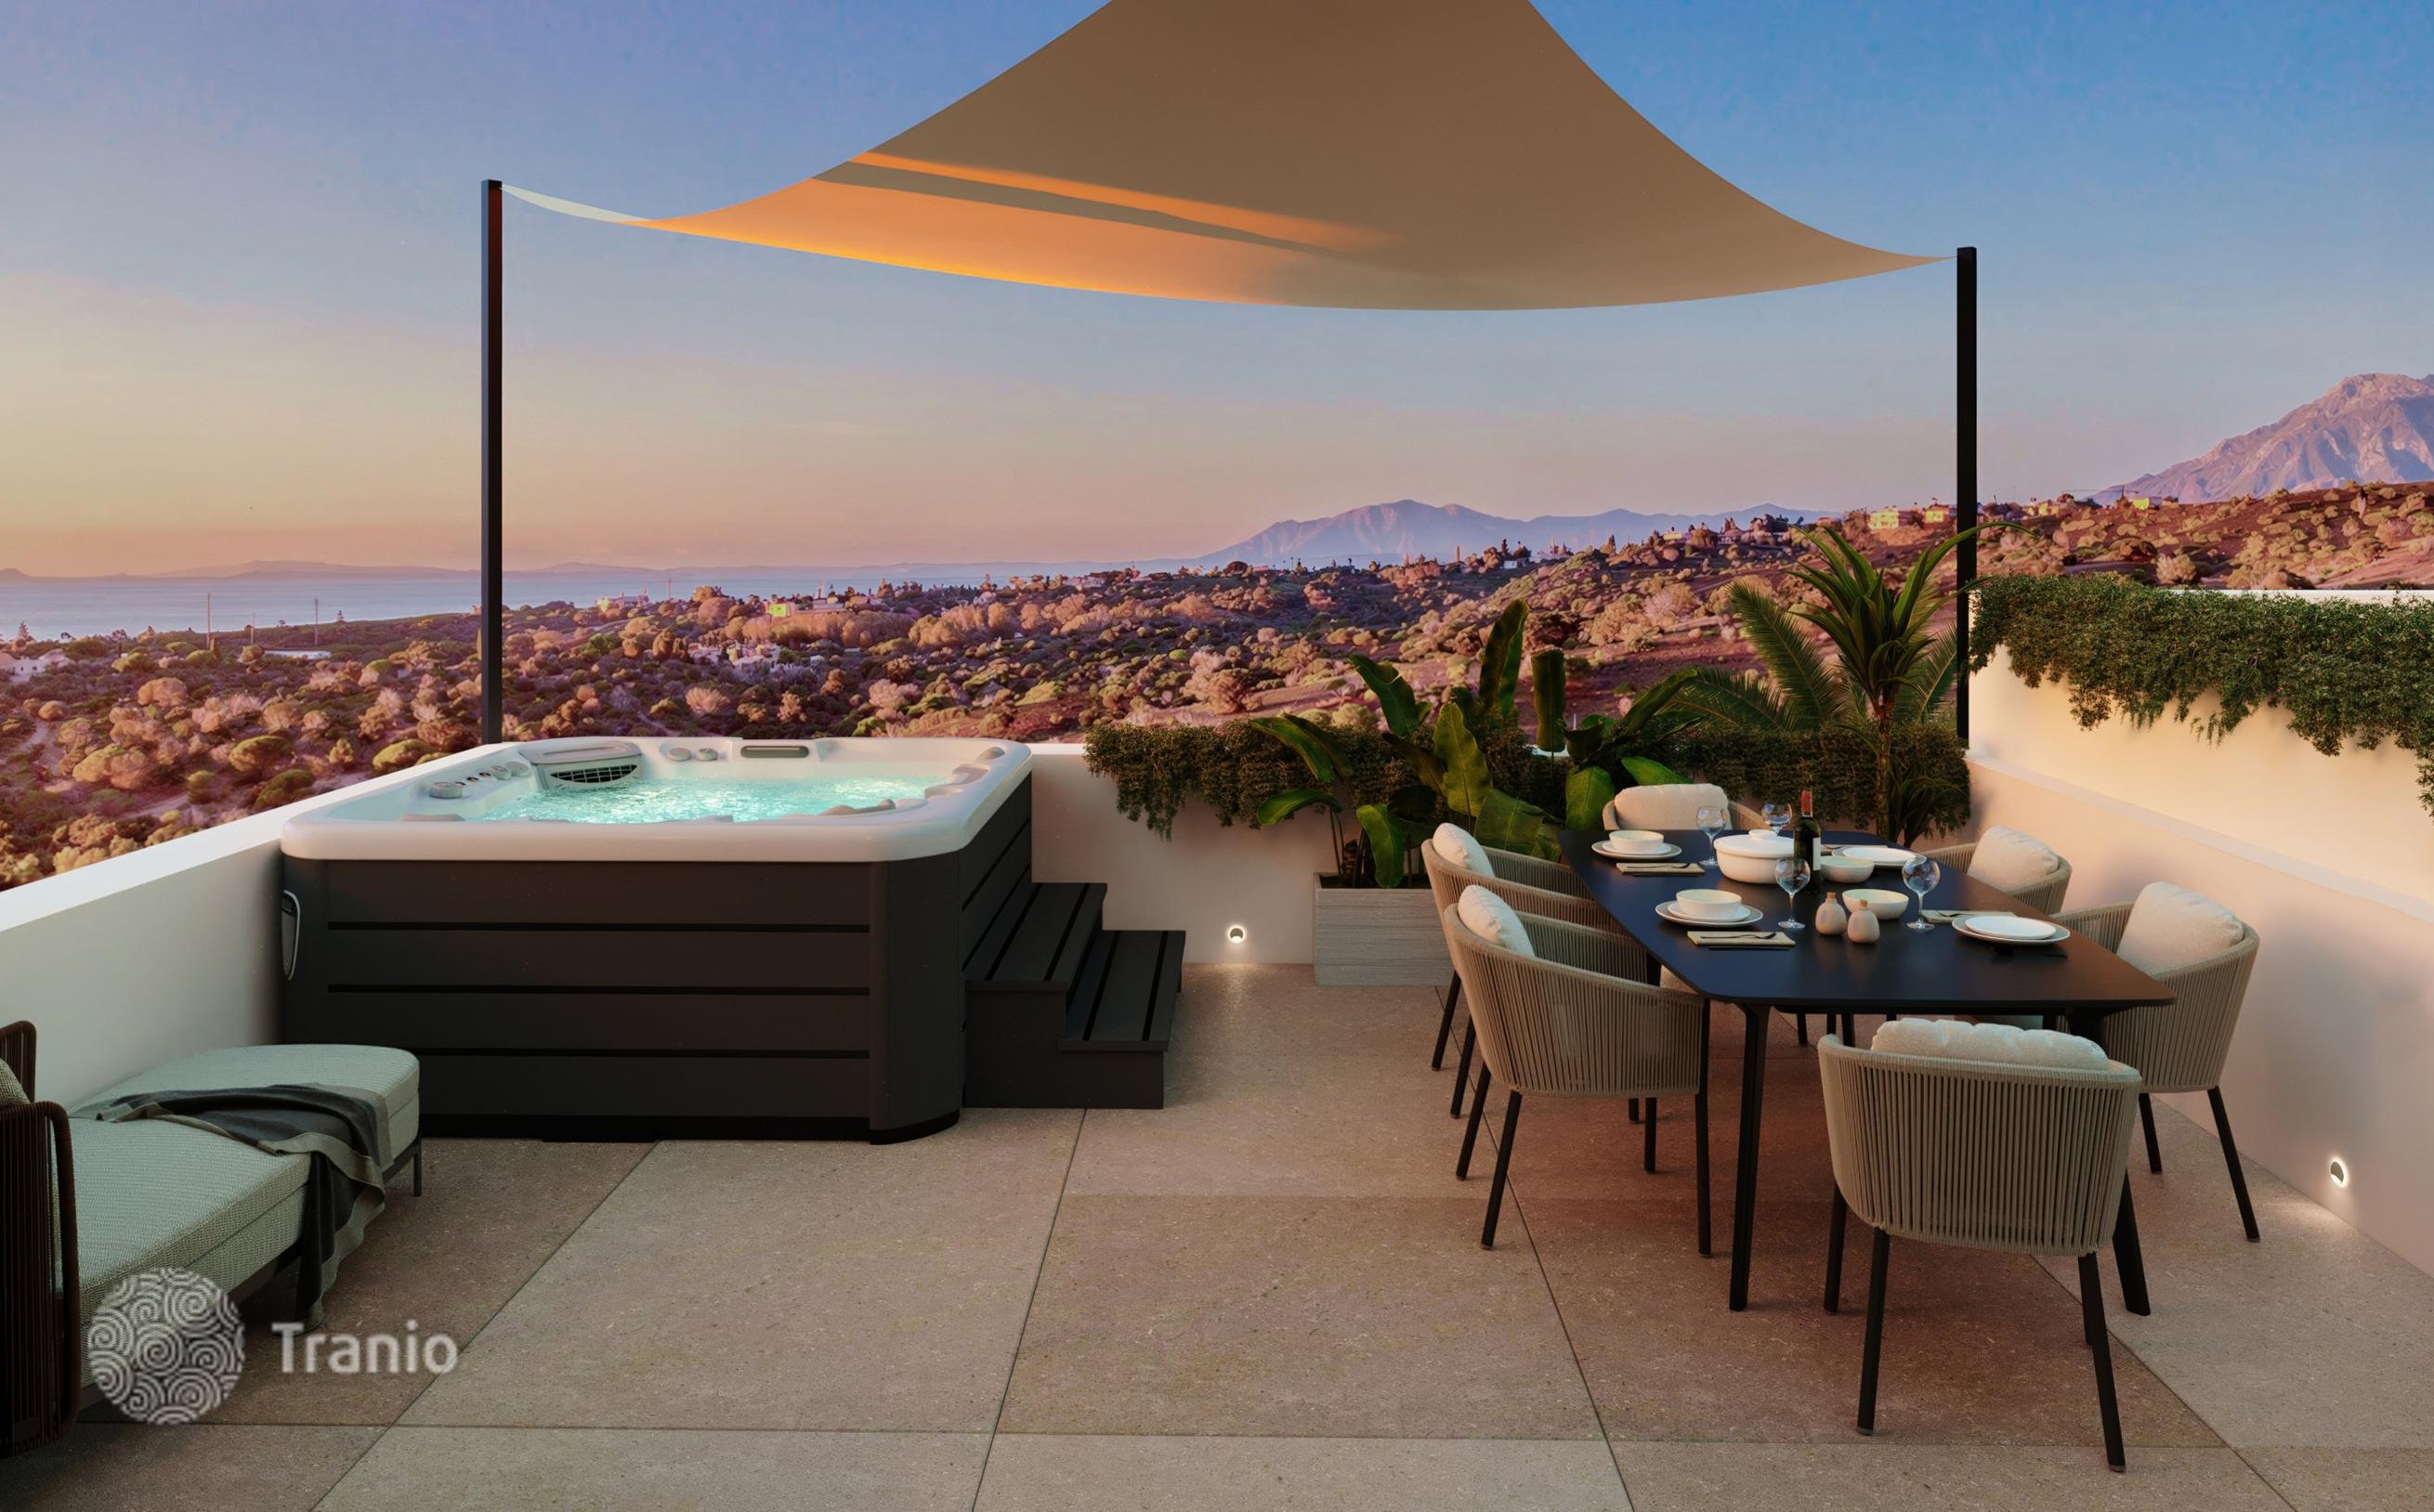
An exclusive residential complex located in one of the most privileged areas of Marbella — Elviria South. The site's topography allowed the houses to be positioned to maximize natural light and the horizon without obstructing the stunning views. As a result, 50% of the houses have direct sea views, while the other half have side sea or mountain views.
For residents' convenience, an electric car service will be available for short trips around the complex and to key points such as the beach, restaurants, and shopping areas. To enhance security and convenience, seven pedestrian and seven vehicle entrances will be provided.
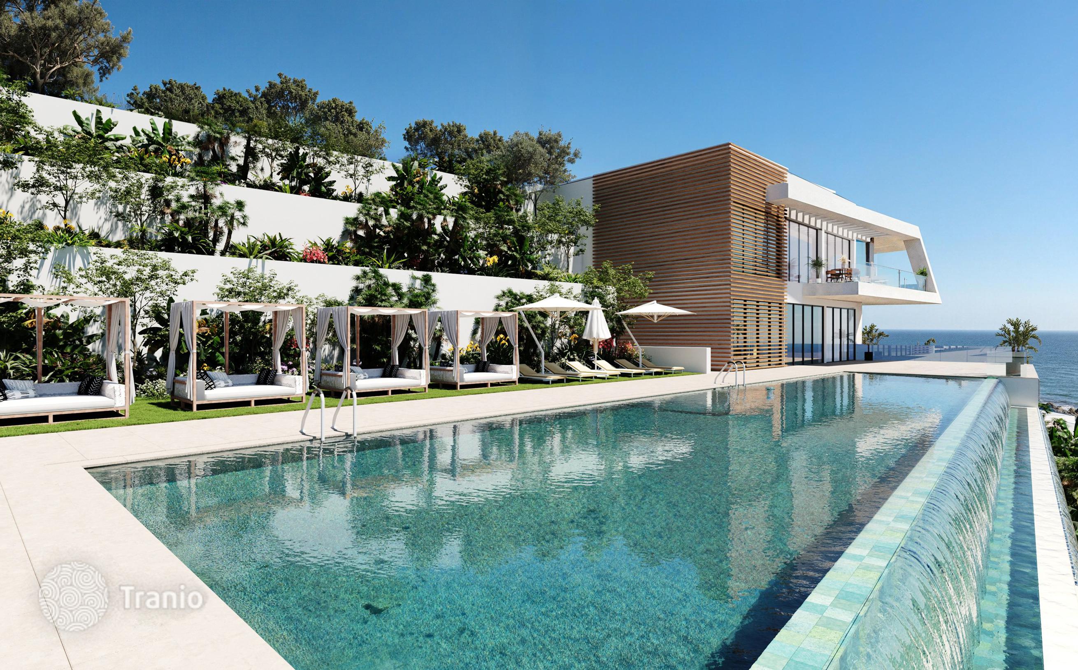
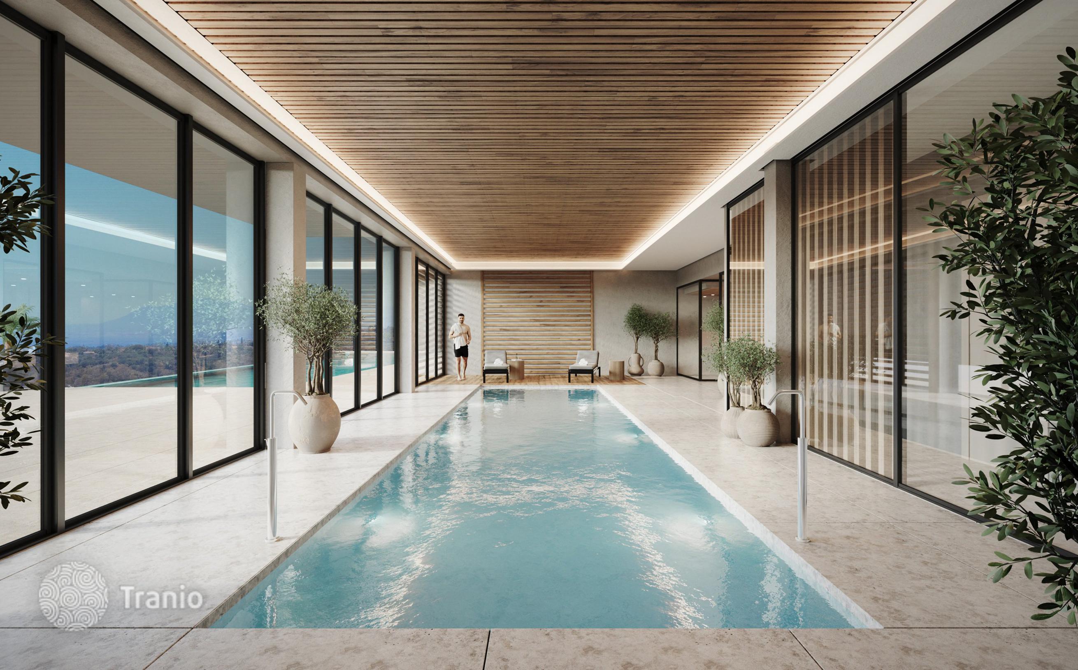
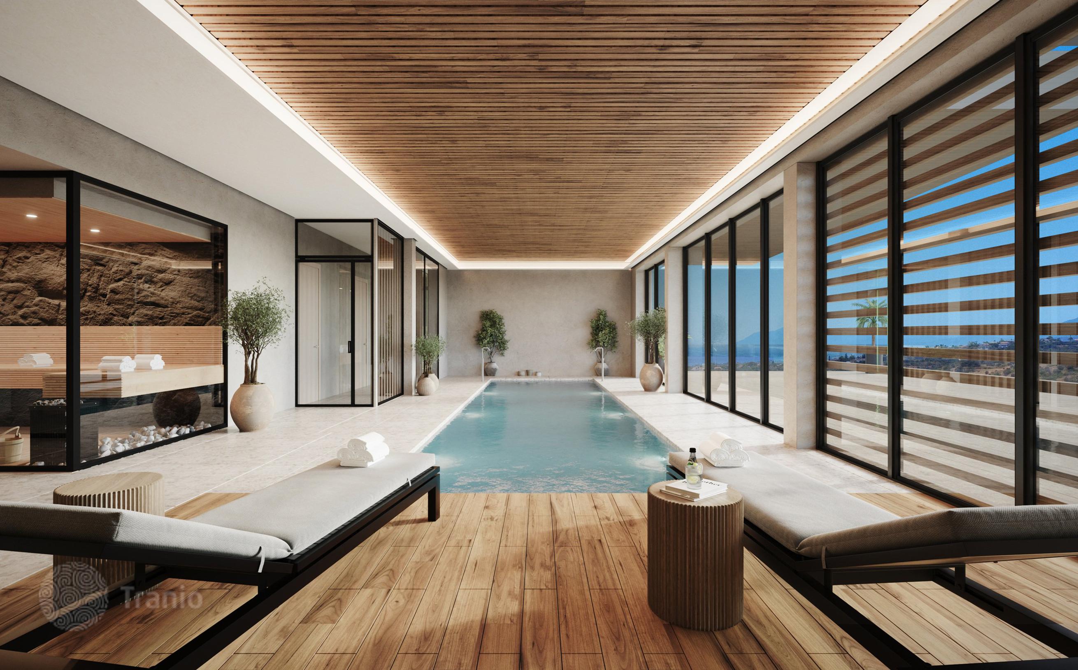
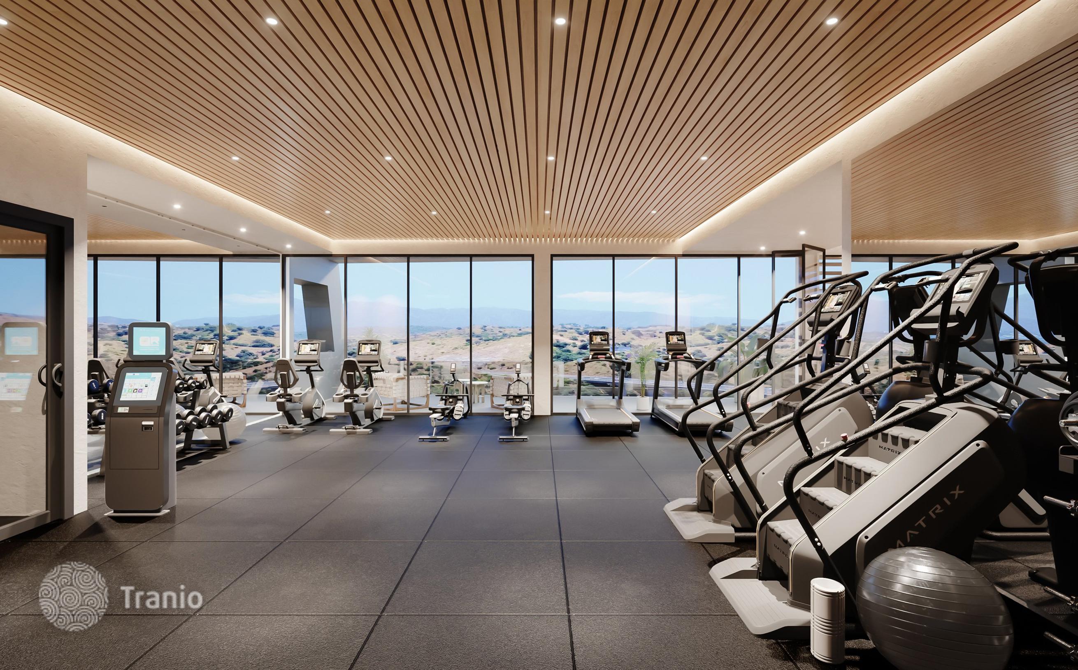
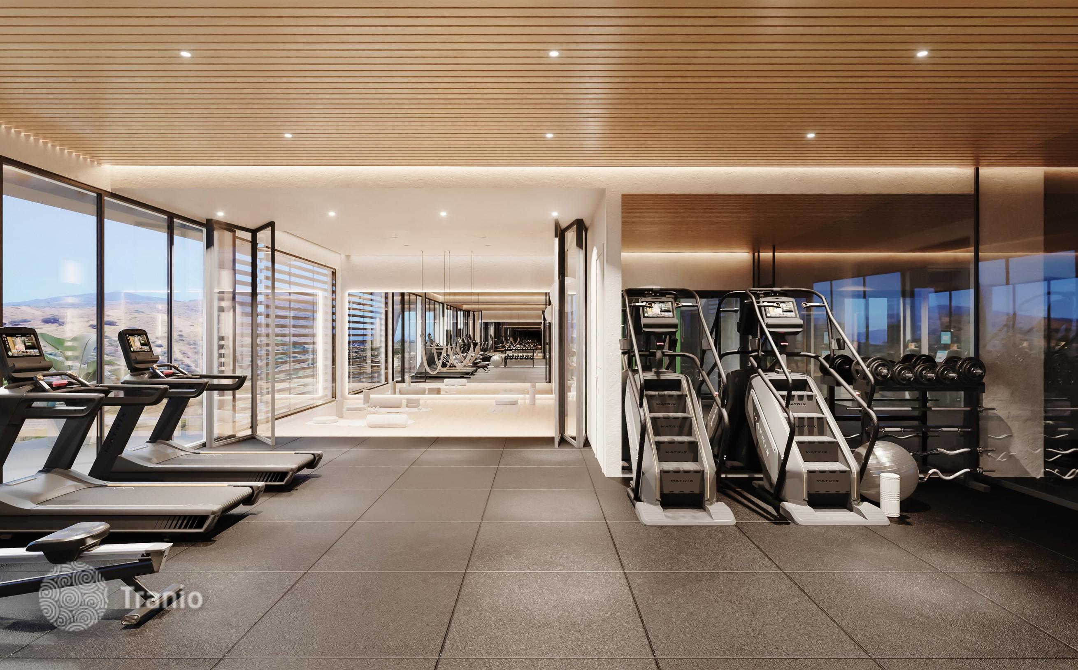
One of the project's key features is the health and fitness center, located at the highest point of the site, offering panoramic views and natural light. Facilities include:
- Outdoor heated semi-Olympic pool
- Indoor heated pool
- Professional gym
- Yoga and Pilates room
- Sauna and hammam
- Hydrotherapy and cryotherapy area
- Outdoor bar — Balinese beds and relaxation areas
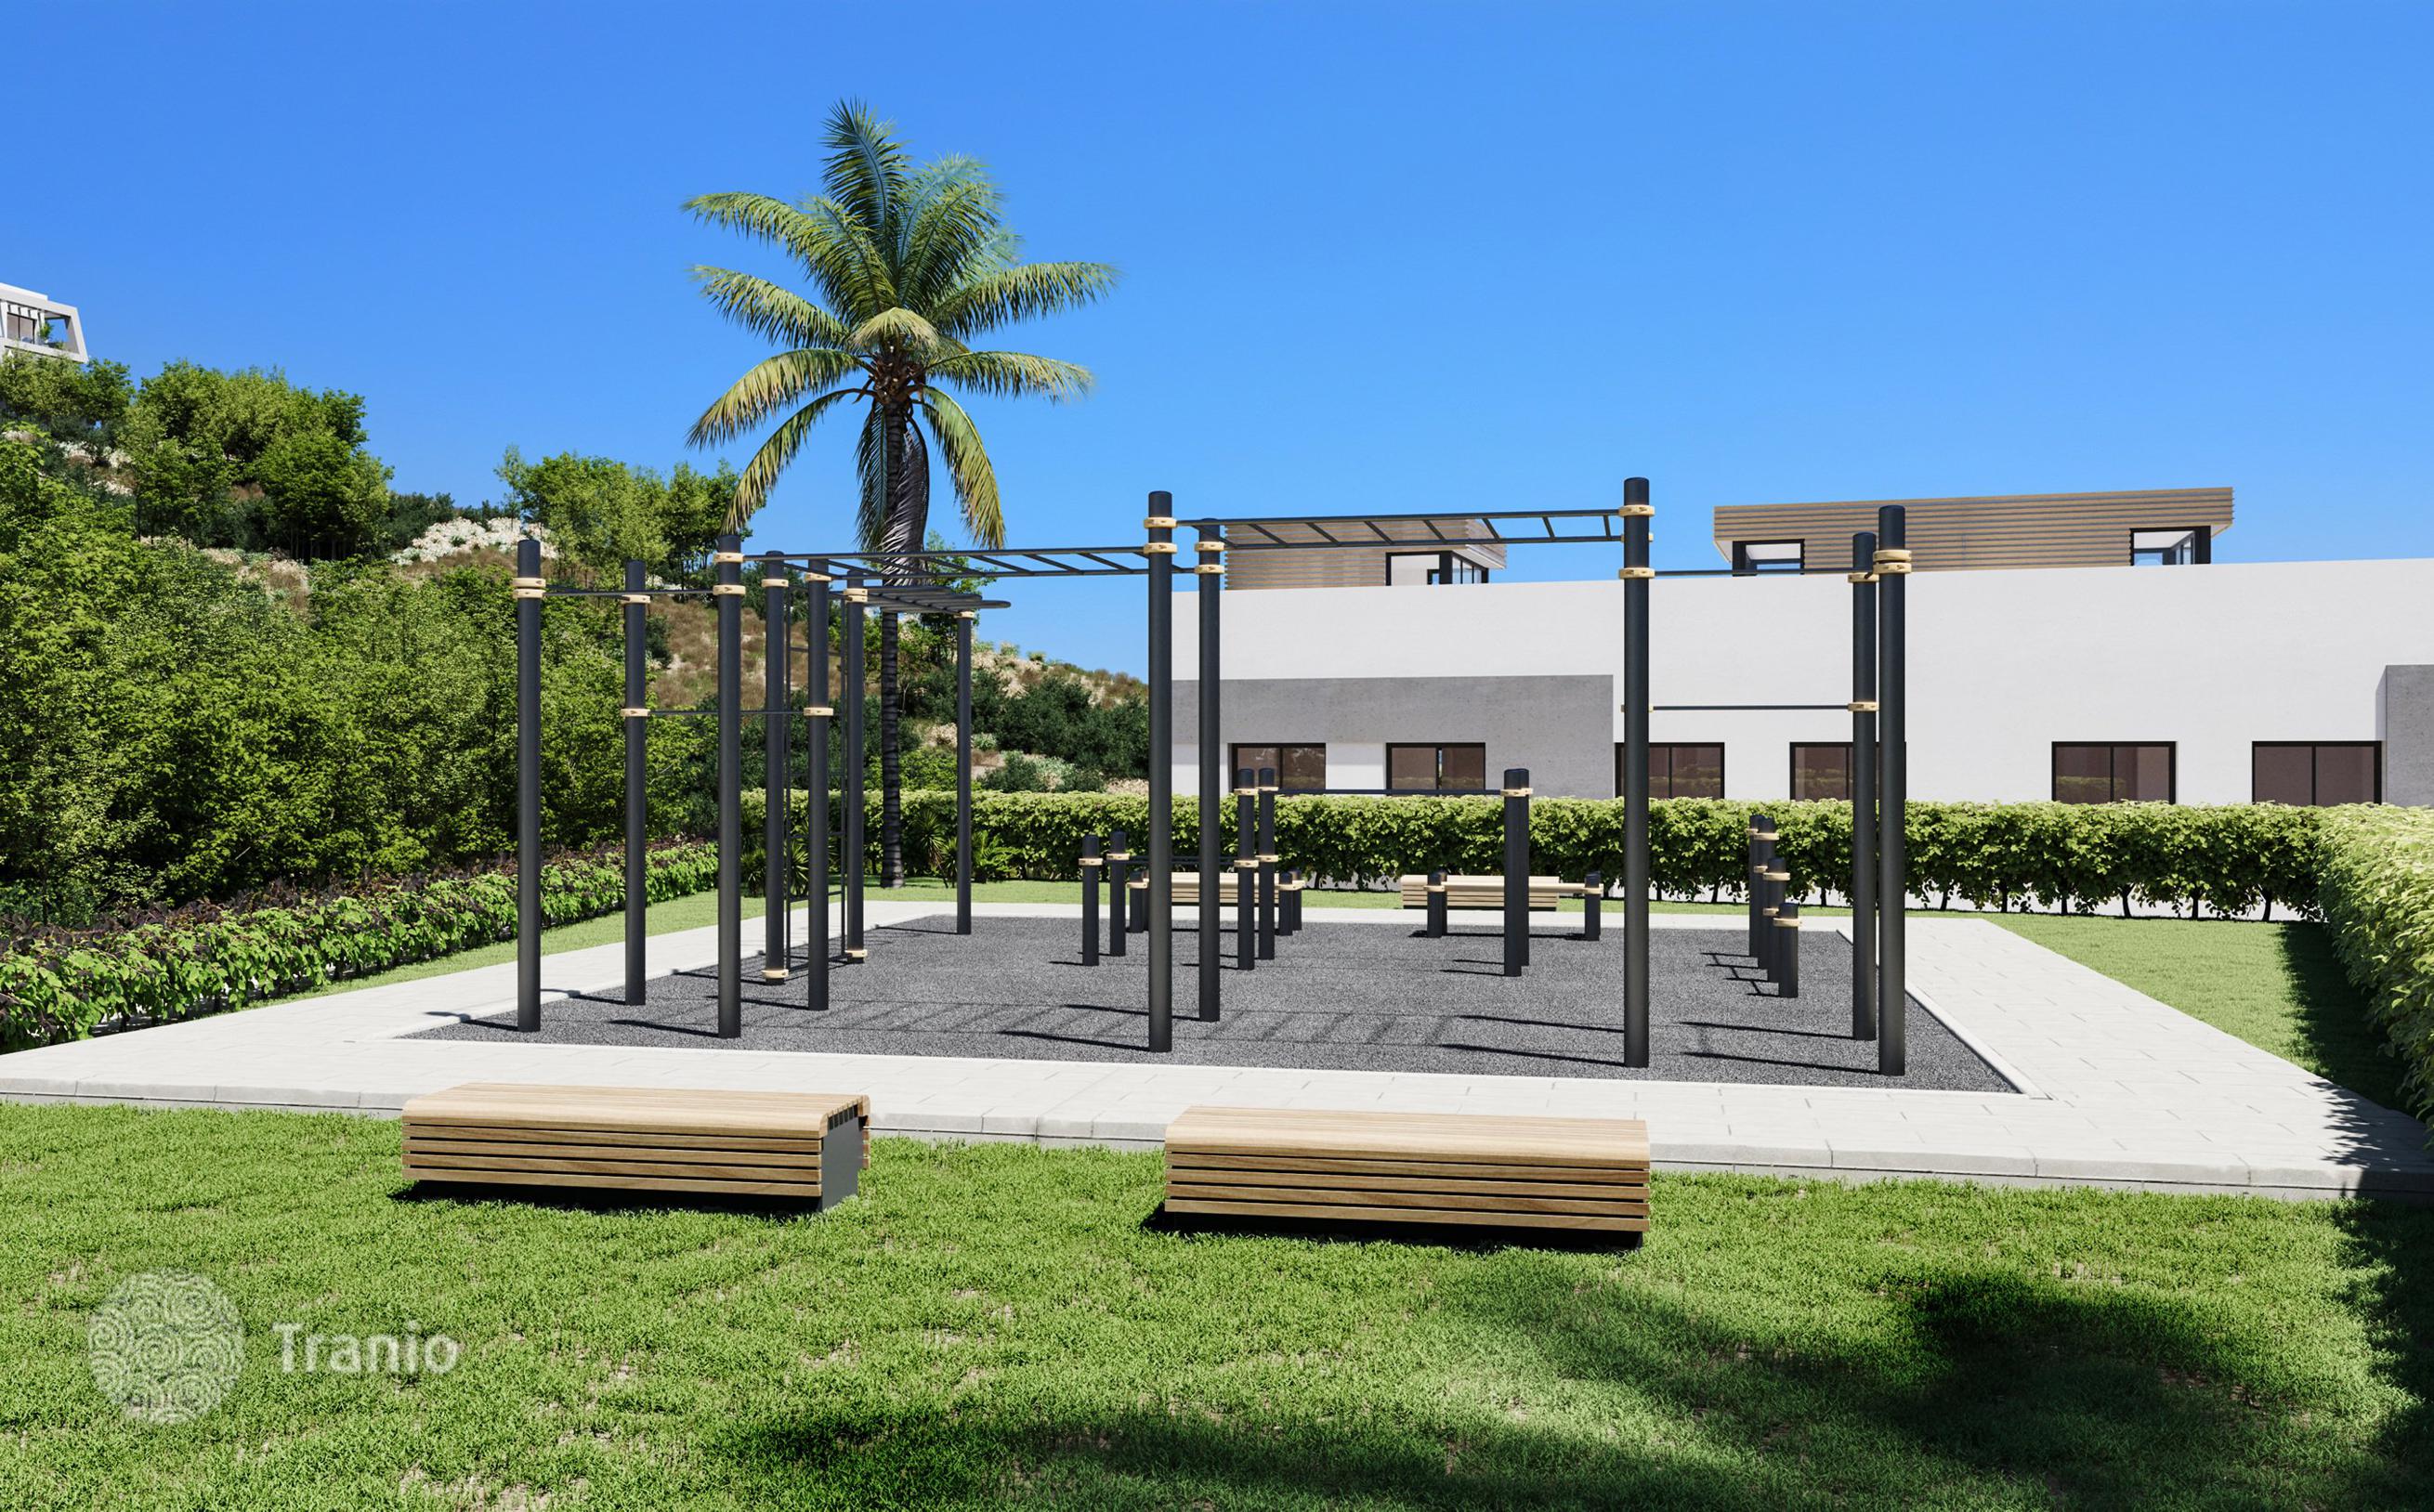
- Outdoor sports areas integrated into the complex's green spaces
-

Garden
-
Car parks
-
Elevator
-
Private restricted area
-
Fitness
-
Spa
-
Concierge
-
Grill area
-
Swimming pool


-
Lots of natural light
-
Equipped with household appliances
-
Fully finished
-
Quality sanitary ware
-
Kitchen
-
Balcony or terrace
-
Internet
-
TV
-
Floor-to-ceiling windows


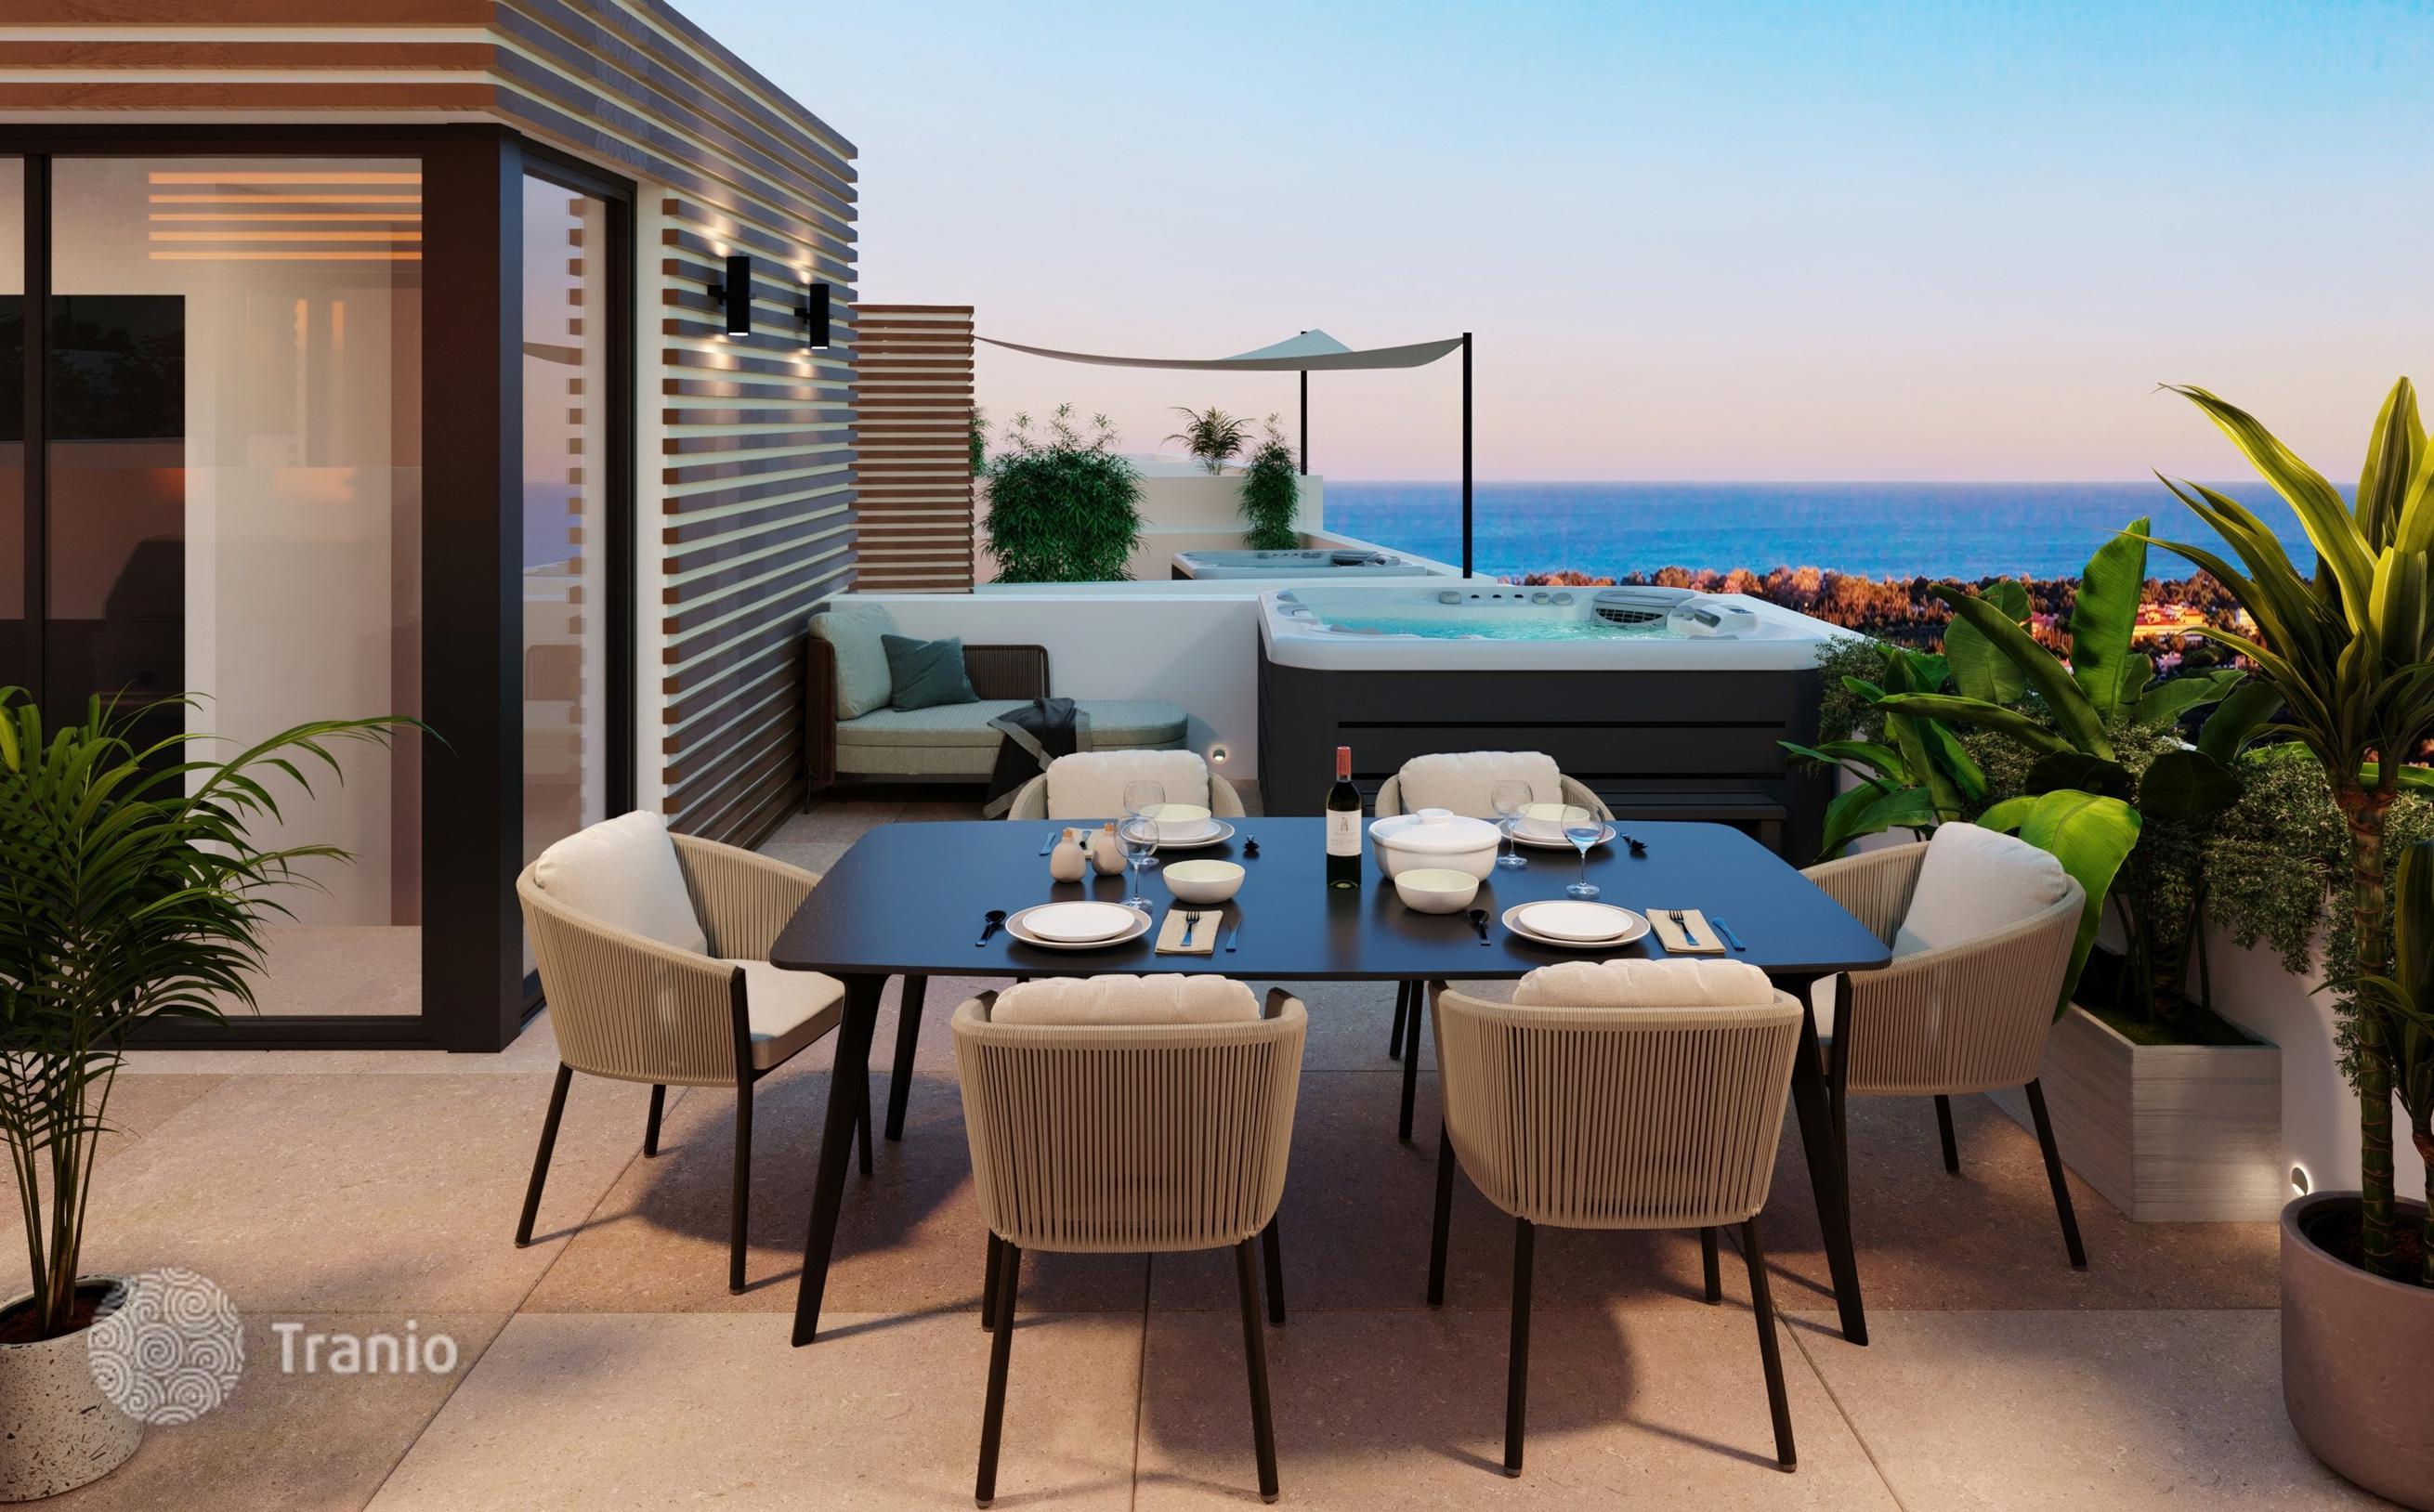
All homes feature a four-level layout focused on maximum functionality, natural light, and connection with the surrounding space. Each level plays a unique role in the overall living concept. A distinctive feature of all residences will be a private elevator, seamlessly connecting all floors (from the garage to the solarium).
Level 4
- Spacious usable terrace
- Additional: summer kitchen with barbecue
- Garden furniture area
- Jacuzzi
Level 3
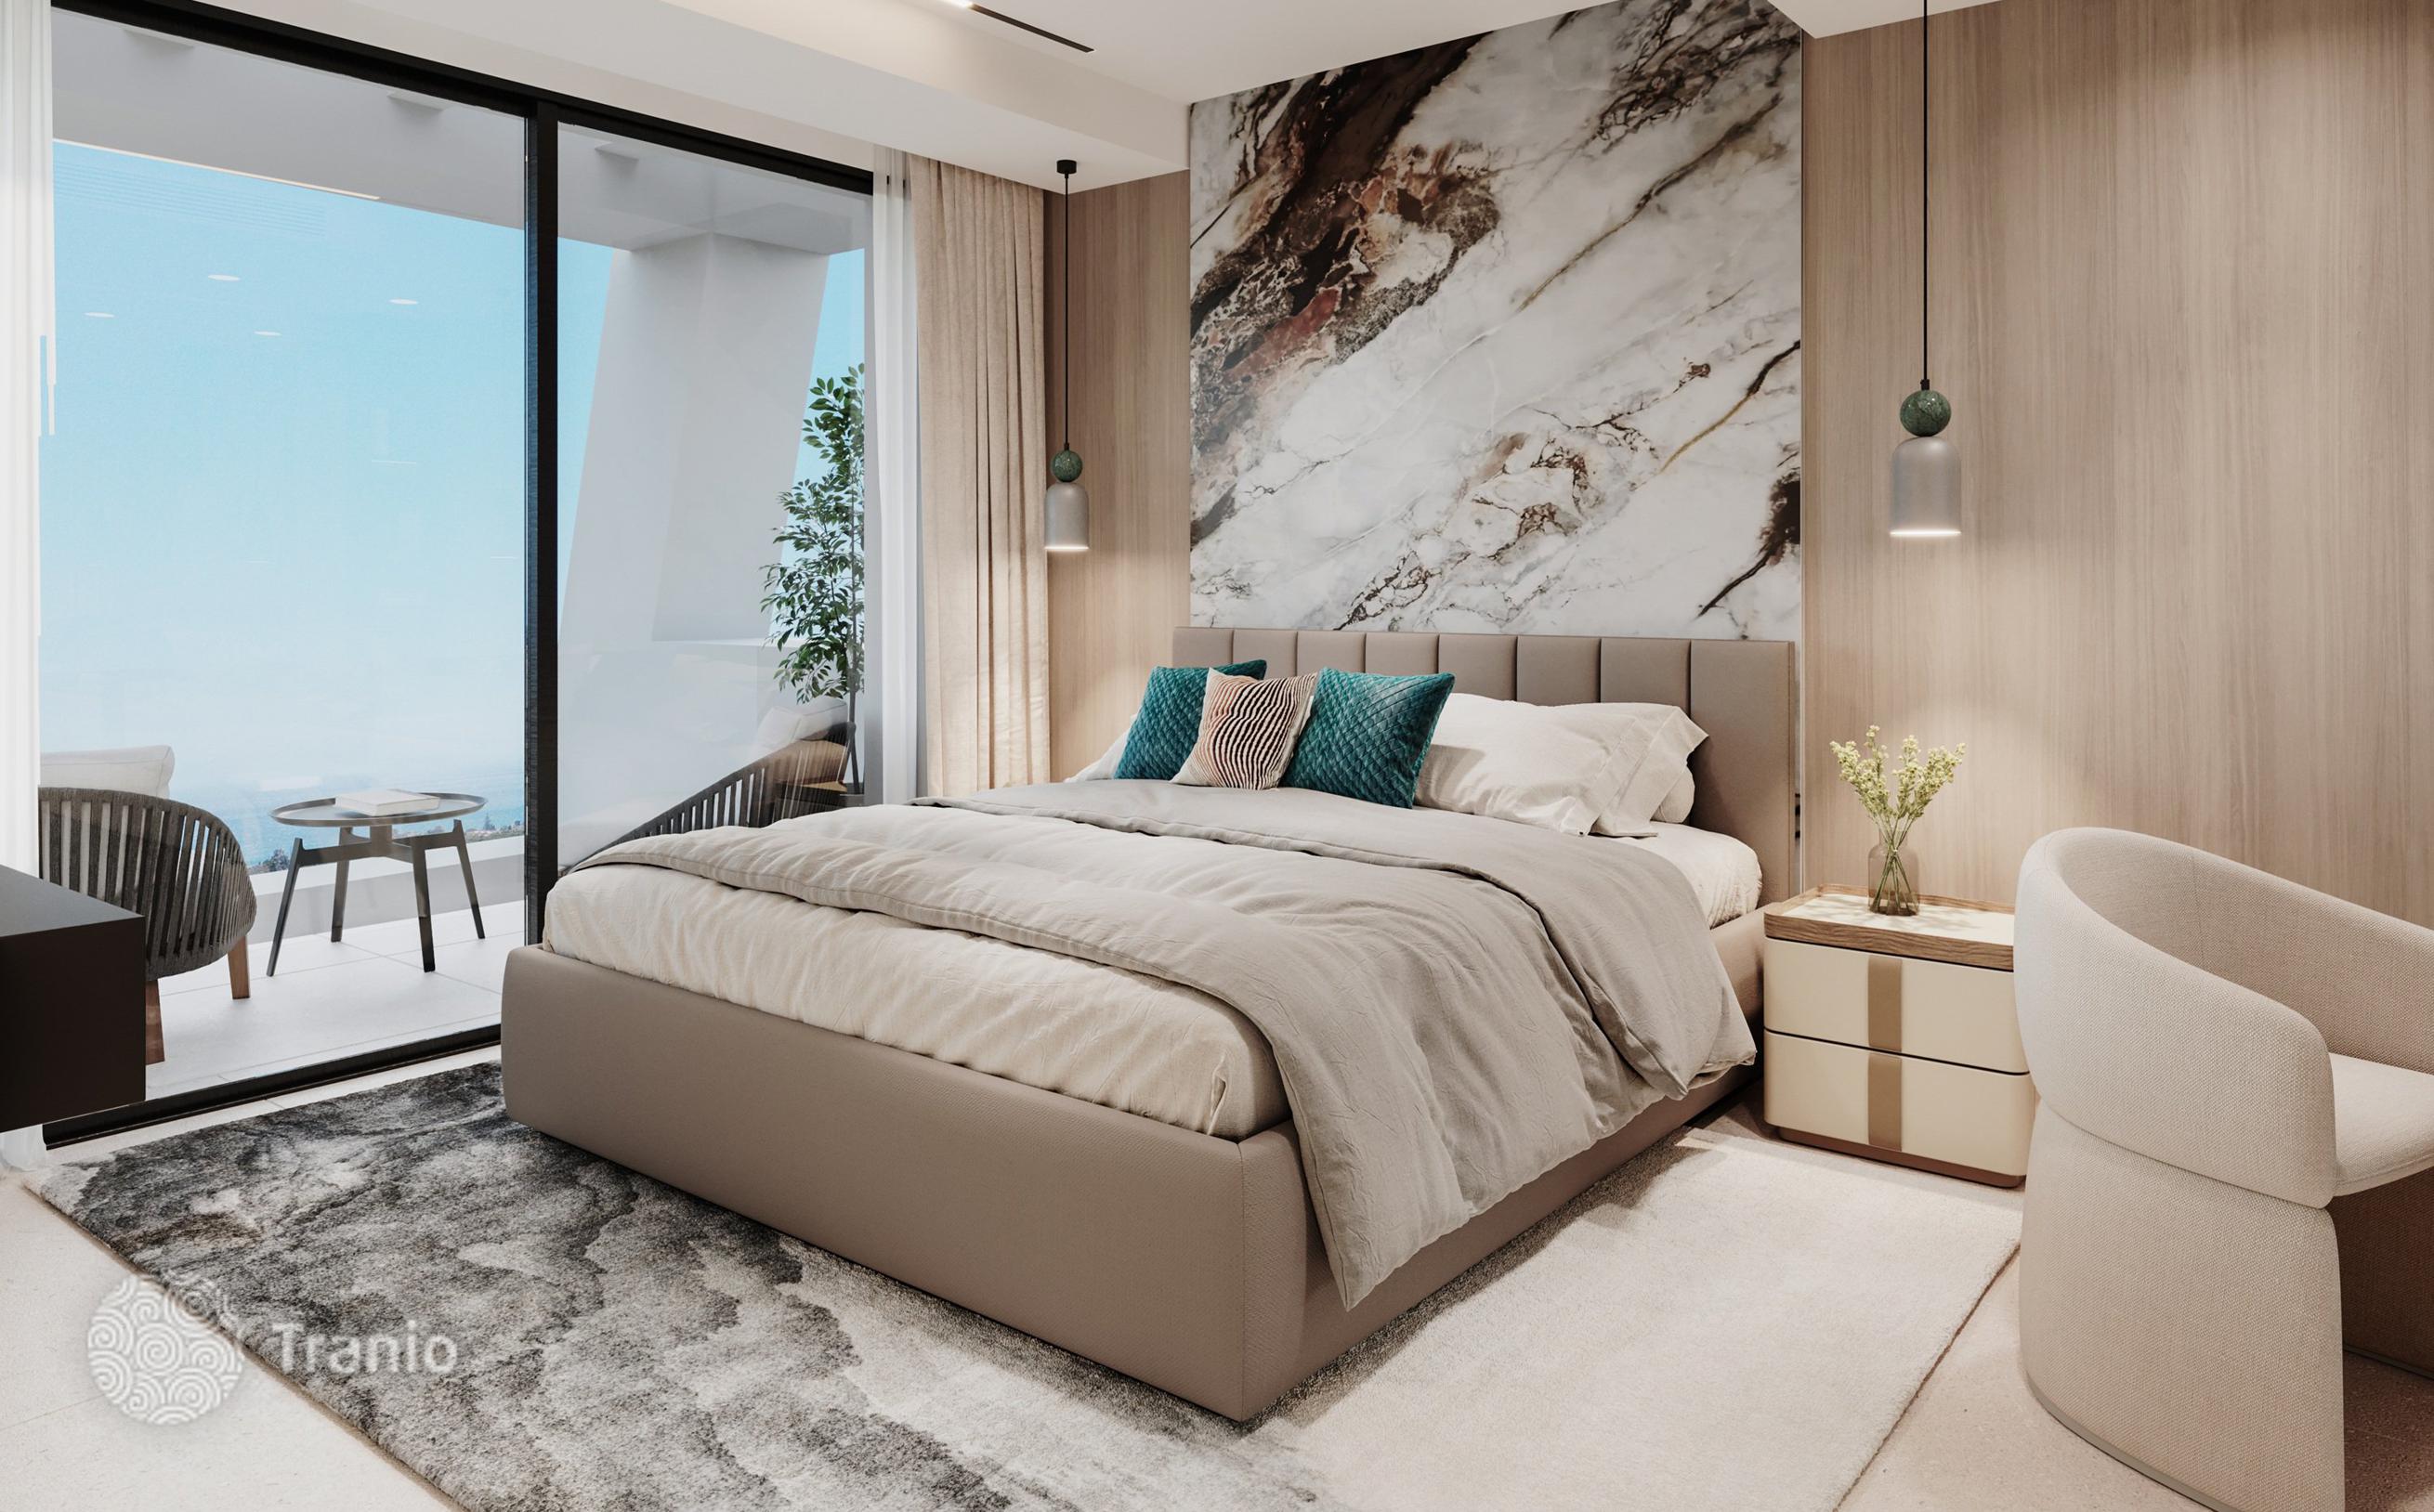
- Master bedroom: Dressing room and terrace
- 2 additional bedrooms: Built-in wardrobes
- Shared bathroom
Level 2
- Entrance hall
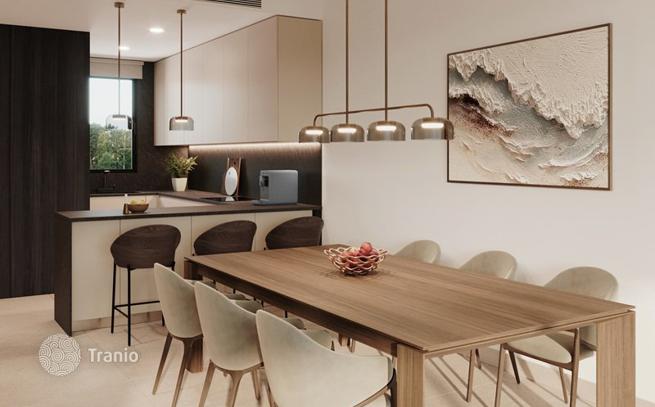
- Open-plan kitchen
- Guest bathroom
- Spacious living-dining room with large windows
- Direct access to the terrace and garden
Level 1
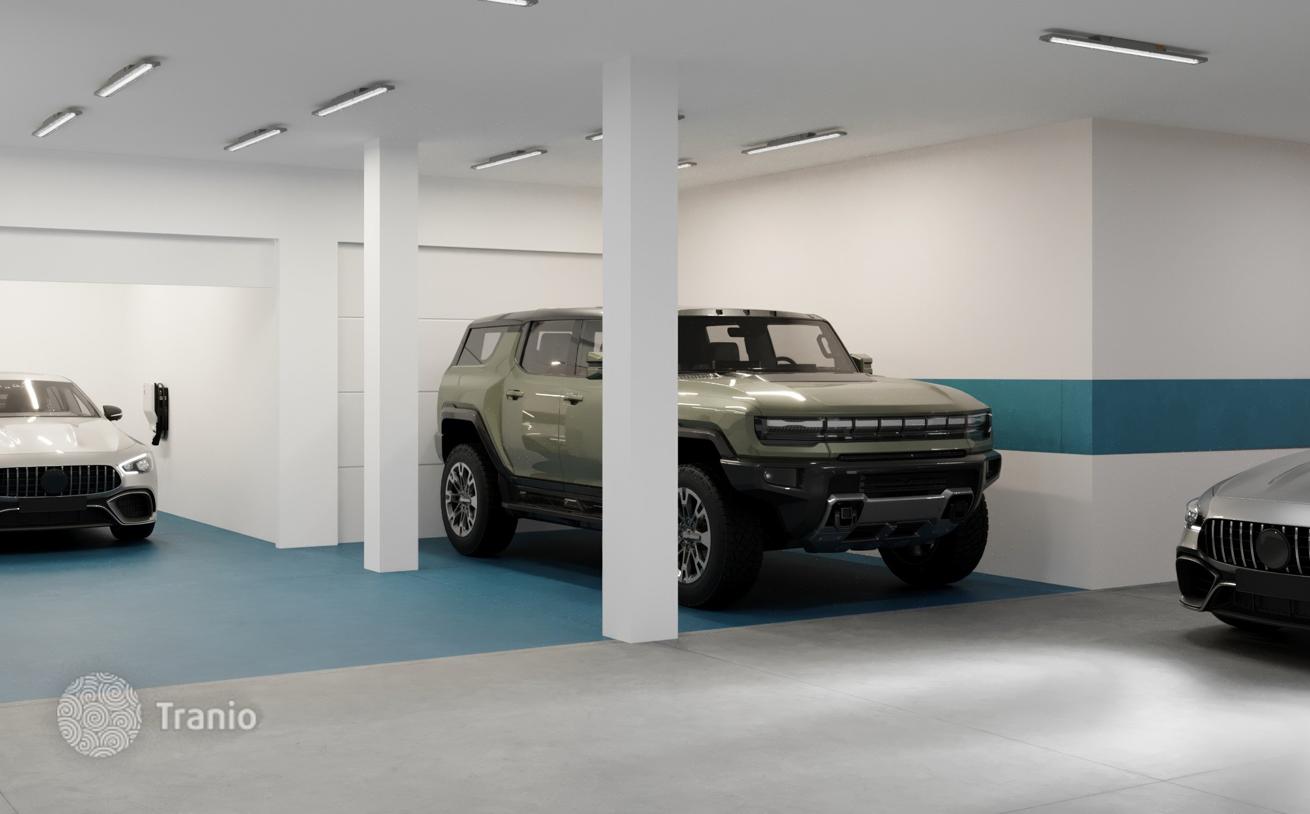
- 2 private parking spaces
- Storage and laundry room
- Custom layout options available



