1-bedroom apartment in new building 44 m² in Obzor
- Total area44 m²
- Bedrooms1
- Bathrooms1
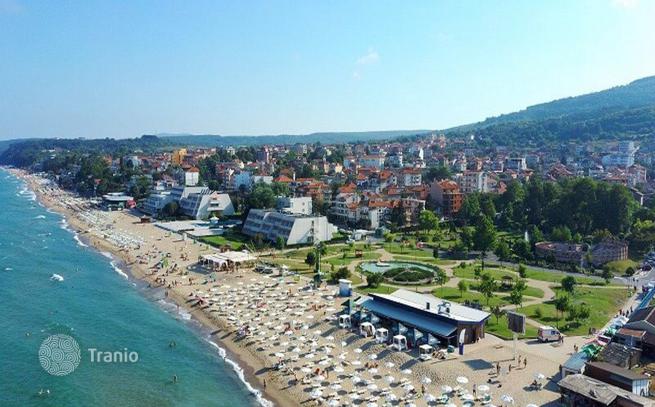
Location: Obzor, just 100 meters from the beach
Property Type: Brand-new one-room apartment with a private parking space
Floor: 4th floor
Elevator: Yes
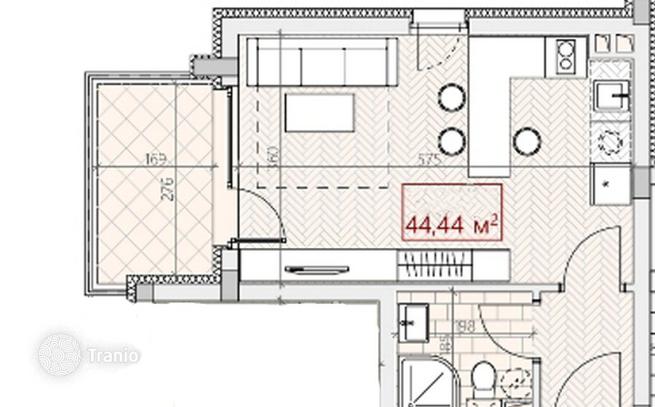
Total Area: 44.44 sq. m.
Living Area: 38.6 sq. m.
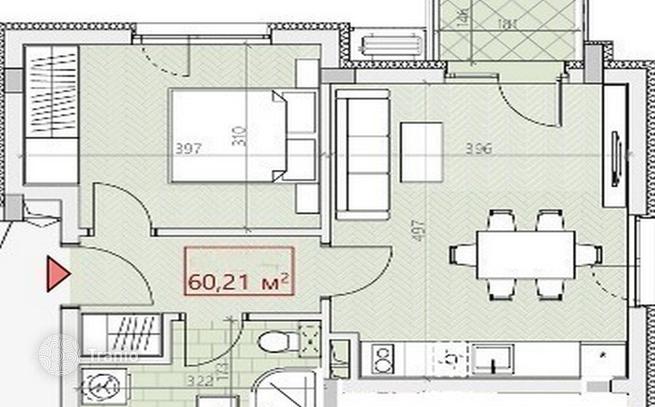
Layout: Entrance hall, living room with a kitchen area, bathroom with toilet, and a balcony.
Furnishing: Unfurnished
Complex Features: Gated community, CCTV surveillance, controlled-access parking with a barrier gate, intercom system, elevator, and internet connection.
Maintenance Fee: € 6 per sq. m. per year. A maintenance agreement is required for 5 years after the building receives Act 16 (commissioning certificate).
Expected Completion: 2028
Turnkey Price: € 90,216
Turnkey Finish Includes: entrance and interior doors installed, smooth gypsum plaster finish on walls and ceilings, walls and ceilings painted white, porcelain tile flooring in the living room and hallway, frost-resistant granite tiles and railings on the balcony, fully finished bathroom with: floor tiles and wall tiling, toilet (monoblock or built-in system), sink with mixer tap and vanity unit, mirror cabinet, shower mixer, 80-liter water heater, ventilation fan, complete electrical installation with sockets and switches, light fixtures in all rooms, inverter air conditioner, wiring for internet and tv, curtains installed.
A Great Opportunity Near the Sea!
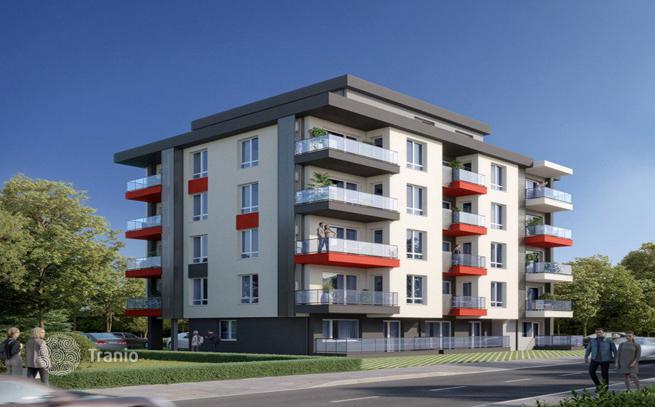
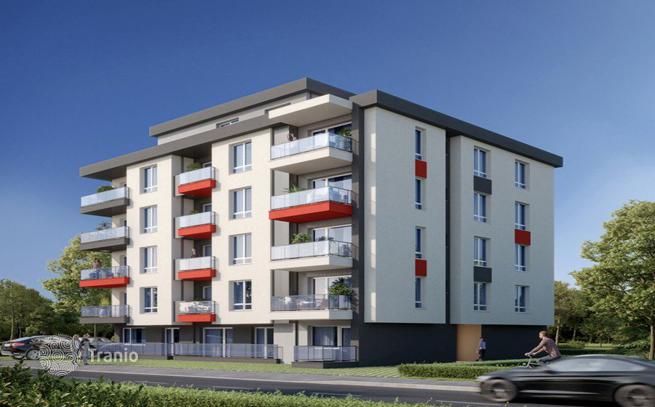
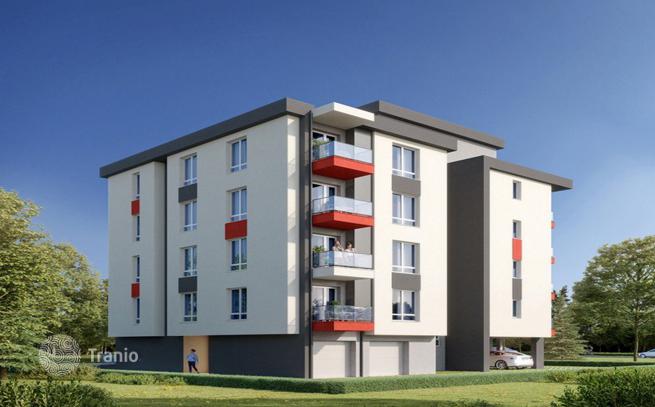
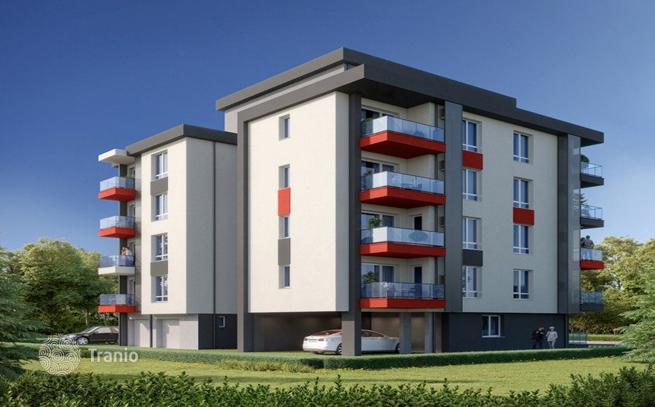
Following the successful completion of three residential projects in Obzor, the developer is launching its fourth project: a six-story residential building with 24 apartments.
The complex sits on a small, fenced property with parking spaces for residents. Access is controlled by automatic barrier gates with remote controls. Each apartment comes with one parking space, and covered parking spaces are also available for purchase.
For sale in this building
2‑room apartments from 60 sq. m — from € 113,582
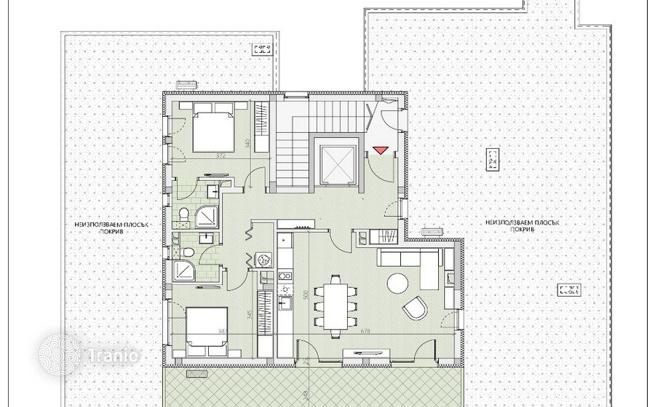
3‑room apartment, 136 sq. m — € 299,918
-

Car parks
-
Elevator
-
Private restricted area


-
Balcony or terrace
-
Internet
-
Town view
-
Sea view


Construction details
- Monolithic reinforced concrete structure.
- External and internal walls built with Wienerberger brick.
- Mineral external plaster BAUMIT.
- Full thermal and waterproofing of foundation, facade walls, and roof.
- High‑class PVC frames with “energy” double glazing.
- Luxuriously finished common areas with natural granite flooring.
- Intercom with electric lock on the building entrance.
- Modern electric elevator with a spacious cabin.
- Facade lighting, CCTV cameras with DVR, and Internet access.
Payment plans and discounts
Option 1:
- € 5,000 — reservation deposit;
- 30% — on signing the preliminary contract (deposit counted toward this);
- 30% — on completion of the foundation/zero cycle (+ 0.00);
- 30% — on completion of the shell (receipt of Act 14);
- 10% — on commissioning (receipt of Act 16) and transfer of ownership with a notary deed.
Option 2 — with 3% discount:
- € 5,000 — reservation deposit;
- 90% — on signing the preliminary contract (deposit counted toward this);
- 10% — on commissioning (Act 16) and transfer of ownership with a notary deed.
- Gated grounds
- CCTV surveillance
- Parking with barrier
- Intercom system
- Elevator
- Internet and TV
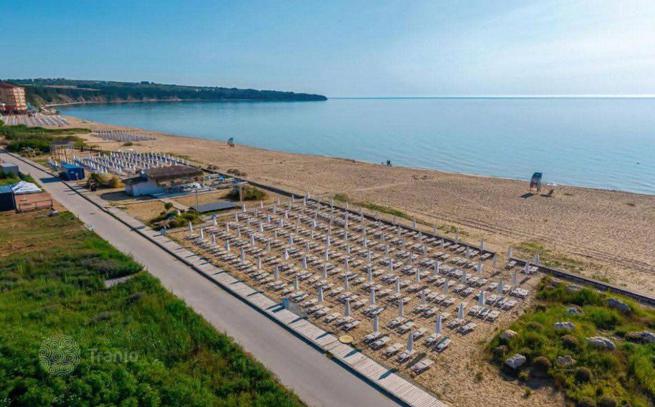
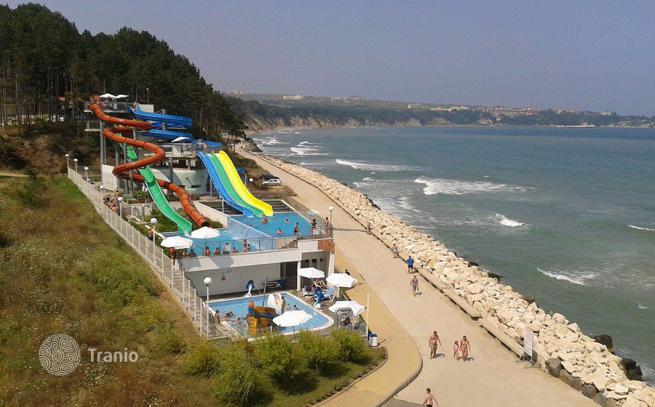
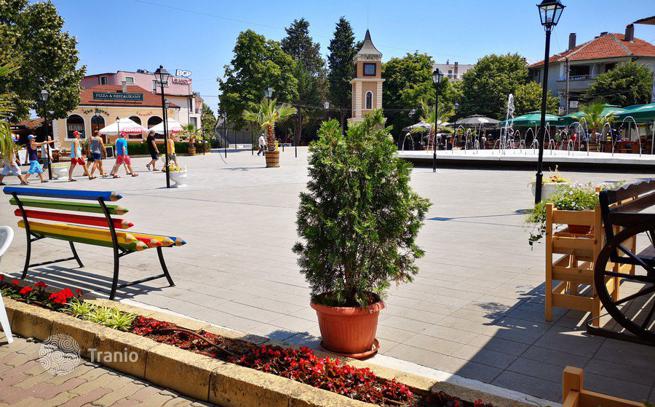
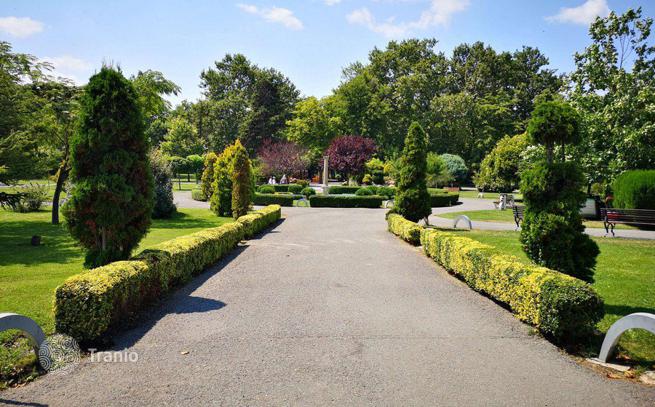
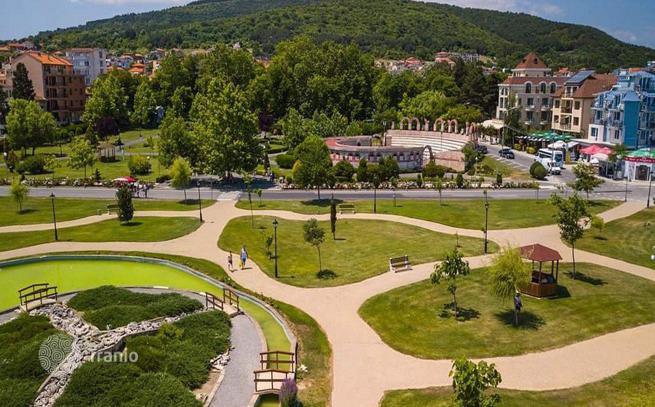
The building is located just 100 meters from the wide sandy beach and within walking distance of Obzor town center, the city park, and the main shopping streets.
If this property wasn’t for you, take a look at other new homes for sale in Bulgaria.
You can see more new homes for sale in Obzor elsewhere on our website.



