4-bedroom house 136 m² in Liberec Region
- Total area136 m²
- Land area483 m²
- Bedrooms4
- Bathrooms2
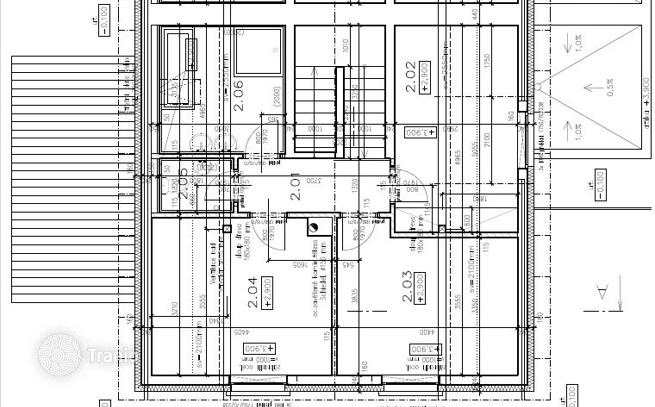
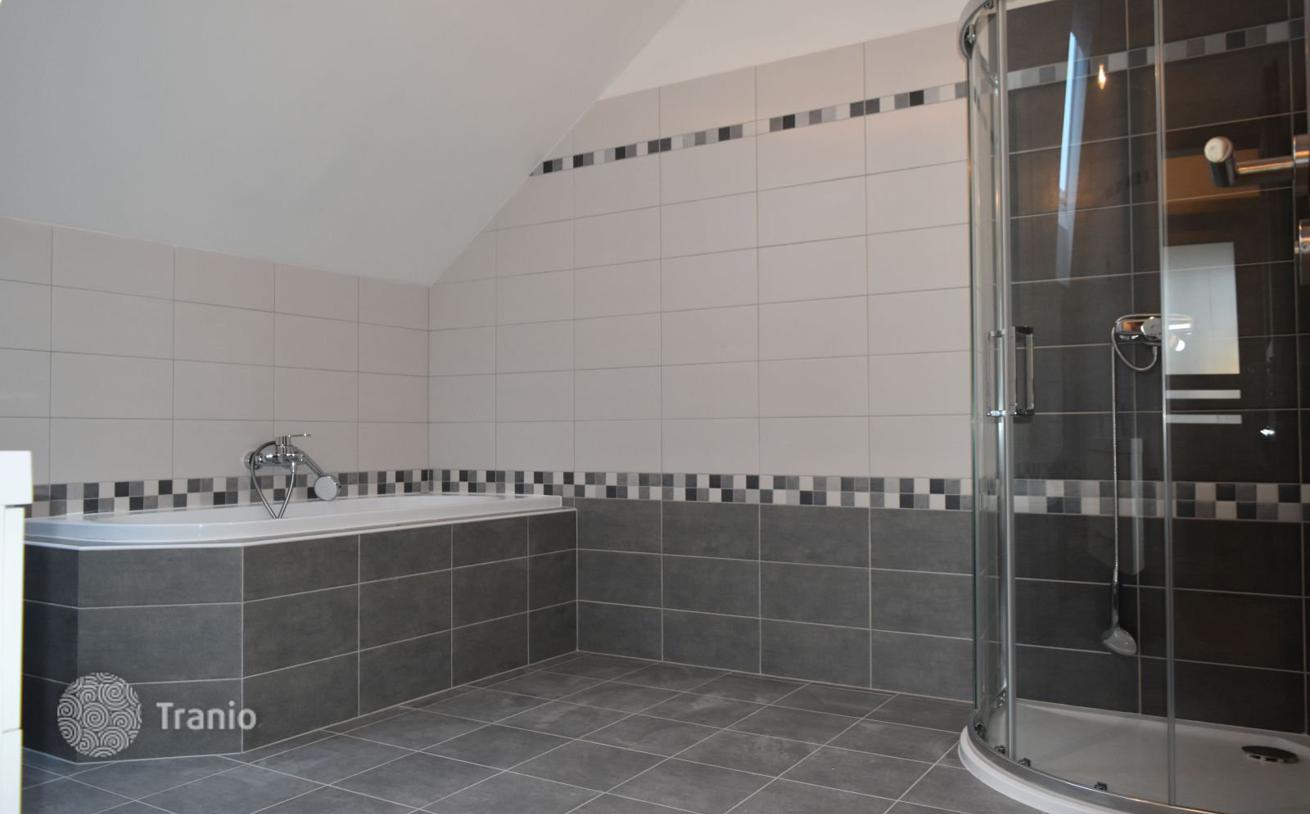
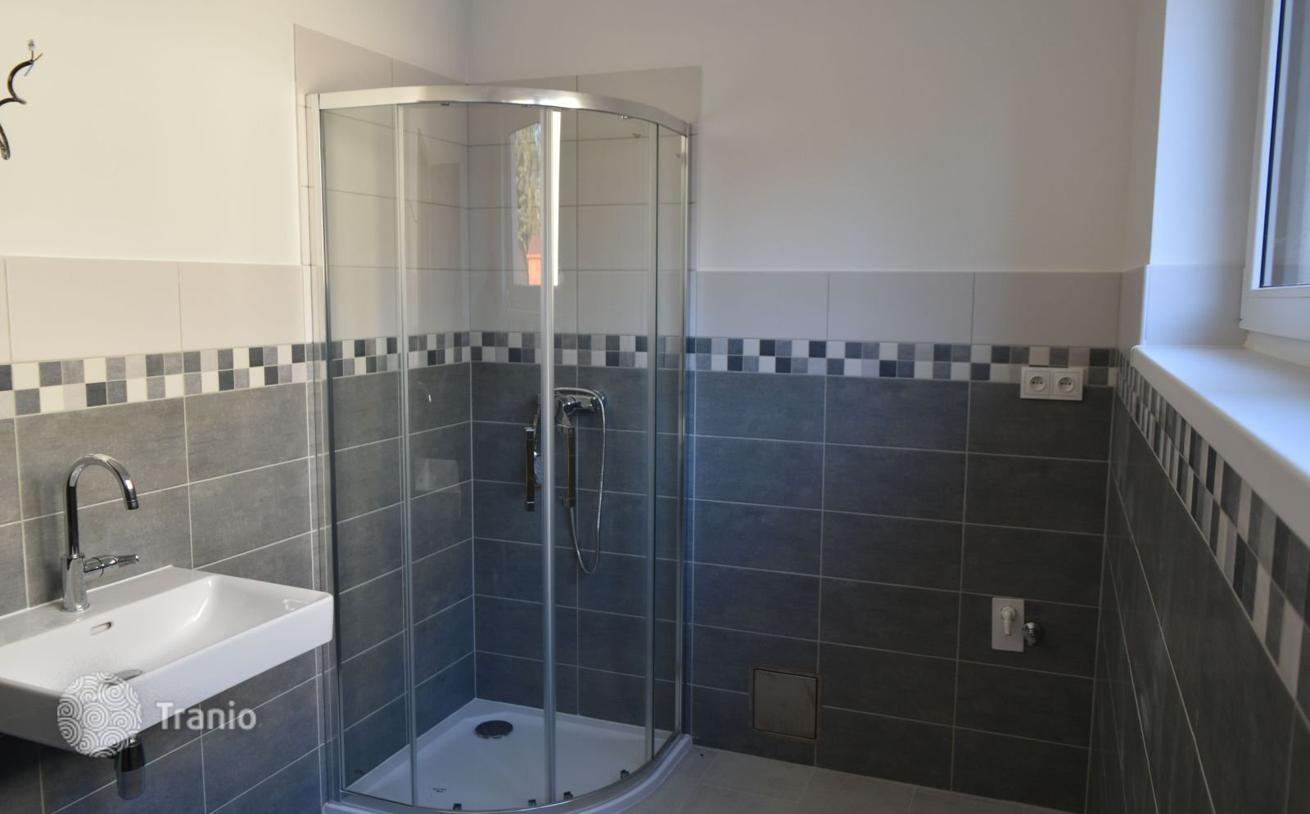
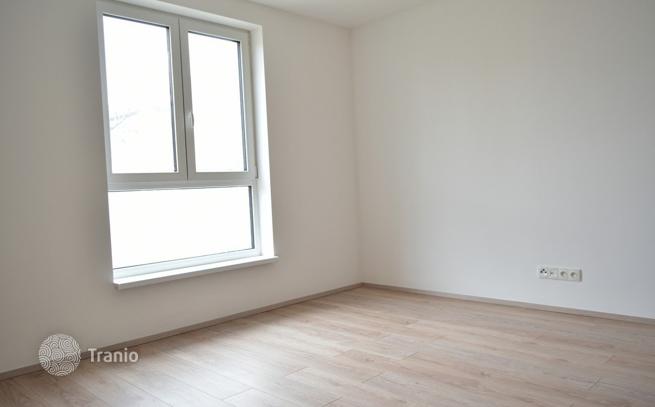
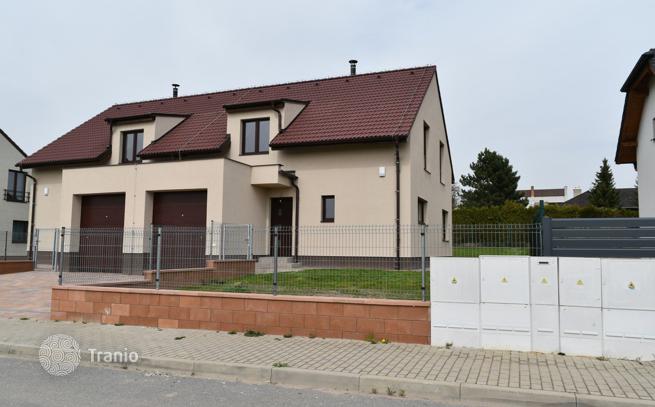
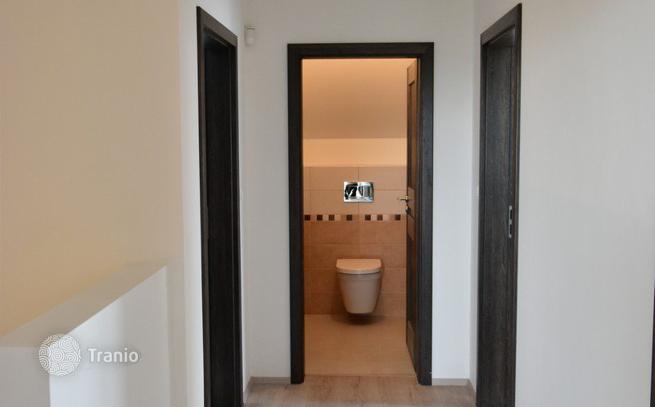
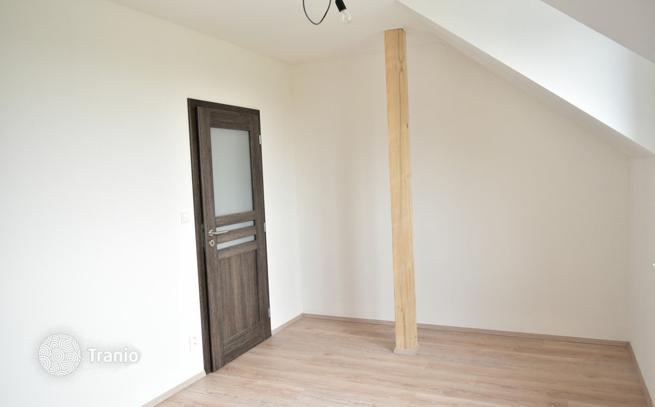
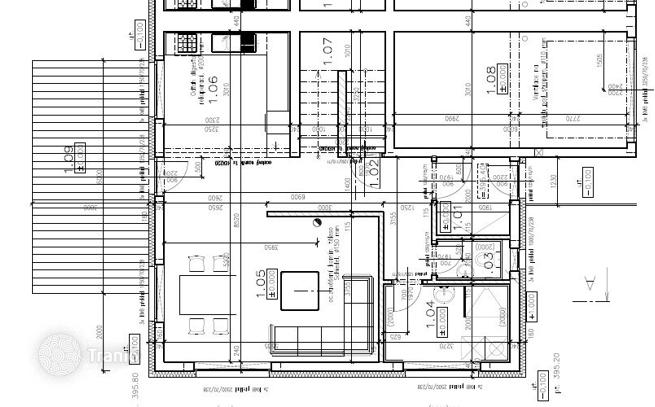
We offer you half of a semi-detached house in the village of Doksy near Kladno, now the left part of the semi-detached house is on offer. This is a completed new building from 2024 with two floors and a total area of 136 square meters. The house is brick with an insulated facade and plastic windows with triple glazing. The energy efficiency of the building is in class ”B“ — very economical. The house has a fireplace with a fireplace insert. On the 1st floor there is a living room with a kitchenette and access to the terrace and garden. Furthermore, on the 1st floor there is a bathroom with preparation for connecting a washing machine and dryer, a separate toilet and a storage room. On the 2nd floor there are three rooms, a spacious bathroom with a bathtub and shower and a separate toilet. Storage space can also be found in the attic. The garage for one passenger vehicle is equipped with a three-phase socket (400 V) for charging an electric car. The garden has an area of 405 square meters. The village of Doksy has good civic amenities, a kindergarten, a school, a sports field, a shop and other amenities. The family home has good access to Prague and Kladno, with forests and ponds in the vicinity. Call us to arrange a tour.


If this property wasn’t for you, take a look at other houses for sale in the Czech Republic.
You can see more houses for sale in Liberec Region elsewhere on our website.



