6-bedroom mansion 463 m² in Combloux
- Total area463 m²
- Land area3,500 m²
- Bedrooms6
- Bathrooms4
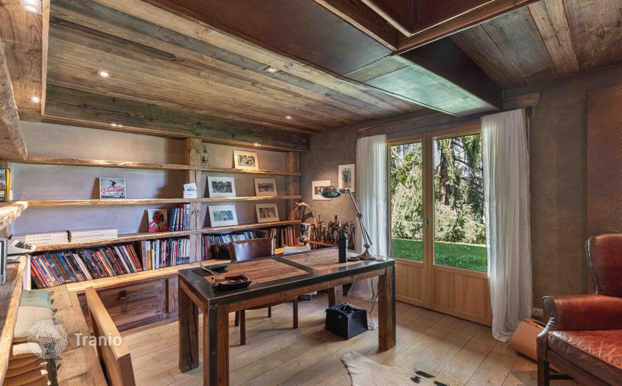
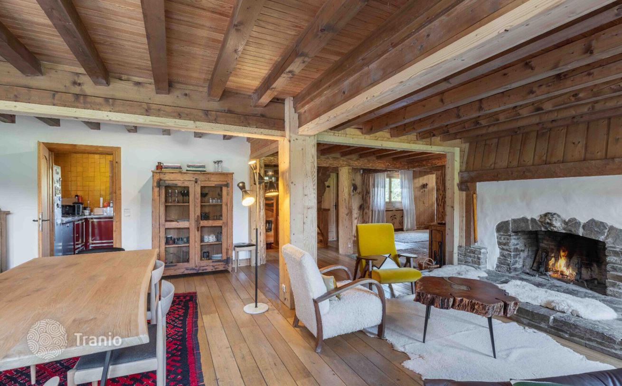
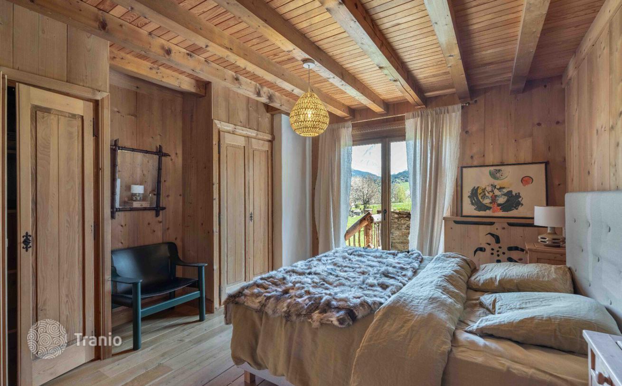
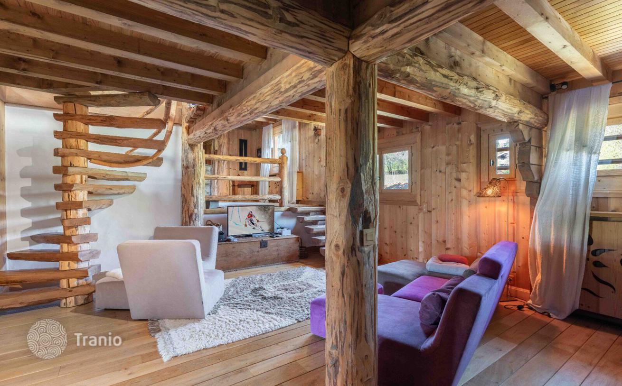
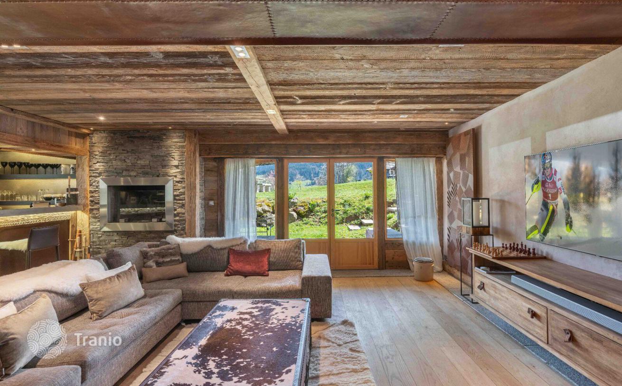
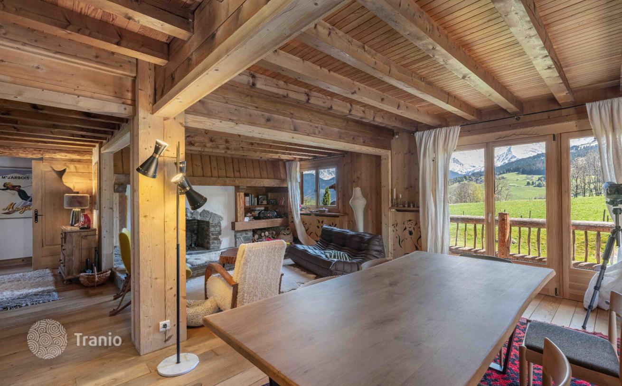
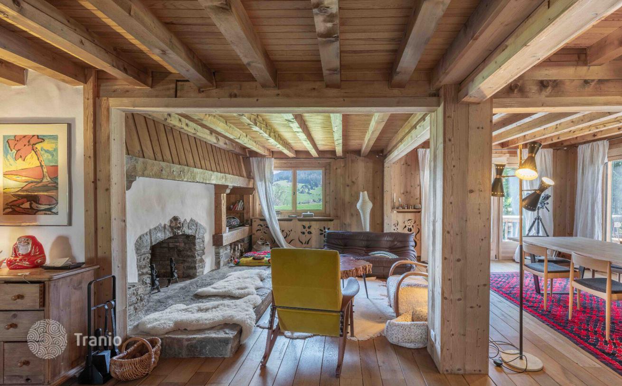
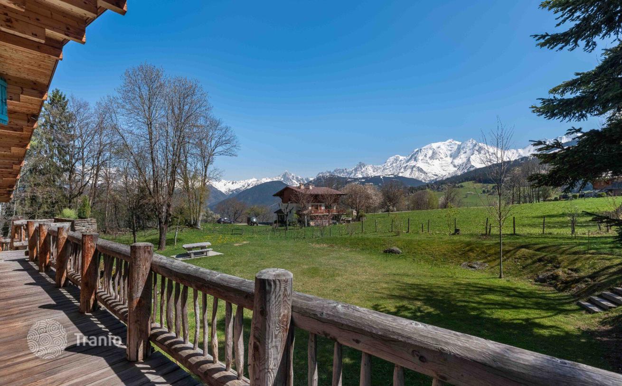
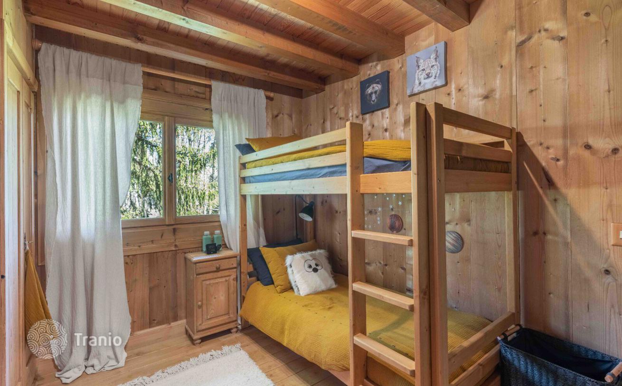
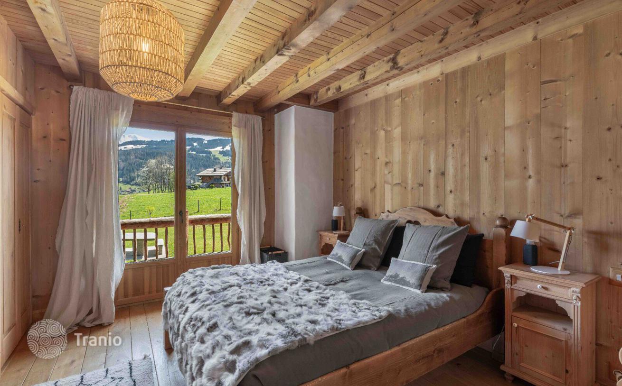
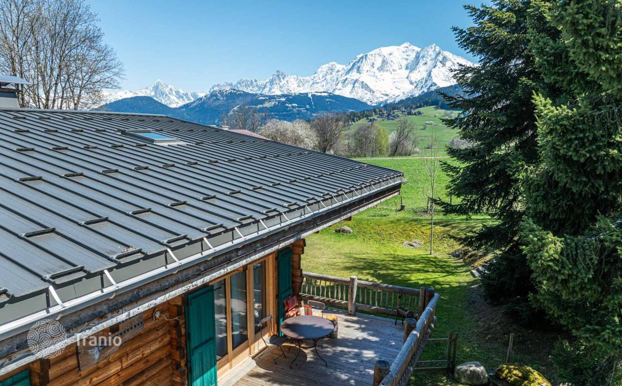
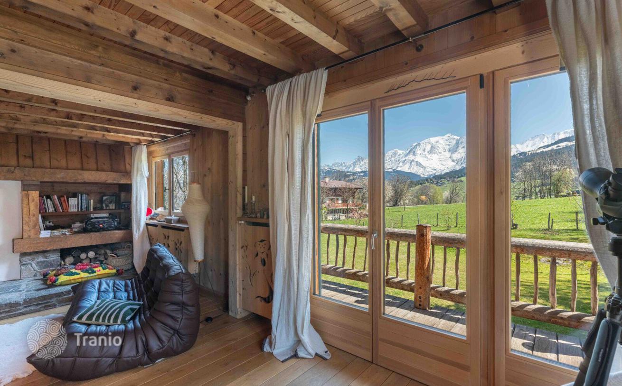
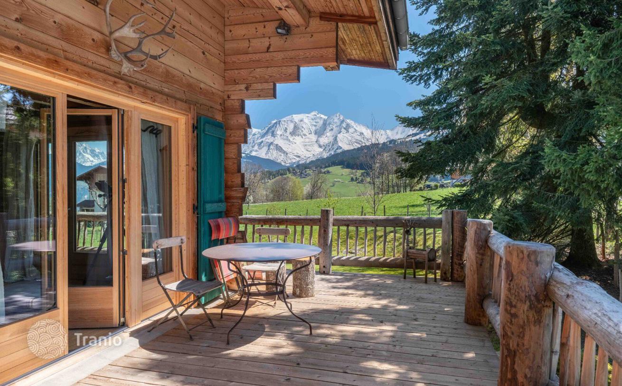
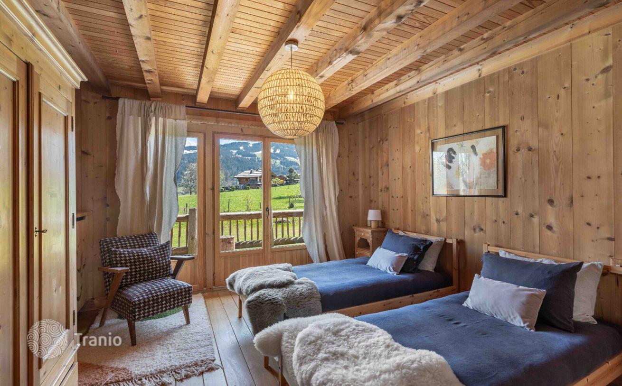
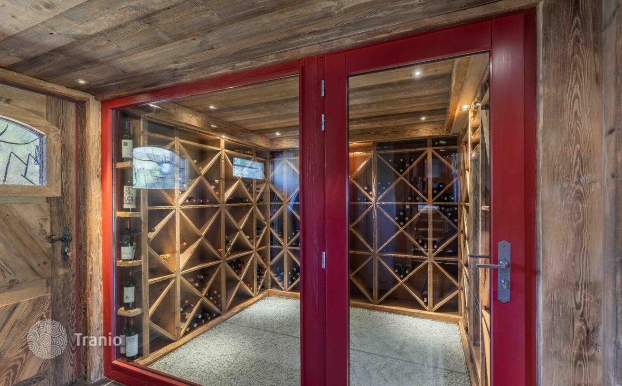
Discover this charming property located on the heights of Combloux with breathtaking views of the Mont-Blanc massif. Close to the centre of Combloux village and a shuttle stop serving the Portes du Mont-Blanc and Domaine Evasion Megève ski areas, this chalet is built on a 3500 m² plot of land. Dating from 1970 and renovated, you will appreciate its total surface area of 516 sq. m, including 436 sq. m of living space, comprising 6 bedrooms, 4 bathrooms, several reception rooms and a separate fitted kitchen. A real gem with great potential. You're sure to fall in love! LAYOUT LEVEL 0 — A large entrance hall with cupboards/ wardrobe — A guest toilet — A wine cellar — A ski-room — A boiler room/ laundry room — A first en-suite bedroom — A large reception room with bar and office area of about 60m². LEVEL 1 — A landing leading to a living/dining room decorated around a large open fireplace — A separate fully equipped kitchen giving access to a large covered terrace — A second double bedroom with cupboards — A guest toilet — A second TV lounge with mezzanine and office area — Three bedrooms and bathrooms LEVEL 2 — A master bedroom including a dressing room and a bathroom of about 50 m² with a view of the Mont-Blanc chain. ANNEX — A double garage


If this property wasn’t for you, take a look at other houses for sale in France.
You can see more houses for sale in Combloux elsewhere on our website.



