8-bedroom mansion 433 m² in Isere
- Total area433 m²
- Bedrooms8
- Bathrooms3
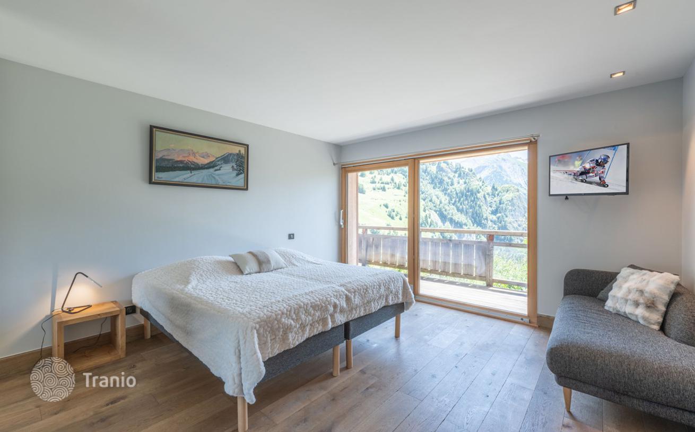
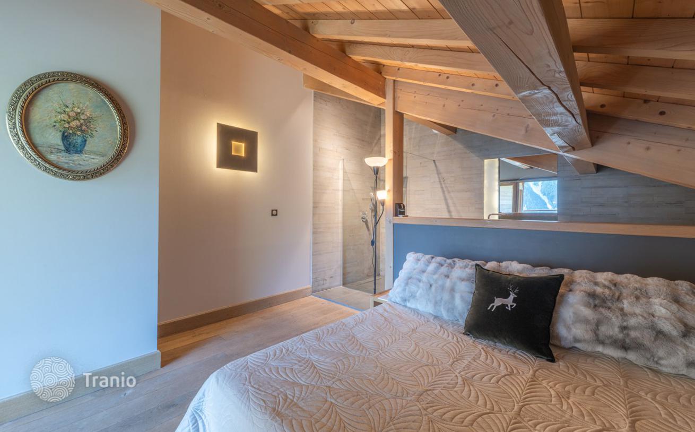
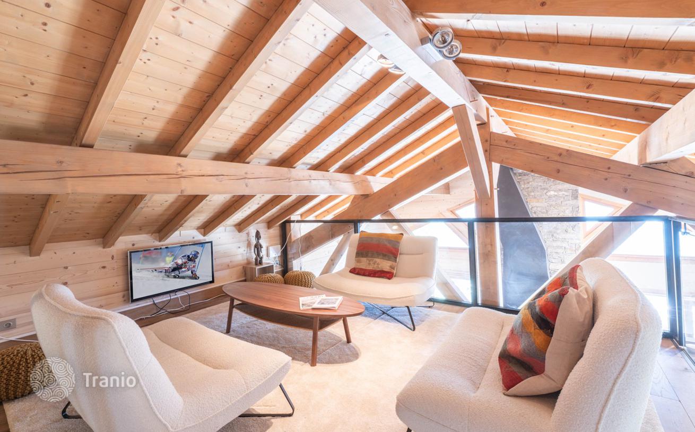
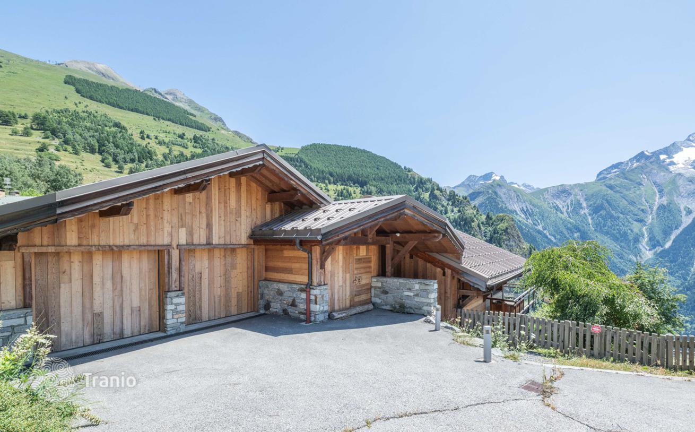
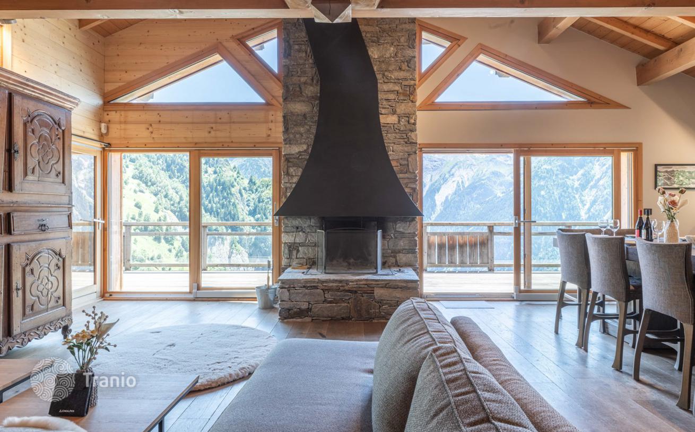
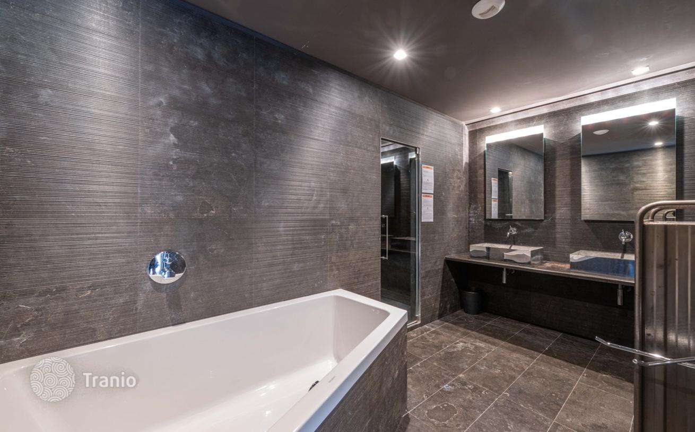
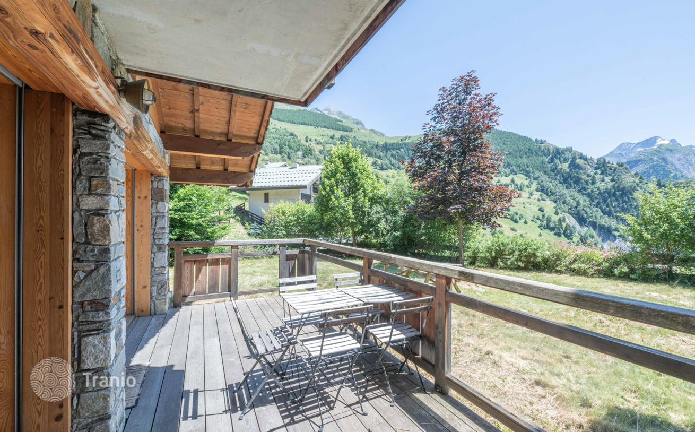
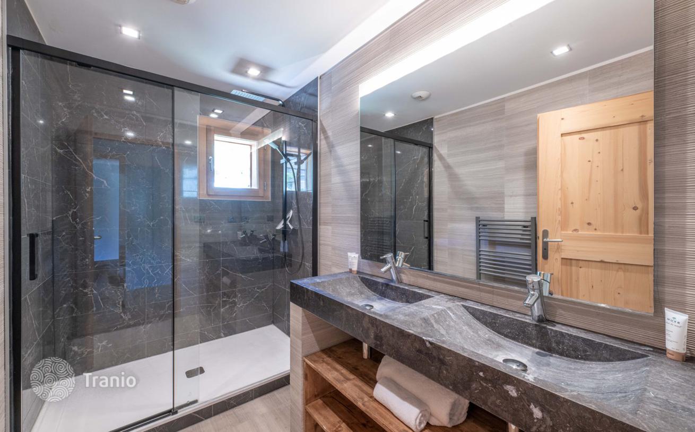
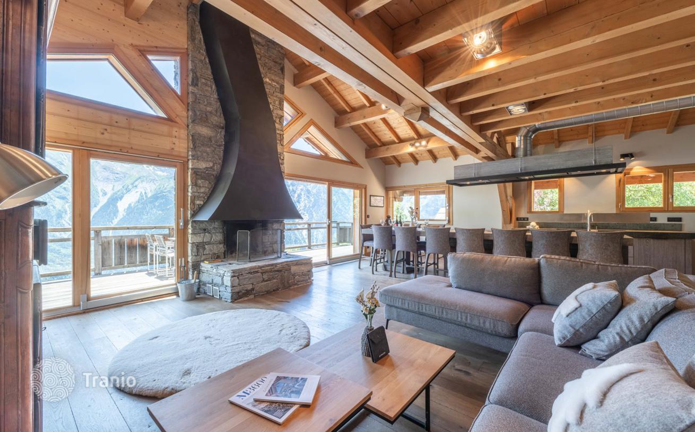
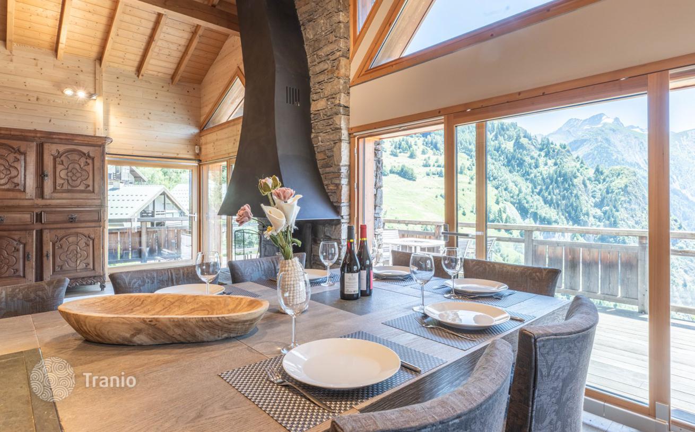
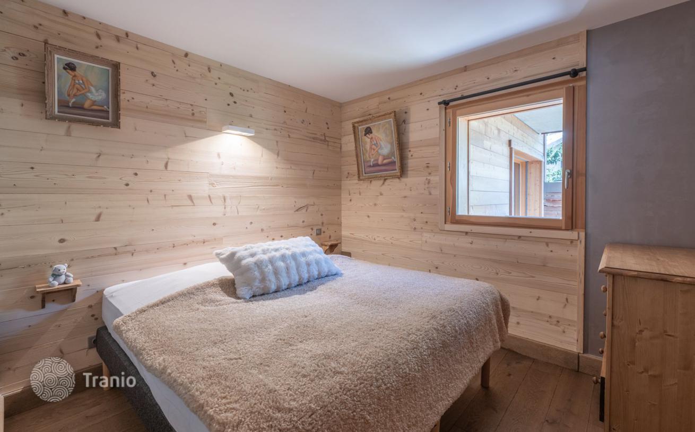
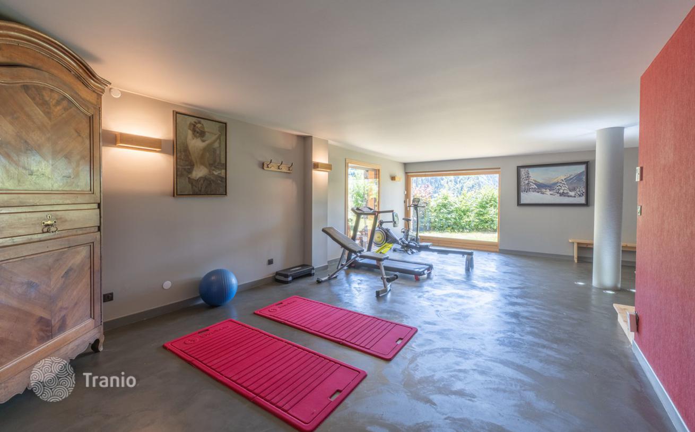
Set in a commanding position at the southern end of the resort, this 433 m² detached chalet offers spectacular 180° views of the surrounding mountain peaks. Just 300 metres from the slopes, this exceptional property strikes the perfect balance between alpine elegance and modern comfort, nestled in a privileged and peaceful setting. Its refined architecture combines noble materials, generous volumes, and high-end finishes, enhanced by expansive terraces and a beautifully landscaped garden. Spread over four levels, the chalet comprises two independent apartments, offering a total of eight bedrooms (including three suites), two bright living rooms with fireplaces, open-plan fully equipped kitchens, bathrooms, shower rooms, and a laundry room. Two separate entrances provide complete autonomy between the two units. Additional amenities include a fitness room, home cinema, wine cellar, six outdoor parking spaces, and two garages. LAYOUT — 8 bedrooms, including 3 en-suites — 1 dormitory — 1 moutain corner + showeroom — 2 fully equipped open-plan kitchens — 2 living rooms with fireplaces — 2 shower rooms — 2 bathrooms — 1 laundry room — 1 fitness room + home cinema area ANNEXES — 2 garages — 6 outdoor parking spaces — 1 wine cellar


If this property wasn’t for you, take a look at other houses for sale in France.
You can see more houses for sale in Isere elsewhere on our website.



