






4-bedroom mansion 252 m² in Les Houches
- Total area252 m²
- Land area686 m²
- Bedrooms4
- Bathrooms1








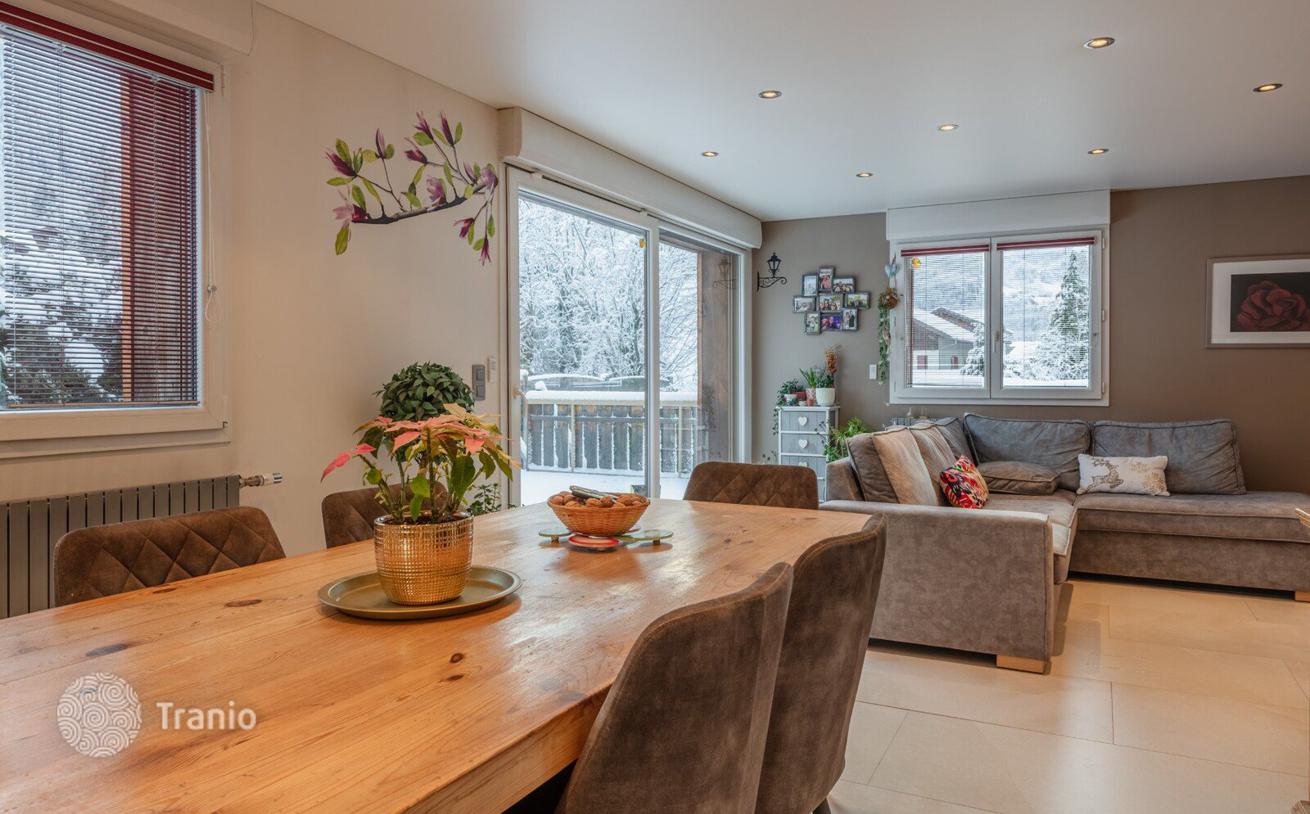



In a quiet area, right in the heart of the village of Les Houches, come and discover this house with a total surface area of around 371 sqm, including around 251 m² of living space, spread over 4 levels, built on 686 m² of land. It comprises a converted basement with fireplace, cellar and storage room, an office, a laundry room, a dressing room, a shower room, two separate WCs, three double bedrooms, a connecting bathroom, converted attic space with WC, a fitted kitchen opening onto the living/dining room leading to a spacious south-facing 90 m² terrace from which you can admire a magnificent unobstructed view of the whole mountain range. A separate entrance on the ground floor leads to a 2-room flat adjoining the chalet. A very large garage of around 70 m² completes the property. LAYOUT LEVEL −1 — A large open-plan room with fireplace and bar — A storage room — A cellar LEVEL 0 — An entrance hall — A study — A dressing room — A shower room — Separate WC — A laundry room LEVEL 1 — A kitchen opening onto the living/dining room — Three double bedrooms — A connecting bathroom — A separate WC LEVEL 2 — Attic space with WC ANNEXES — Spacious terrace — A separate flat — Large garage — Garden


If this property wasn’t for you, take a look at other houses for sale in France.
You can see more houses for sale in Les Houches elsewhere on our website.



