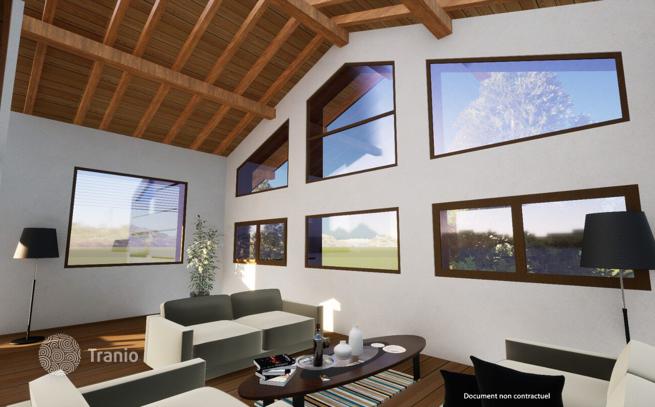
3-bedroom mansion 201 m² in Les Houches
- Total area201 m²
- Bedrooms3
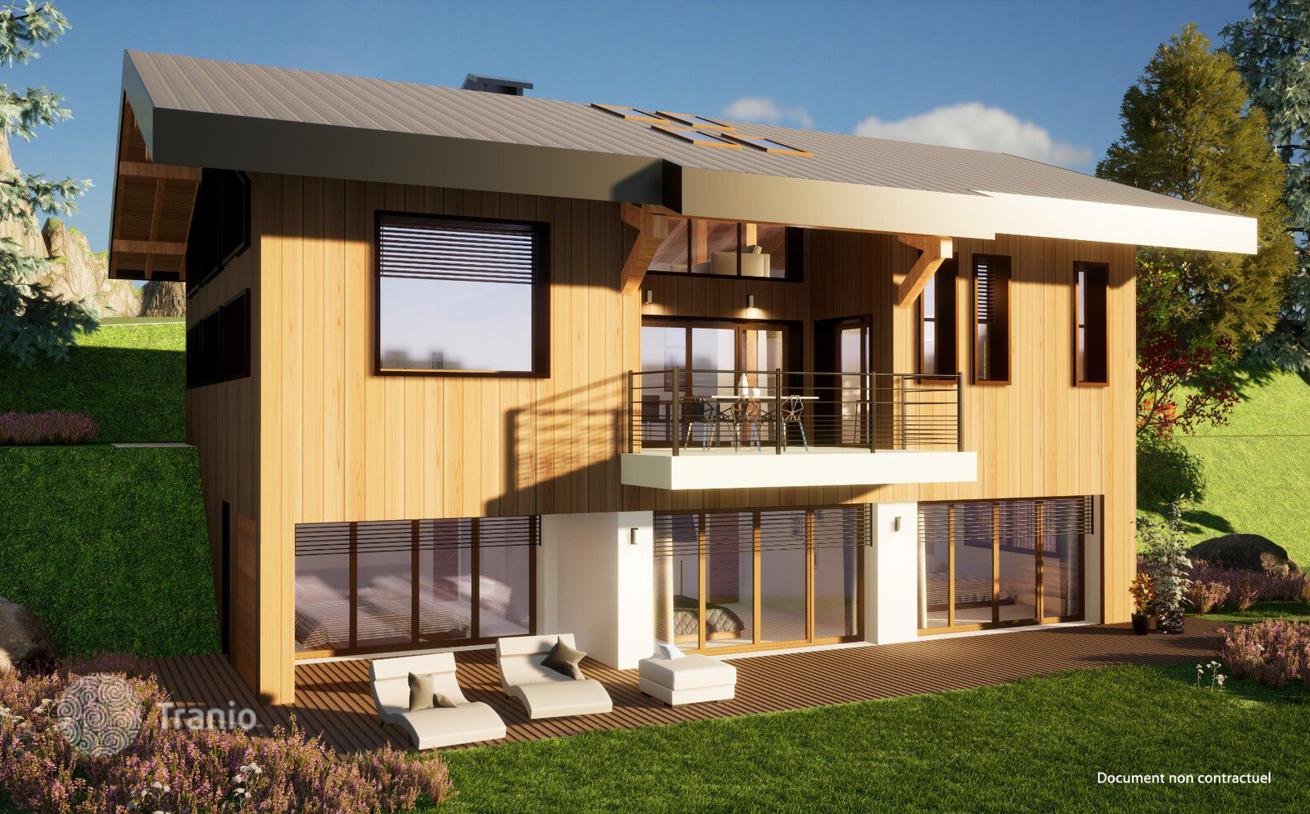
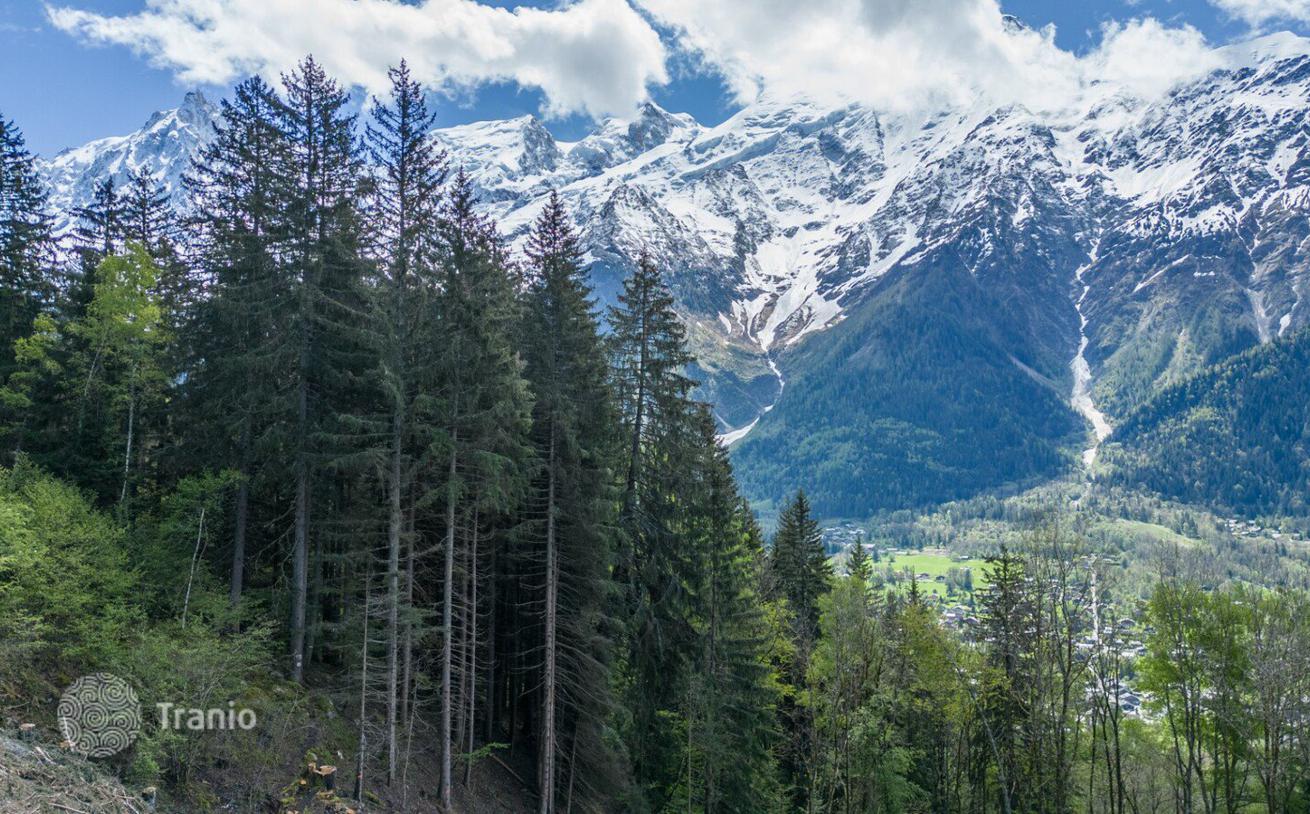
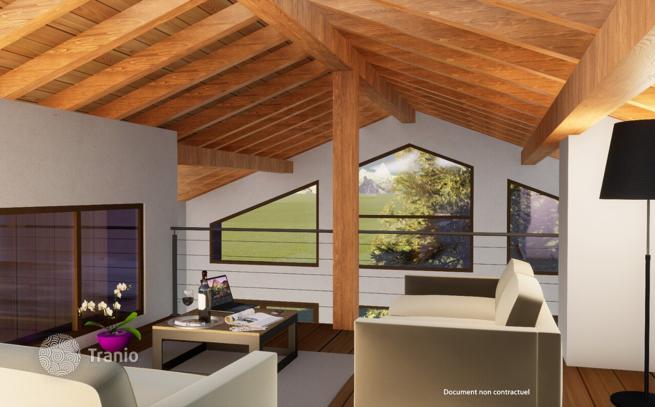
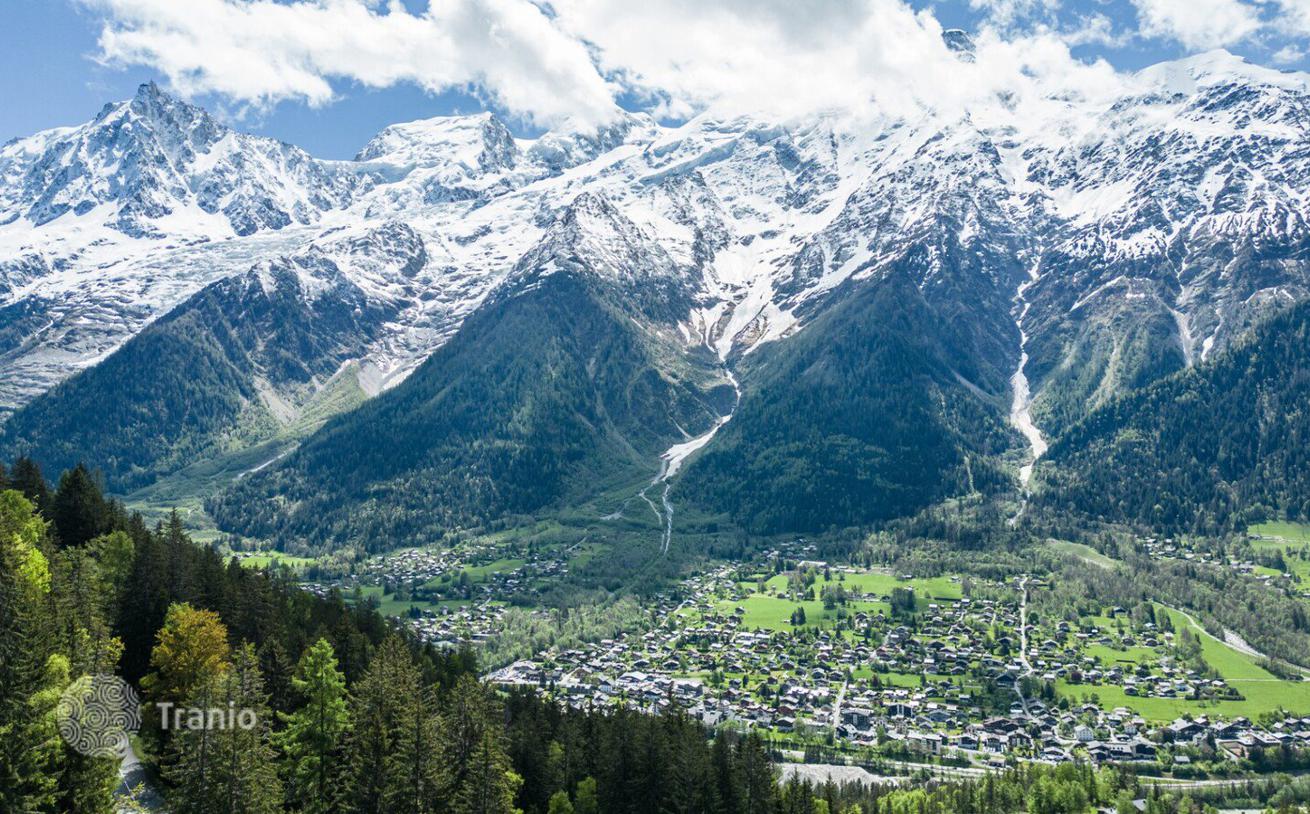
Discover this chalet development in the sunny Coupeau area. This project for a traditional chalet with 200 m² of living space is built on a 1,734 m² plot of land 15 minutes from the centre of Chamonix and 7 minutes from the Les Houches ski area. This chalet will win you over with its quality features and wooden fittings. You enter via the main floor, which comprises a vast open-plan kitchen, dining room and cathedral lounge of around 65 m². This level is bathed in light thanks to its large bay windows, creating a luminous atmosphere, and benefits from a semi-covered south-facing terrace facing Mont Blanc. The garden level offers an en suite bedroom with south-facing terrace, two double bedrooms, a shower room, a wc and the utility room. Upstairs is a 35m² mezzanine that can be converted to suit your needs. For your convenience, the chalet has a double garage. LAYOUT GARDEN GROUND — One double bedroom en suite with dressing room — Two double bedrooms — One utility room — Shower room — A storeroom/ski room FLOOR 1 — Entrance hall — A kitchen opening onto the dining room and living room — A landing with office area — A terrace — A cloakroom MEZZANINE — A mezzanine ANNEXES — A technical space garage — A garage — An outside carport


If this property wasn’t for you, take a look at other houses for sale in France.
You can see more houses for sale in Les Houches elsewhere on our website.



