
5-bedroom mansion 359 m² in Megeve
- Total area359 m²
- Bedrooms5
- Bathrooms2
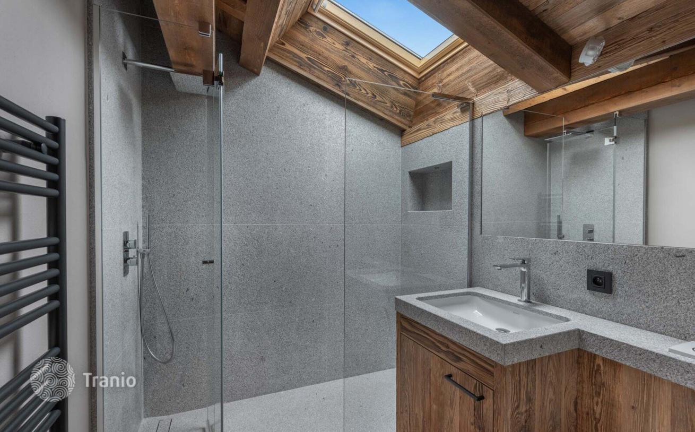
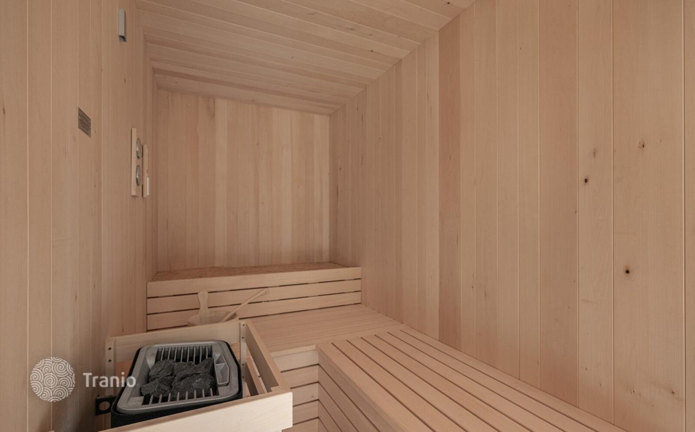
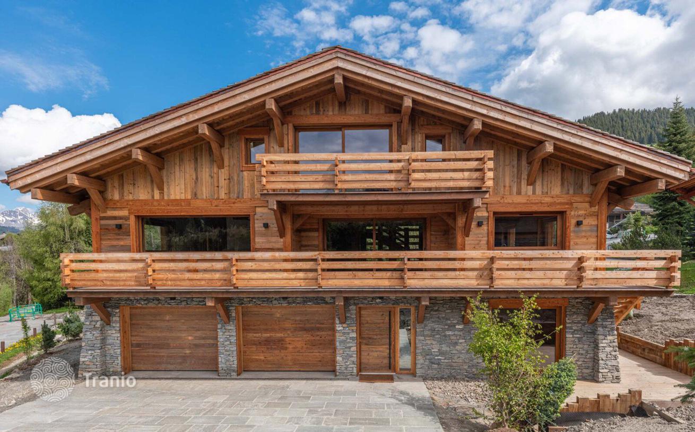
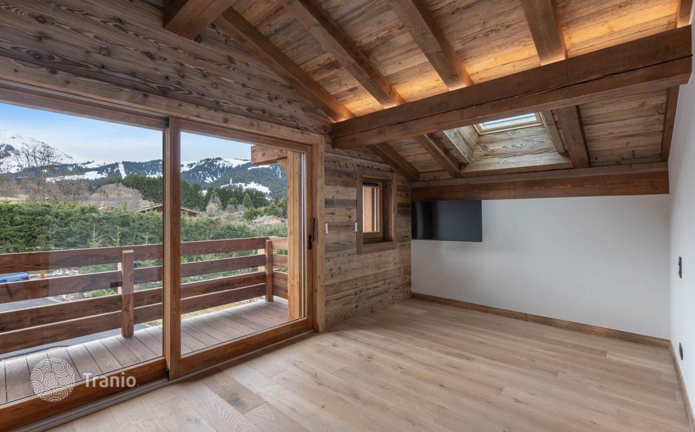
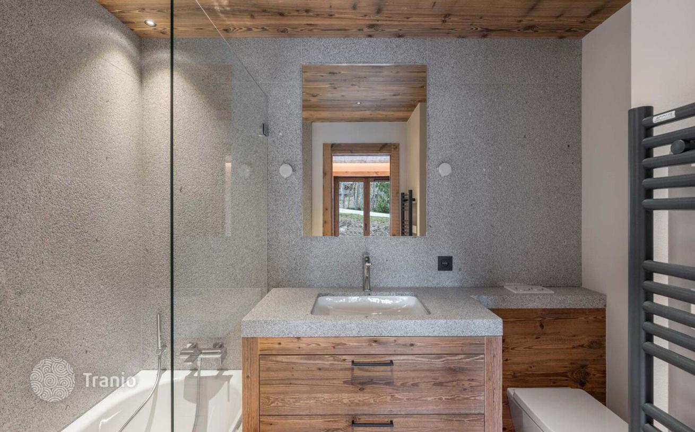
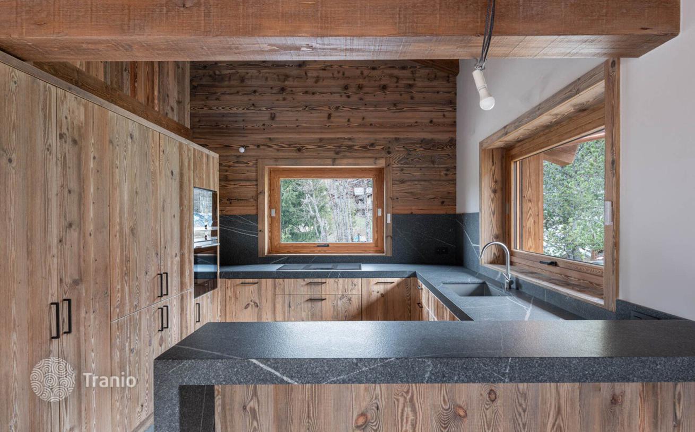
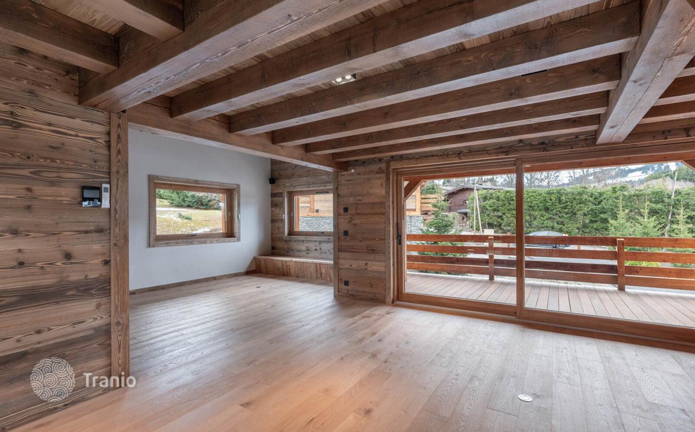
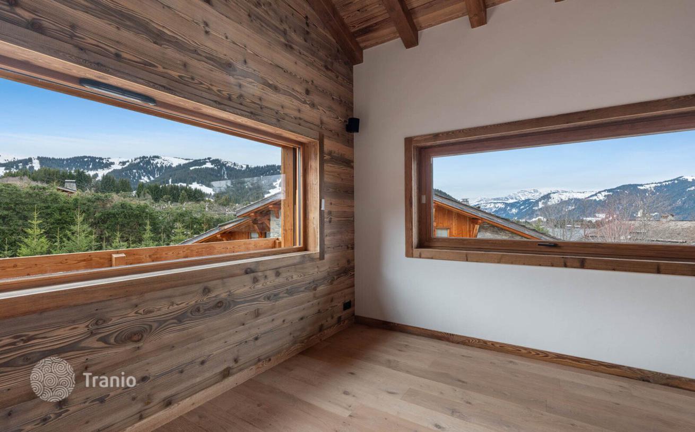
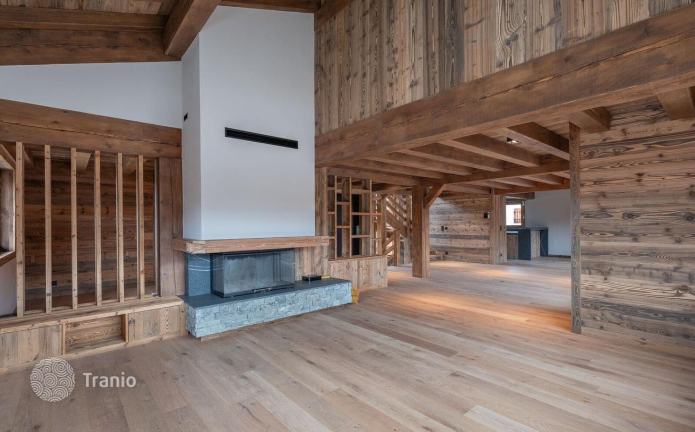
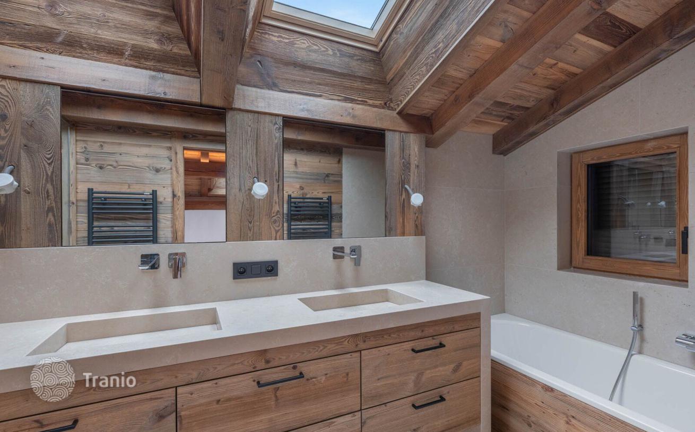
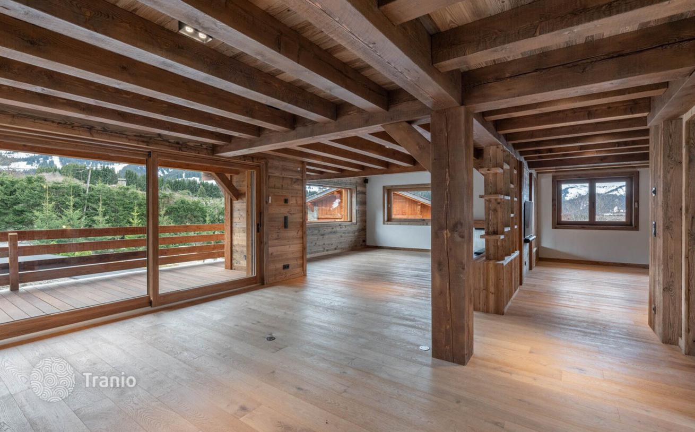
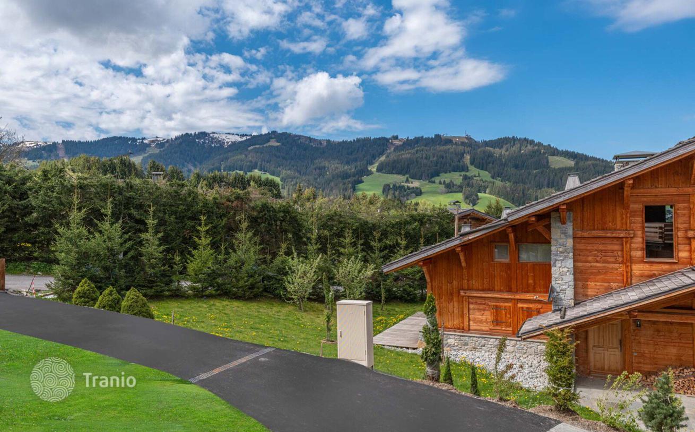
In the sought-after Mont D'Arbois area, come and discover this fully-completed detached chalet with a floor area of around 358 sq. m, built over four levels and located close to the golf course. It comprises 10 rooms, 5 bedrooms including a master bedroom on the top floor with a total surface area of around 22 m², including a dressing room and a bathroom with bath and shower. A dormitory completes this property. This exceptional property benefits from meticulous attention to detail and fine materials. You'll love the uninterrupted views over the surrounding mountains. This chalet blends in perfectly with its surroundings, respecting Alpine architecture. *Possibility of VAT recovery * Reduced notary fees. LAYOUT LEVEL — 1 — A wellness area with hammam and SPA, a shower room — A sports room — A technical room — A laundry room — A separate toilet — A lift LEVEL 0 — A double garage — An entrance hall with cupboards and storage space — A double bedroom with shower room — A toilet — A double bedroom en suite with bathroom and toilet — A double bedroom with shower room and toilet LEVEL 1 — A reception room of 20 m² approximately — A TV lounge with fireplace — A large dining area — An open plan fitted kitchen LEVEL 2 — A double bedroom with shower room and toilet — A master bedroom with dressing room and bathroom with bath and shower, toilet. ANNEXES — A two-car garage


If this property wasn’t for you, take a look at other houses for sale in France.
You can see more houses for sale in Megeve elsewhere on our website.



