5-bedroom mansion 139 m² in Montriond
- Total area139 m²
- Bedrooms5
- Bathrooms1
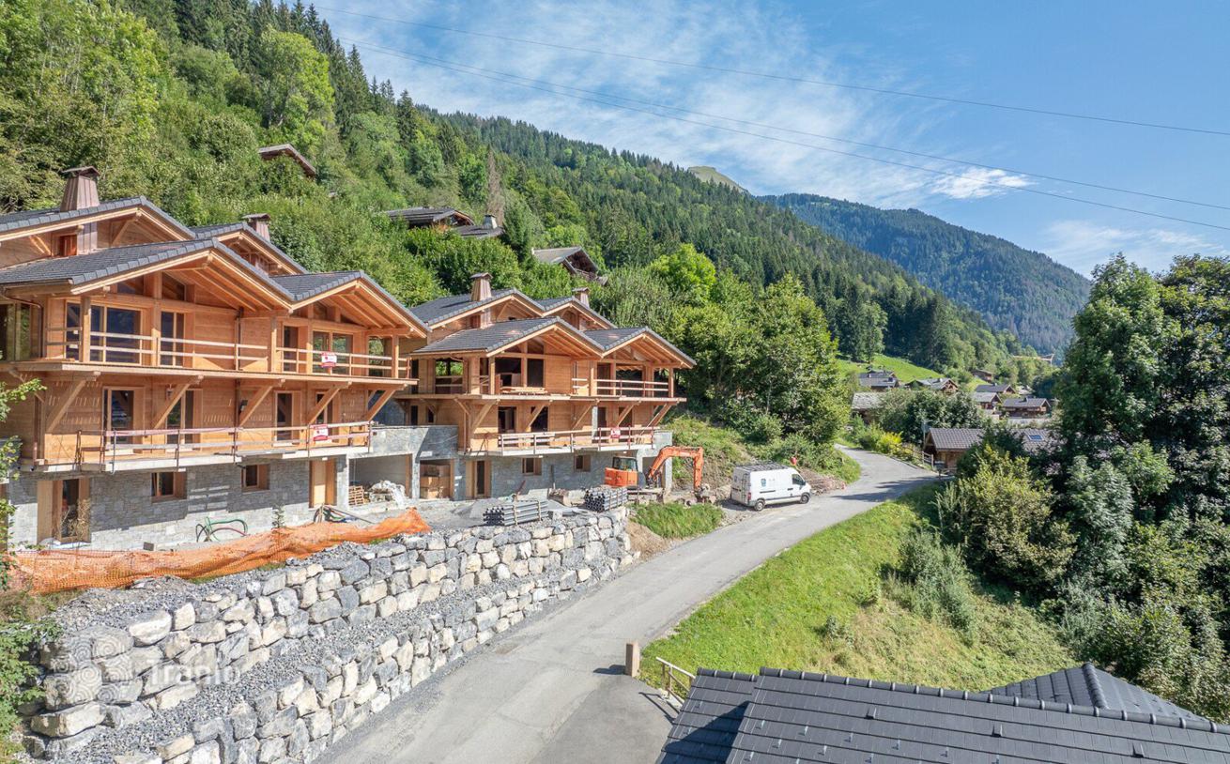
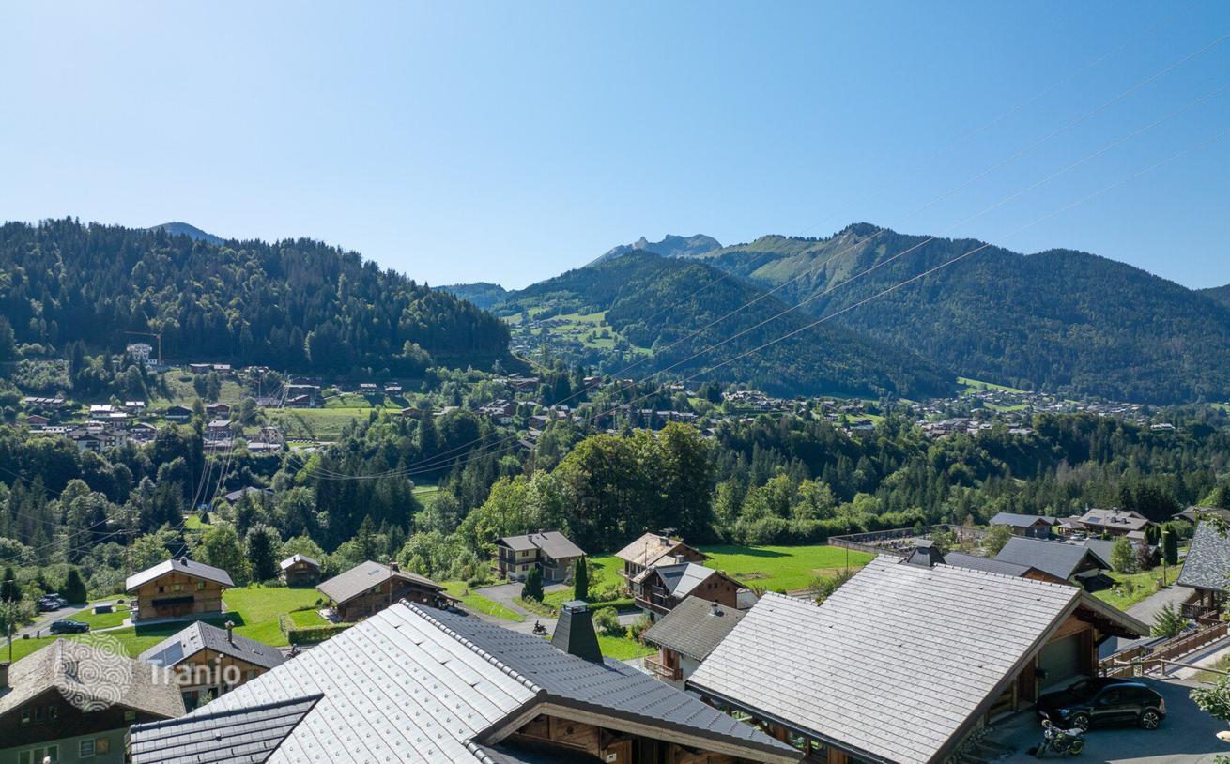
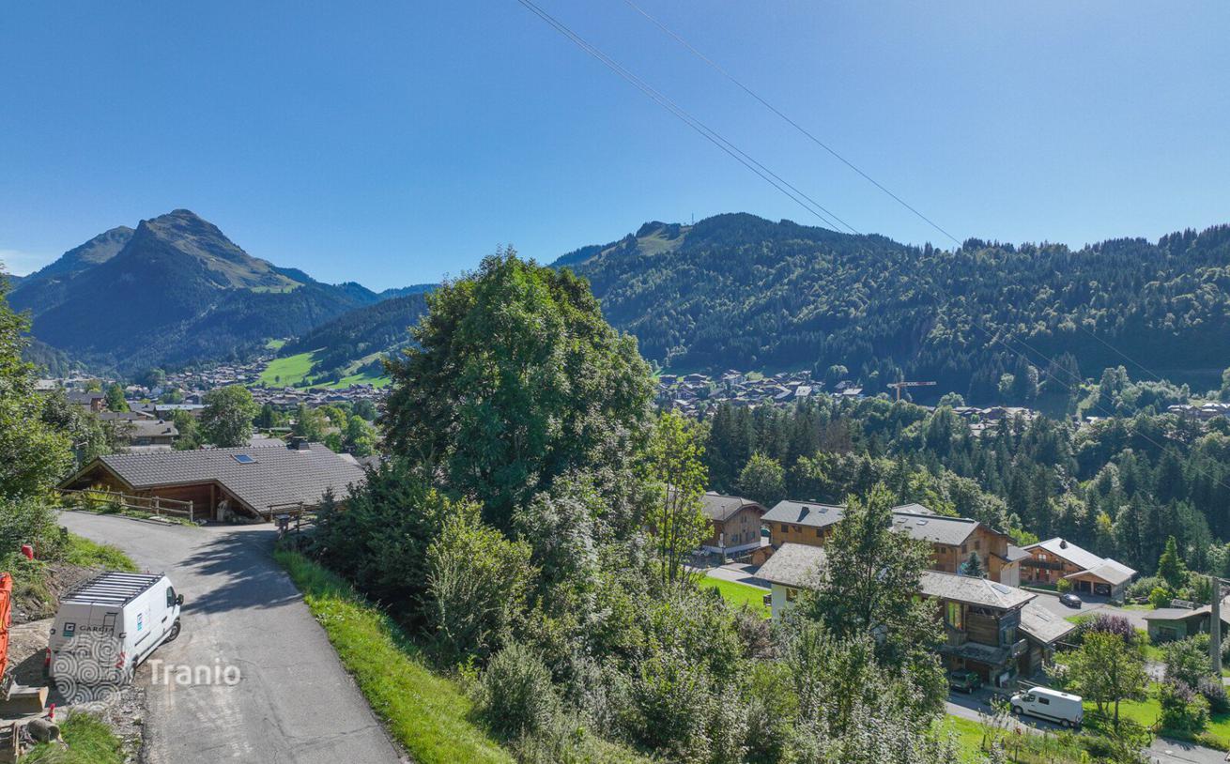
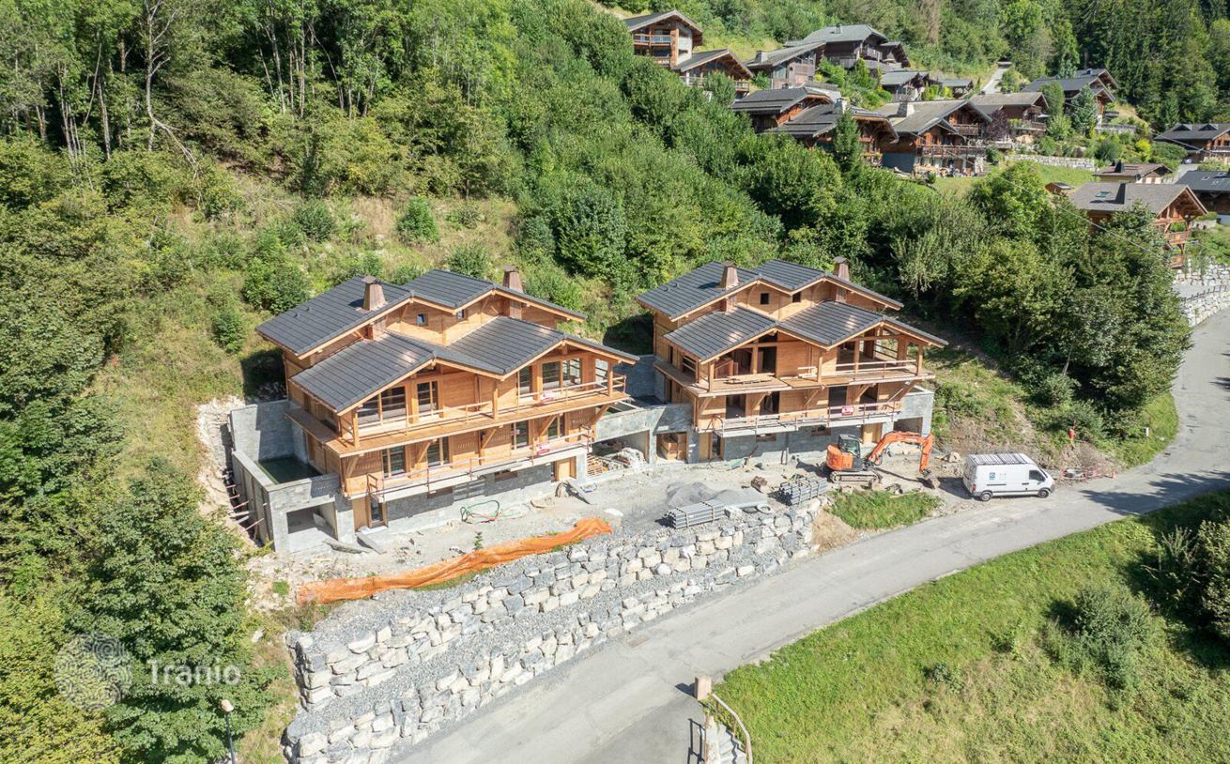
We present the new development in Montriond Les Chalets du soleil. Each benefits contemporary architecture combining elegance and authenticity. Situated on the south-facing slope, these chalets enjoy opens views on the mountains and plenty of sunshine all year round. Chalet C has a floor area of 139 m² and is built over 4 floors. On the ground floor there is an double bedroom with ensuite, a laundry room and a ski room. On the 1st floor there are 3 double bedrooms with ensuite. On the 2nd floor you'll find a fitted kitchen opening onto the living room with fireplace, giving you access to the south-west-facing terrace. Finally, the top floor has been converted into a fifth bedroom with ensuite, giving you a more intimate space. You'll also benefit from a double garage, adding a touch of practicality. Please do not hesitate to contact us for further information. Non-contractual visuals/ Reduced notary fees/ VAT reclaim possible. LAYOUT LEVEL 0 -Double bedroom en suite LEVEL 1 – 3 double bedroom en suite LEVEL 2 -Living room -Kitchen LEVEL 3 -Double room en suite ANNEXES -Double Garage -Ski room -Balcony -Terrace


If this property wasn’t for you, take a look at other houses for sale in France.
You can see more houses for sale in Montriond elsewhere on our website.



