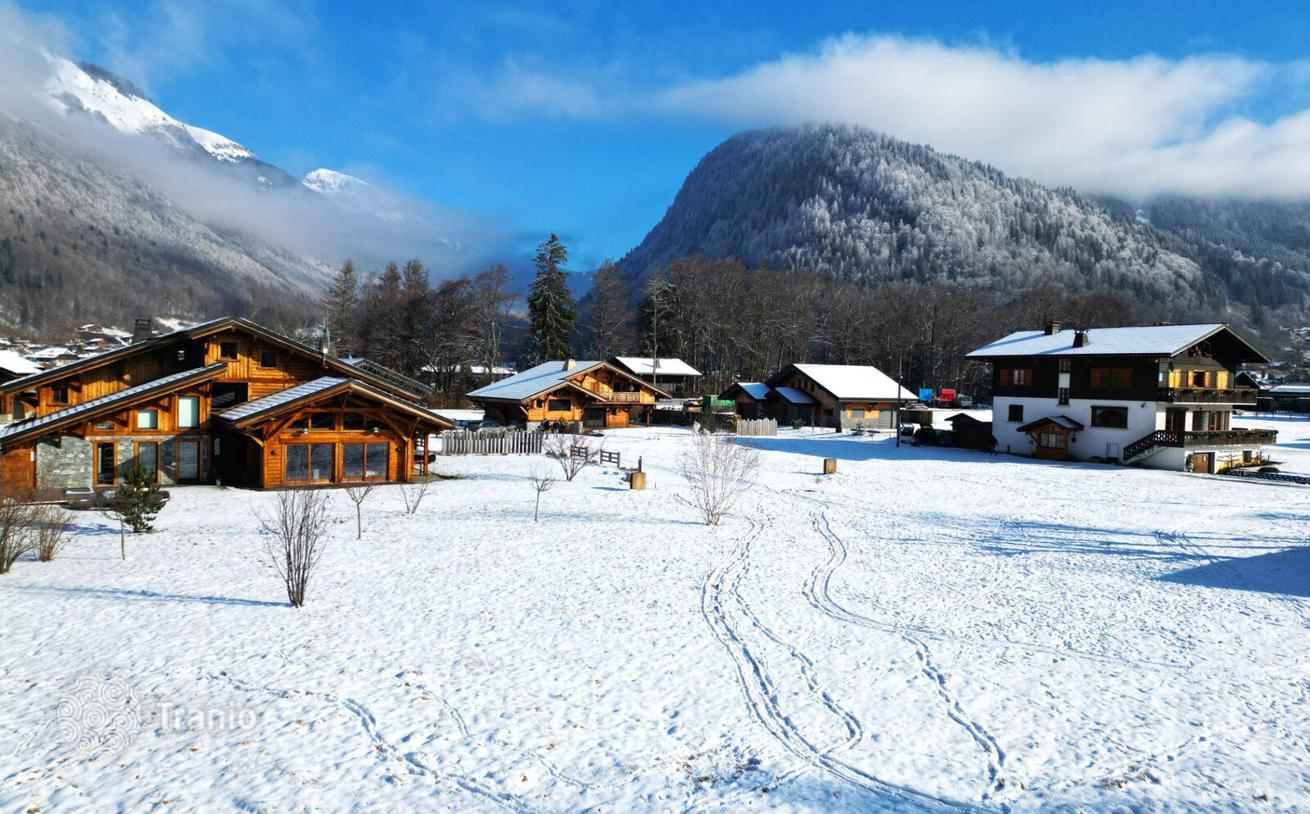
5-bedroom mansion 270 m² in Morzine
- Total area270 m²
- Land area800 m²
- Bedrooms5
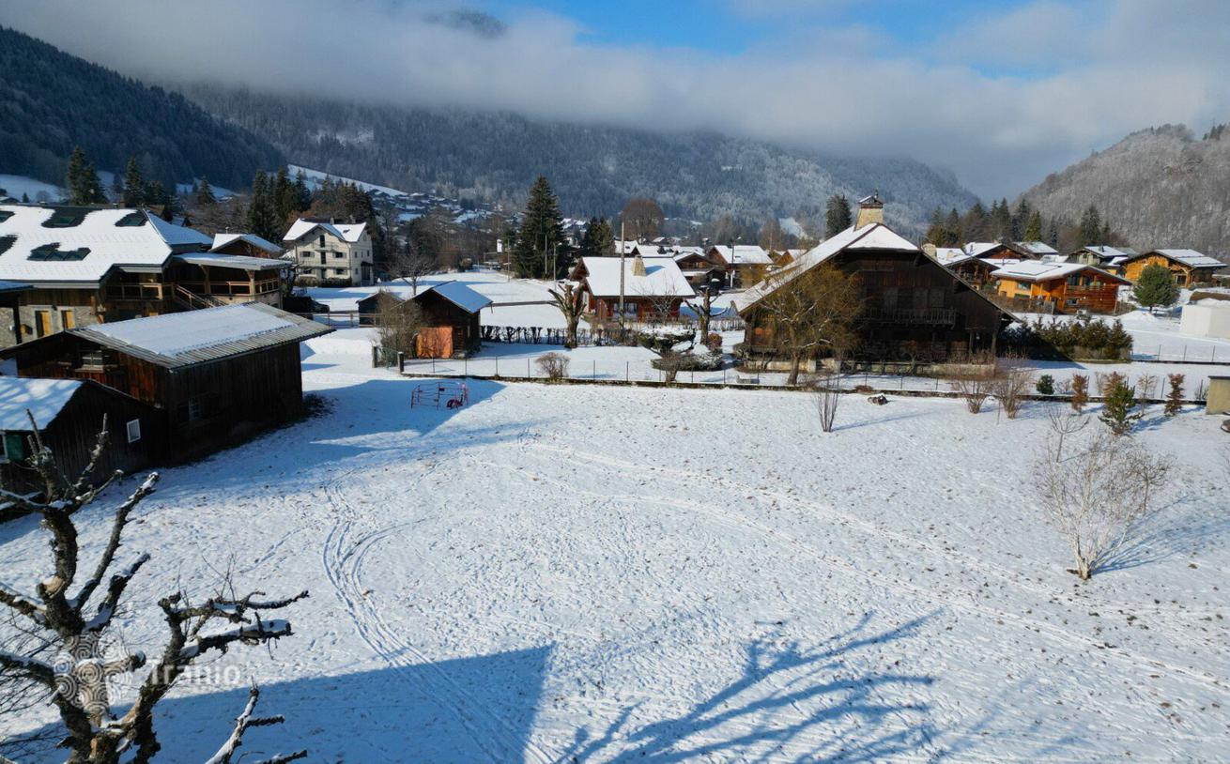
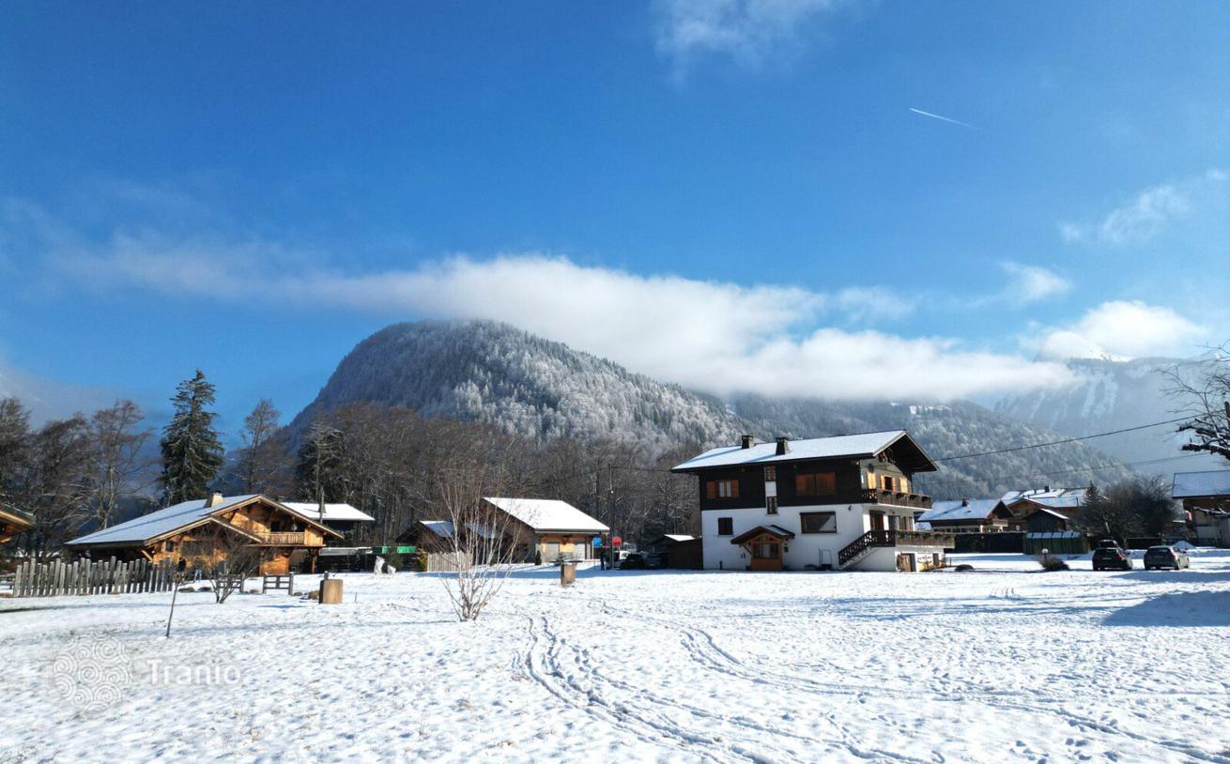
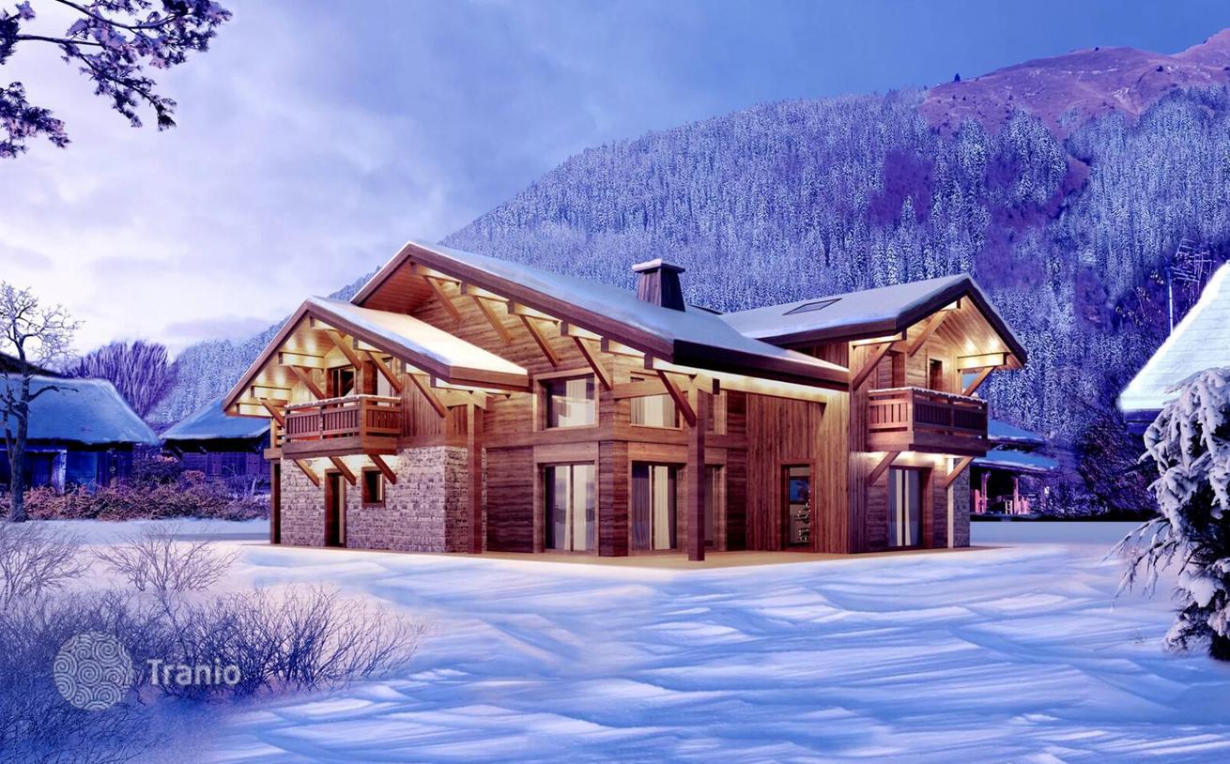
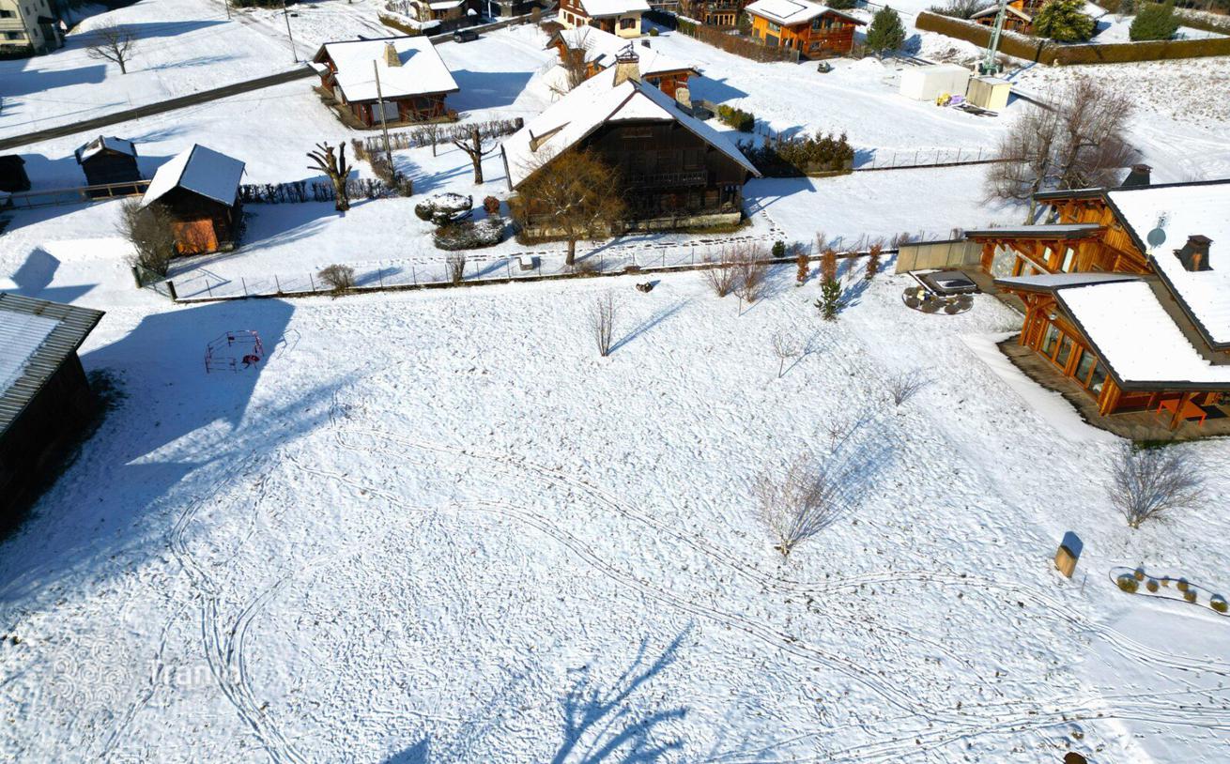
In a sunny part of Morzine, a top-of-the-range chalet awaits you, with panoramic views of the surrounding peaks. This chalet is the work of a renowned local builder, who has combined the charm of traditional architecture with the comfort of contemporary design, using noble materials and paying particular attention to detail. A shuttle bus stop is located 150m from the chalet. It comprises an entrance hall with cupboards, a home cinema, a fitted kitchen opening onto a spacious living room with central fireplace and access to a terrace and garden. On the upper level you will find 5 bedrooms, 4 of which are en-suites, and a magnificent master bedroom with built-in wardrobes and balcony. There are also two covered parking spaces and two outside parking spaces. LAYOUT LEVEL 0 — Entrance hall — Separate WC — Home cinema — Utility room — Living room — Kitchen LEVEL 1 – 5 bedrooms including a master bedroom — 4 bathrooms with WC ANNEXE — Balcony — Terrace — Garden area — Covered parking


If this property wasn’t for you, take a look at other houses for sale in France.
You can see more houses for sale in Morzine elsewhere on our website.



