5-bedroom mansion 224 m² in Praz-sur-Arly
- Total area224 m²
- Land area597 m²
- Bedrooms5
- Bathrooms1
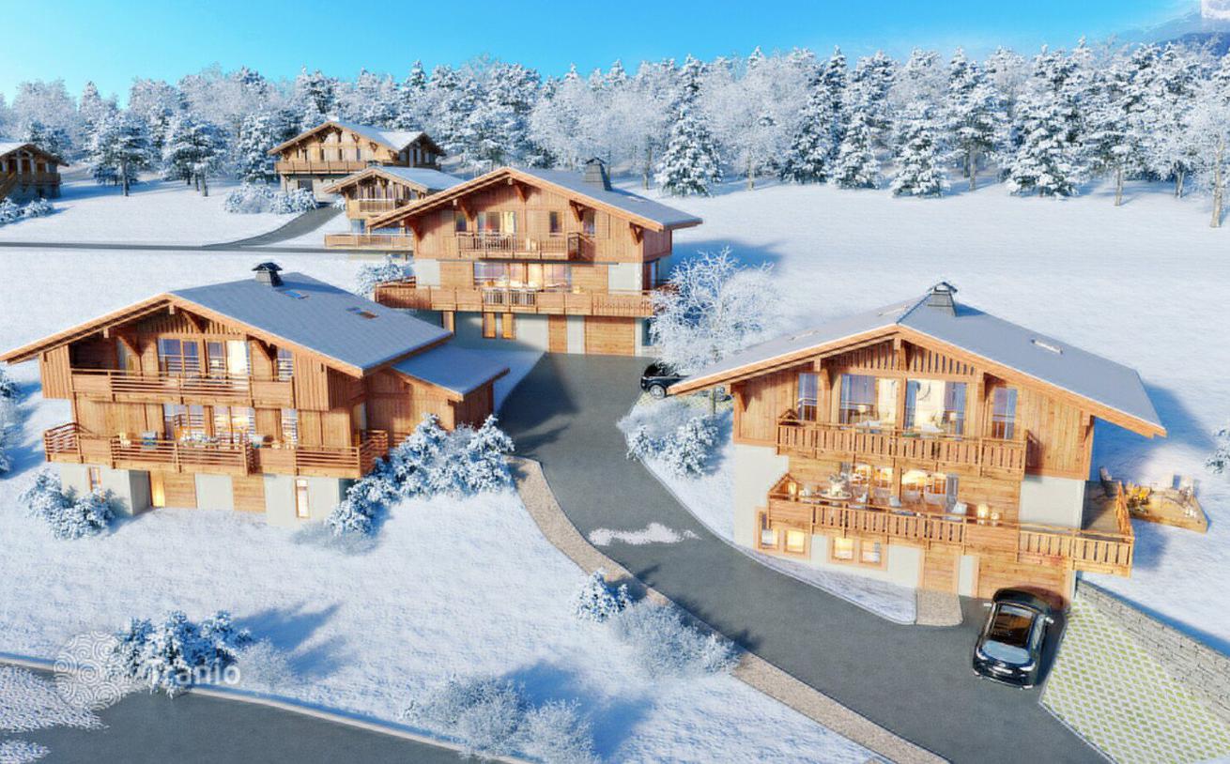
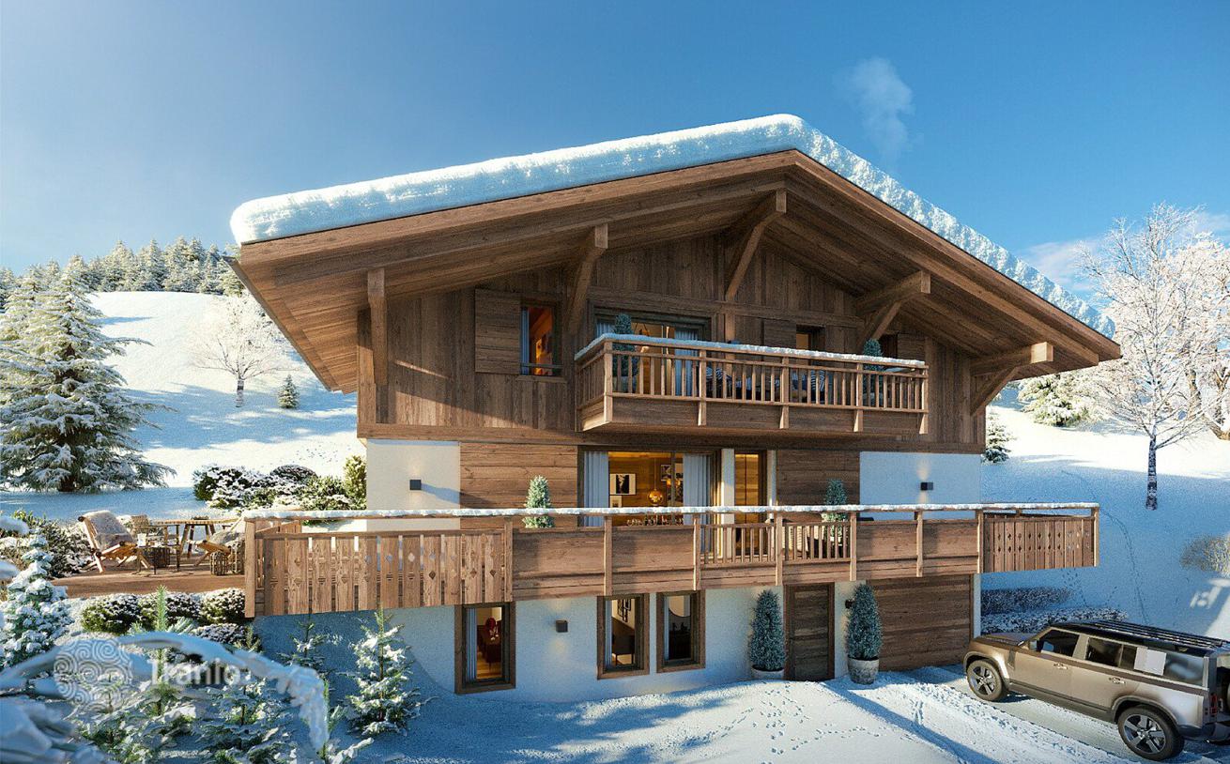
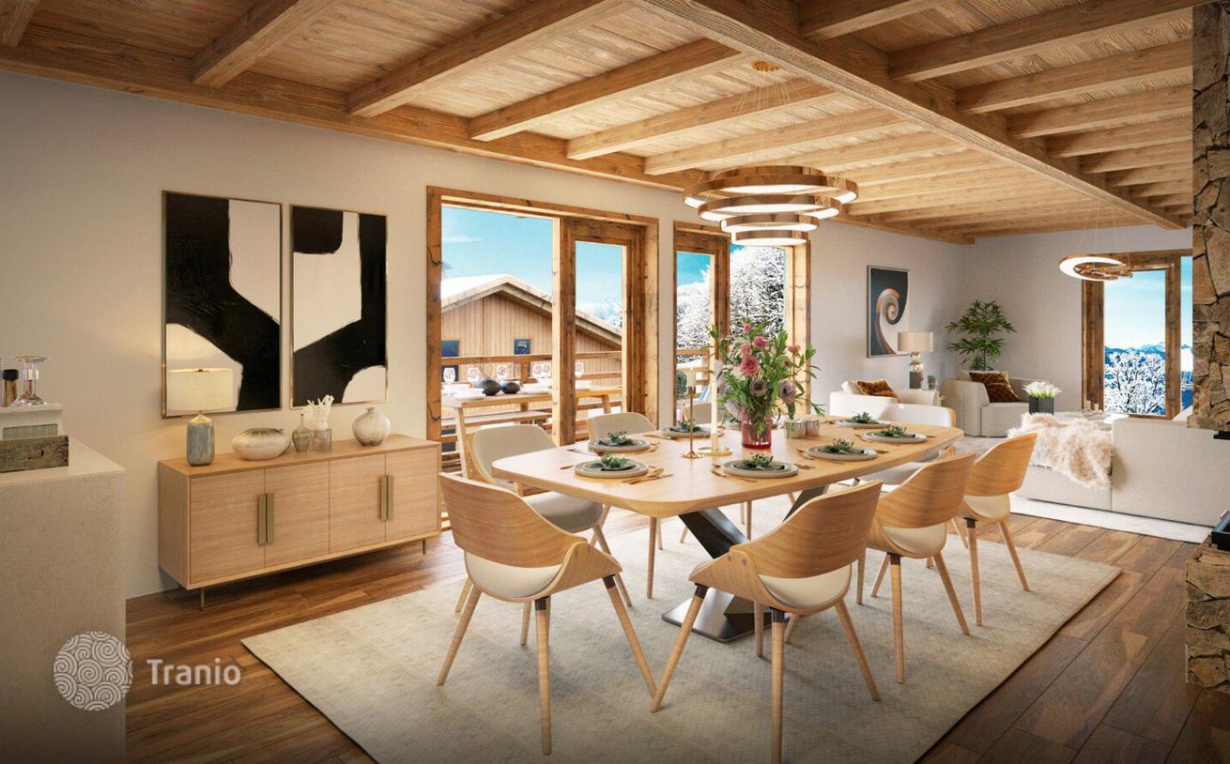
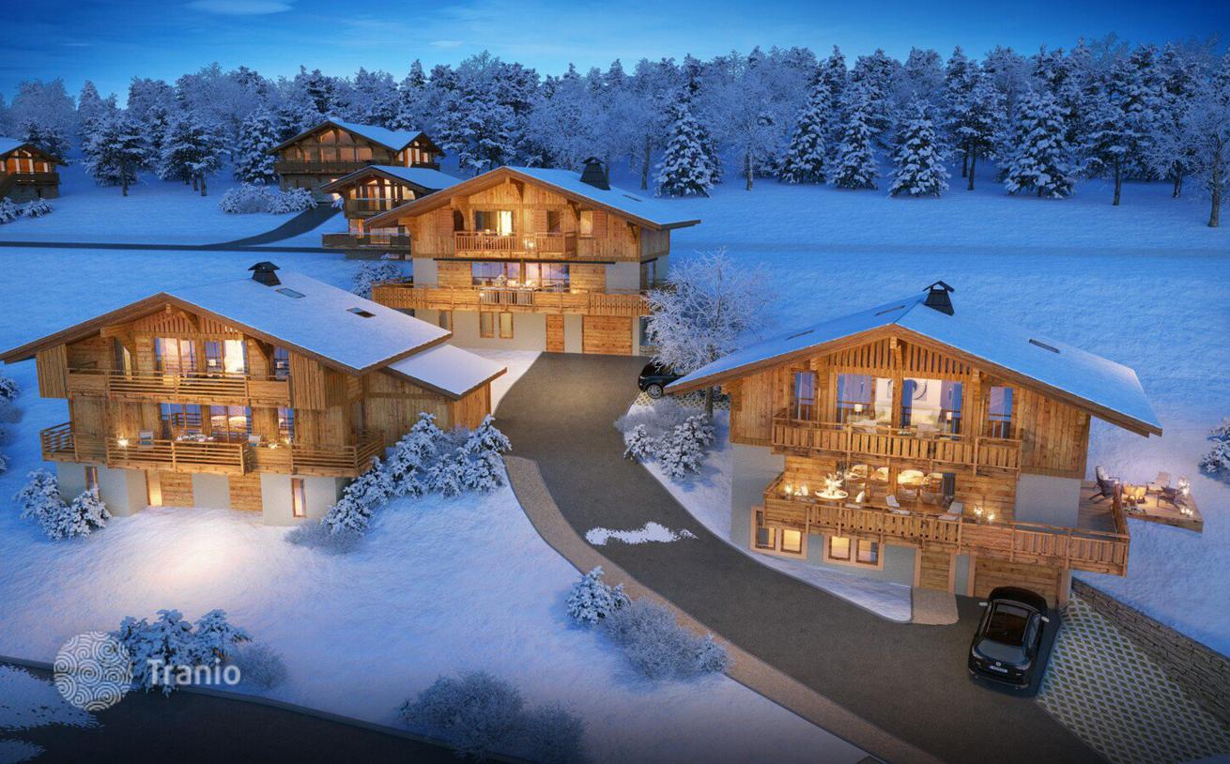
This new chalet with a surface area of 224 m² currently under construction nestled on the heights of PRAZ SUR ARLY, it fits perfectly into its environment, it was designed in accordance with the typical alpine architecture of the resort. 5 minutes from the village center and in the immediate vicinity of the slopes, it reveals breathtaking views of the surrounding massifs and a quiet and private location. Built on three levels of living space, it has five bedrooms, a bright living space of approximately 71 m² including an open unequipped kitchen, a living/ dining room giving access to a large terrace ideally exposed. * Sale under the VEFA regime/ *Reduced notary fees LAYOUT LEVEL 0 — A hall — A dormitory — A bedroom — A shower room — A separate toilet — A technical room — A garage LEVEL 1 — A spacious living room — Living room/ dining room — An open unequipped kitchen — A guest toilet — Access to a large terrace LEVEL 2 — A master bedroom with dressing room and shower room, separate toilet and access to a balcony — Two double bedrooms en suite


If this property wasn’t for you, take a look at other houses for sale in France.
You can see more houses for sale in Praz-sur-Arly elsewhere on our website.



