3-bedroom mansion 216 m² in Saint-Jean-d'Aulps
- Total area216 m²
- Land area833 m²
- Bedrooms3
- Bathrooms1
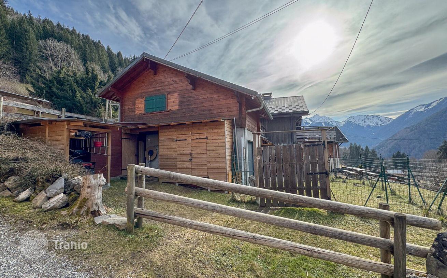
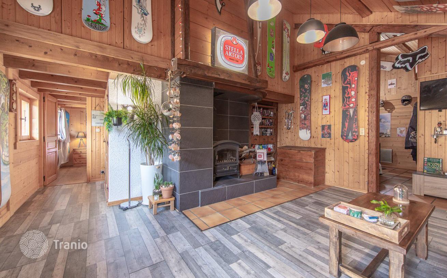
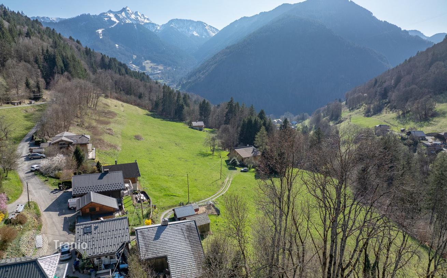
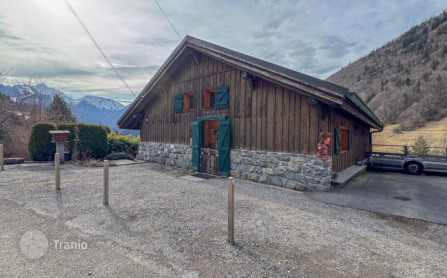
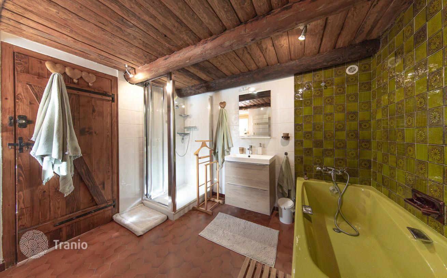
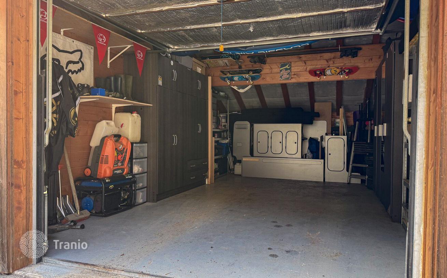
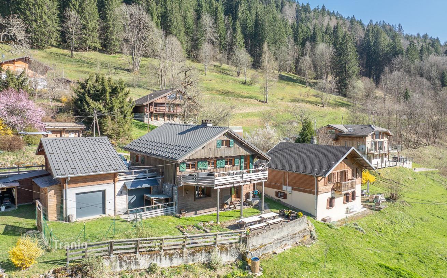
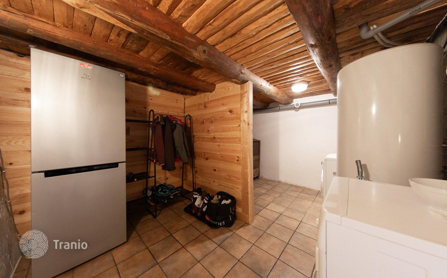
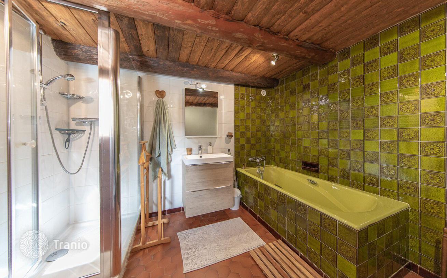
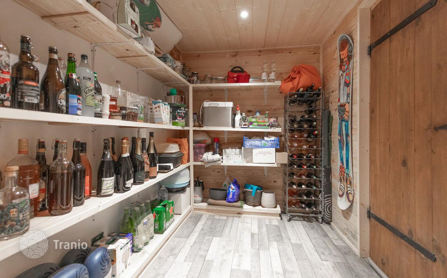
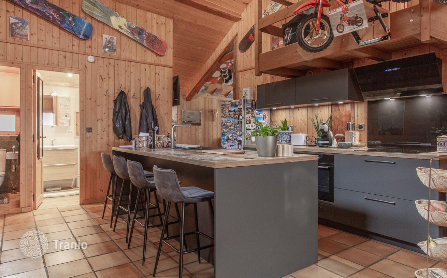
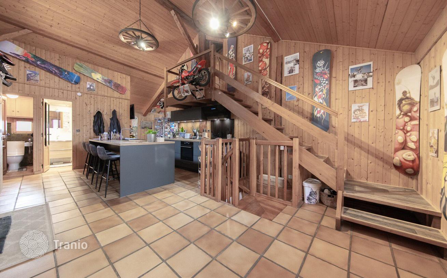
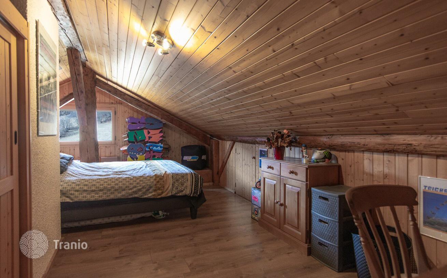
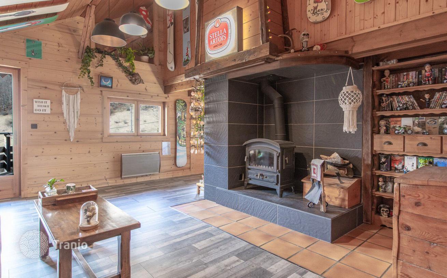
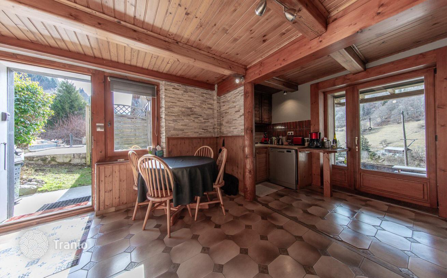
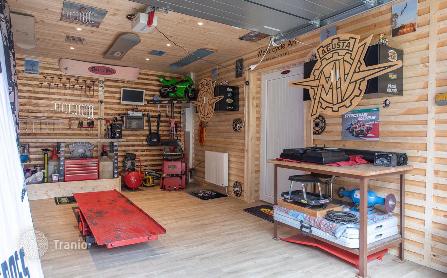
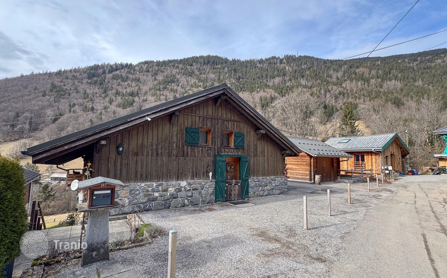
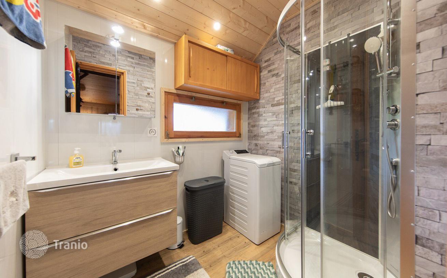
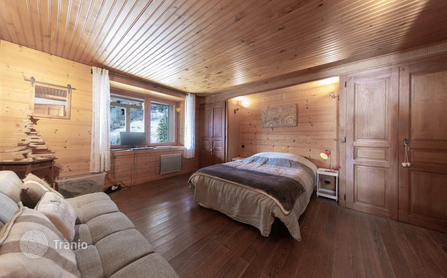
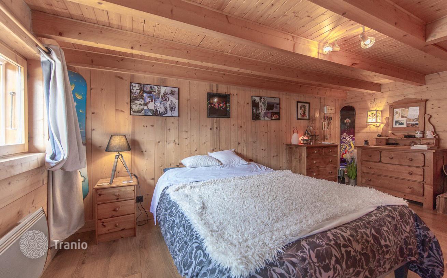
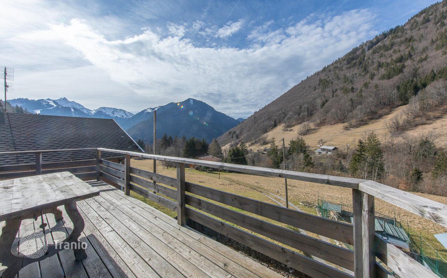
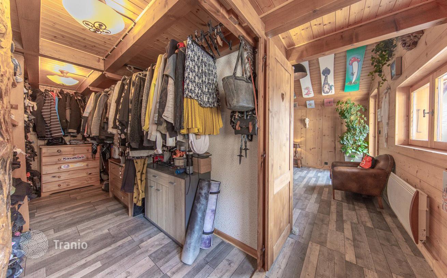
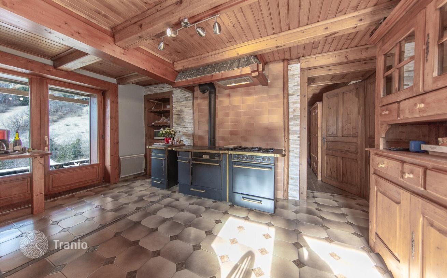
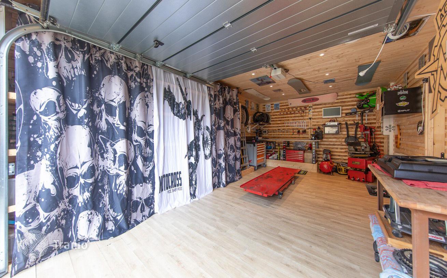
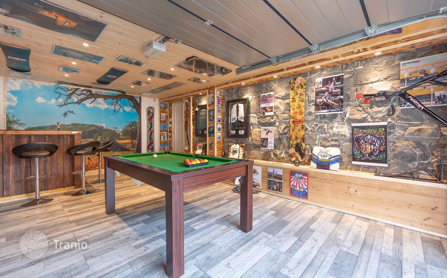
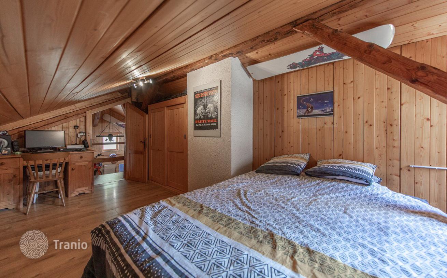
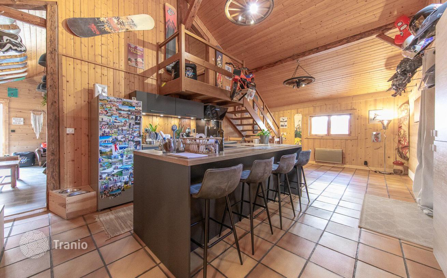
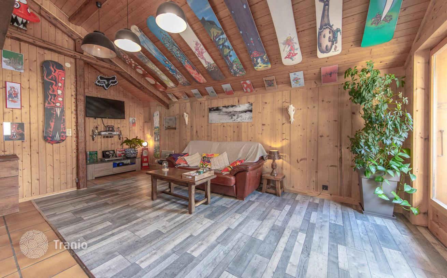
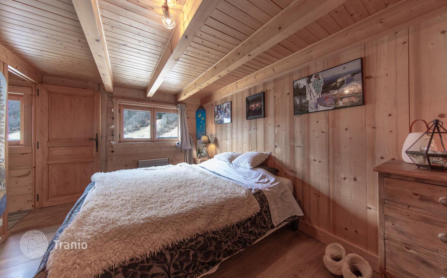
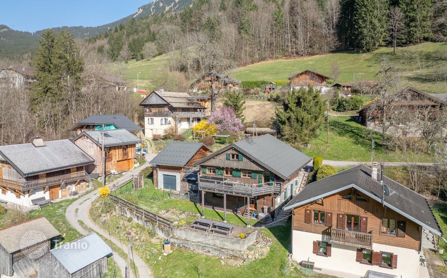
In the Bellcombe valley, in the heart of the Alps and the village of Saint-Jean-d'Aulps, discover this traditional 216 m² chalet, nestled in a peaceful setting with mountain views. Just 5 minutes from the centre and less than 10 minutes from the lifts to the La Grande Terche/Roc d'Enfer ski area, it offers quick access to amenities and the slopes. Built over three levels, it comprises a spacious kitchen opening onto a living room with wood-burning stove, leading onto a large panoramic terrace with views of the mountains and forest. This level also has a bedroom with dressing room and a bathroom. The garden level houses a double bedroom with en suite bathroom and a kitchen, offering the possibility of creating an independent flat. Upstairs, a third bedroom completes the ensemble. The chalet also includes three garages, one of which has been converted into a games room and the other into a workshop, as well as a wine cellar/cellar that can be accessed from a stairwell leading down to the garages. Finally, the large garden to the rear of the chalet lets you take full advantage of the natural surroundings. LAYOUT LEVEL 0 -Fitted kitchen -Living/dining room -Bedroom -Shower room -Separate WC LEVEL 1 -Bedroom LEVEL −1 -Fitted kitchen -Bedroom -Shower room with WC ANNEXES -Garages -Garden -Terrace -Laundry -Cellar


If this property wasn’t for you, take a look at other houses for sale in France.
You can see more houses for sale in Saint-Jean-d'Aulps elsewhere on our website.



