5-bedroom mansion 270 m² in Saint-Martin-de-Belleville
- Total area270 m²
- Bedrooms5
- Bathrooms1
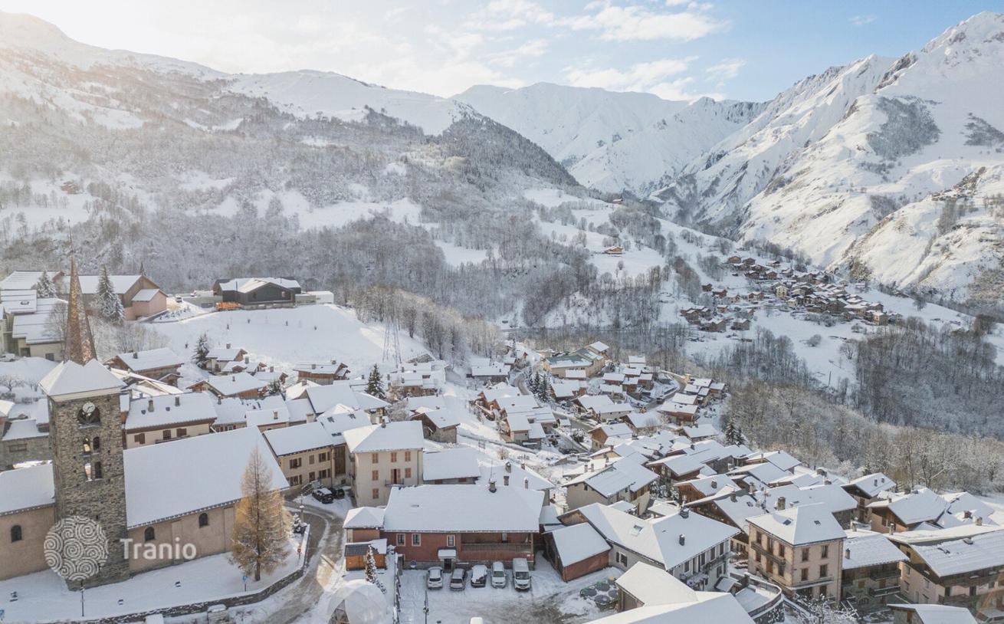
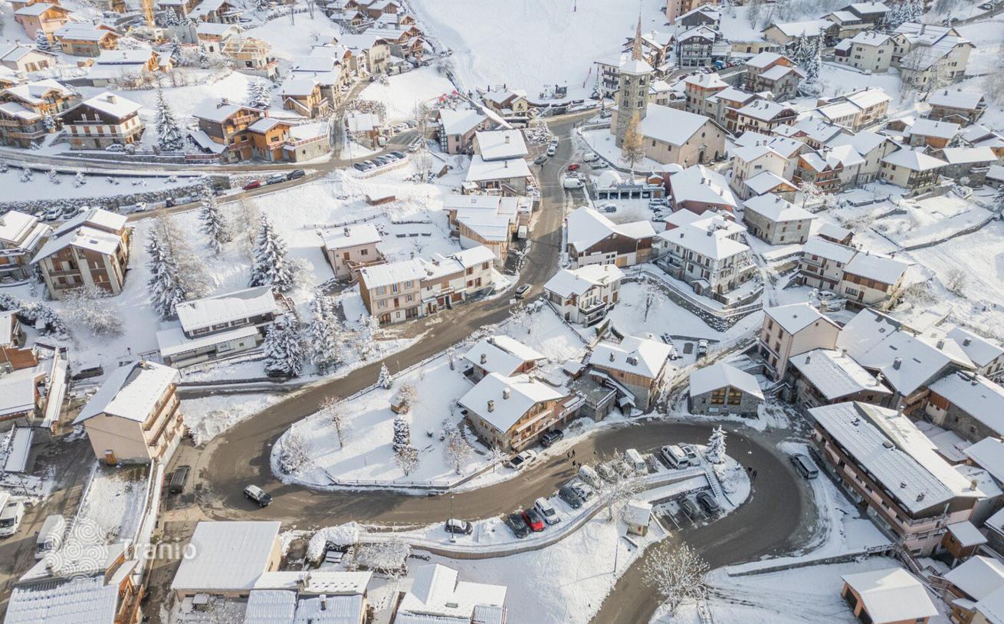
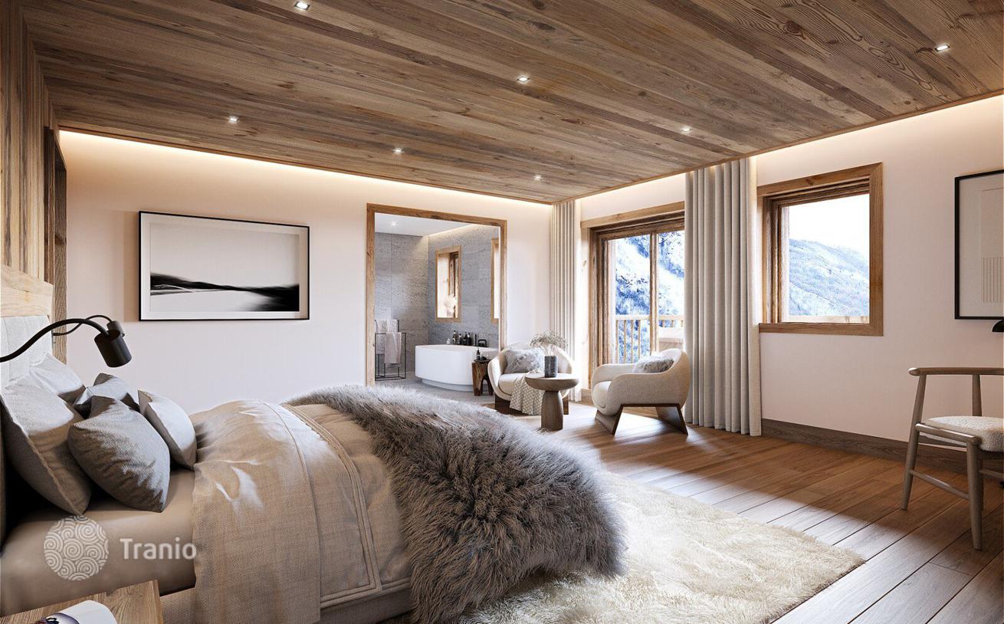
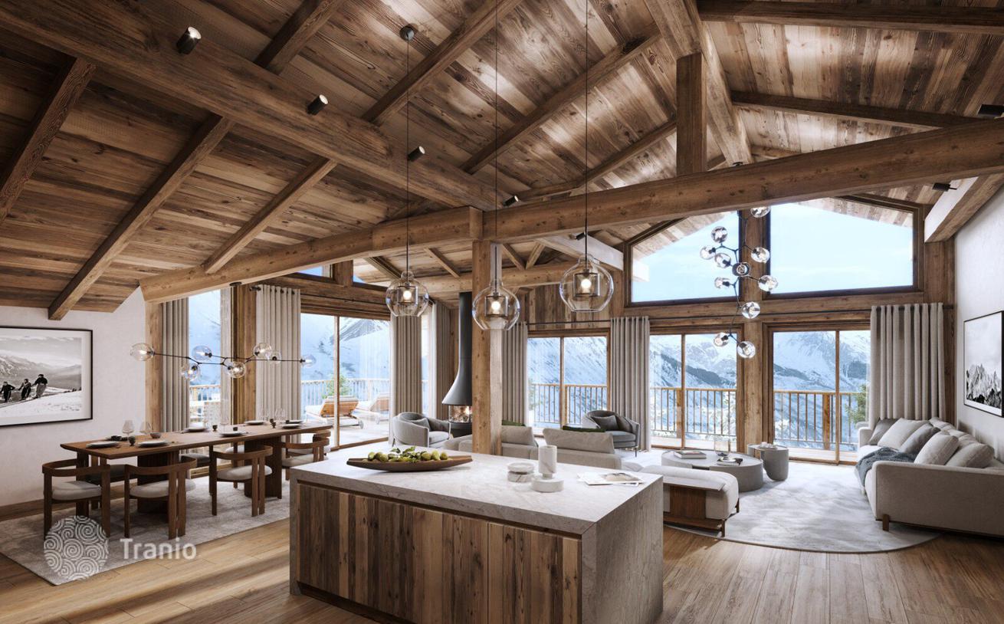
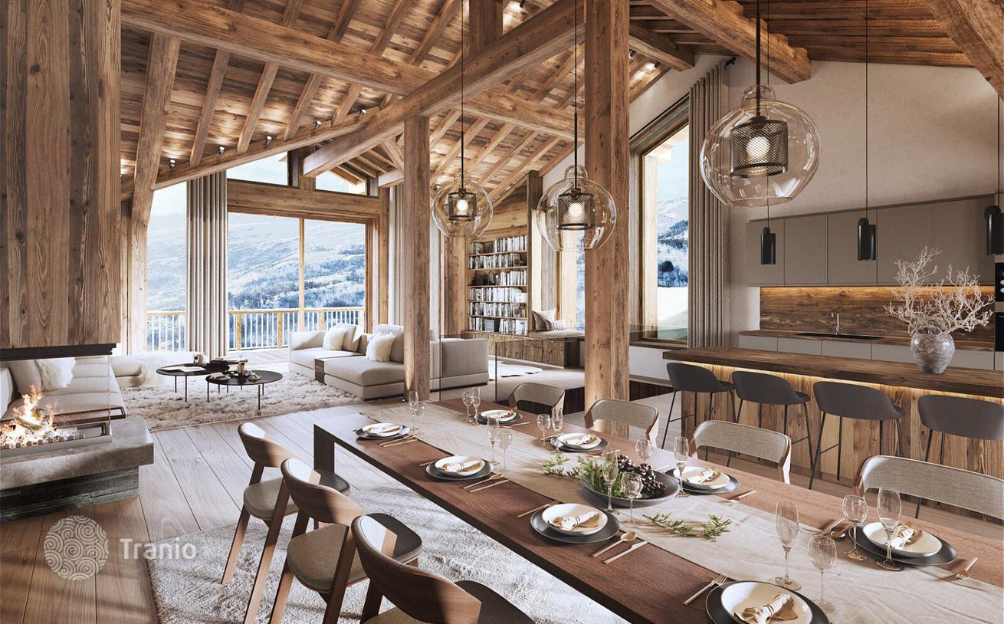
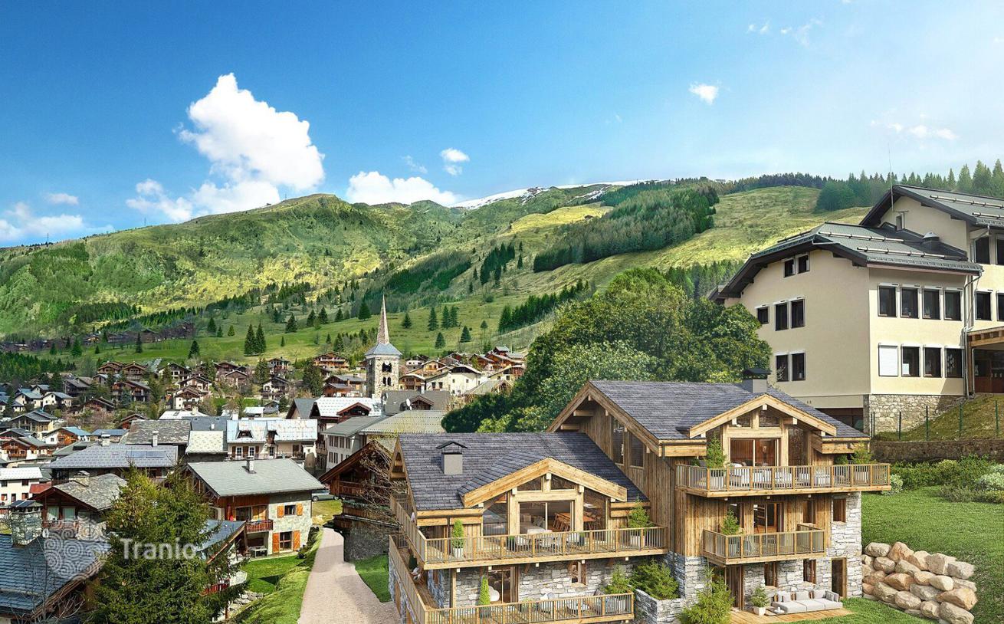
A unique opportunity to enjoy the mountain experience in a refined setting! This new 2,906.3 ft² semi-detached chalet enjoys a privileged location in the centre of Saint-Martin-de-Belleville, a family resort with captivating scenery that's popular in summer and winter alike. The three levels have been designed in the pure tradition of the valley, but above all for the comfort of living that is sure to charm you. On the garden level, you'll find the ski room, the main entrance, a three-car garage and a relaxation area with sauna, fitness room and cinema room. The sleeping area, on the middle level, includes a laundry room, four double bedrooms and a dormitory, all with en suite shower rooms and balconies. The top floor offers a vast 775 ft² living room with open-plan kitchen, cathedral ceiling living room and panoramic terrace overlooking the Encombres valley and the summit of the Cochet. An en suite bedroom with bathroom completes this exceptional space. Delivery end of 2026 VAT recovery possible In compliance with the Loi Montagne Non-contractual 3D visuals LAYOUT LEVEL 0 — Ski room — Entrance hall — Fitness room with sauna — Cinema room — Separate toilets — 3-car garage LEVEL 1 – 4 en-suite double bedrooms with shower room and balcony — En-suite dormitory with shower room and balcony — Laundry and technical room LEVEL2 — Fully equipped kitchen — Dining room — Living room with terrace — Double bedroom en suite with bathroom and balcony


If this property wasn’t for you, take a look at other houses for sale in France.
You can see more houses for sale in Saint-Martin-de-Belleville elsewhere on our website.



