5-bedroom mansion 186 m² in Sainte-Foy-Tarentaise
- Total area186 m²
- Land area543 m²
- Bedrooms5
- Bathrooms2
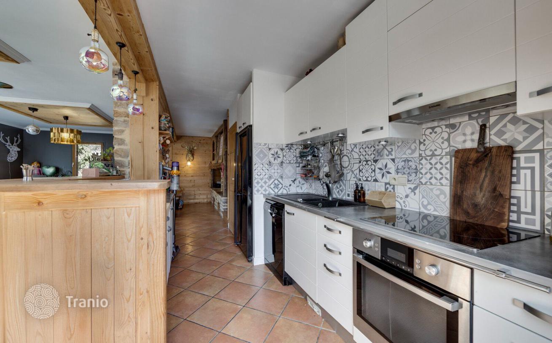
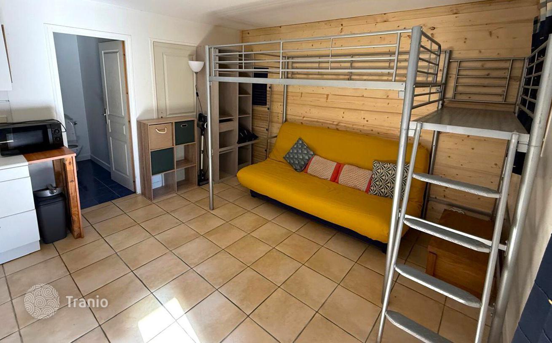
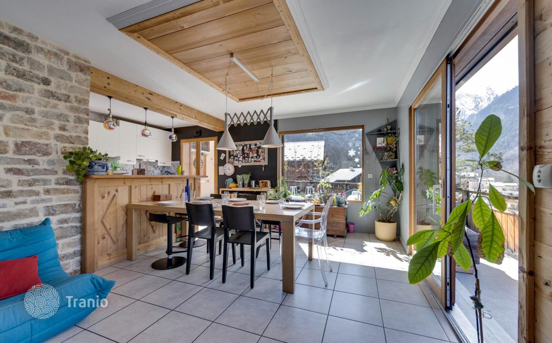
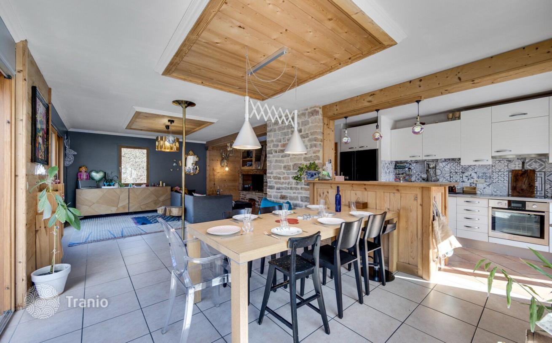
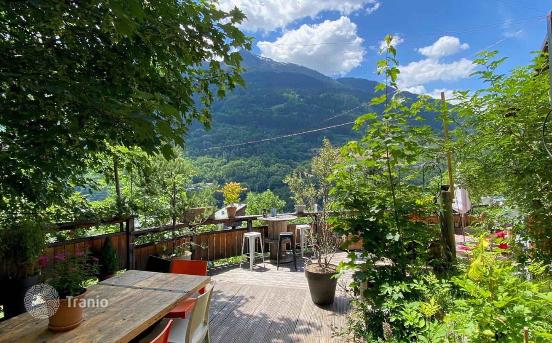
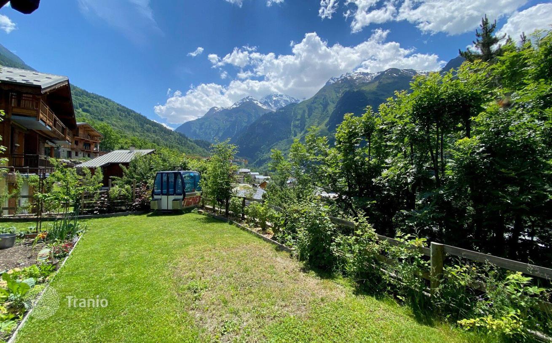
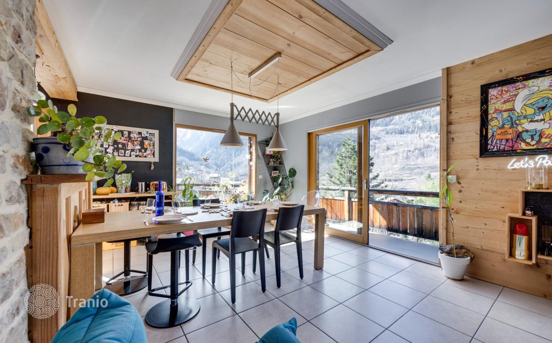
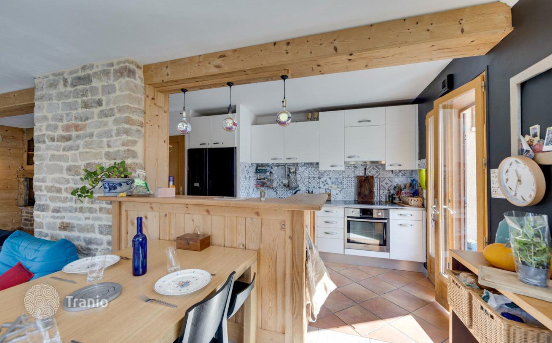
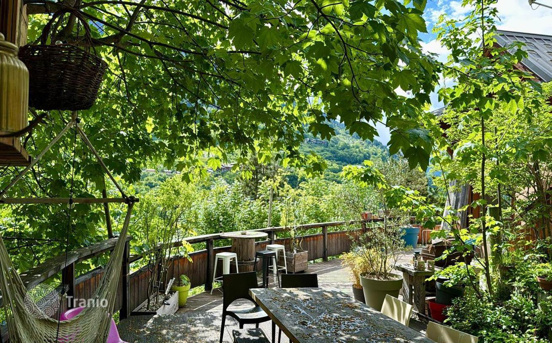
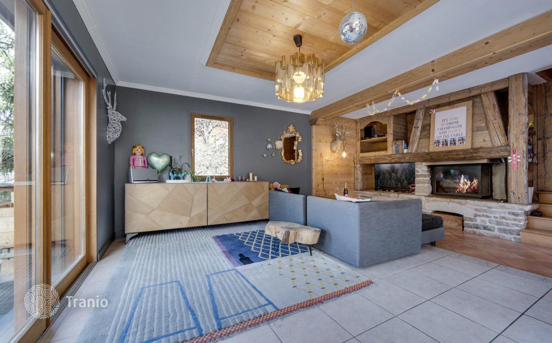
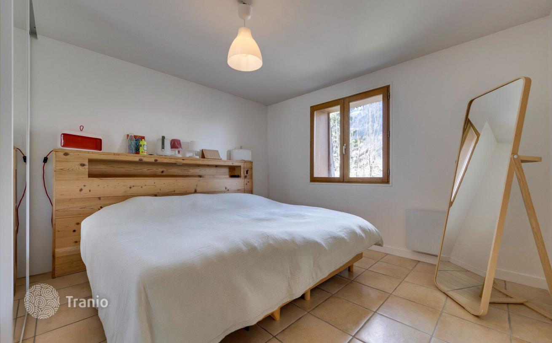
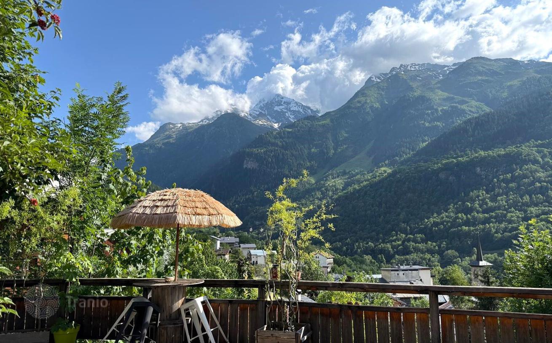
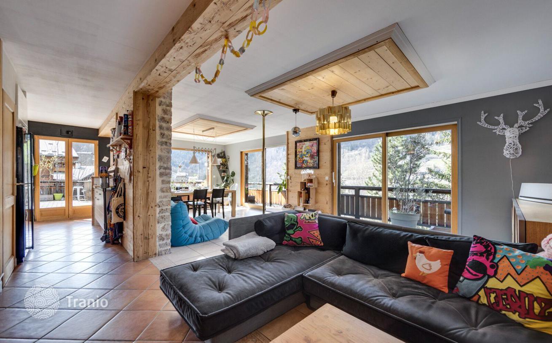
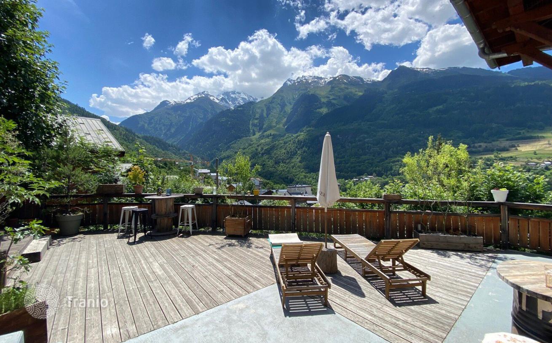
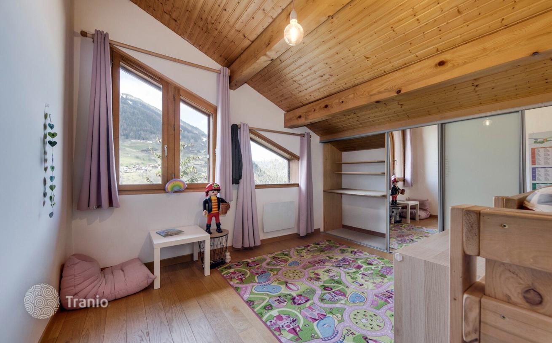
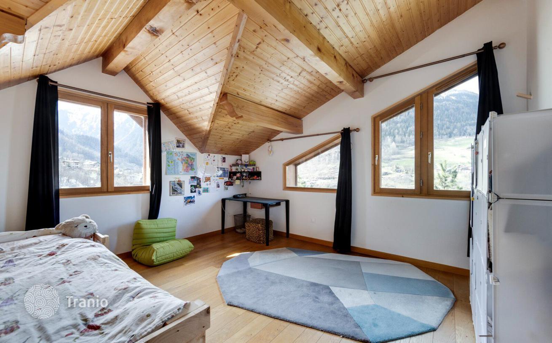
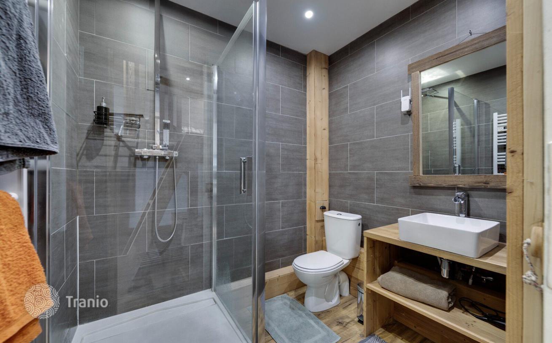
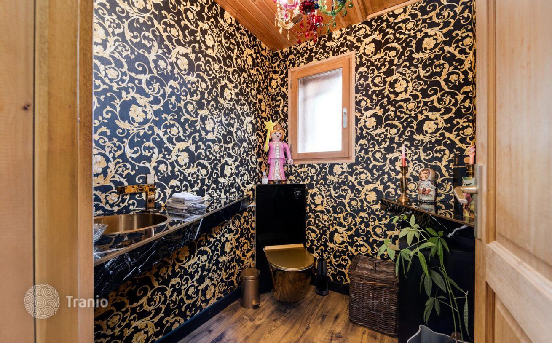
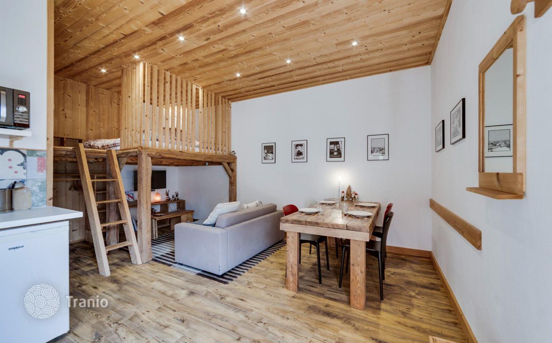
Discover this charming chalet in the village of Sainte-Foy-Tarentaise. Spread over several levels, it comprises a large living room with fireplace and fitted kitchen opening onto a spacious terrace with a view of the snow-capped peaks. A large landscaped garden with vegetable patch completes the chalet, providing a pleasant outdoor space to enjoy sunny days. At night, there are two spacious bedrooms, a bathroom with toilet, an alcove converted into a sleeping area, and an en suite bedroom. The property also offers two independent studio flats, one of which has been refurbished to generate seasonal or year-round rental income. A double garage, outside parking spaces, a cellar converted into a storeroom and a ski room complete this chalet. LAYOUT LEVEL 0 — One independent studio — One bedroom en suite LEVEL 1 — A living room — Open-plan fitted kitchen — Separate studio LEVEL 2 — Bathroom with WC — A storeroom/cellar — Separate WC — Two bedrooms — Alcove sleeping area LEVEL 3 — One entrance — A ski room — Laundry room ANNEXES — Double garage — Three outdoor parking spaces — Terrace — Garden


If this property wasn’t for you, take a look at other houses for sale in France.
You can see more houses for sale in Sainte-Foy-Tarentaise elsewhere on our website.



