5-bedroom mansion 240 m² in Tignes
- Total area240 m²
- Bedrooms5
- Bathrooms5
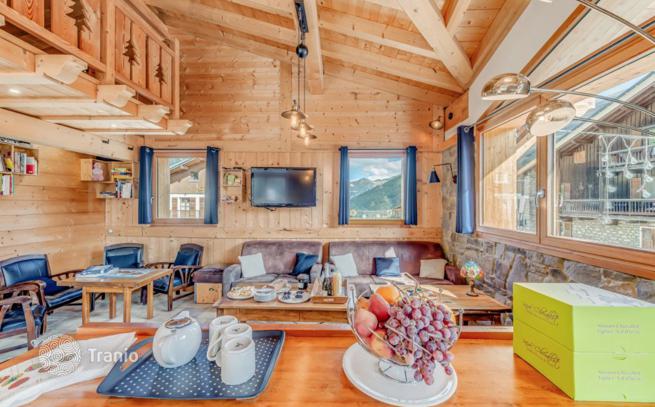
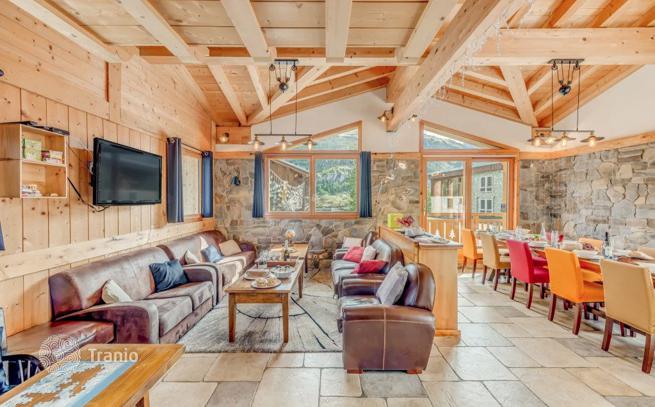
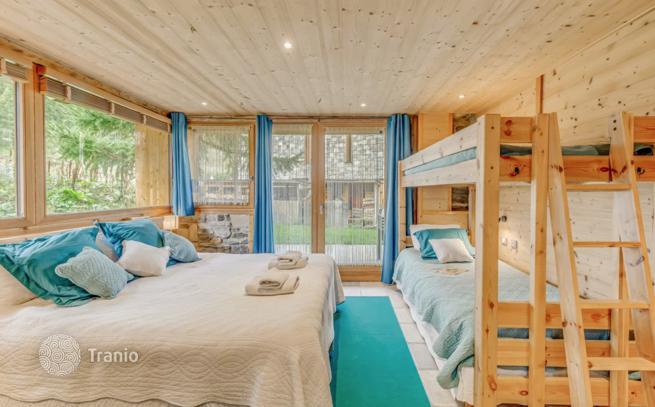
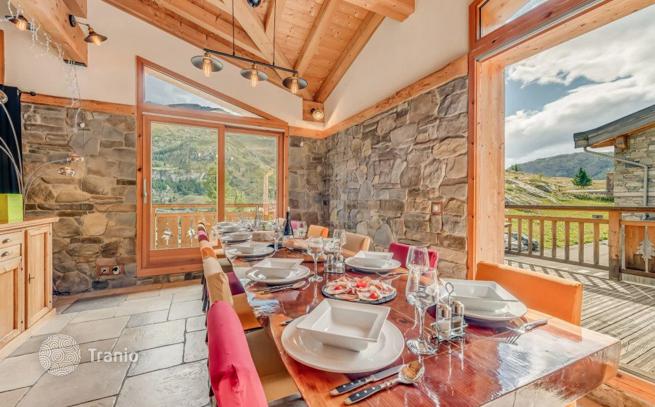
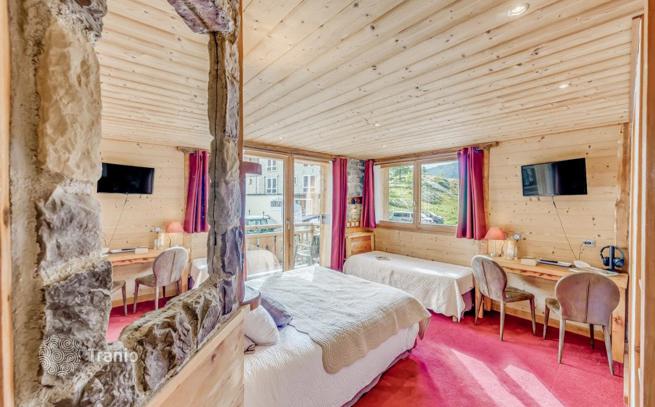
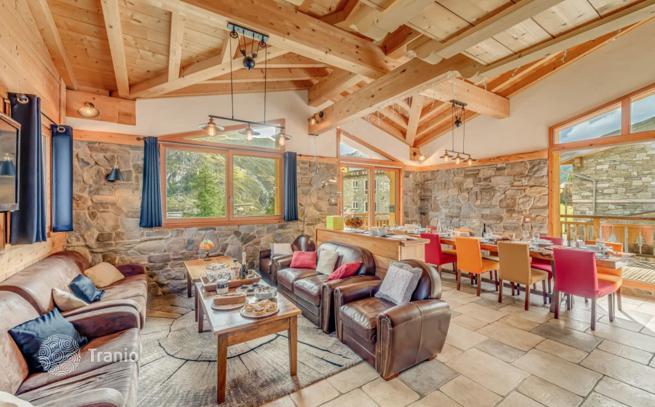
Come and discover this chalet ideally located in the quiet area of Tignes les Boisses. The ski slopes are just 300 meters away, with the possibility to ski back directly to the chalet. This property, built over three levels, is laid out as follows: Ground floor: a garage, a ski room, and an en-suite bedroom. First floor: four double en-suite bedrooms, a laundry room, and a separate WC. Second floor: a fully equipped kitchen open to the dining area and a living space. The chalet also features a terrace on the ground floor, two balconies on the first floor, and a second terrace on the top level, allowing you to fully enjoy the surrounding mountain views. LAYOUT LEVEL 0 — Entrance — Bedroom 1 en suite — Shower room — Ski room LEVEL 1 — Bedroom 2 en suite — Bedroom 3 en suite — Bedroom 4 en suite — Bedroom 5 en suite — Laundry room — WC LEVEL 2 — Living room — Dining room — Open fully equipped kitchen ANNEXES — Garage — Two terraces — Two balconies — One outdoor parking space


If this property wasn’t for you, take a look at other houses for sale in France.
You can see more houses for sale in Tignes elsewhere on our website.



