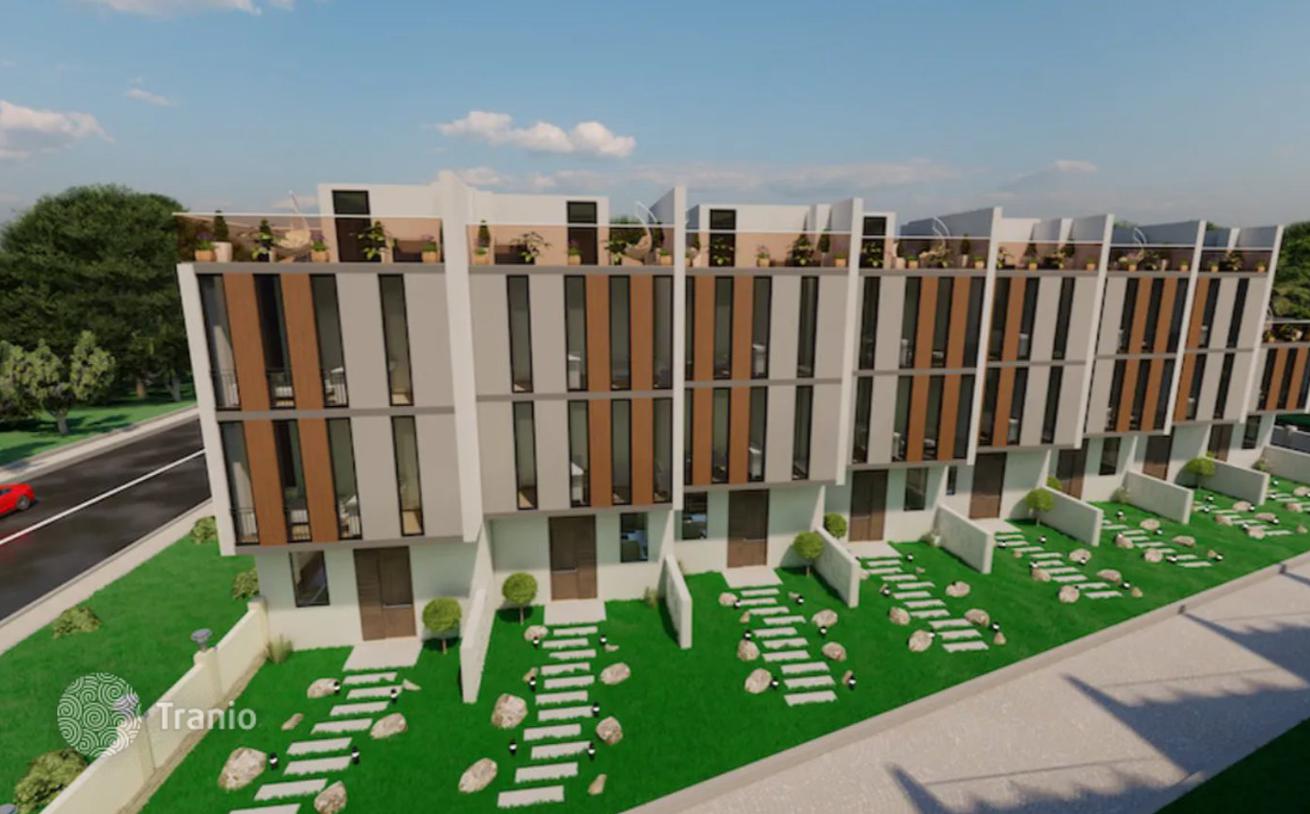
6-bedroom villa 284 m² in Batumi
- Total area284 m²
- Bedrooms6
- Bathrooms5
Villa 283 sq m with veranda
General information:
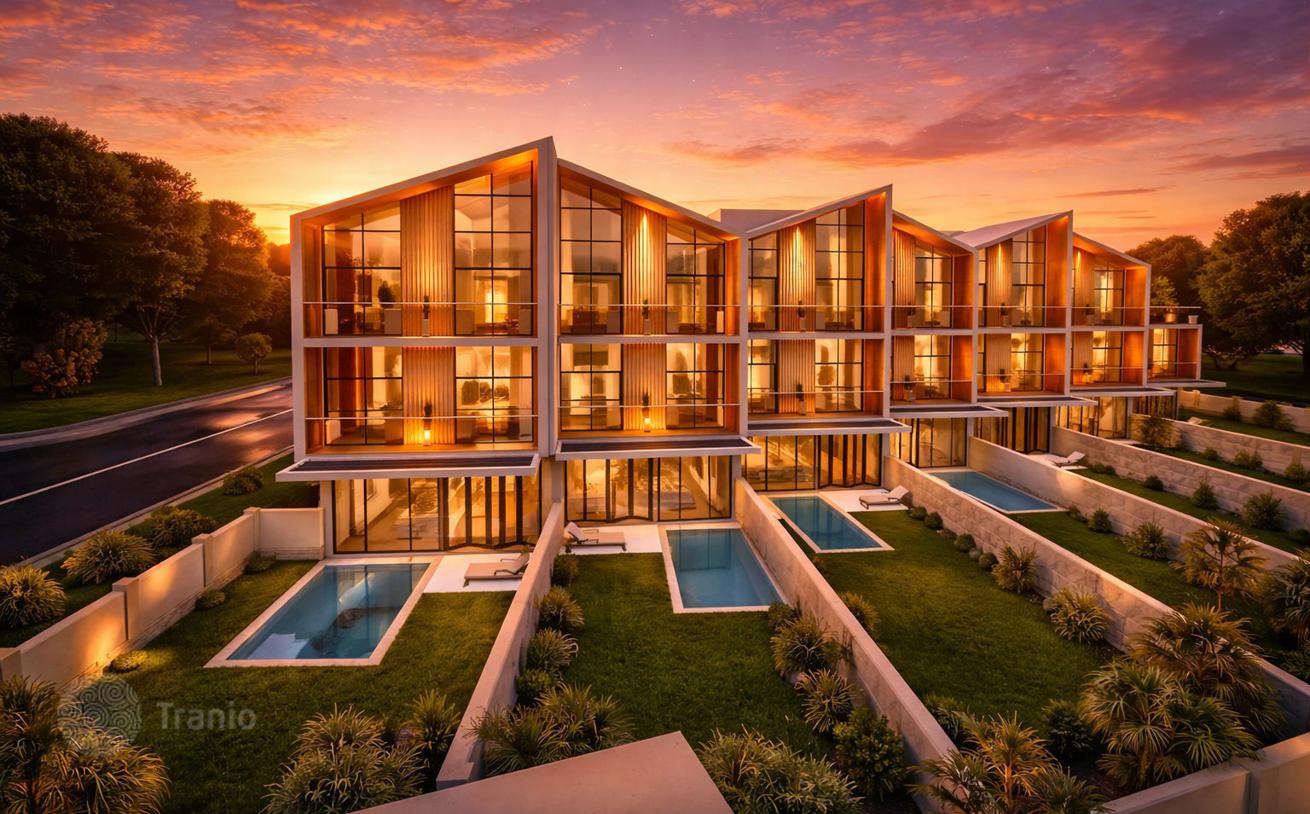
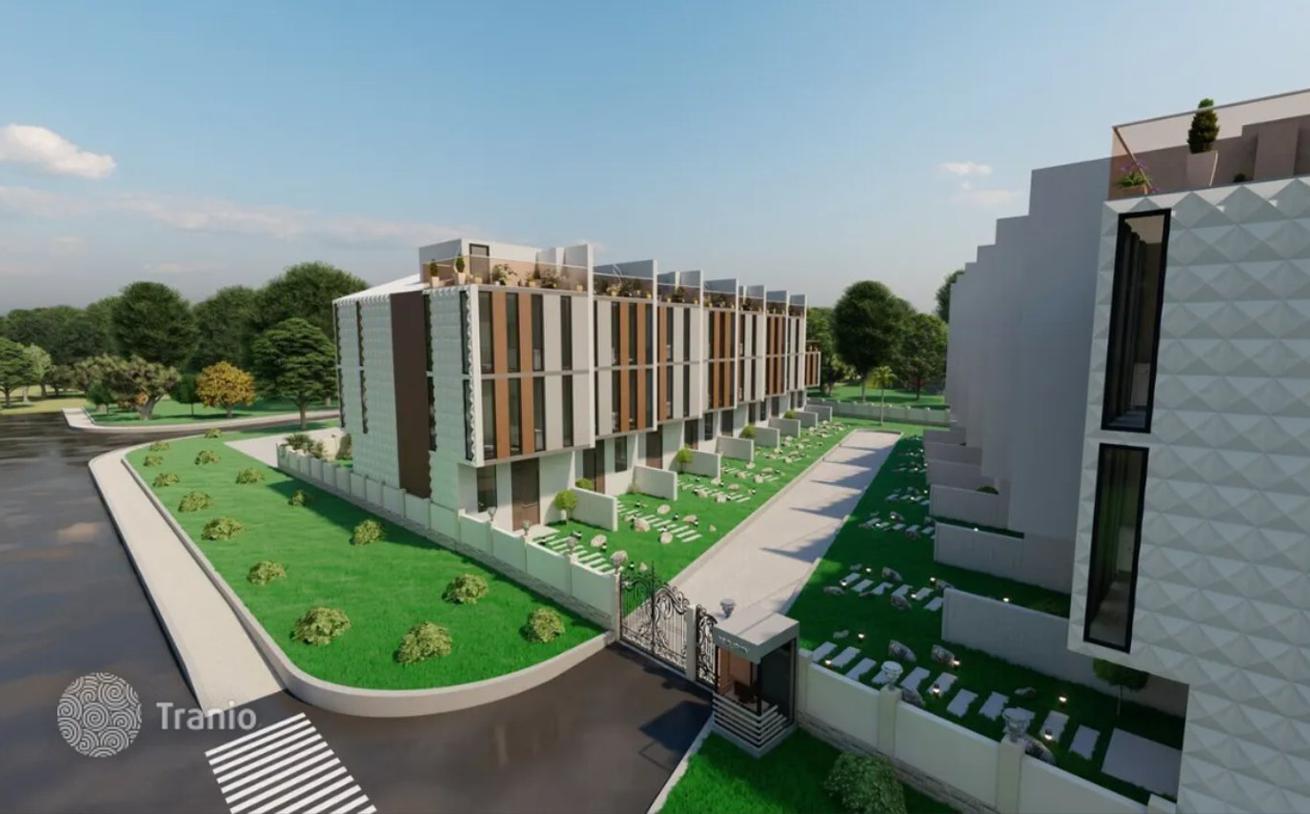
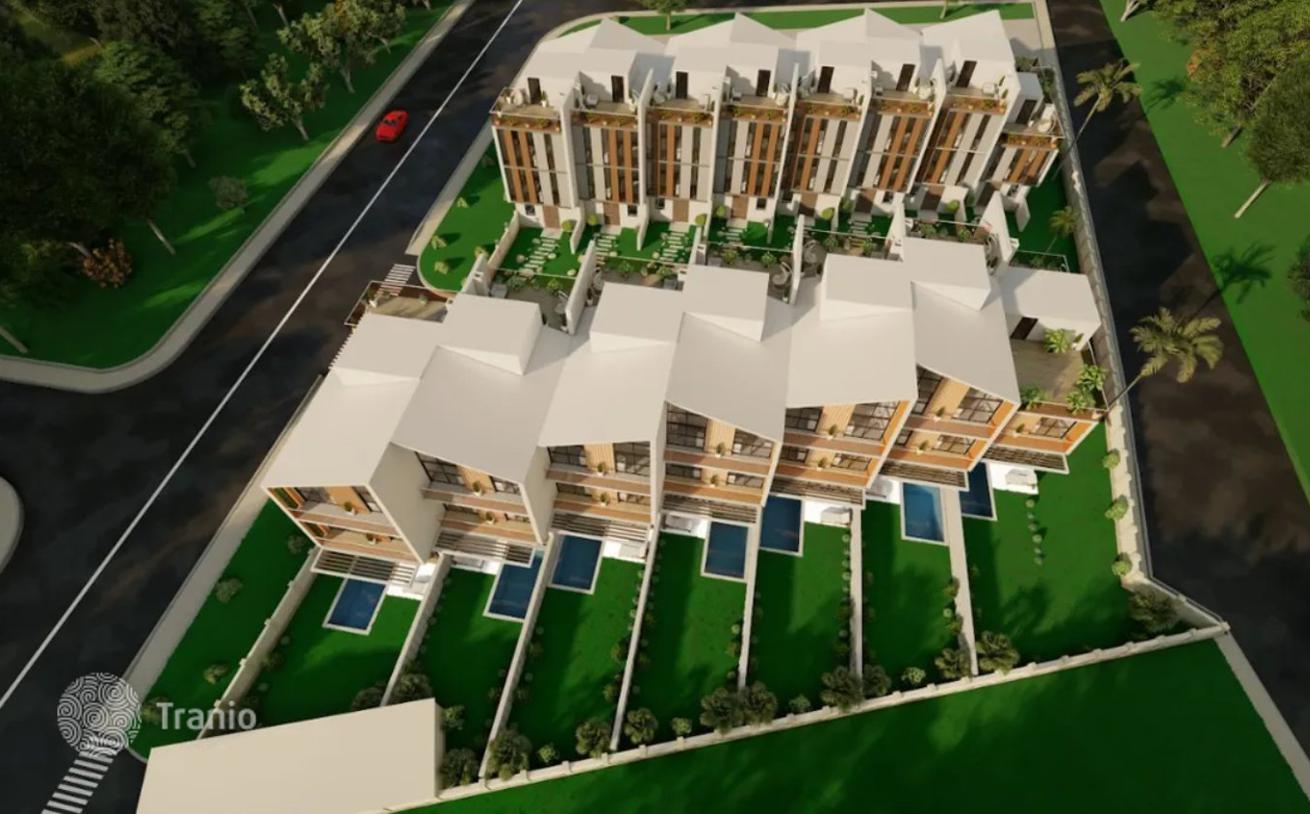
This exclusive project features a spacious 6-room villa with a total area of 283.6 sq m, located in the dynamically developing Batumi Airport area. The property occupies three levels plus a basement and features a private veranda—an ideal solution for those seeking a spacious home with well-designed amenities within walking distance of the sea.
Layout and advantages:
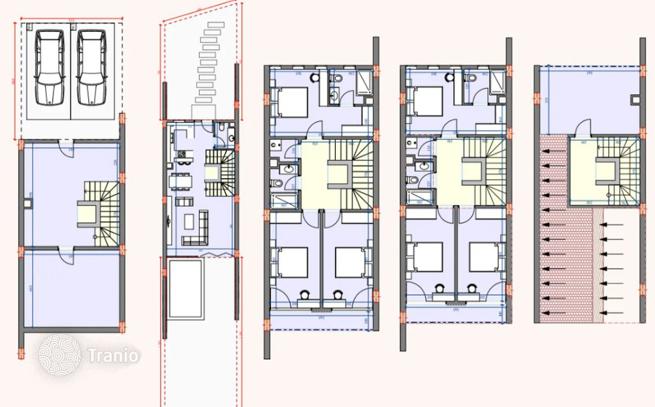
The villa is designed with maximum comfort in mind for a large family or executive residence. Six separate rooms are cleverly distributed across three floors, including spacious bedrooms, a study, and a living/dining room. The basement can be converted into a wine cellar, home theater, or gym. The veranda deserves special attention—a cozy open space for al fresco breakfasts and entertaining guests. High ceilings, panoramic glazing, and high-quality materials (Ytong aerated concrete, porcelain stoneware façade tiles) ensure warmth in winter and coolness in summer, while an earthquake-resistant pile foundation guarantees reliability.
-

Car parks
-
High ceilings
-
Private restricted area
-
Grill area
-
Swimming pool


-
Lots of natural light
-
Fully finished
-
Quality sanitary ware
-
Balcony or terrace
-
Floor-to-ceiling windows


If this property wasn’t for you, take a look at other houses for sale in Georgia.
You can see more houses for sale in Batumi elsewhere on our website.



