2-bedroom villa 165 m² in Mtsvane Kontskhi
- Total area165 m²
- Bedrooms2
- Bathrooms3
General information:
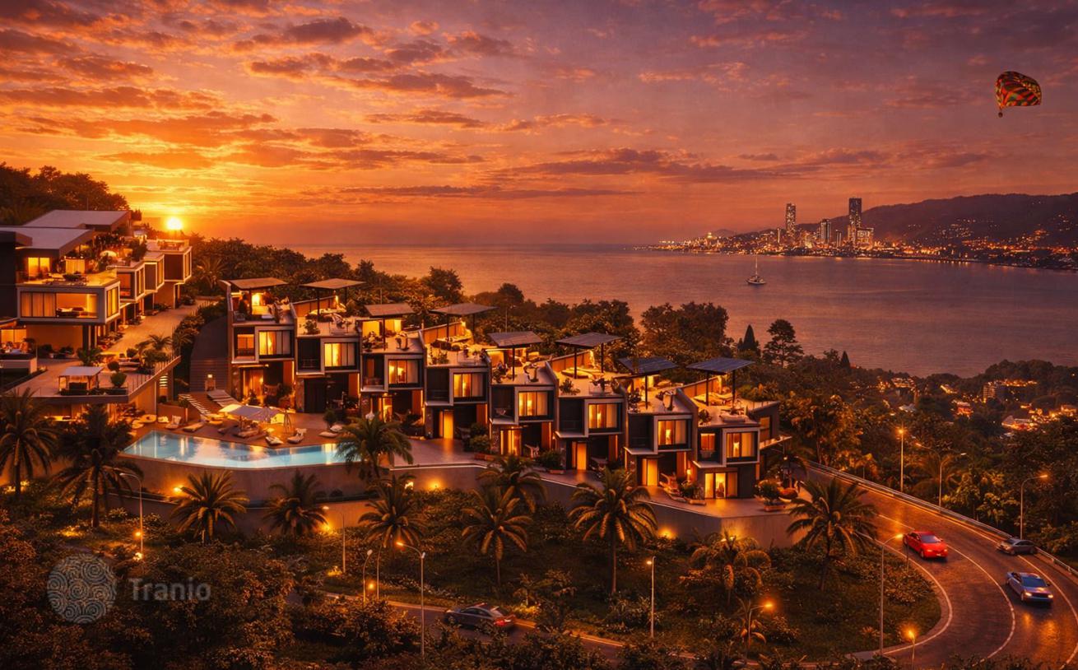
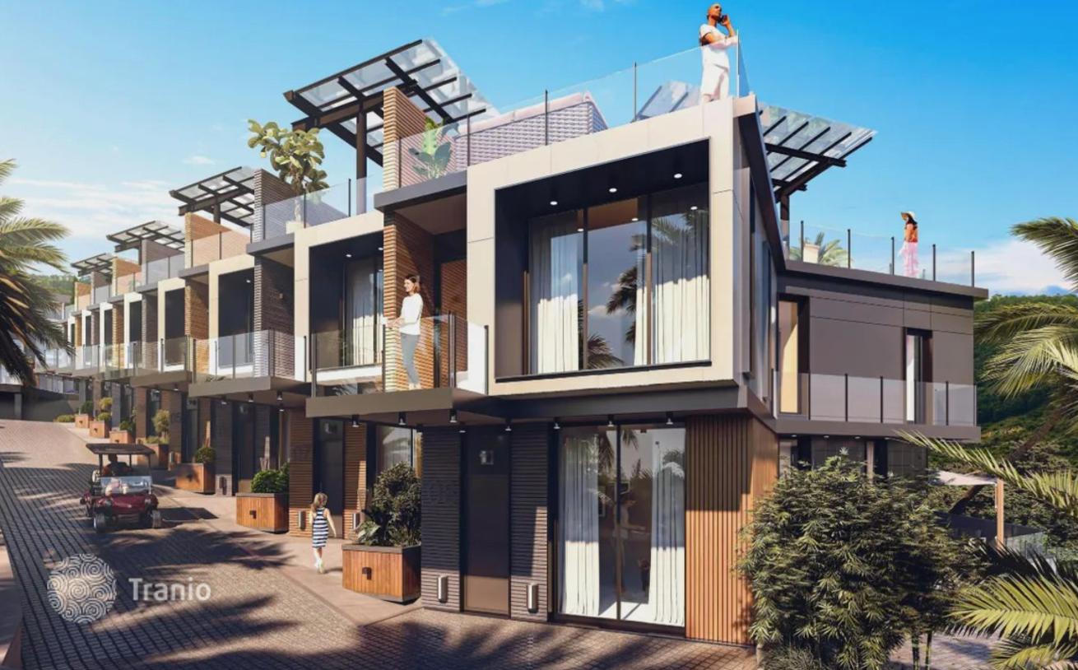
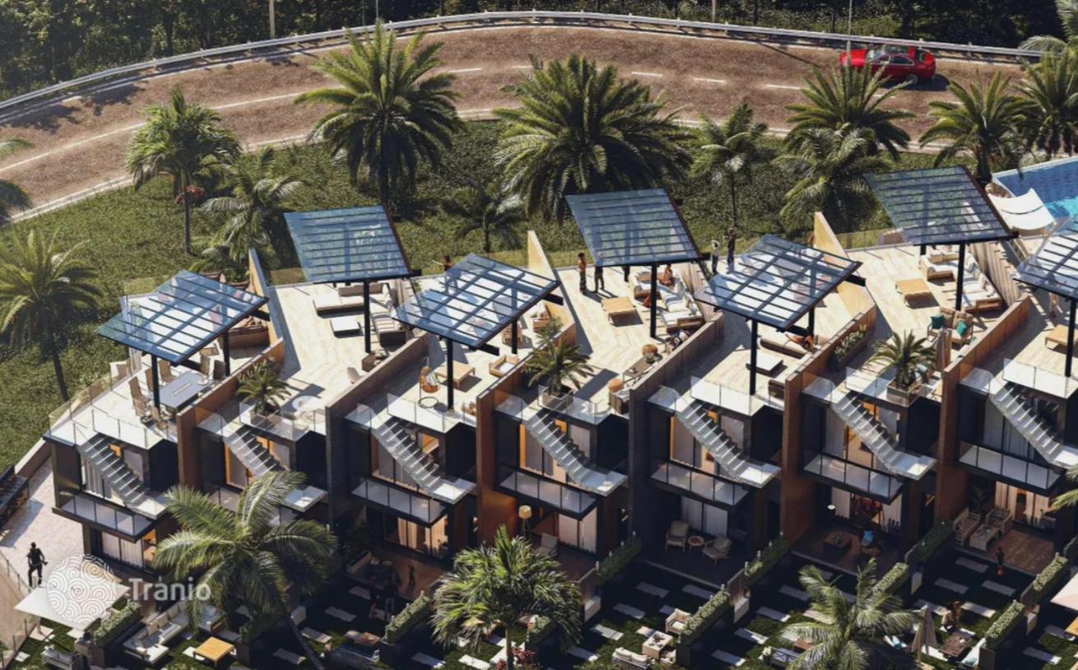
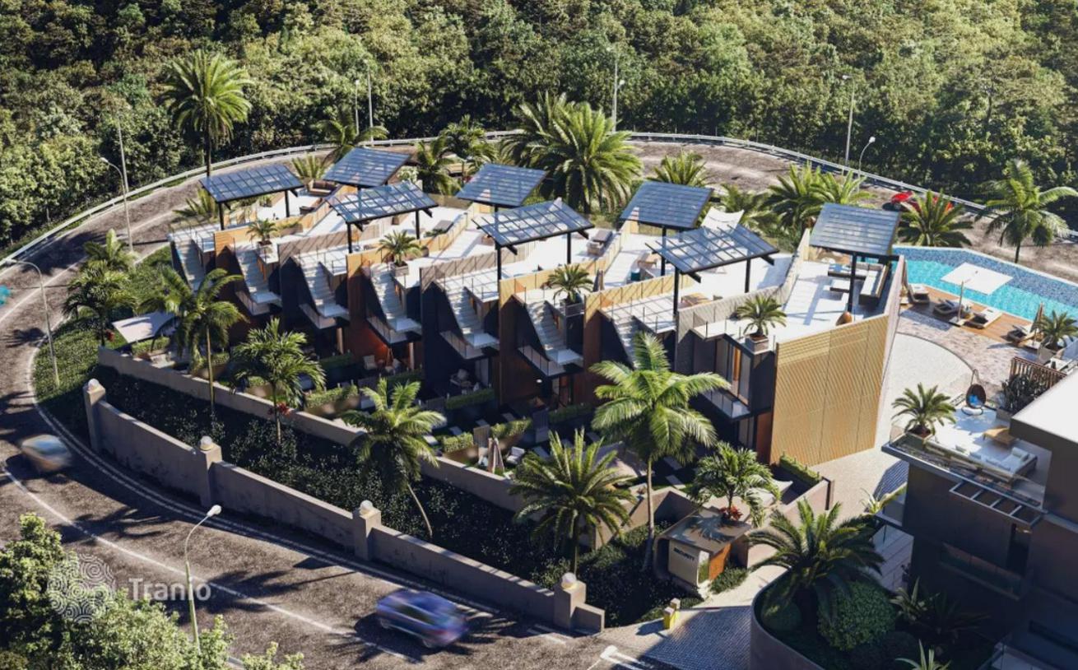
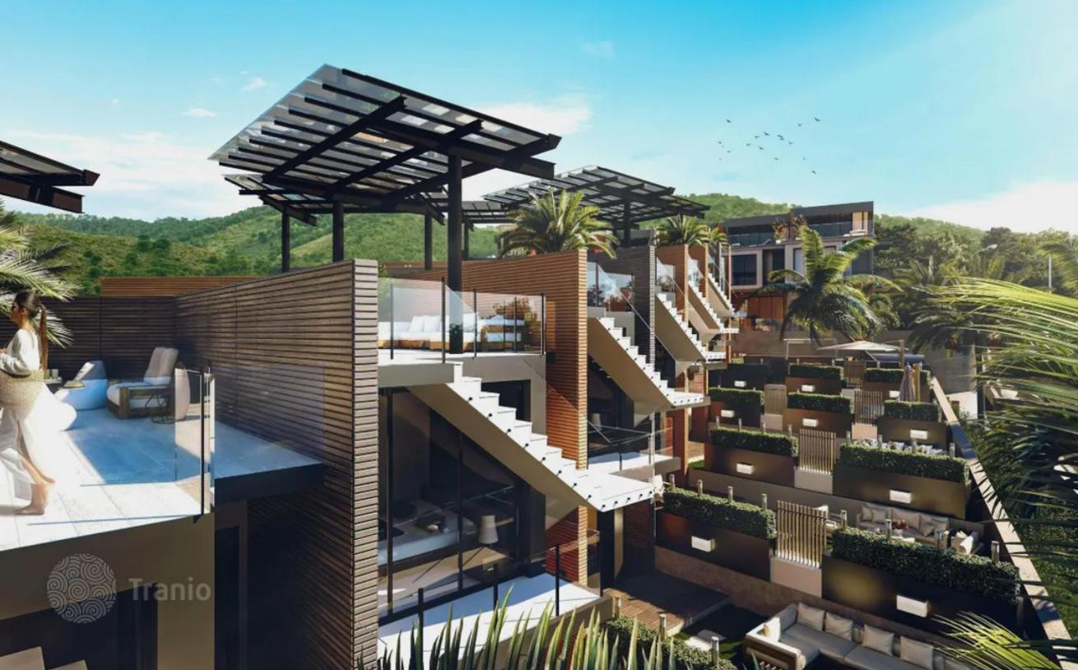
This premium project, located in the picturesque village of Zeleny Mys, features a three-bedroom villa with a total area of 165 sq m. The house occupies two floors and features a rooftop—a spacious, walkable rooftop—offering panoramic views of the Black Sea and the green hills of the Botanical Garden.
Layout and advantages:
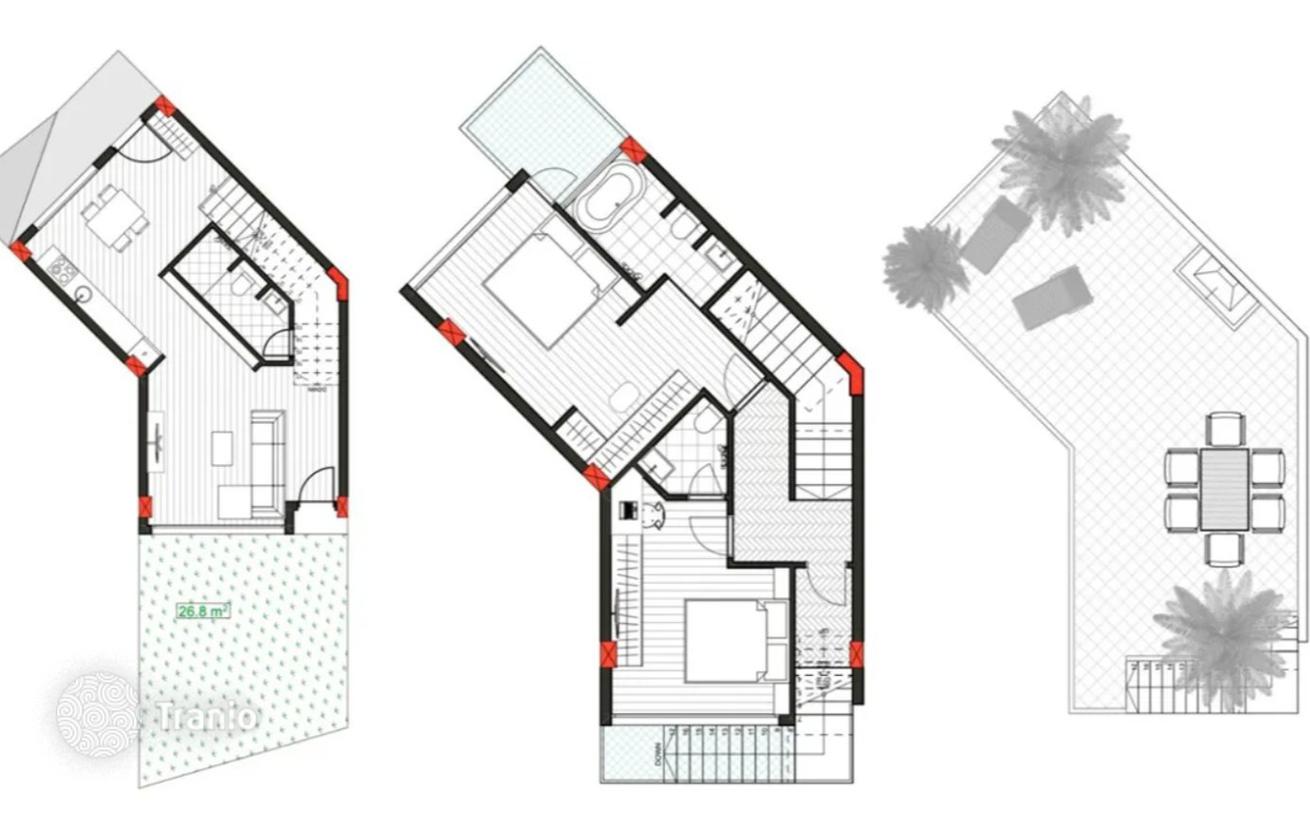
The space is organized with privacy and comfort in mind. Two separate bedrooms and three bathrooms are located on two floors, eliminating any inconvenience, even when entertaining guests. The spacious living room, combined with the kitchen, opens onto a private terrace. Ceilings are 3 meters high, panoramic windows fill the interior with light, and underfloor heating ensures year-round comfort. The villa is delivered fully finished, turnkey, including built-in furniture—all that remains is to add the finishing touches.
-

Car parks
-
Children playground
-
High ceilings
-
Fitness
-
Spa
-
Concierge
-
Grill area
-
Swimming pool


-
Lots of natural light
-
Equipped with household appliances
-
Fully finished
-
Quality sanitary ware
-
Kitchen
-
Balcony or terrace
-
Internet
-
TV
-
Town view
-
Sea view
-
Furnished
-
Mountain view
-
Forest view
-
Floor-to-ceiling windows


If this property wasn’t for you, take a look at other houses for sale in Georgia.
You can see more houses for sale in Mtsvane Kontskhi elsewhere on our website.



