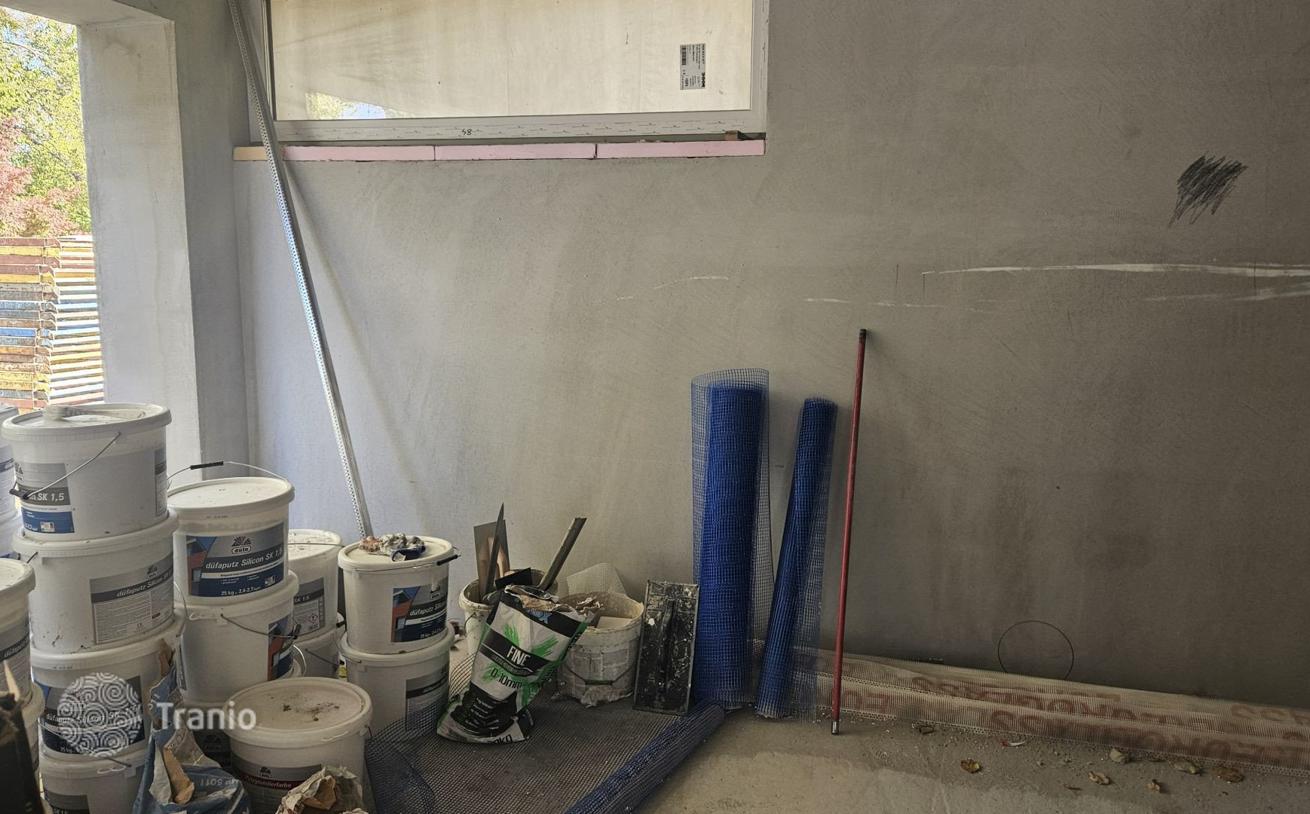
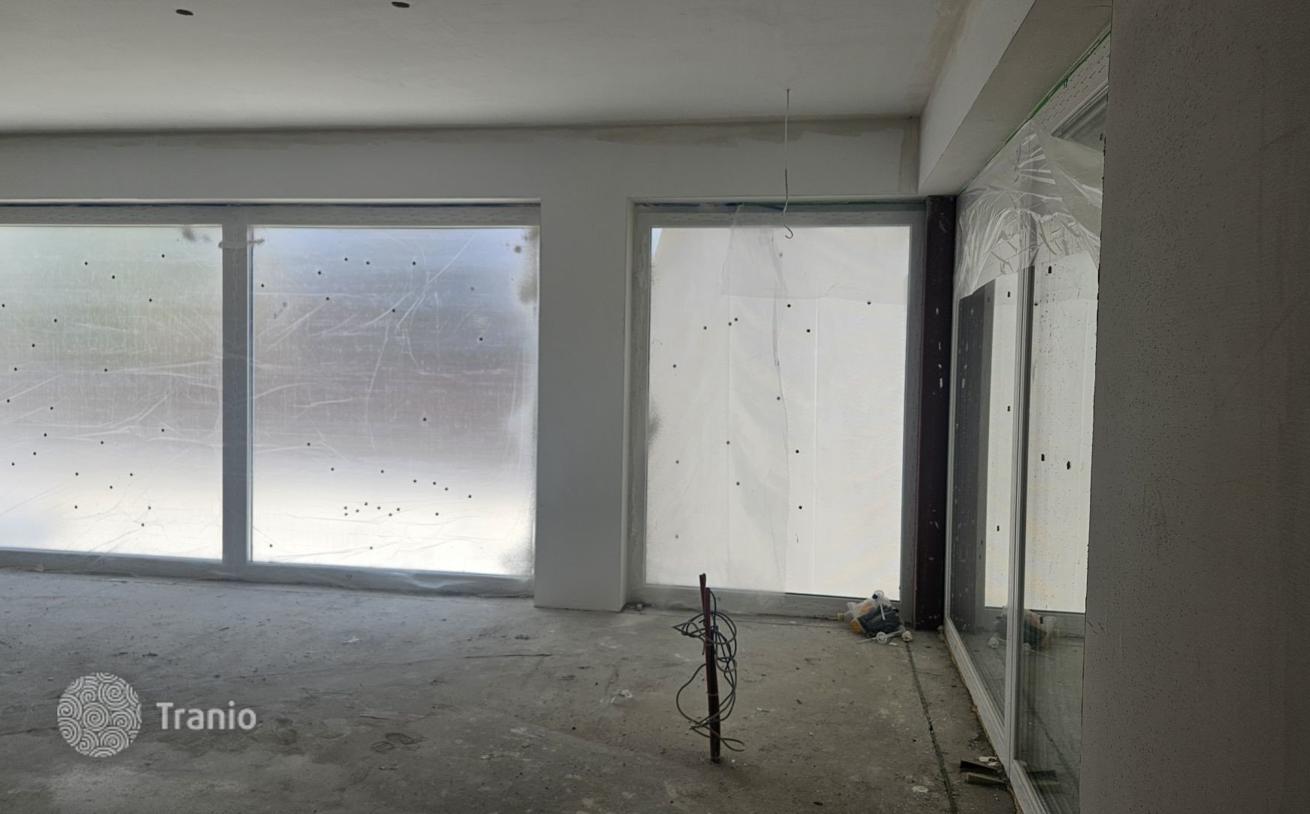
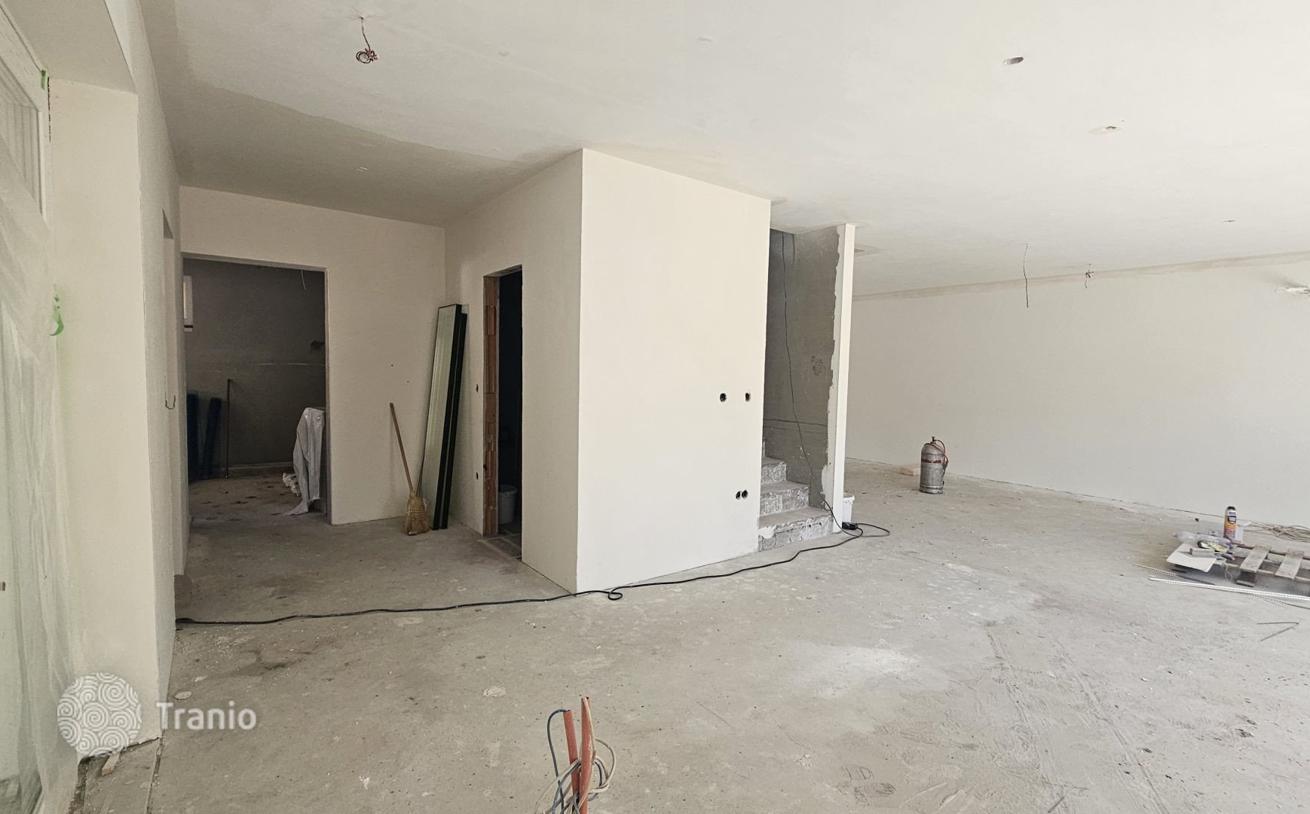
4-room house 190 m² in Debrecen
- Total area190 m²
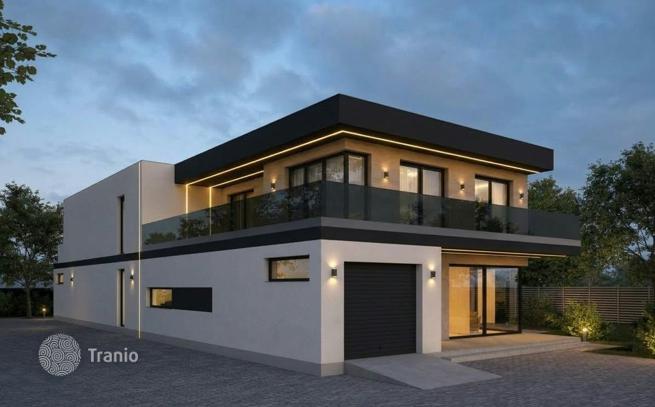
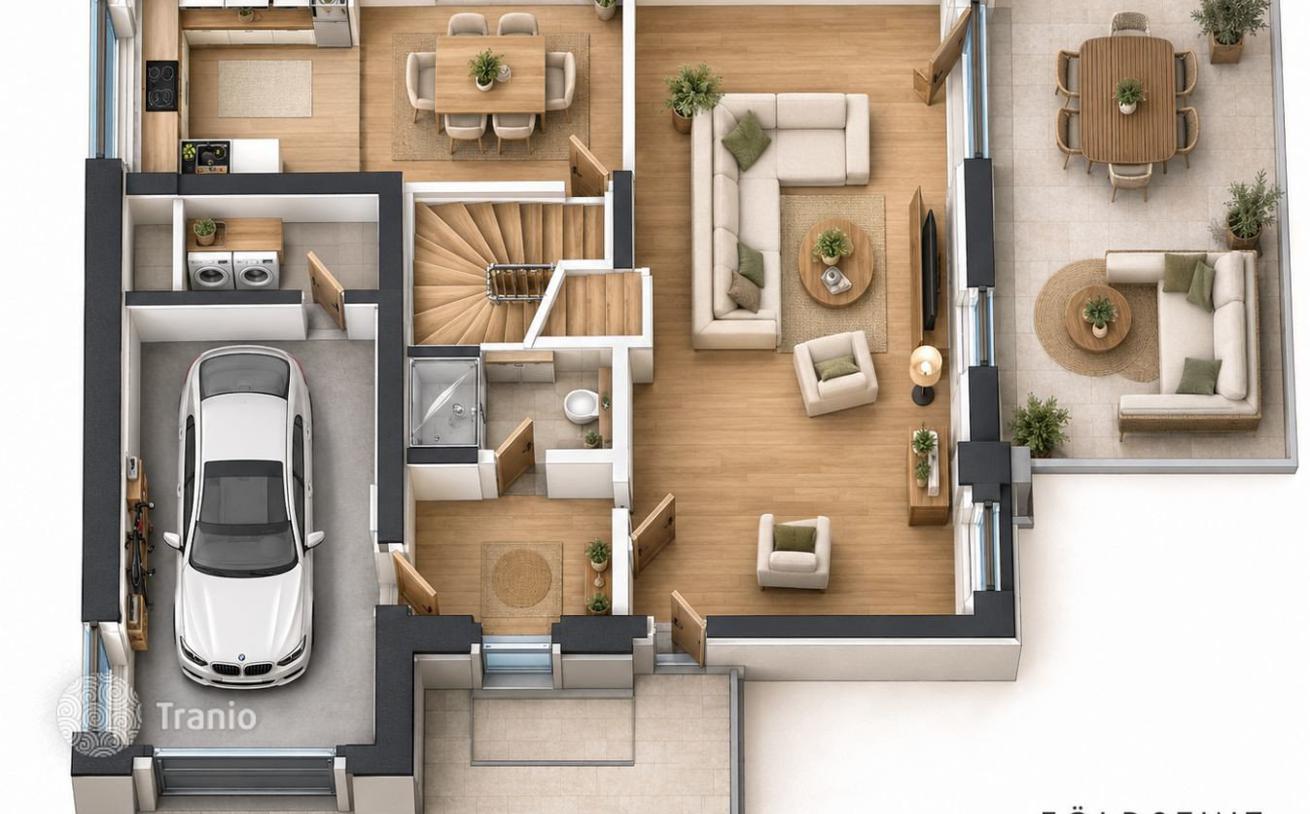
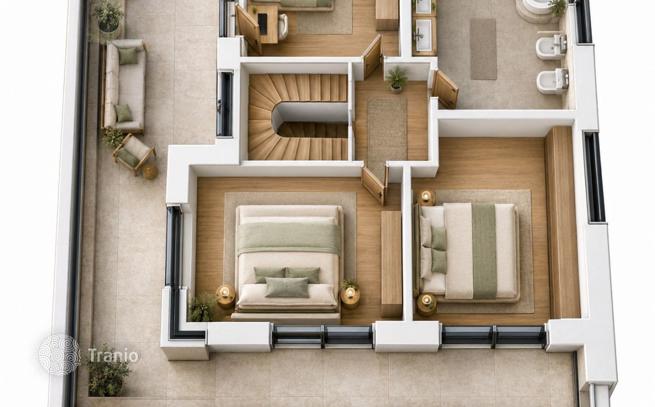
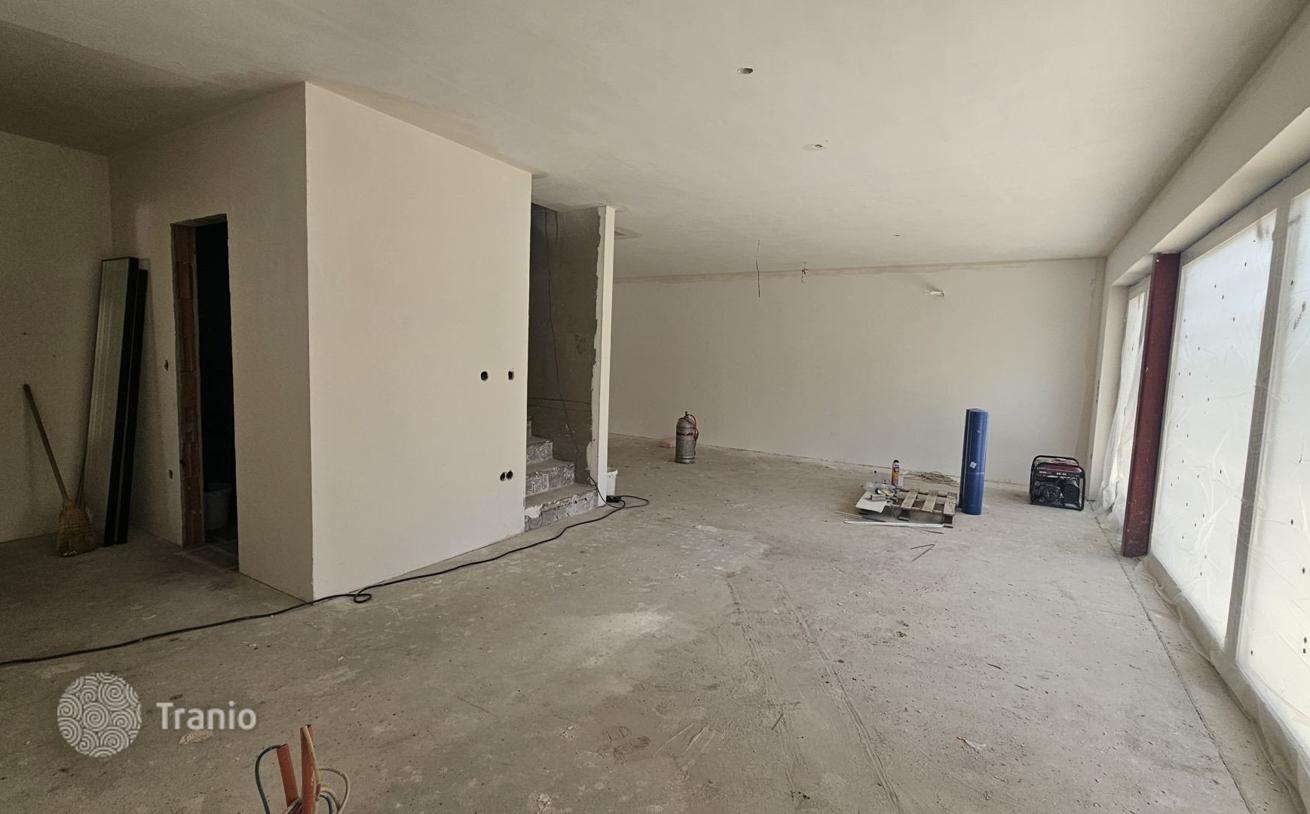
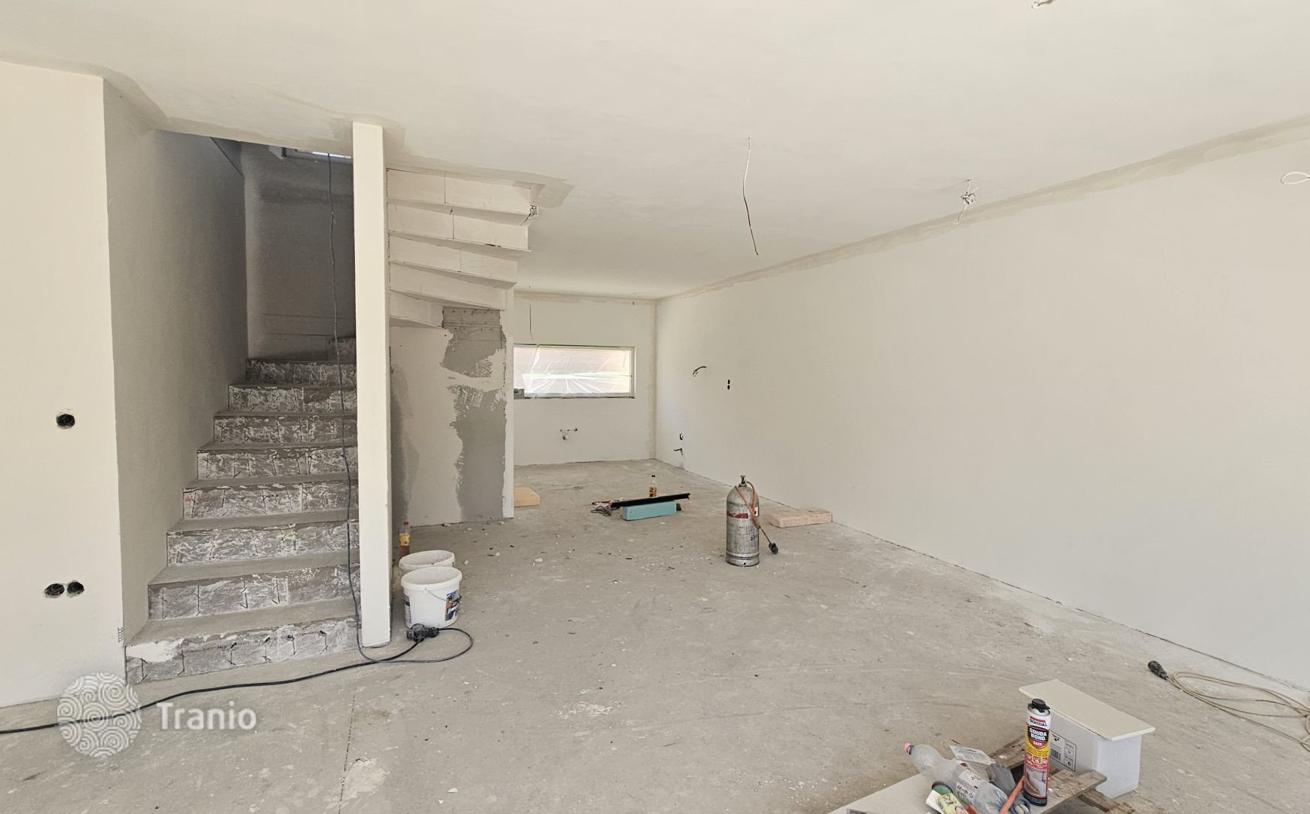
PREMIUM SEMI-DETACHED HOME IN HATVAN UTCAI KERT, DEBRECEN – SPACIOUS TERRACES, PRIVATE GARDEN AND PROPERTY PART-EXCHANGE A nearly 37 m² living room, three bedrooms and over 65 m² of terraces provide generous space for family life, entertaining and quiet relaxation. This premium new-build, two-storey semi-detached home is offered for sale in Hatvan utcai kert, a popular residential neighbourhood of Debrecen. The property has a gross floor area of 190 m², a net floor area of 153 m² and a 368 m² plot. Clean architectural lines, large windows and spacious outdoor areas give the home a contemporary, elegant appearance. The design combines a practical layout with energy-efficient construction. SPACIOUS LIVING AREA WITH DIRECT TERRACE ACCESS The centrepiece of the ground floor is the 36.96 m² living room, connected to a 7.81 m² kitchen and a 9.81 m² dining area. Together, these spaces offer a comfortable setting for everyday family life and entertaining. The adjoining 23.73 m² terrace can accommodate outdoor dining or lounge furniture, while the private garden provides additional space for recreation. The ground floor also includes a shower room with a toilet, an entrance hall and a separate utility room. The 18.42 m² garage provides direct internal access to the house through the utility room. UPSTAIRS BEDROOMS AND A WRAPAROUND TERRACE The upper floor features three separately accessed bedrooms measuring 9.97 m², 13.75 m² and 15.75 m². They offer flexibility for use as children’s rooms, a guest bedroom or a home office. According to the floor plan, the 12.13 m² bathroom will include a bathtub, a separate shower, a double washbasin and a toilet. A standout feature is the 41.82 m² wraparound terrace, offering ample space to create an additional outdoor living area. YTONG LAMBDA WALLS – INSULATION WITHIN THE BUILDING MATERIAL The external walls will be built using 37.5 cm thick Ytong Lambda autoclaved aerated concrete blocks. Their structure contains tiny air-filled pores that slow heat transfer, helping retain warmth during winter and reduce heat entering through the walls in summer. The material’s thermal insulation properties contribute to indoor comfort and reduced energy demand. Actual energy consumption depends on the complete building specification, heating and cooling systems, and usage. TECHNICAL FEATURES — 37.5 cm Ytong Lambda external walls. — Gas-fired boiler with underfloor heating. — Solar photovoltaic panels. — Air conditioning with heating and cooling functions. — Large windows. — Contemporary architectural design. KEY DETAILS — Gross floor area: 190 m². — Net floor area: 153 m². — Plot size: 368 m². — Living room and three separately accessed bedrooms. — Kitchen and dining area. — Upstairs bathroom and downstairs shower room with toilet. — Separate utility room. — 18.42 m² garage. — 23.73 m² ground-floor terrace. — 41.82 m² upper-floor terrace. PROPERTY PART-EXCHANGE CONSIDERED The owner is open to accepting another property as part of the purchase price, subject to individual agreement. Expected handover: late January 2027. Purchase price: HUF 225,000,000 If you are looking for a spacious, contemporary home with a private garden and generous terraces in Hatvan utcai kert, please get in touch for the detailed technical specifications or to arrange a viewing. The visualisations in this advertisement are for illustrative purposes only. Furniture shown in the AI-generated furnished floor plans illustrates a possible furnishing arrangement. Reference: #130333


If this property wasn’t for you, take a look at other houses for sale in Hungary.
You can see more houses for sale in Debrecen elsewhere on our website.


