
Contact an agent at Tranio.com, and we will help find the perfect property for you, wherever it may be.
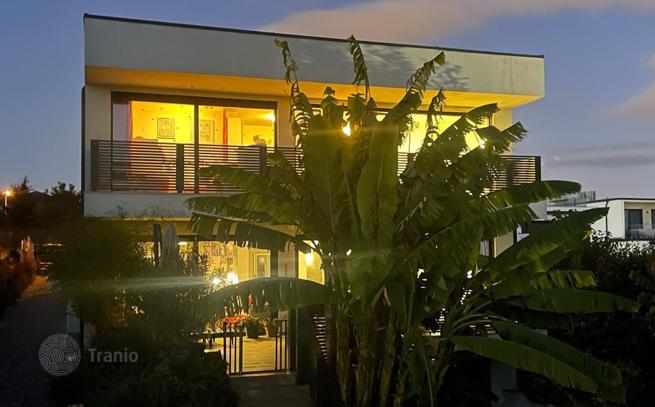
Three-storey modern house with a garden and a garage in District 11 of Budapest, Hungary
- Total area227 m²
- Land area660 m²
- Bedrooms4
- Bathrooms3
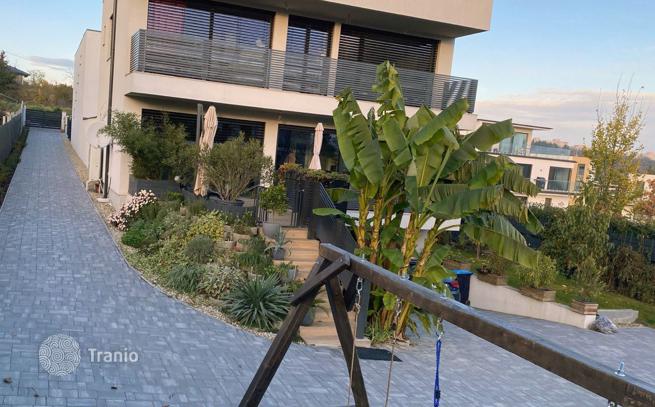
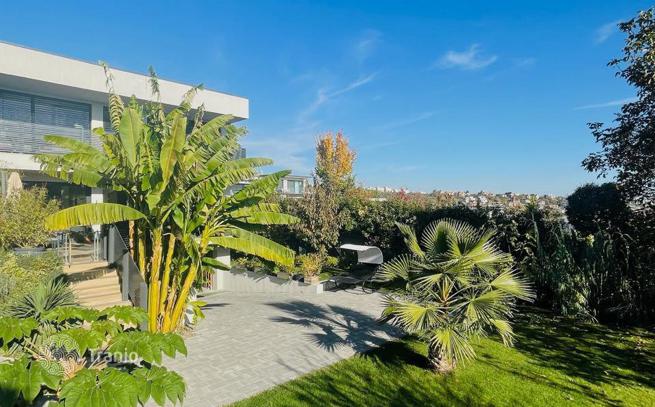
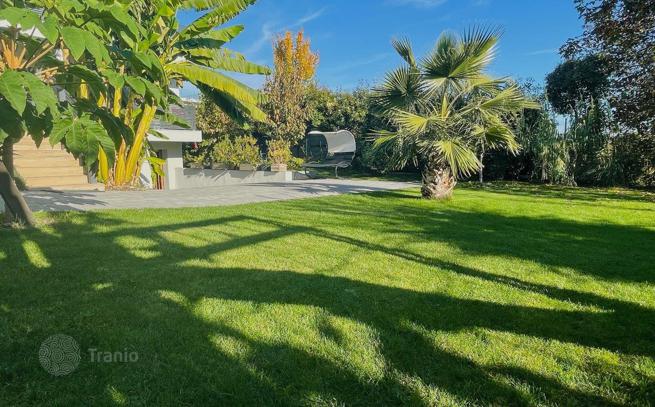
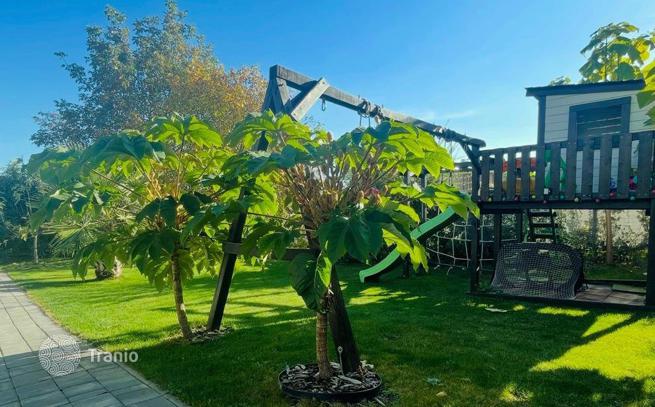
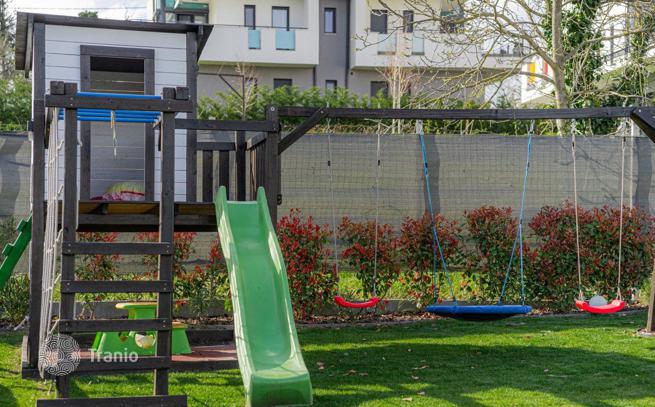
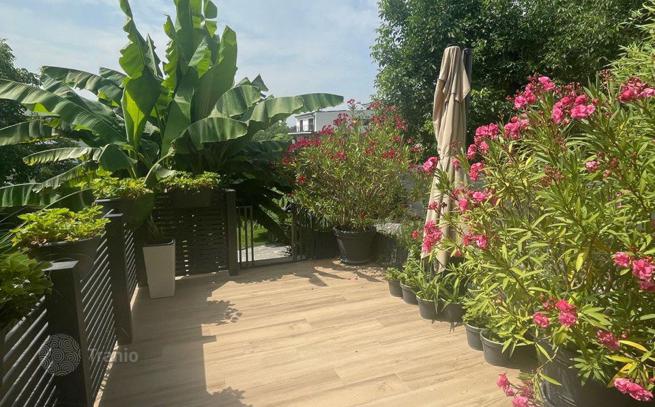
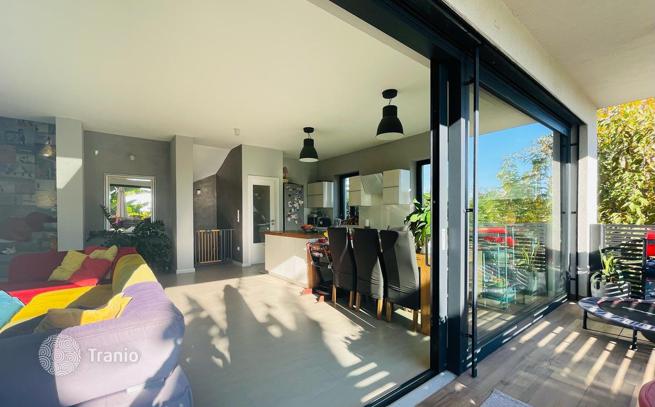
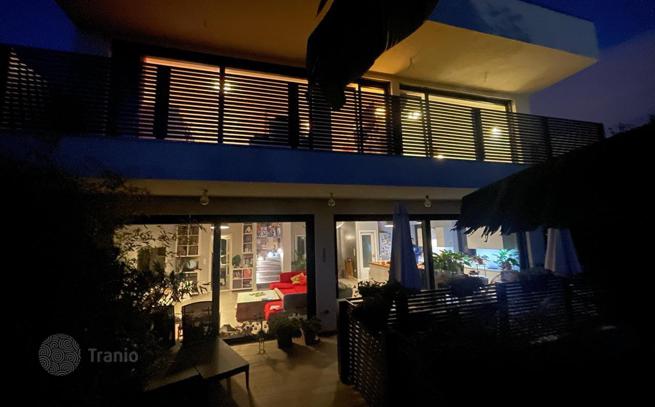
Minimal style family house, built in 2019 in Madárhegy. The building can be approached via a private road, so the noise from the outer street is completely excluded. The neighbourhood is fundamentally quiet, and thanks to the house's unique location, the calm environment is always guaranteed. The property has three stories, and due to its southwest orientation, it is bathed in sunlight from morning until the evening. In the garden, there is a well-maintained children playground built two years ago, an irrigation system with rain sensors, fruit trees, and exotic plants. It’s important to mention, property was not built as a project; it was constructed for owners, choosing the best quality materials, at each step of the construction phases.
-

Garden
-
Car parks
-
Children playground
-
High ceilings
-
Private restricted area


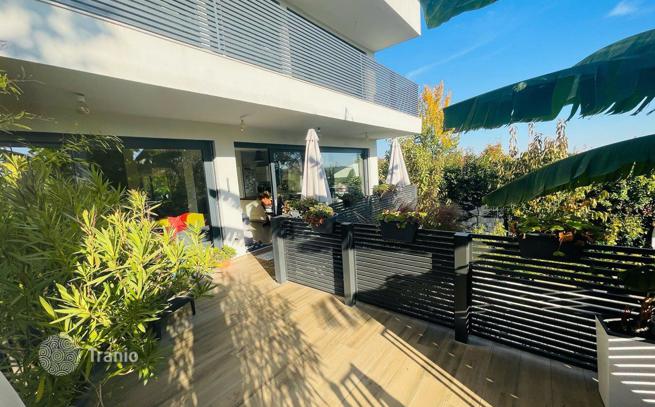
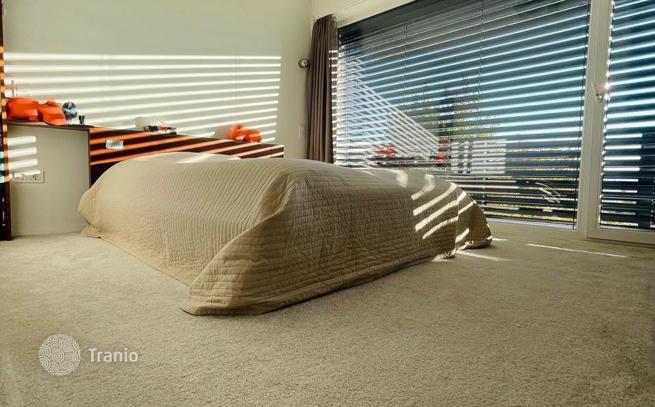
The ceiling height of the ground floor is elevated (3.1 m). Anodized aluminium railings have been installed on all the terraces. In all rooms, implemented aluminium remote-controlled electric sunshades. The heating and cooling are managed by an energy efficient heat pump system (heating: ceiling and floor, cooling: ceiling). All walls are constructed of Porotherm Smart Bricks, which are isolated via 15 cm thick Austrotherm graphite insulation technology, ensuring excellent temperature retention in the house both in winter and summer. The building has been equipped with the Techfoil TF15 waterproofing system. There is a built-in option for solar panel installation on the flat roof, for this reason the electrical wiring for the panels is already in place. Every room has built-in alarm system, preparation wiring. A separate garden water meter.
-
Lots of natural light
-
Equipped with household appliances
-
Fully finished
-
Quality sanitary ware
-
Kitchen
-
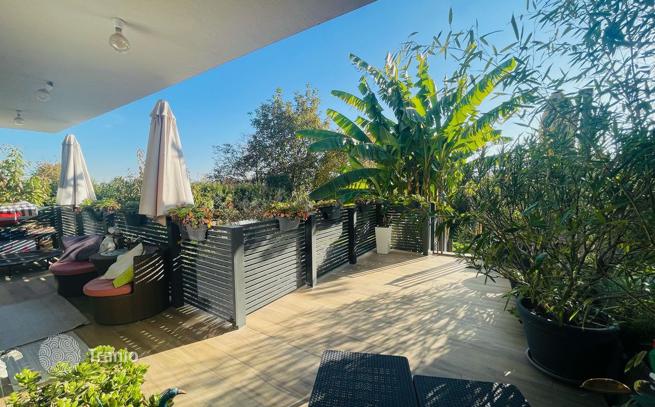
Balcony or terrace
-
Internet
-
TV
-
Floor-to-ceiling windows


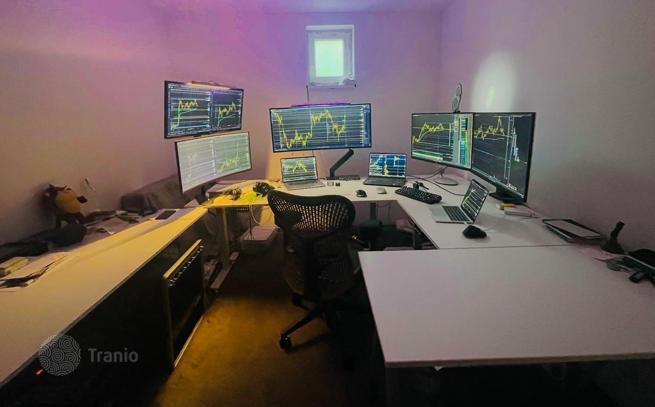
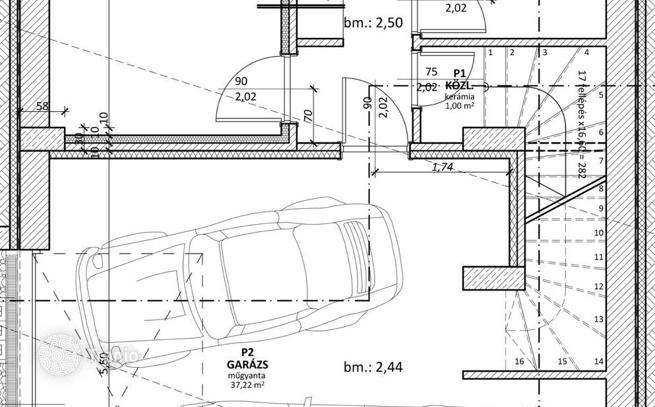
On the lower level, there is a two-car garage, which leads to the hallway, from here, a sound isolated studio/study and the utility room can be accessed.
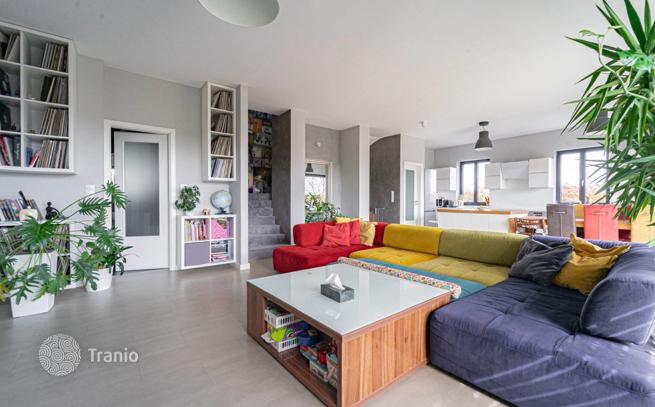
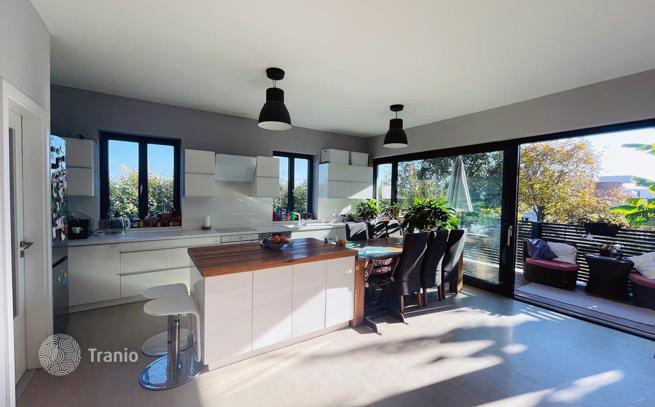
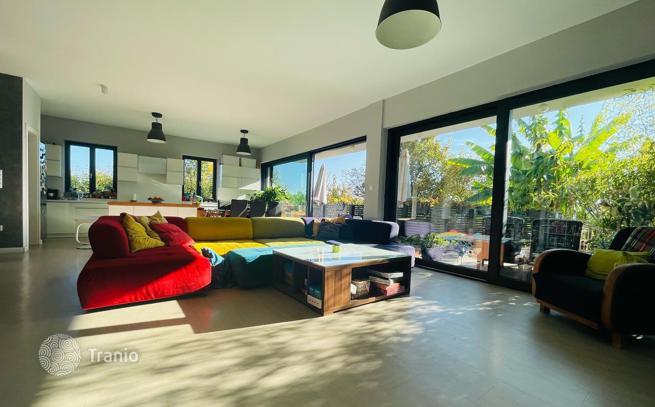
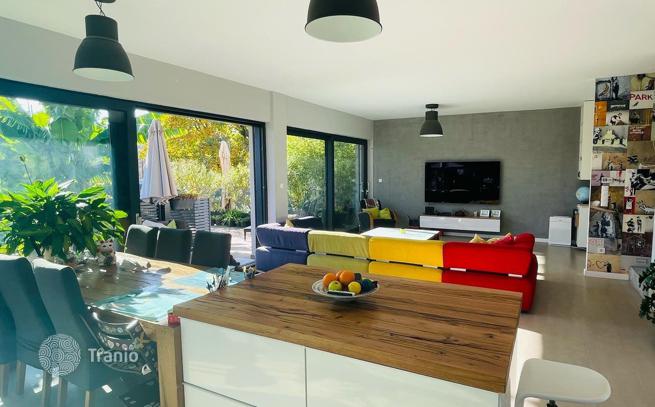
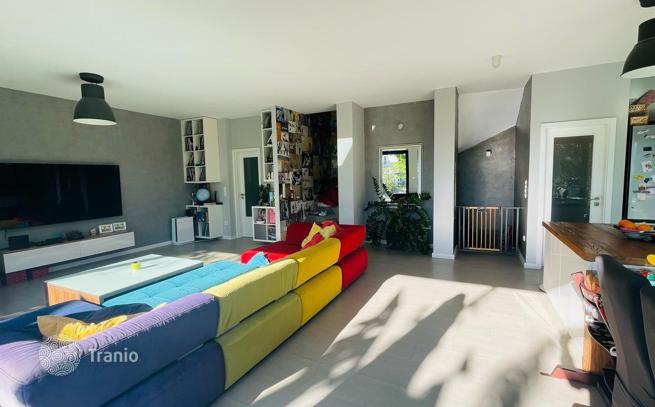
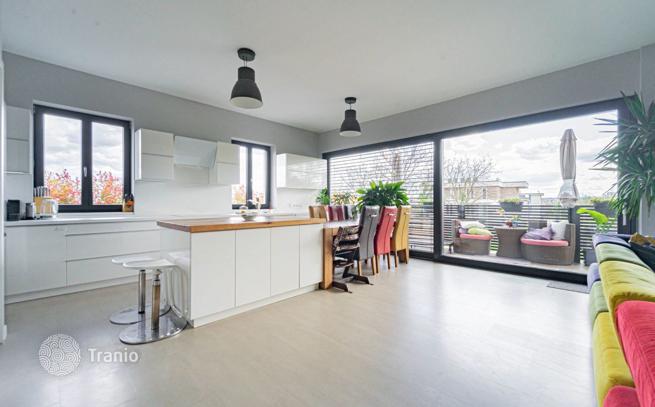
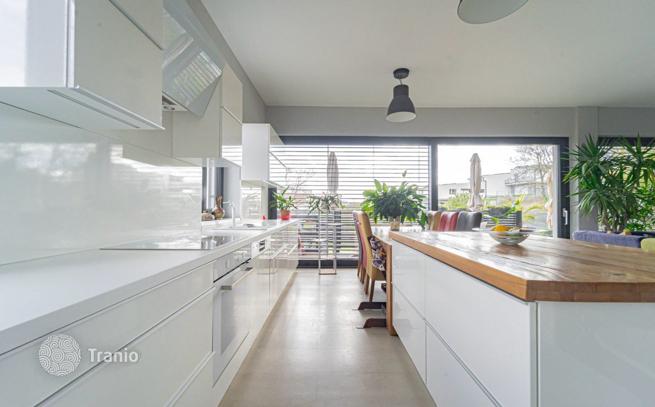
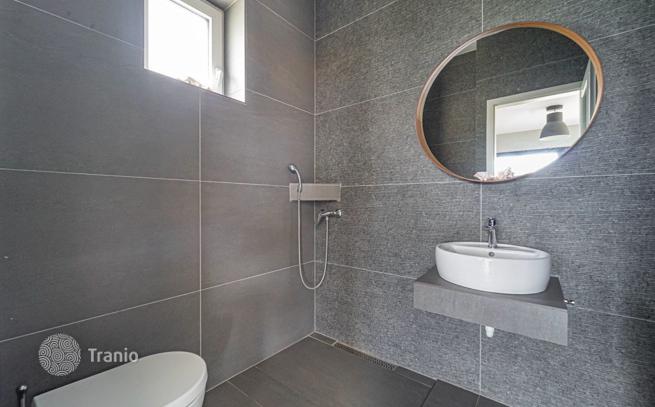
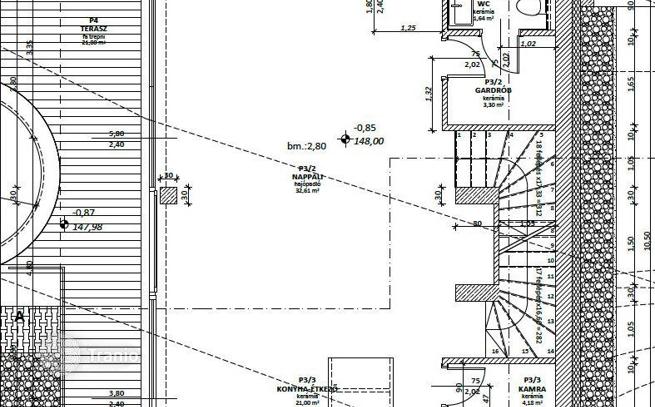
Going up to the ground floor, we arrive at a spacious living room with an American-style kitchen, from the living room, we can step out to the lower terrace through enormous aluminium sliding doors. This level includes also, a bathroom equipped with a shower and a pantry. The kitchen features custom built kitchen furniture and kitchen island with built-in appliances (BOSCH).
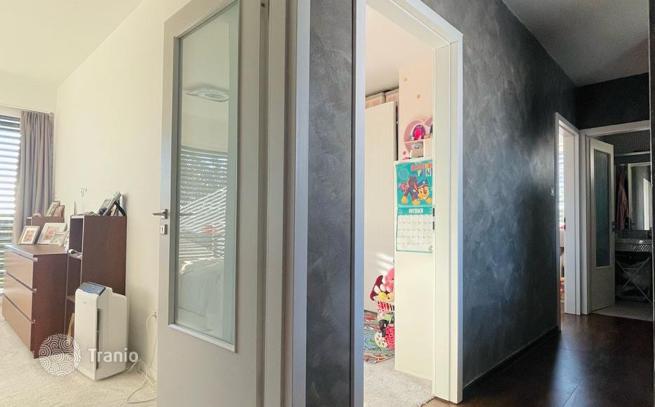
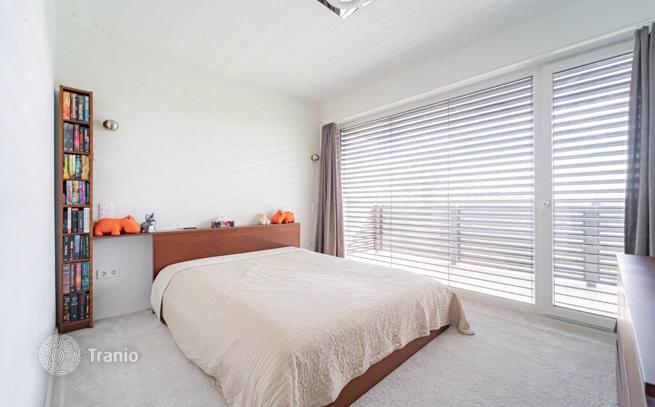
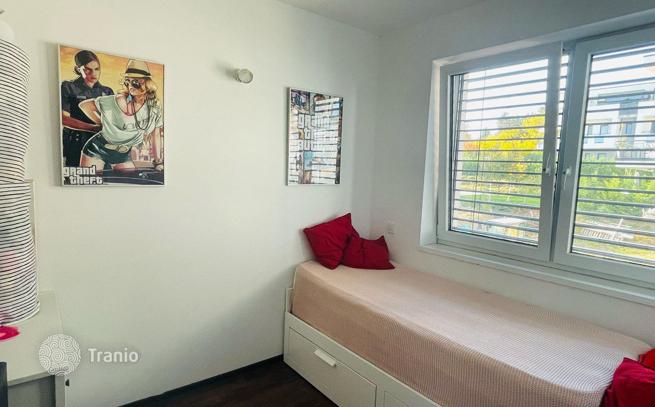
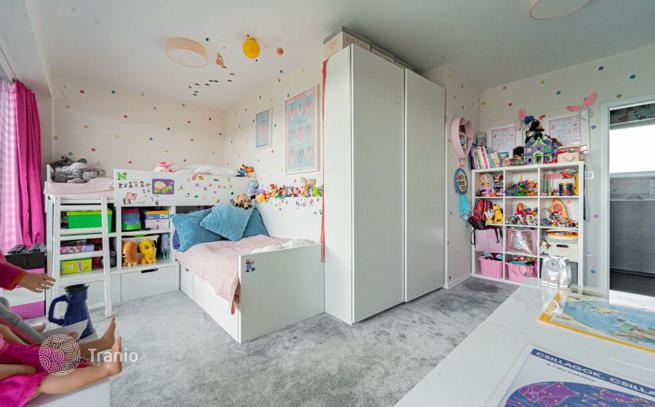
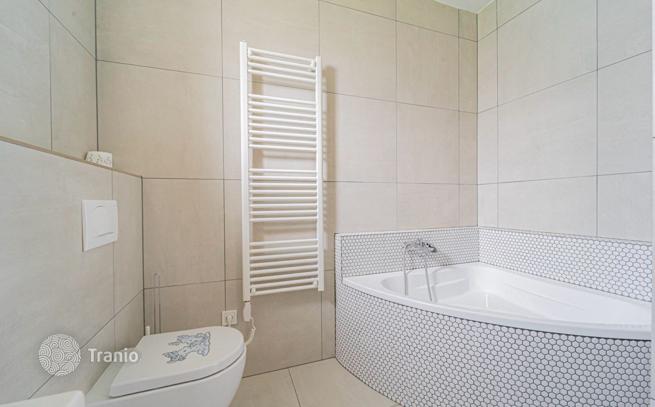
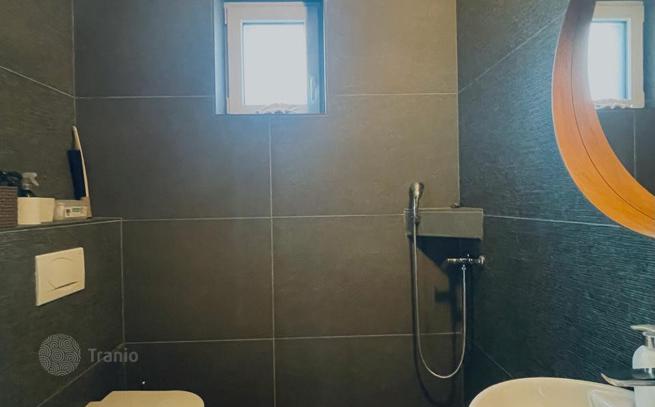
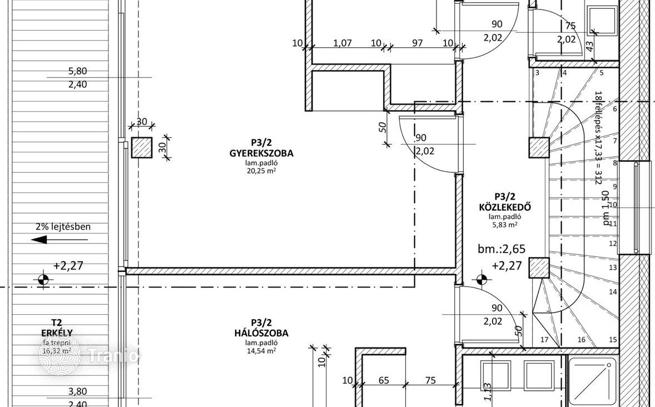
On the upper floor, there is a bedroom with its own dressing room and a bathroom with a bathtub and shower; the second room is the children's room, from both rooms we can access the panoramic terrace that stretches along the entire length of the building. The spacious children's room has its windows made of shatterproof glass. On the upper floor there is an additional guest room and another bathroom with a bathtub.
If this property wasn’t for you, take a look at other houses for sale in Hungary.
You can see more houses for sale in District XI (Újbuda) elsewhere on our website.



