6-bedroom villa 560 m² in Caesarea
- Total area560 m²
- Land area1,260 m²
- Bedrooms6
- Bathrooms4
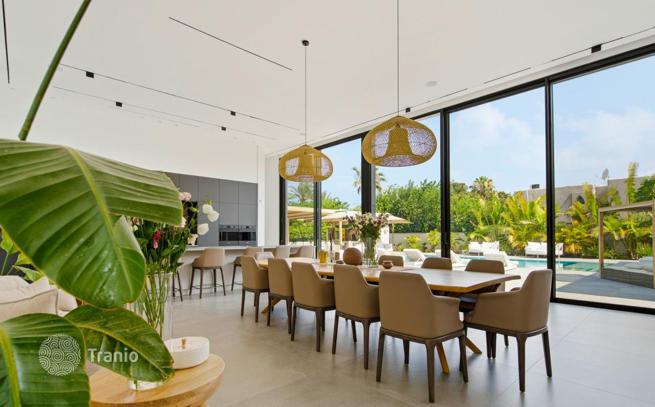
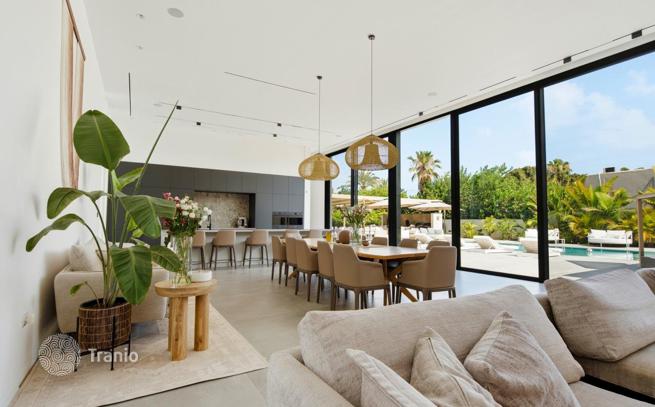
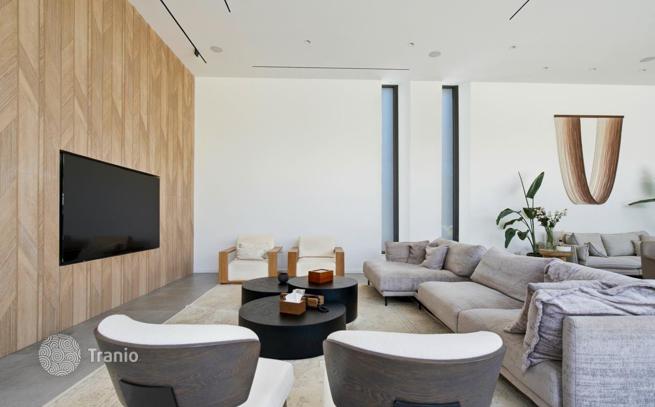
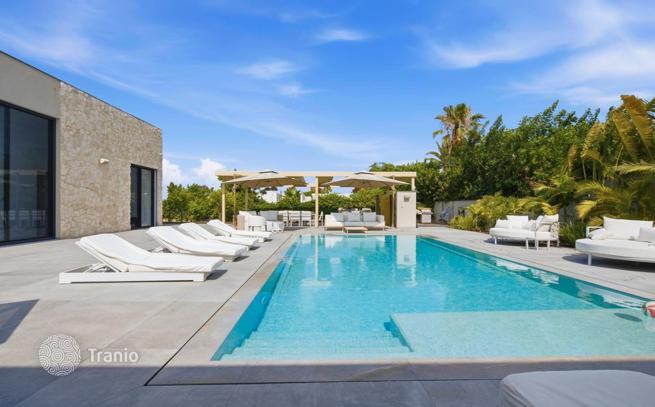
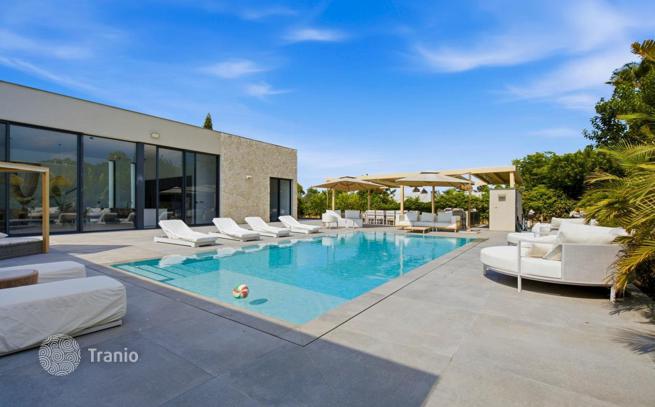
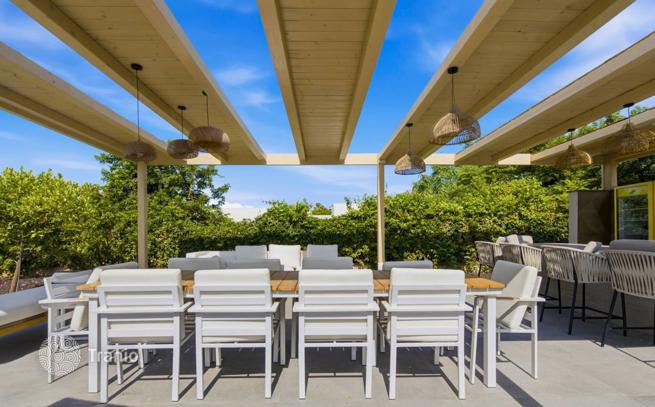
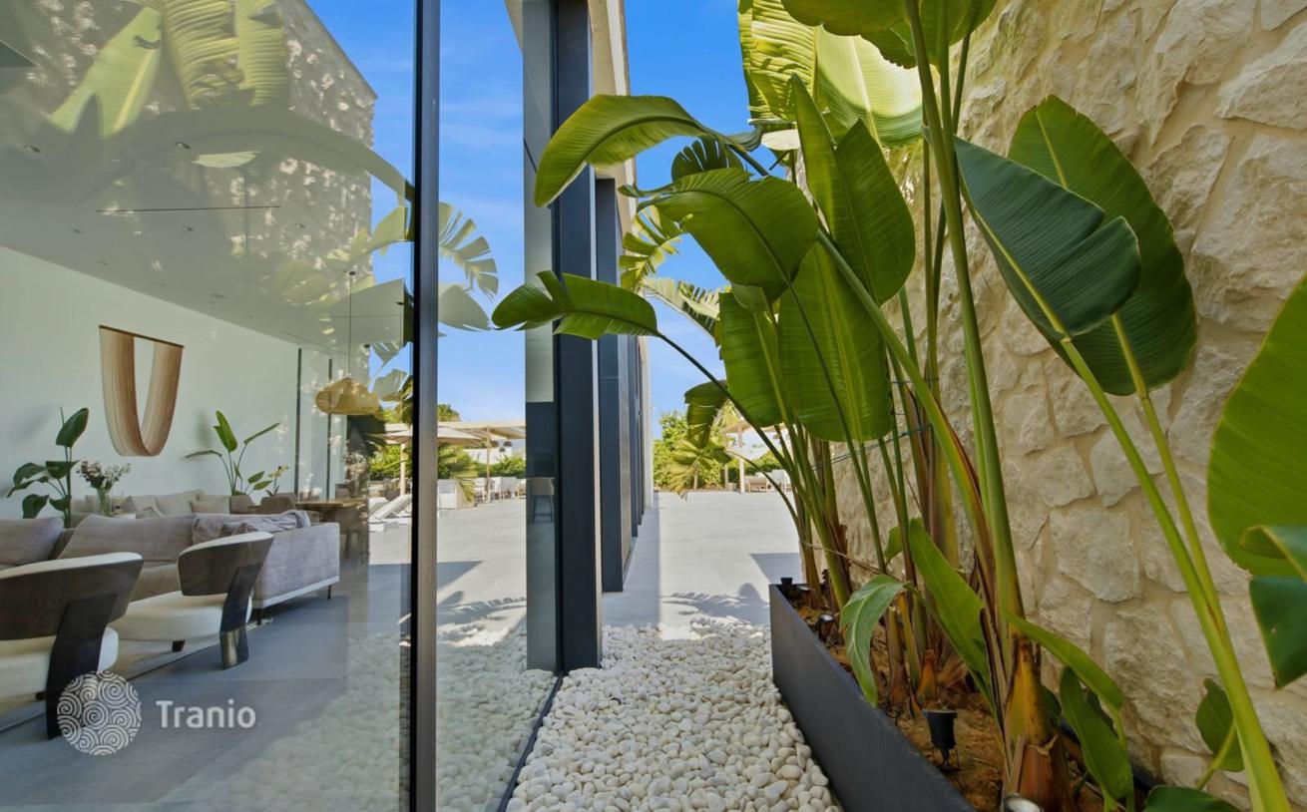
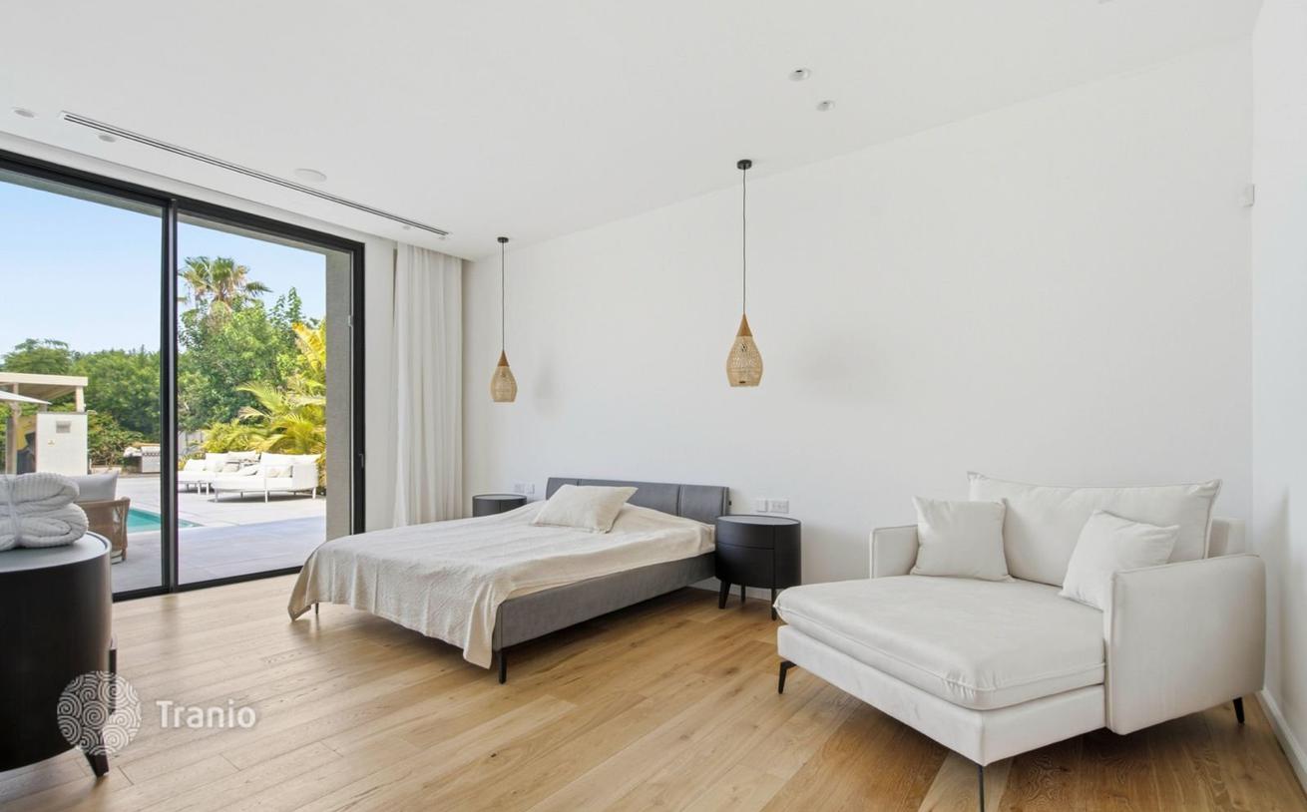
A private villa built only about two years ago, with careful planning and a high level of finish, seamlessly connecting house, garden and pool. Neighbourhood 5, Caesarea. Plot ~1,260 m² | ~560 m² built | 2 levels | 9 rooms | 10×5 m heated pool | ~4 m ceilings | smart home | underfloor heating | air conditioning | electric curtains | 2 parking spaces on the plot. Entrance level: spacious open living room, large branded kitchen with SMEG appliances, huge pantry, large master suite with walk-in closet and en-suite, a second suite with walk-in closet, shower and toilet, study, safe room (mamad), guest toilet, pool views. Lower level (~200 m²): approx. 4 rooms, independent living unit, kitchenette, shower and toilet. Outdoors & entertaining: large outdoor kitchen, pergola, outdoor shower and toilet, fruit trees and a wide garden.
-

Garden
-
Car parks
-
High ceilings
-
Private restricted area
-
Grill area
-
Swimming pool


-
Lots of natural light
-
Equipped with household appliances
-
Fully finished
-
Floor heating
-
Kitchen


Caesarea is Israel's most prestigious residential resort town between Tel Aviv and Haifa, with a golf club, the ancient harbour, beaches and international schools.
If this property wasn’t for you, take a look at other houses for sale in Israel.
You can see more houses for sale in Caesarea elsewhere on our website.


