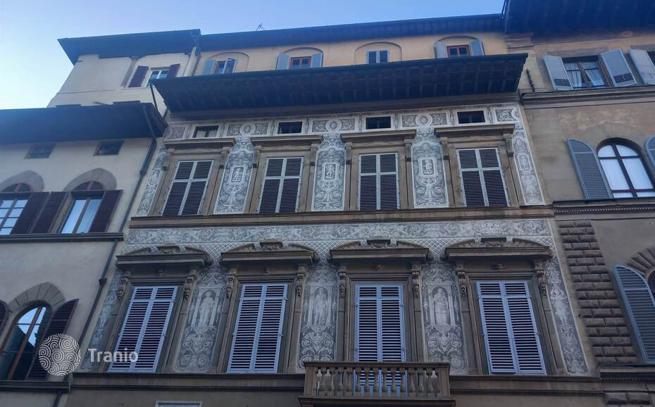
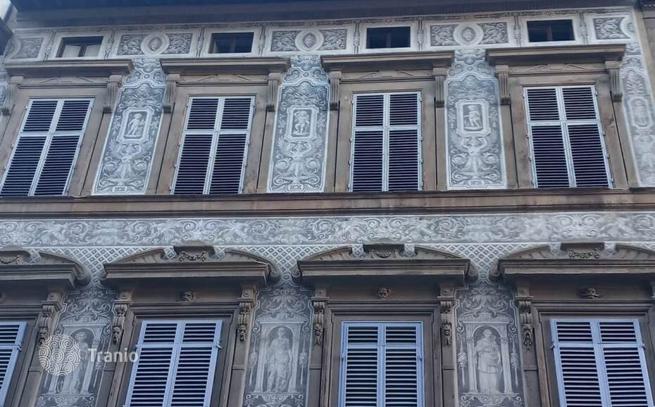
5-bedroom apartment 226 m² in Florence
- Total area226 m²
- Bedrooms5
- Bathrooms3
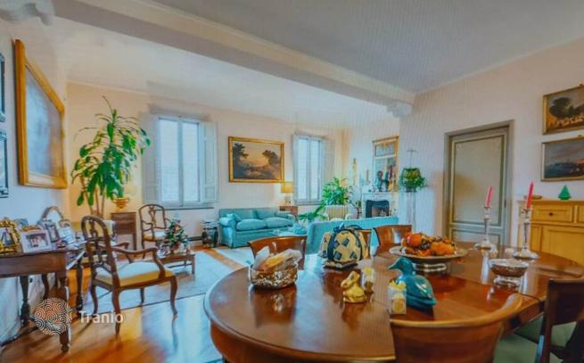
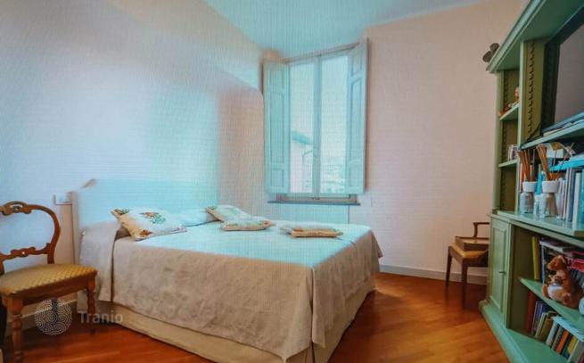
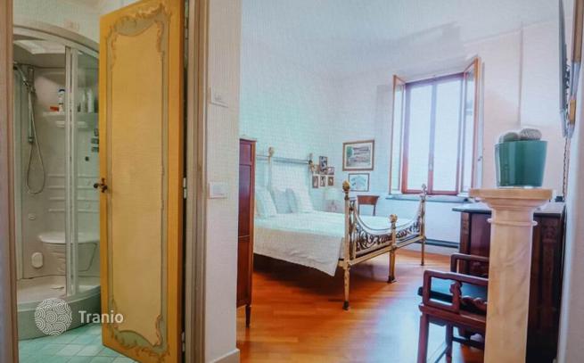
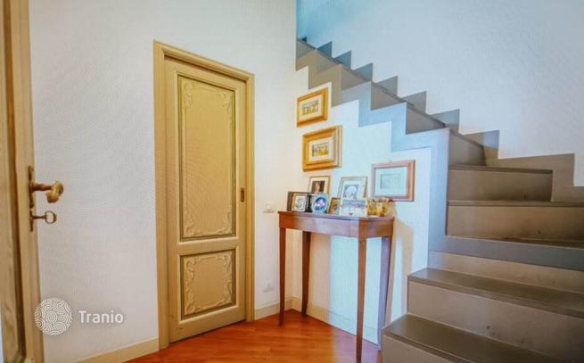
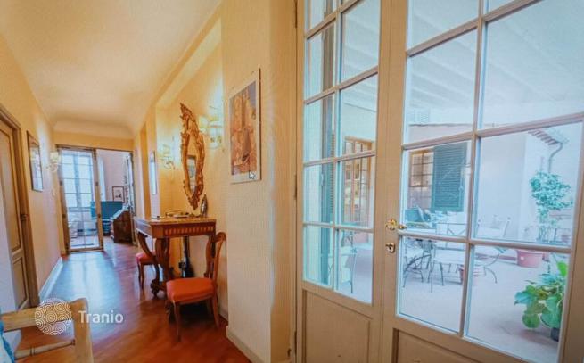
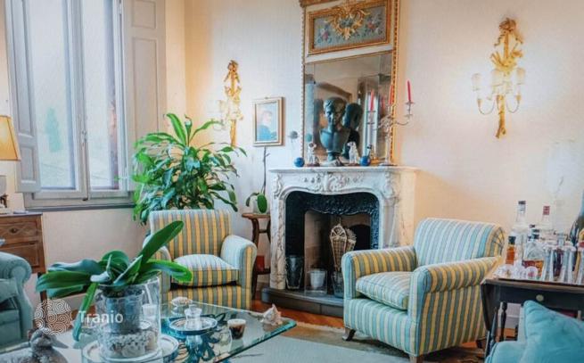
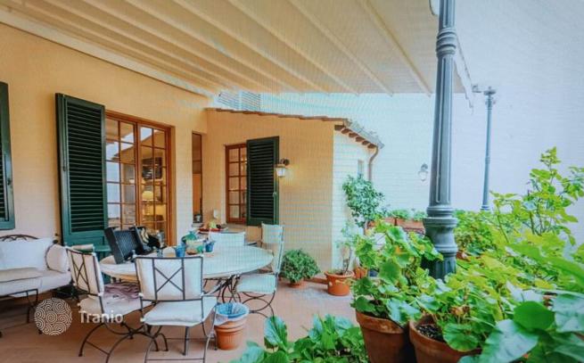
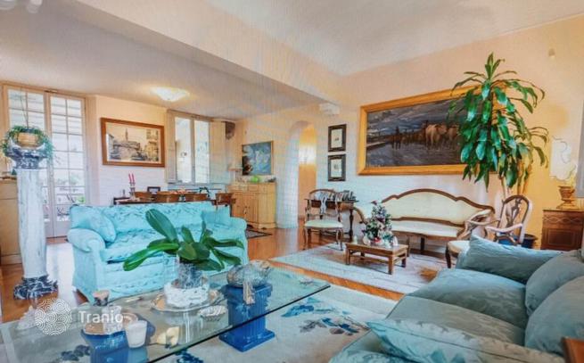
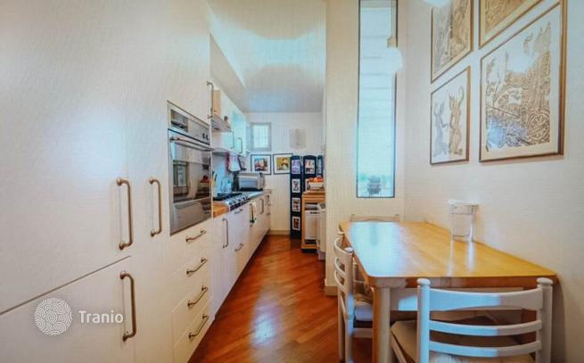
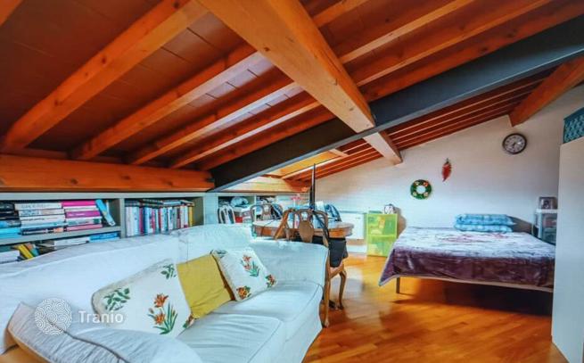
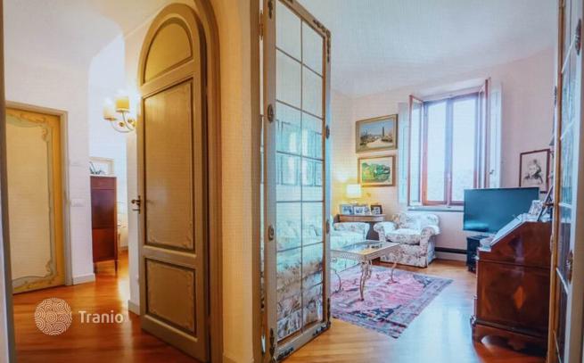
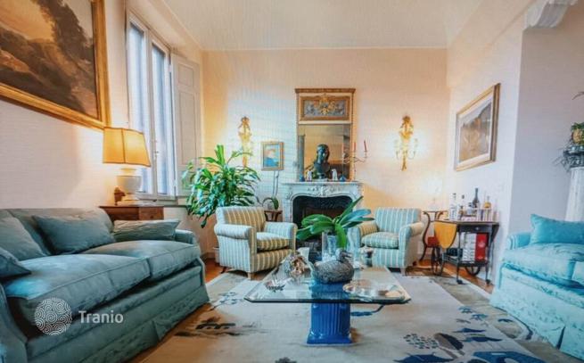
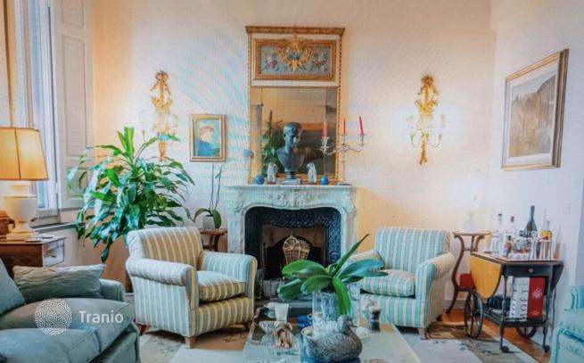
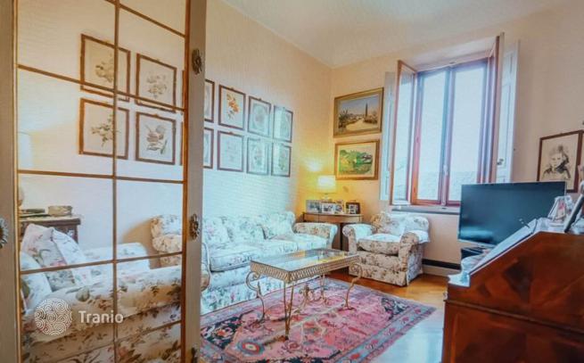
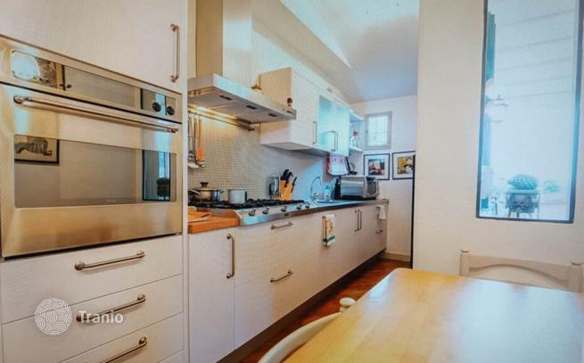
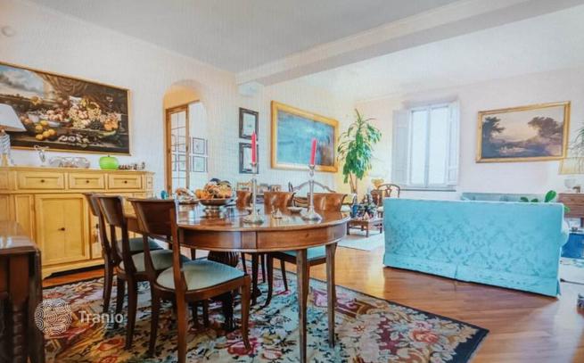
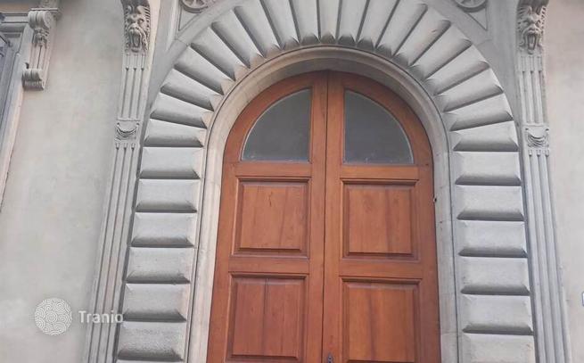
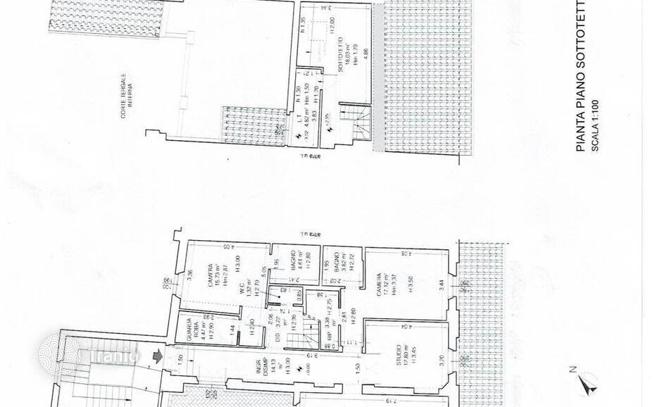
Key Features: Spacious 226 m² over two levels in an elegant 15th-century palazzo with elevator Five double bedrooms and four fully appointed bathrooms 54 m² attic floor with two additional bedrooms and private shower bath 35 m² terrace with panoramic views over San Niccolò Two large cellars totaling 52 m² for ultimate convenience Interior Description: Step through the grand entrance into an expansive 50+ m² living area—perfect for entertaining or cozy family evenings—with a bespoke open-plan kitchen. The sleeping wing, discreetly separated by designer sliding doors, hosts the master suite complete with walk-in closet and en-suite bathroom, two further double bedrooms and a guest bath. A striking hardwood staircase leads to the 54 m² attic level, featuring two more serene bedrooms each with its own private bathroom—ideal for guests, an office, or a luxurious retreat. Exterior Description: The 35 m² teak-decked terrace, framed by wrought-iron railings, extends off the living area, creating a suspended oasis above Florence’s rooftops and the lush San Niccolò hillside—perfect for sunset aperitifs or al fresco dining. Two 26 m² cellars accessed from the communal stairwell provide ample storage or hobby space. Reference: A6273RA2470090A

If this property wasn’t for you, take a look at other apartments for sale in Italy.
You can see more apartments for sale in Florence elsewhere on our website.
You may also be interested in greek investor visa.



