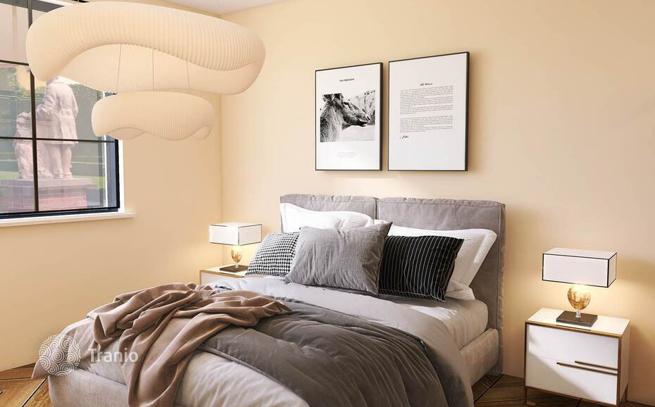
2-bedroom apartment 136 m² in Florence
- Total area136 m²
- Bedrooms2
- Bathrooms2
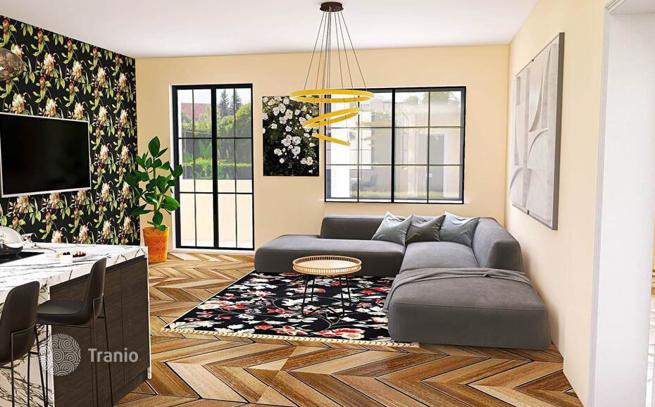
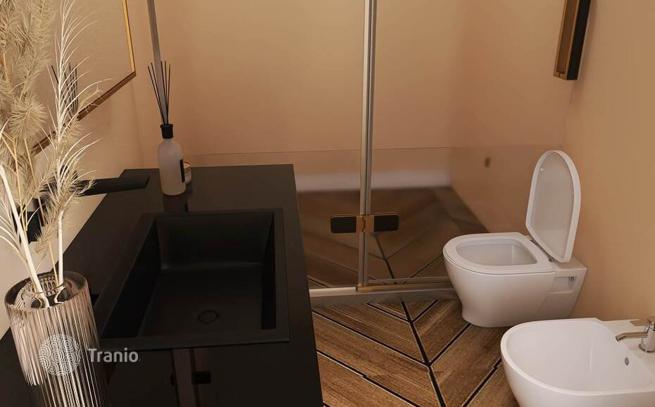
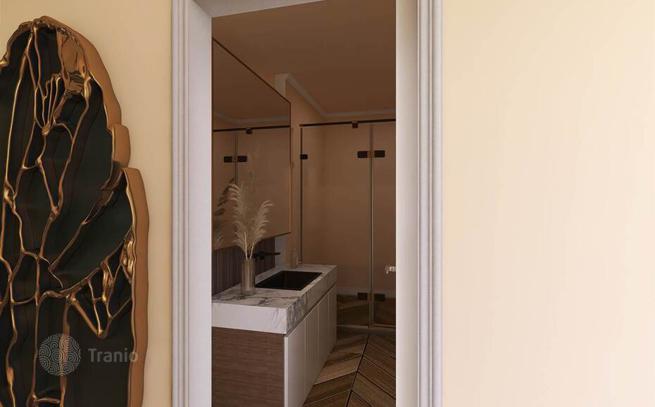
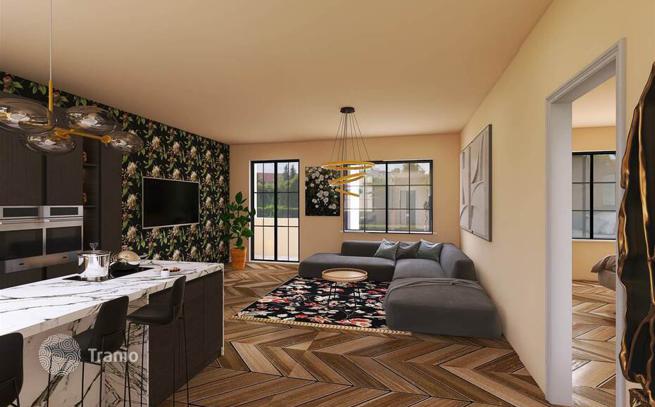
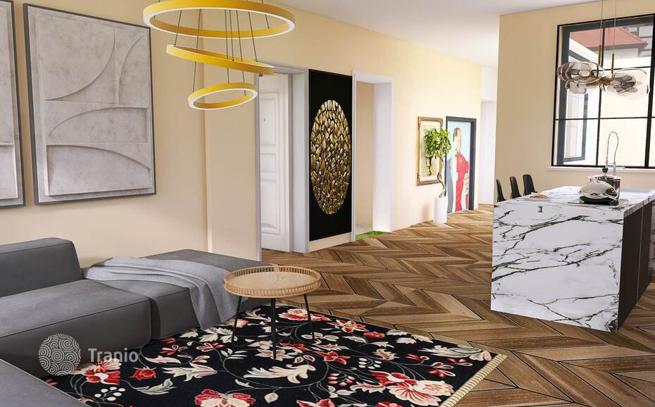
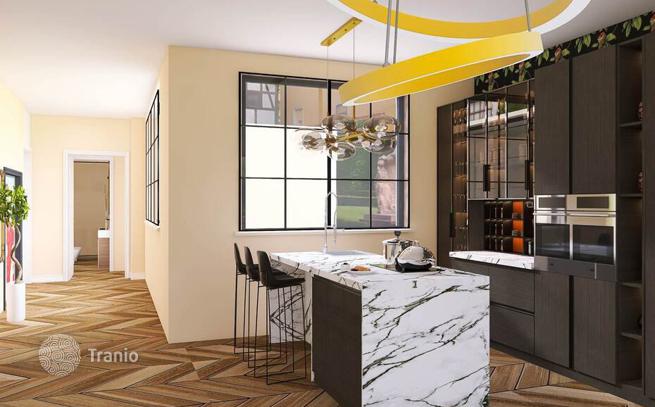
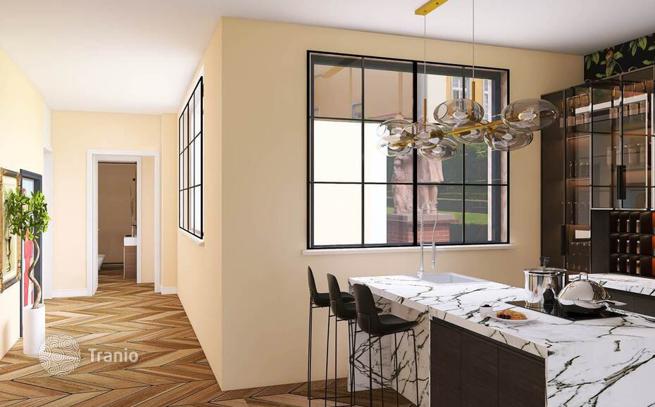
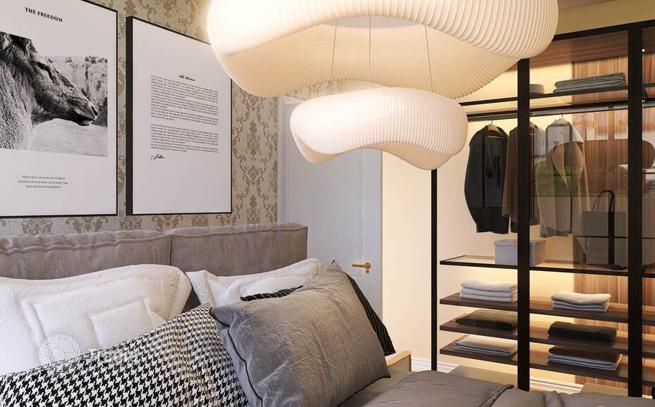
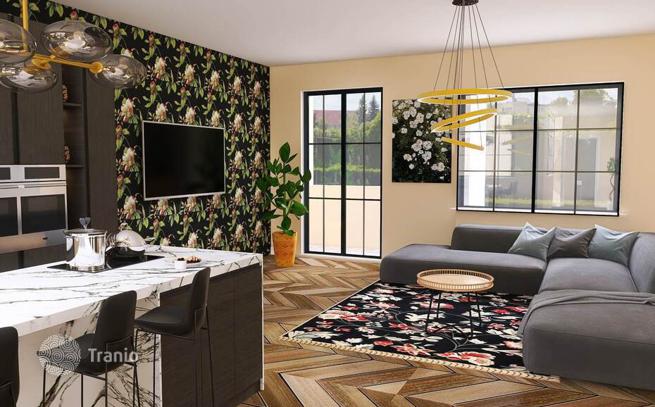
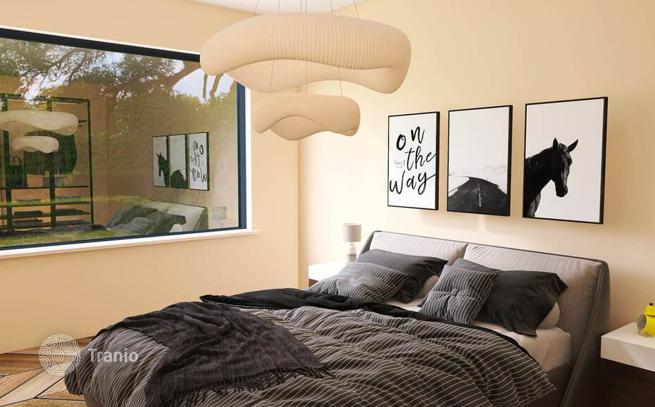
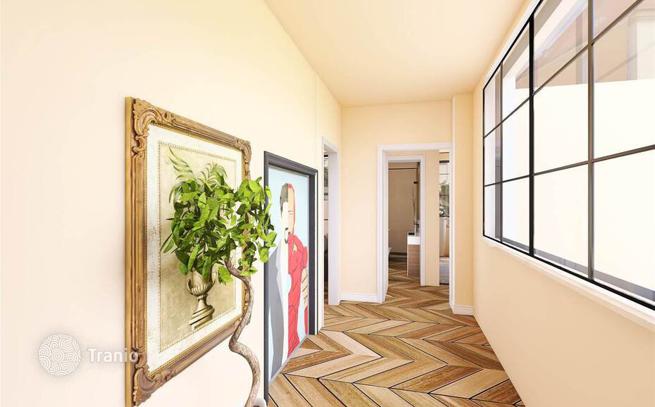
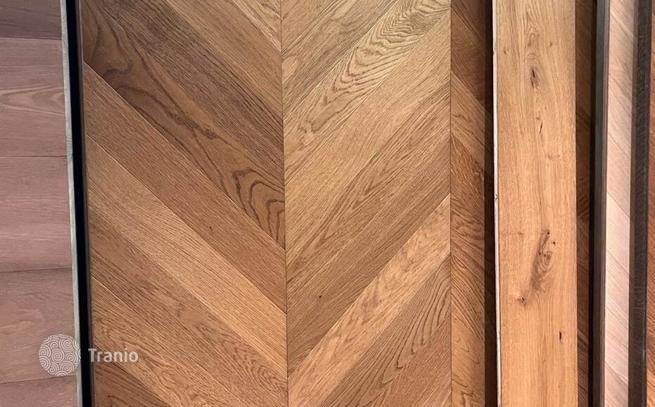
Main Features: Approx. 136 m² surface Two bedrooms and two bathrooms Open-plan living area and habitable tavern Private 130 m² garden and balcony Fully renovated with high-end finishes and dual private entrances Internal Description: Located in an elegant early 1900s building in the Campo di Marte area, this refined 135 m² apartment is arranged over two levels and has been fully renovated using premium materials and modern technologies. The bright open-plan living area includes a living room, a contemporary kitchen, and a dining space, creating a welcoming and elegant environment. The sleeping area features two double bedrooms and two well-finished bathrooms. The lower level houses a versatile tavern with two rooms, suitable as a guest area or relaxation space, complete with an additional service bathroom. Finishes include oak parquet laid in a French herringbone pattern, new electrical and plumbing systems, and a fully waterproofed basement ensuring perfect ventilation. External Description: The property boasts a beautiful private garden of about 130 sqm, accessible from both living areas—ideal for outdoor dining, relaxation, and gatherings. A balcony adds further brightness, and the dual independent entrances ensure practicality and privacy. With minimal condominium fees, this residence perfectly combines charm, efficiency, and comfort in one of Florence’s most desirable residential districts. Distances: Florence city center: 2.5 km Campo di Marte train station: 700 m Piazza Beccaria: 1.2 km Florence Airport: 9 km Main services: within 200 m ref. A10057RA35826


If this property wasn’t for you, take a look at other apartments for sale in Italy.
You can see more apartments for sale in Florence elsewhere on our website.
You may also be interested in greek investor visa.



