2-bedroom apartment 119 m² in Livorno
- Total area119 m²
- Bedrooms2
- Bathrooms2
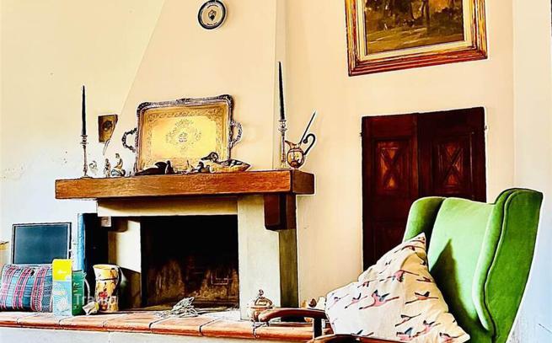
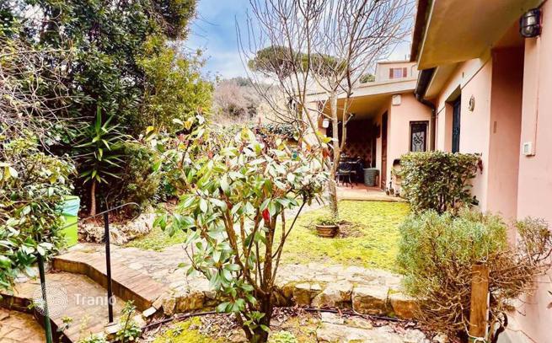
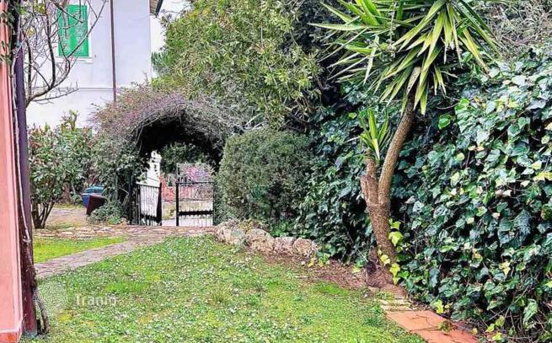
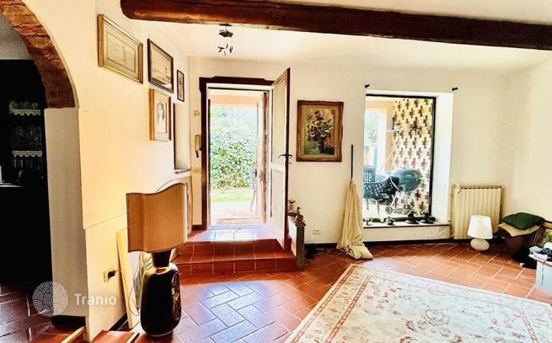
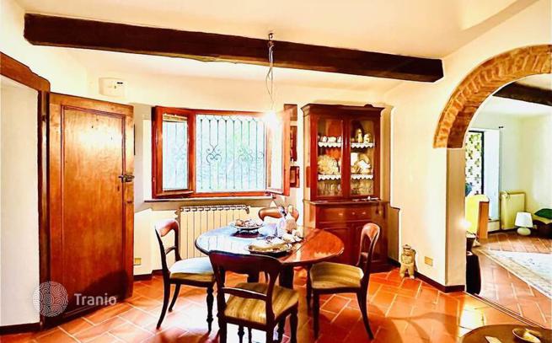
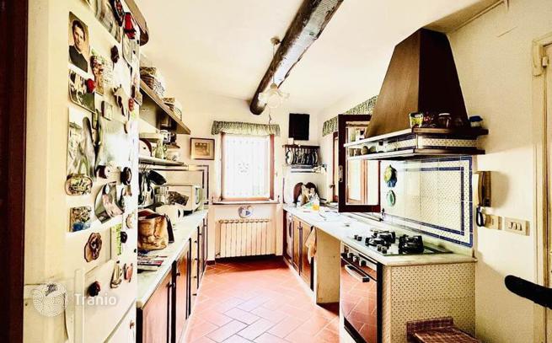
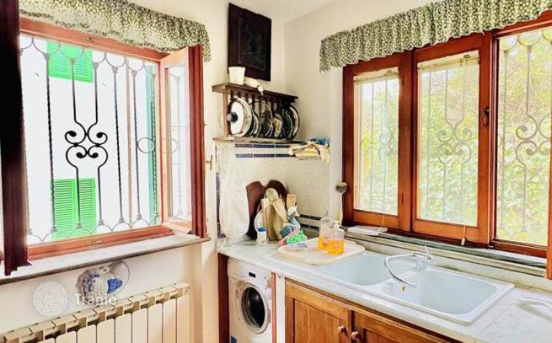
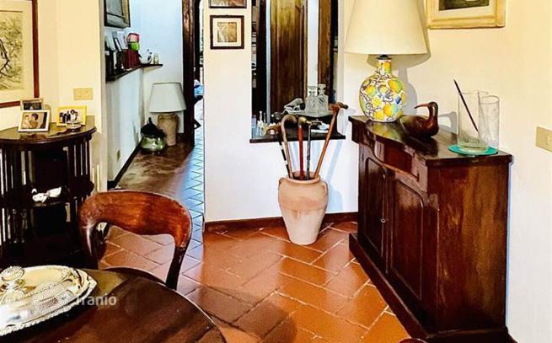
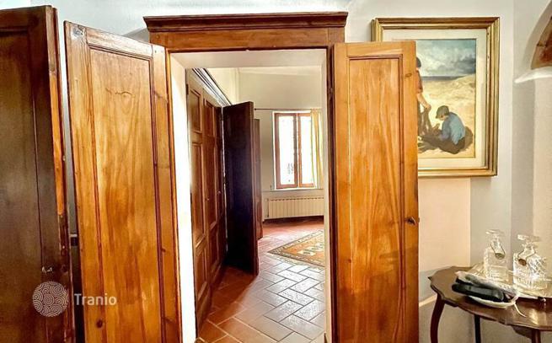
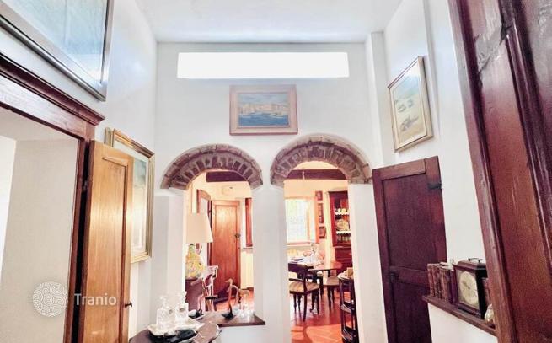
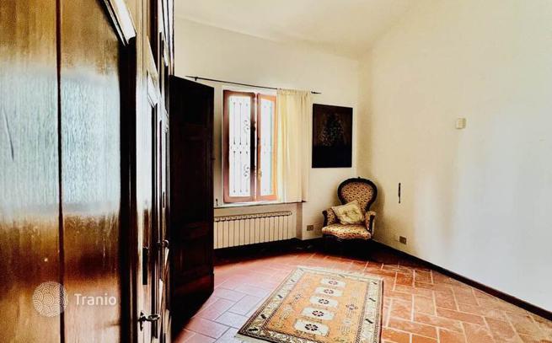
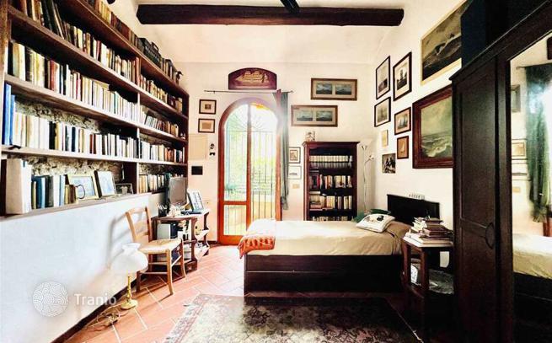
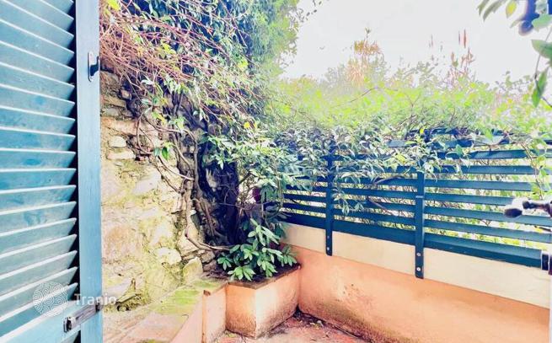
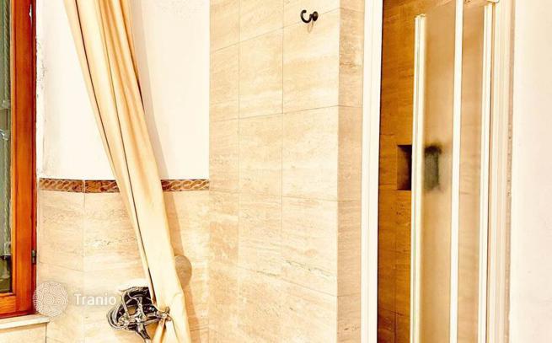
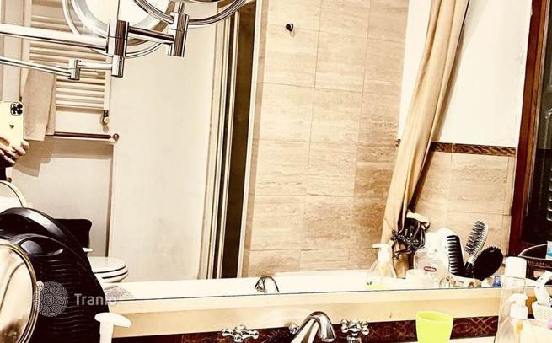
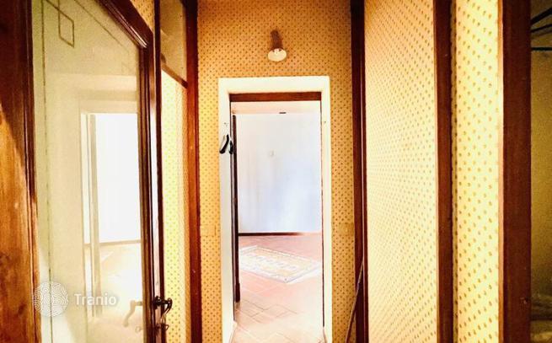
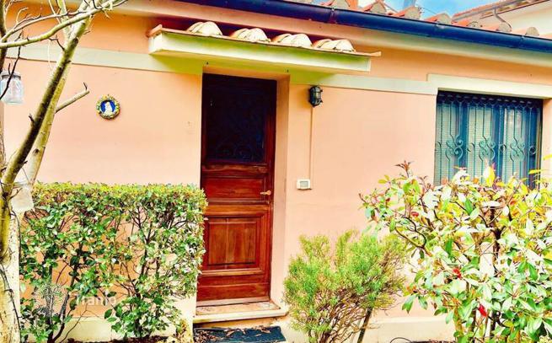
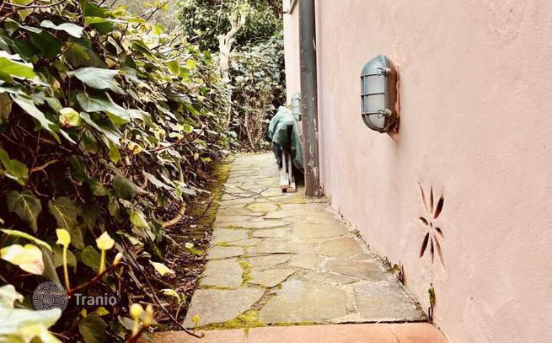
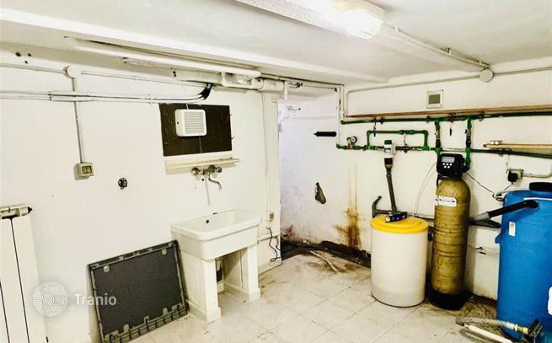
Main Features: Approx. 119 m² surface arranged entirely on the ground floor Two bedrooms and two bathrooms (6.5 cadastral rooms) Free on three sides with fully independent private entrance Private garden/paved courtyard of approx. 80 m² equipped with barbecue Private 4 m² terrace connected to the bedroom framing pleasant sea views Bright reception lounge with wood-burning fireplace and formal dining area Sold partially furnished, good overall condition with external storage room Central heating system (Energy Class: G, EPI: 377.08 kWh/ m² year) Scenic, peaceful, and secluded hillside setting in Montenero (Livorno) Internal Description: This characterful detached single-story villa of approximately 119 m² is free on three sides and set in the peaceful, leafy hillside district of Montenero, one of Livorno's most storied and scenic residential locations. Renovated with attention to detail in the early 2000s and maintained in good habitable condition, the property stands out for its well-balanced 6.5-room layout and functional indoor spaces. The private independent entrance opens into an inviting living area centered around an impressive, light-filled reception salon with a traditional wood-burning fireplace. Directly connected to the living room is a functional kitchen paired with a spacious formal dining room, creating a seamless environment for entertaining and culinary gatherings. The sleeping quarters, approached via a refined entrance vestibule, feature a versatile second bedroom alongside an expansive master bedroom suite. The master bedroom enjoys direct doorway access to a private 4 m² open-air terrace with charming sea views, alongside private en-suite access to the main bathroom, fitted with both a bathtub and a walk-in shower. A second guest bathroom is situated conveniently between the day and night zones. Sold partially furnished, the home features central heating and an external storage room. External Description: Outdoors, the villa is framed by a private 80 m² garden and paved courtyard, creating an intimate green haven equipped with a built-in brick barbecue—an ideal setting for sunny al fresco dining and relaxed summer living in total privacy. A further open-air asset is the 4 m² terrace accessible directly from the master bedroom, providing a private nook for morning coffee while taking in the distant Mediterranean horizon and coastal breezes. Set within the iconic hillside of Montenero, the location offers pure serenity and elevated air quality without sacrificing urban accessibility: the famous Sanctuary of Montenero and its historic funicular railway are within walking distance, while the rocky shores of Antignano, the scenic waterfront of Calafuria, and downtown Livorno's ferry harbor, shopping avenues, and schools are just a 5 to 10-minute drive away. An exceptional turnkey opportunity suited as a peaceful primary family residence or an effortless coastal retreat. Distances: Santuario di Montenero & Funicular Railway: 900 m Antignano Seaside & rocky beaches: 3.5 km Calafuria Marine Cliffs & Quercianella: 6 km Livorno Central Railway Station: 7.5 km Livorno Historic Core & Medici Port: 8 km Castiglioncello: 15 km Pisa International Airport (Galileo Galilei): 28 km Casciana Terme: 35 km Lucca: 45 km Florence: 95 km ref. A9591FR039


If this property wasn’t for you, take a look at other apartments for sale in Italy.
You can see more apartments for sale in Livorno elsewhere on our website.
You may also be interested in greek investor visa.



