3-bedroom apartment 130 m² in Monteriggioni
- Total area130 m²
- Bedrooms3
- Bathrooms3
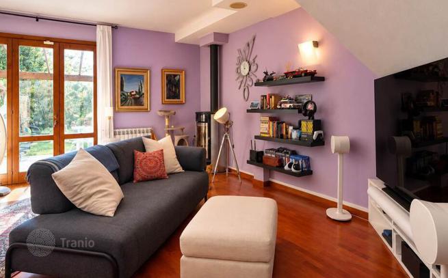
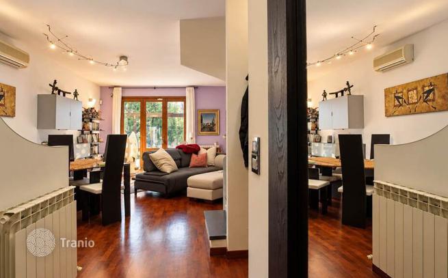
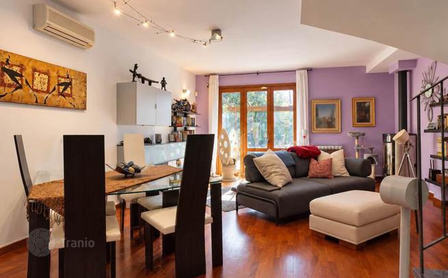
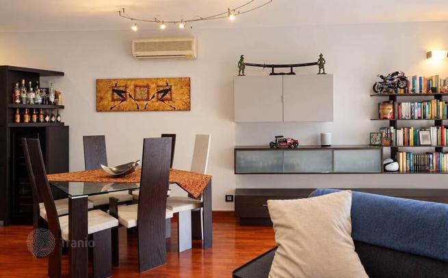
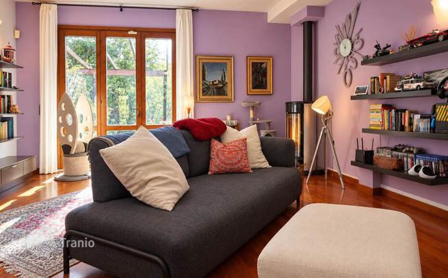
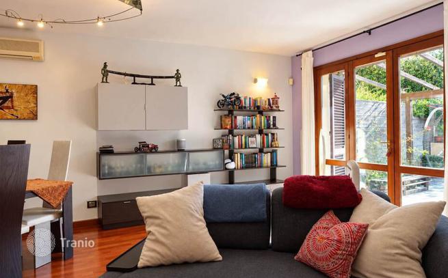
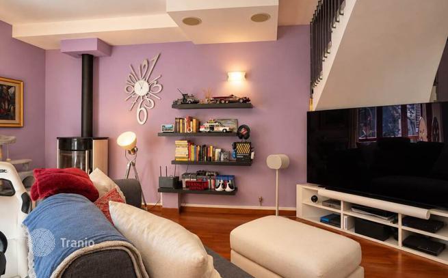
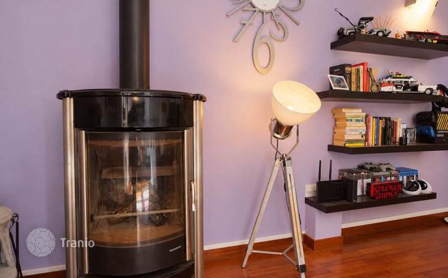
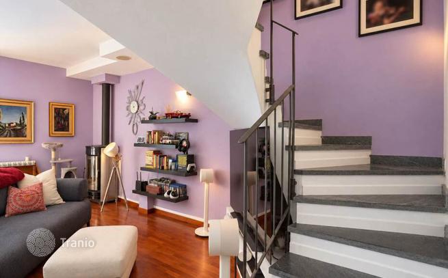
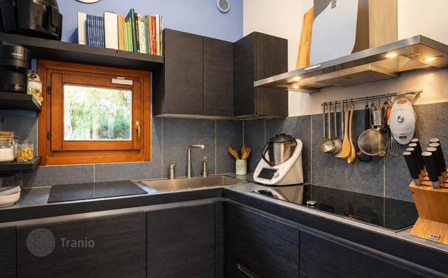
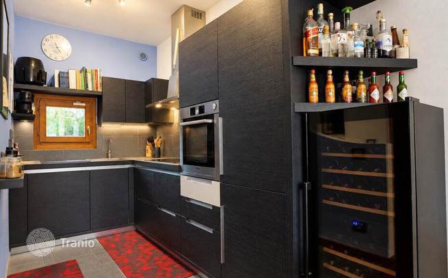
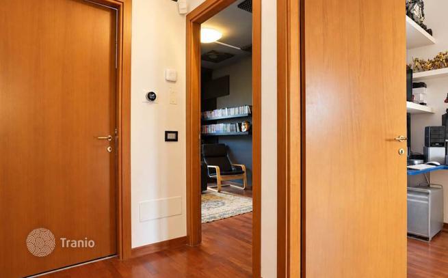
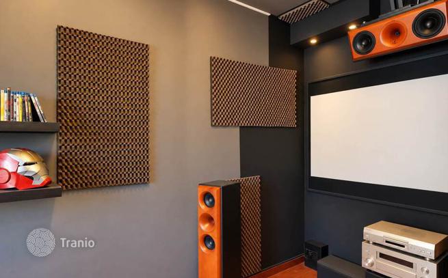
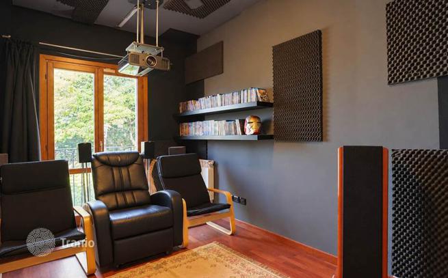
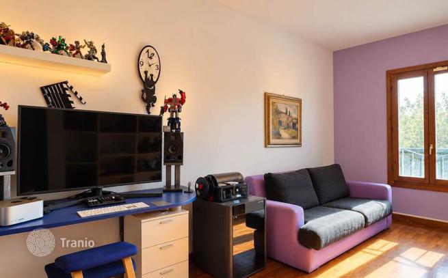
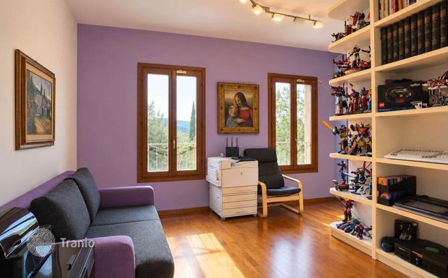
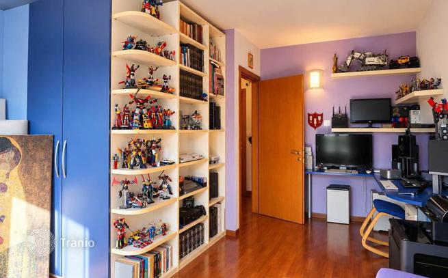
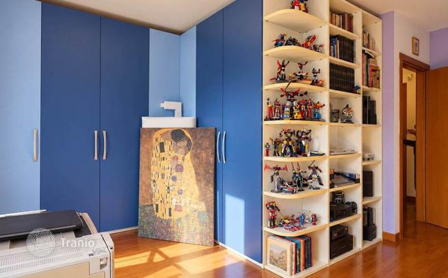
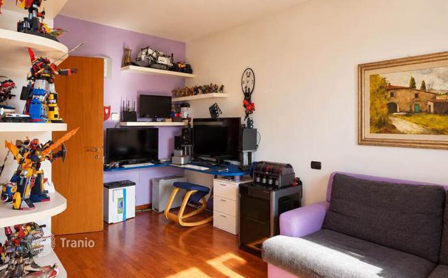
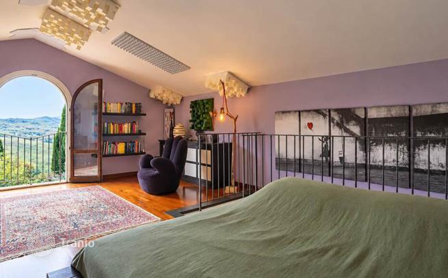
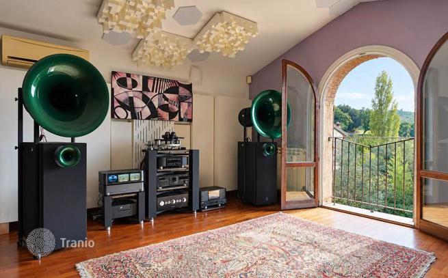
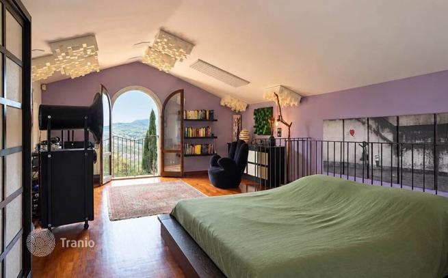
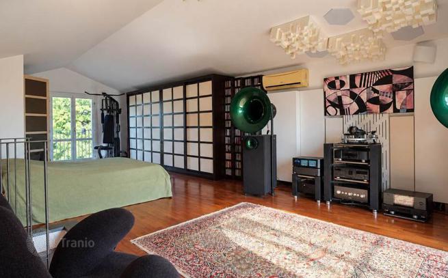
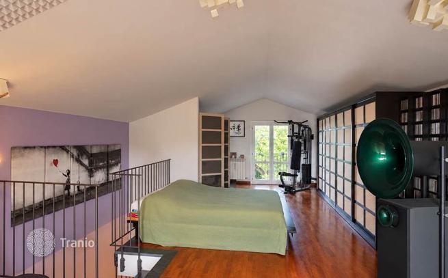
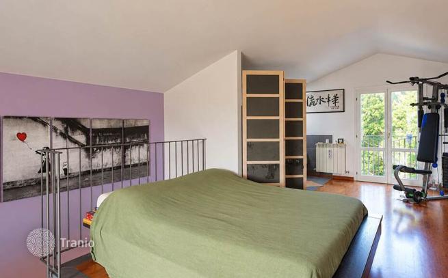
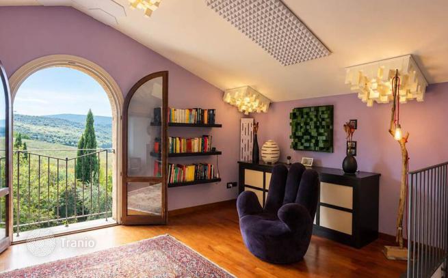
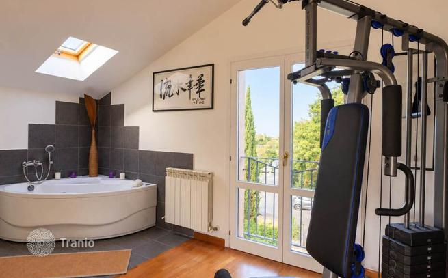
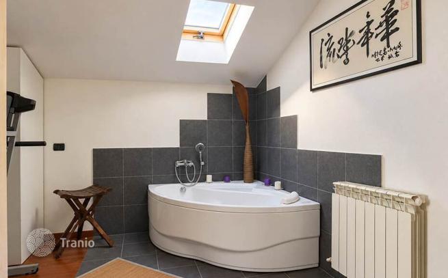
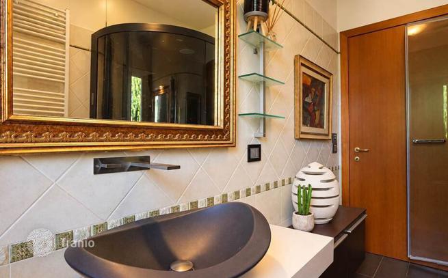
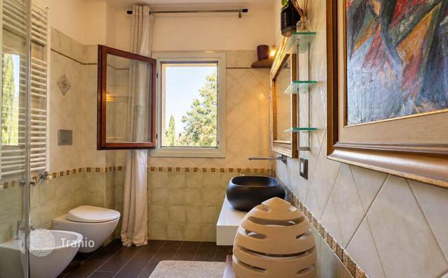
Main Features: Total cadastral commercial surface of approx. 130 m² across multiple levels including finished attic Three potential bedrooms and three bathrooms, including a steam shower Turkish bath Recent 2005 quality construction in immaculate move-in ready condition Private landscaped garden of approx. 320 m² with paved patio, wooden pergola, barbecue, and pizza oven Expansive private garage of approx. 42 m² with two utility storage rooms connected to the garden Sunlit living area with open-plan kitchen and traditional wood-burning stove Autonomous heating system and integrated air conditioning Peaceful village setting in Strove (Monteriggioni), just 5 minutes from the Siena-Florence expressway Internal Description: Nestled in the quiet historic village setting of Strove, within the municipality of Monteriggioni and surrounded by the scenic countryside of the Montagnola Senese, we offer for sale this modern terraced home of approx. 130 m² commercial surface, built in 2005 and maintained in pristine condition. The property benefits from full independence with a private ground-floor entrance and an east-west orientation free on two opposing facades, ensuring superb ventilation and abundant sunlight throughout the day. The ground floor opens into an inviting open-plan living room with integrated fitted kitchen, centered around a cozy wood-burning stove and opening directly via French doors onto the outdoor dining patio. A guest bathroom and an under-stairs pantry complete this floor. A comfortable staircase leads up to the first-floor sleeping quarters, comprising two well-appointed bedrooms and a generous primary bathroom fitted with a modern walk-in shower featuring a Turkish steam bath function. Continuing to the top level, you reach an expansive 53 m² habitable finished attic space illuminated by generous windows offering scenic views across the undulating hills, ideal as a master guest suite, executive home office, or recreational studio. The residence is equipped with autonomous central heating and air conditioning. External Description: The outdoor living area is one of the standout features of the property, offering an enclosed private garden of approximately 320 m² that provides complete privacy and a safe environment for family living and pets. The garden incorporates a paved courtyard terrace sheltered by a solid timber pergola, creating an outdoor dining room complemented by a masonry wood-fired pizza oven and barbecue installation. A dedicated outdoor stairway descends from the garden directly into a substantial 42 m² private garage on the basement level, which also features two dedicated auxiliary storage rooms suitable for workshop use, cellaring, or laundry. Situated in the tranquil rural hamlet of Strove, the home combines unspoiled Tuscan surroundings with swift everyday connectivity, as the Siena-Florence dual carriageway (Autopalio) is reachable in only five minutes by car, offering seamless access to Siena, Colle di Val d'Elsa, and Florence. This represents an ideal turnkey residential home for buyers seeking functional living spaces, generous outdoor grounds, and modern convenience. Distances: Strove Village Center and Local Amenities: walking distance Castel San Gimignano: 8 km Colle di Val d'Elsa: 9 km Monteriggioni Medieval Castle: 10 km Siena-Florence Dual Carriageway Junction: 6 km Poggibonsi: 15 km San Gimignano: 18 km Siena Historic Center: 20 km Florence Peretola Airport: 65 km Pisa International Airport: 95 km ref. A8998RV2611327A


If this property wasn’t for you, take a look at other apartments for sale in Italy.
You can see more apartments for sale in Monteriggioni elsewhere on our website.
You may also be interested in greek investor visa.


