3-bedroom apartment 195 m² in Pietrasanta
- Total area195 m²
- Bedrooms3
- Bathrooms2
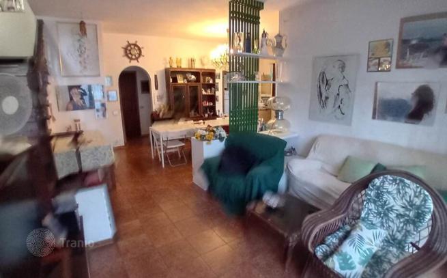
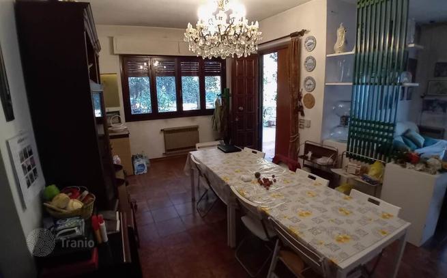
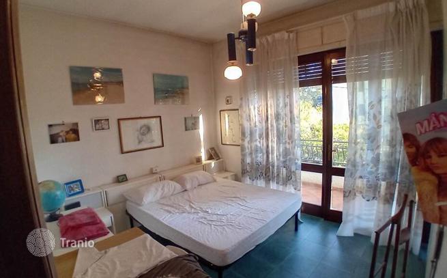
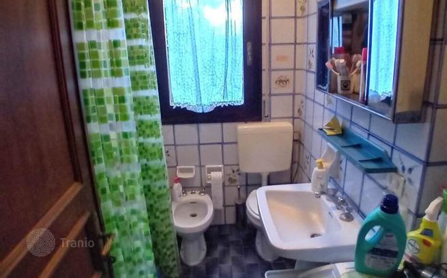
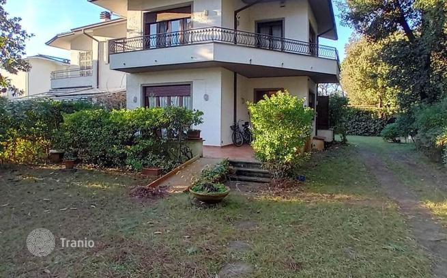
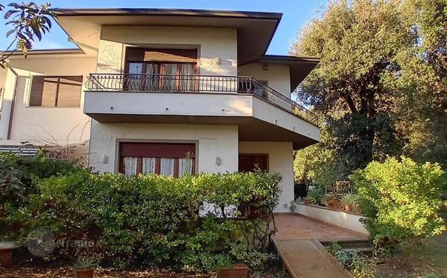
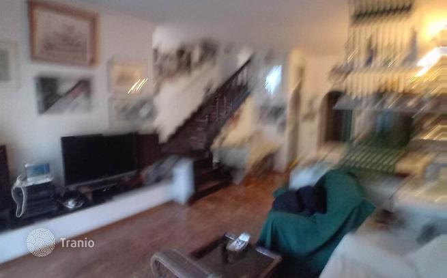
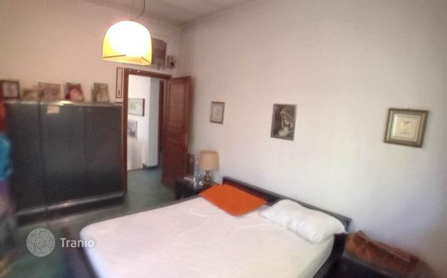
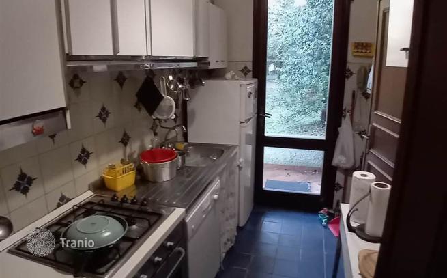
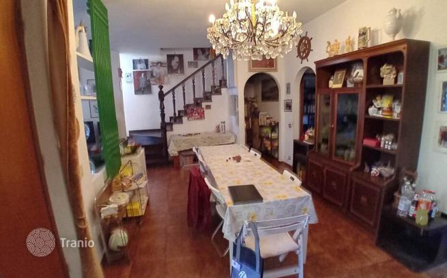
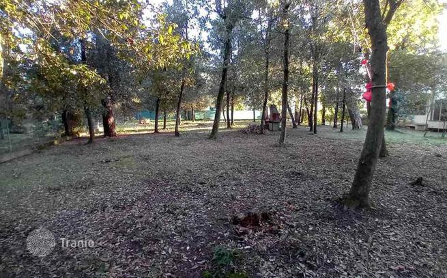
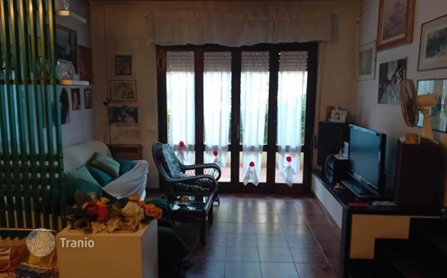
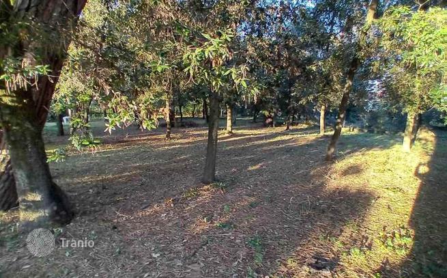
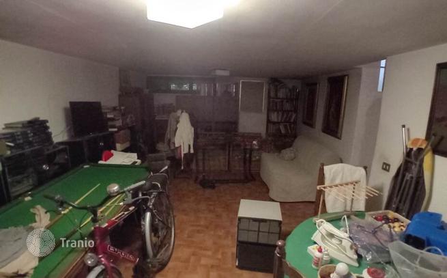
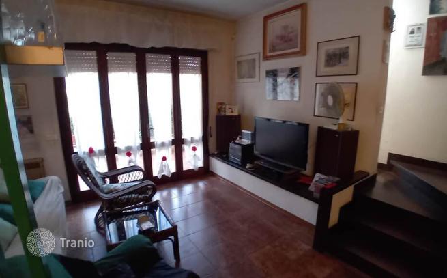
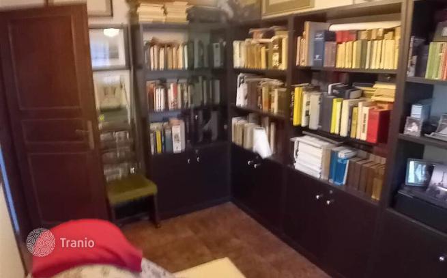
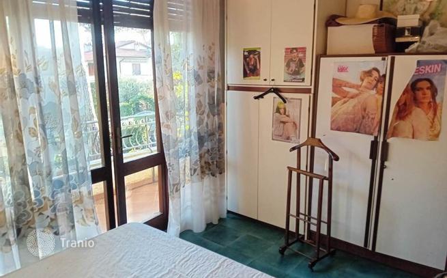
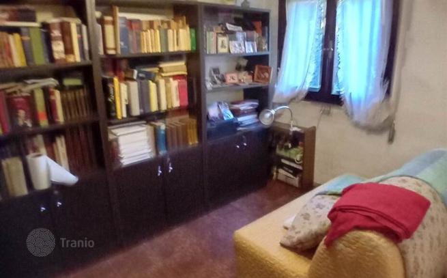
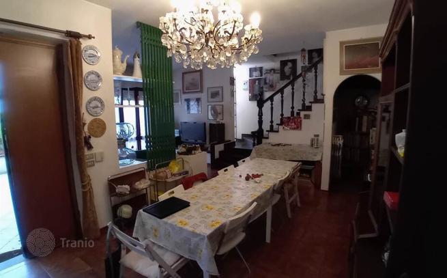
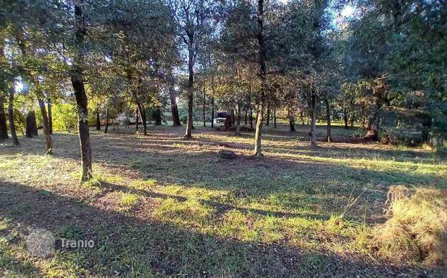
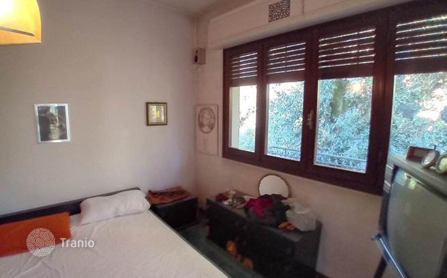
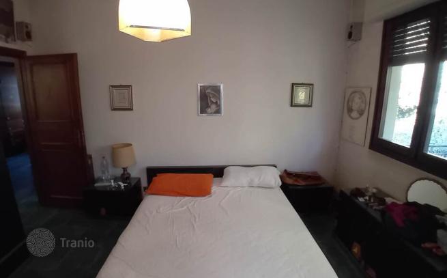
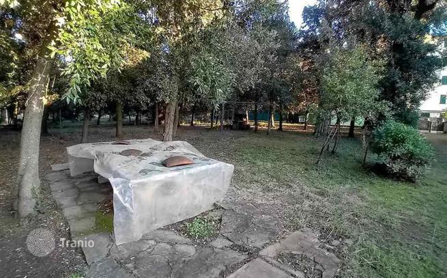
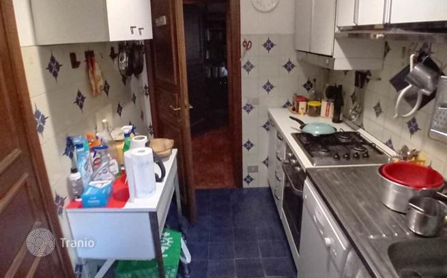
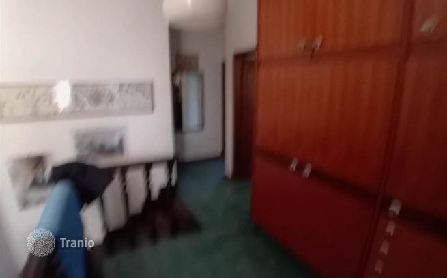
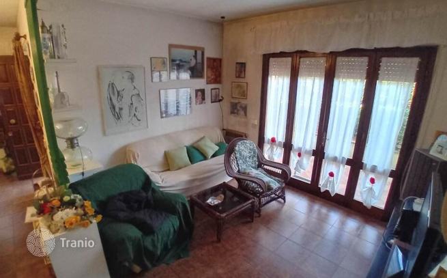
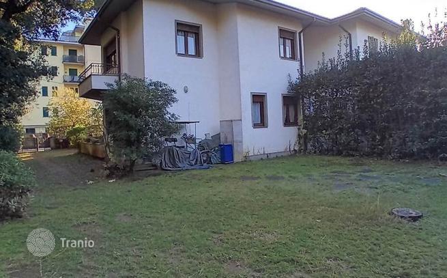
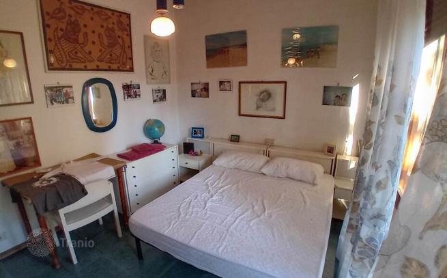
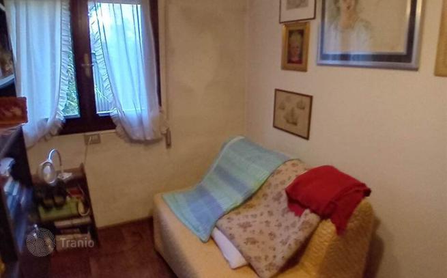
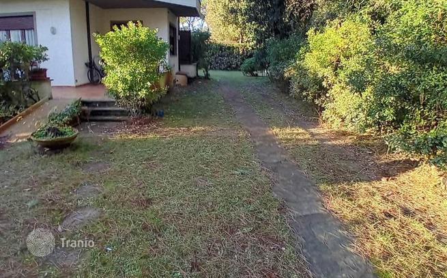
Key Features: Total surface area of approximately 195 m² Private garden of approximately 950 m² Three bedrooms plus a study convertible into a fourth bedroom Large double living room with dining area Spacious and versatile basement Interior Description: The villa is spread over three levels, offering large and bright spaces. The ground floor features a large double living room with a dining area, a functional kitchenette, a service bathroom, and a study easily convertible into a fourth bedroom. The first floor hosts the sleeping area with three bedrooms, two of which have access to a panoramic terrace, and a second bathroom. In the basement, a spacious tavern area provides multiple usage possibilities, such as leisure space or service rooms. The property requires renovation works, offering the opportunity to customize spaces according to personal style and needs. Exterior Description: The villa is accessed through a large private garden of about 950 sqm, ideal for outdoor relaxation, summer meals, or for building a swimming pool. The house enjoys a reserved location within a quiet and well-connected residential context, just a few minutes from the center of Pietrasanta. The garden surrounds the villa on three sides, ensuring privacy and the chance to fully enjoy outdoor spaces. Distances: Center of Pietrasanta: 2 km Beaches of Marina di Pietrasanta: 5 km A12 Motorway: 4 km Pisa International Airport: 40 km Forte dei Marmi: 7 km ref. A10803RV2282743A


If this property wasn’t for you, take a look at other apartments for sale in Italy.
You can see more apartments for sale in Pietrasanta elsewhere on our website.
You may also be interested in greek investor visa.



