3-bedroom apartment 155 m² in Pisa
- Total area155 m²
- Bedrooms3
- Bathrooms2
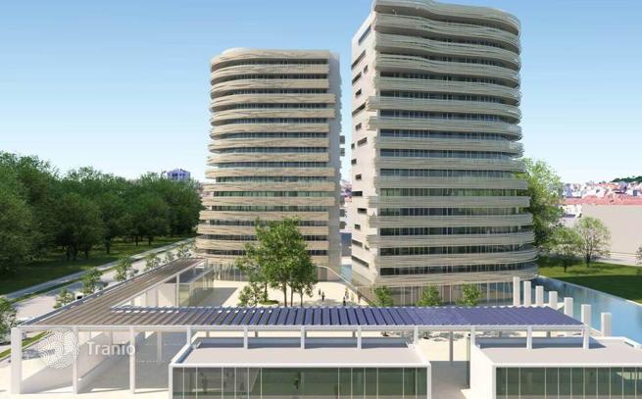
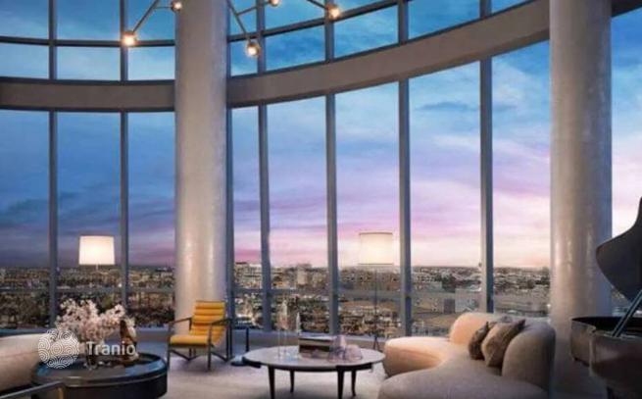
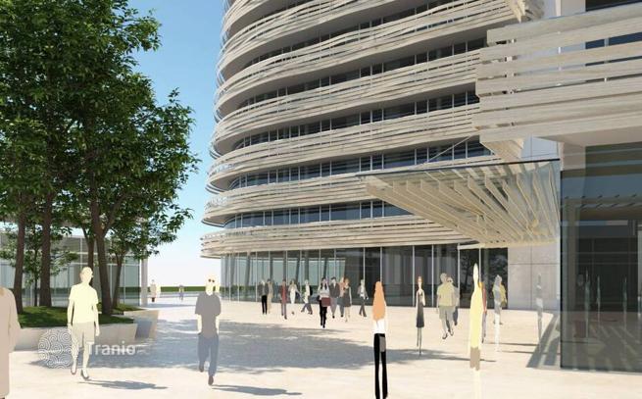
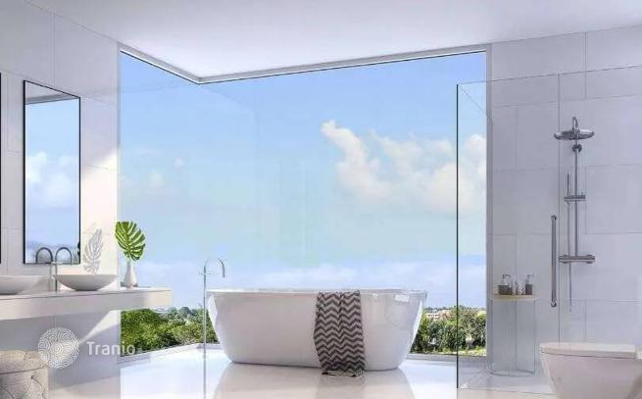
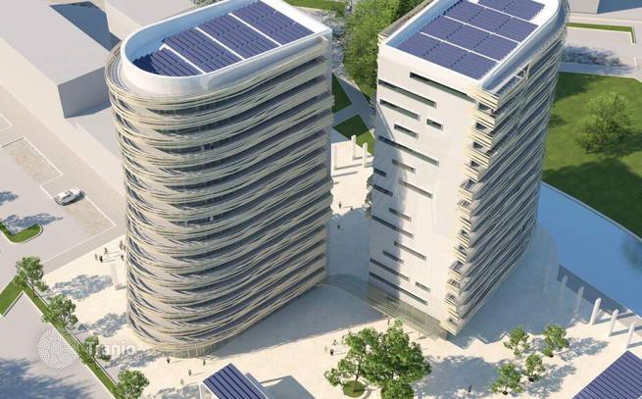
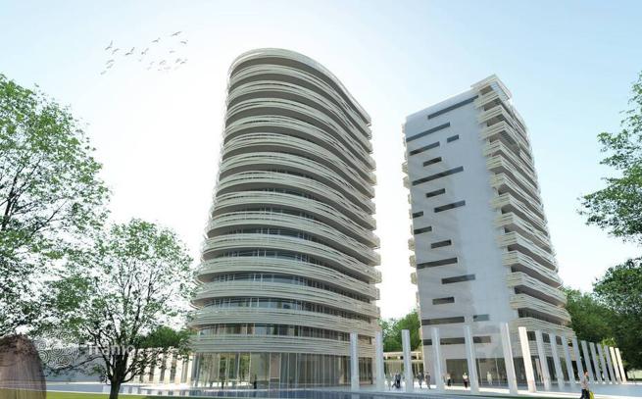
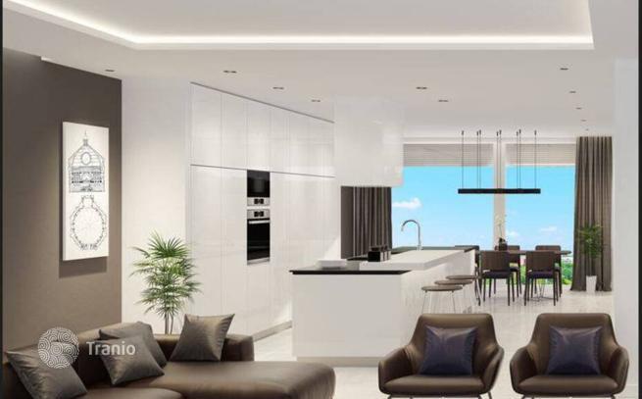
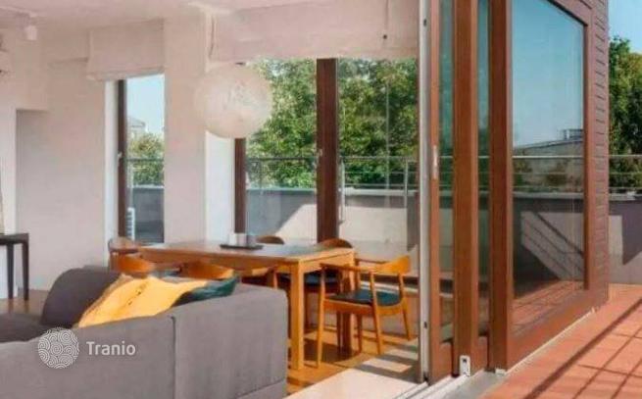
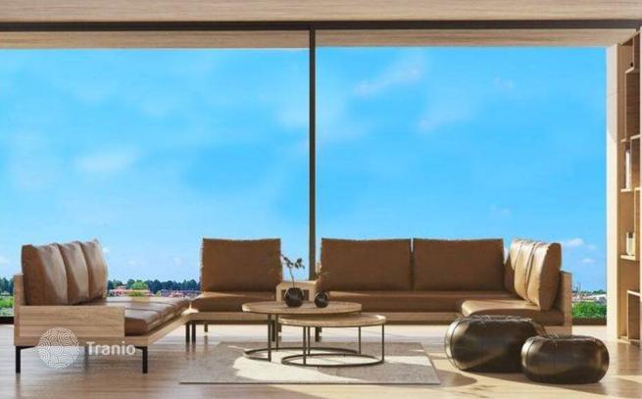
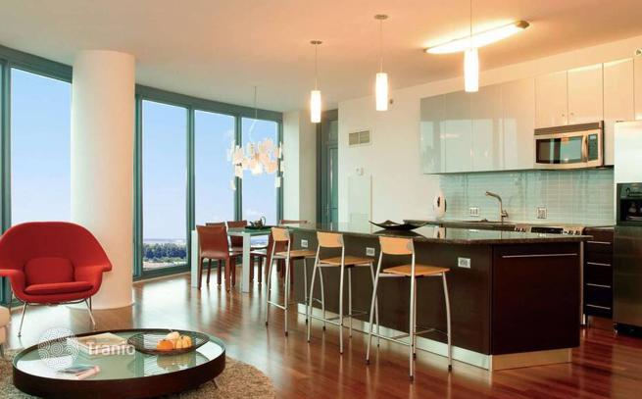
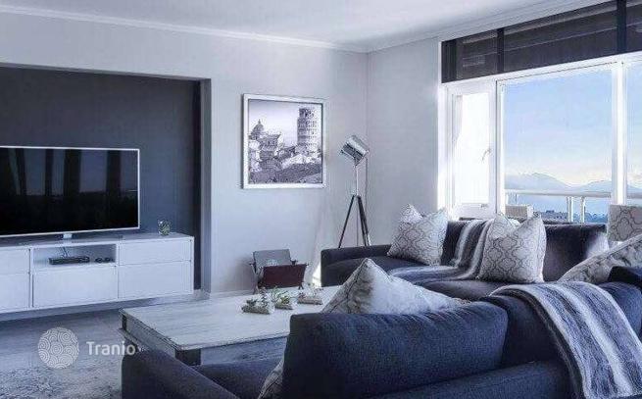
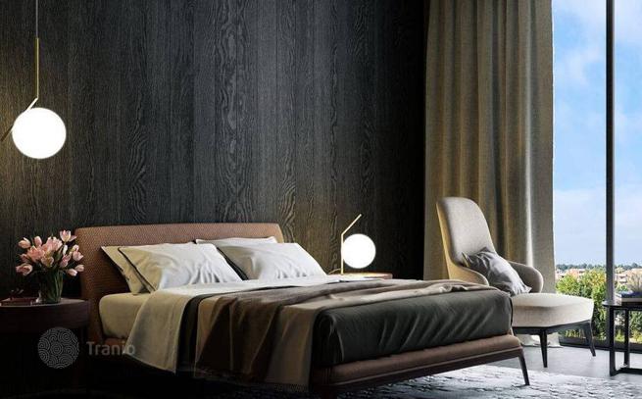
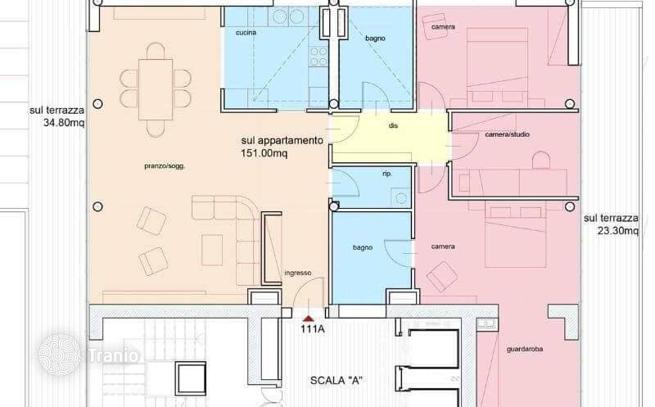
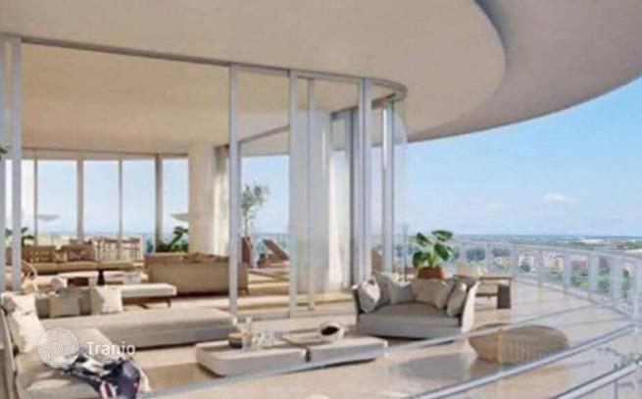
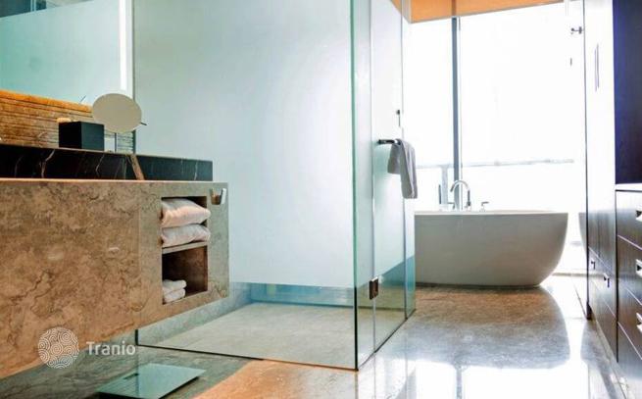
Main Features: Approx. 151 m² penthouse on the 13th floor Three bedrooms, three bathrooms Two panoramic terraces (23.30 m² and 34.80 sqm) Bright and spacious living area Separate kitchen Underfloor heating and centralized cooling Smart home system, air conditioning, armored door, video intercom Energy Class: A3 Estimated delivery: March 2025 Optional: cellar, garage, and private parking space Interior Description: Located on the top floor of one of the iconic towers in Pisa’s new “Parco delle Torri” district, this elegant penthouse of 151 m² is designed for high-end living with panoramic city views and modern comforts. The living area is bright and generously sized, enhanced by floor-to-ceiling windows that open onto two large terraces. The property features three bedrooms, including a master suite with walk-in wardrobe and private bathroom, plus two additional stylish bathrooms. The kitchen is separate and functional, ideal for those who enjoy cooking in a dedicated space. The apartment includes state-of-the-art technology, such as home automation, underfloor heating, centralized cooling, air conditioning, video intercom, and a reinforced entrance door. Exterior Description: The two terraces (23.30 m² and 34.80 sqm) offer breathtaking views over Pisa and provide the perfect space for outdoor dining, relaxation, or urban gardening. The unit is part of Parco Europa, an exclusive green residential neighborhood well connected to the city center. There is the option to purchase a cellar, garage, and parking space separately. Delivery is expected by March 2025. Distances: Shopping Center: 200 m Cisanello Hospital: 500 m University campus and CNR: 2 km Pisa City Center: 2 km FI-PI-LI Highway: 3 km ref. A43RA2249468A


If this property wasn’t for you, take a look at other apartments for sale in Italy.
You can see more apartments for sale in Pisa elsewhere on our website.
You may also be interested in greek investor visa.



