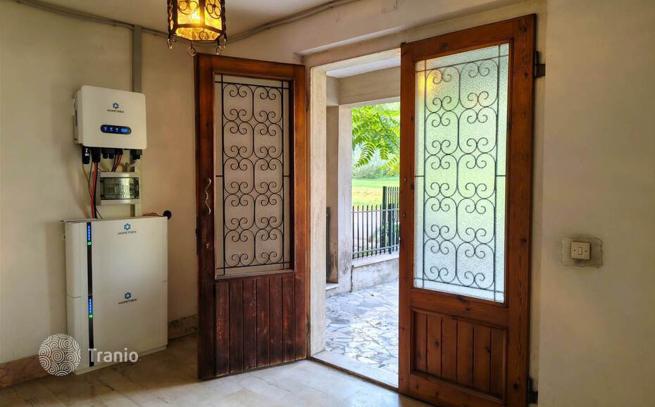
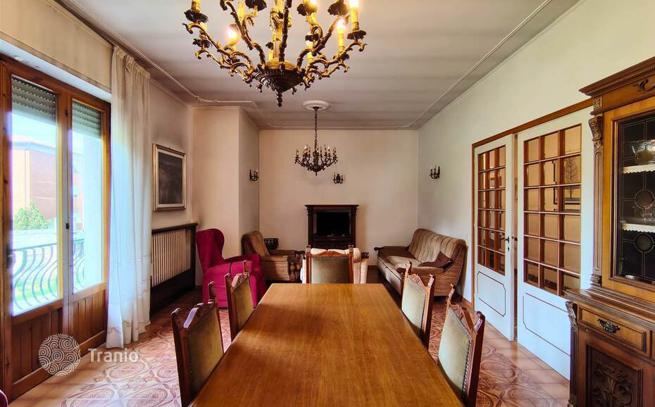
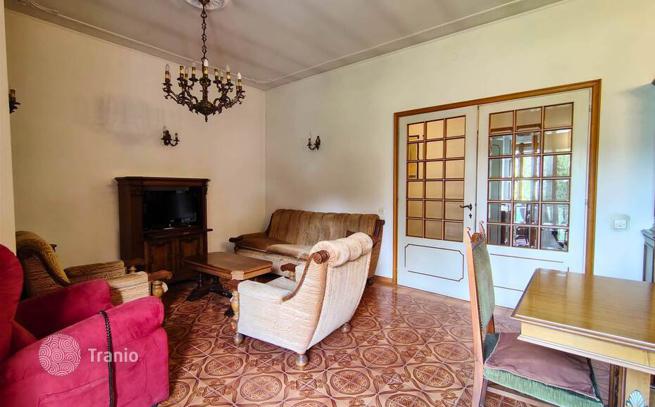
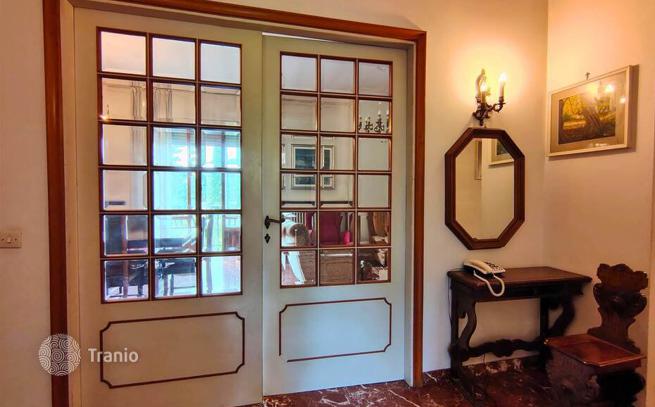
4-bedroom apartment 142 m² in Poggibonsi
- Total area142 m²
- Bedrooms4
- Bathrooms2
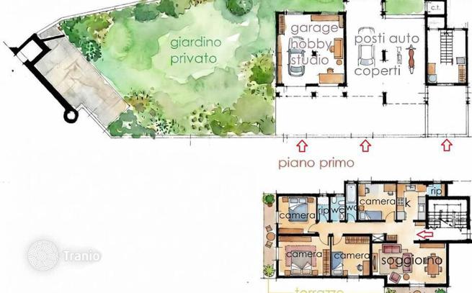
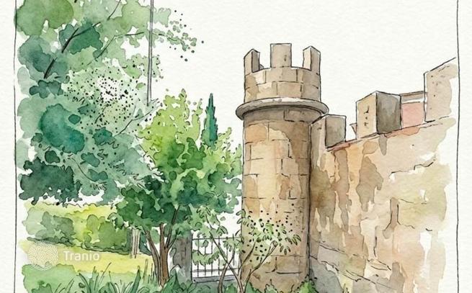
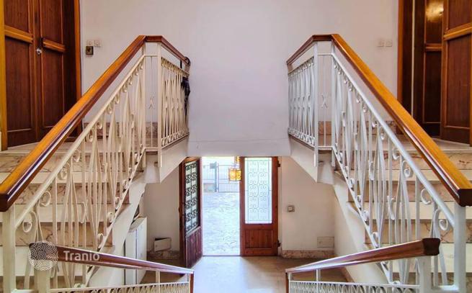
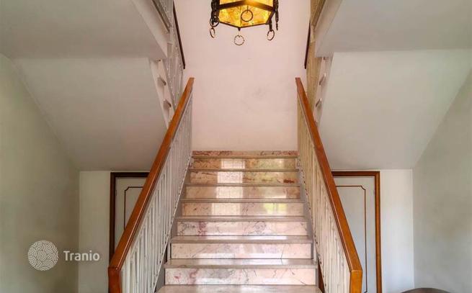
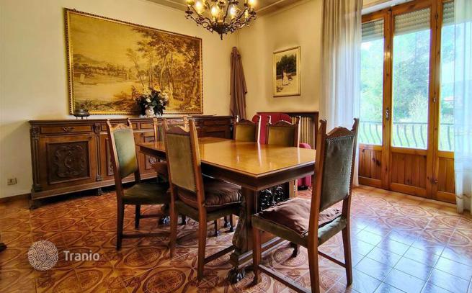
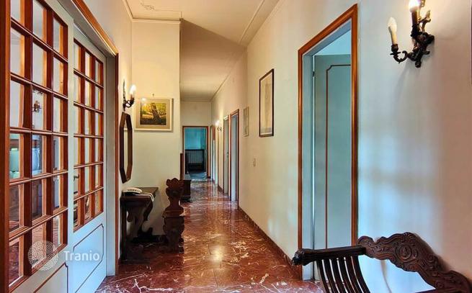
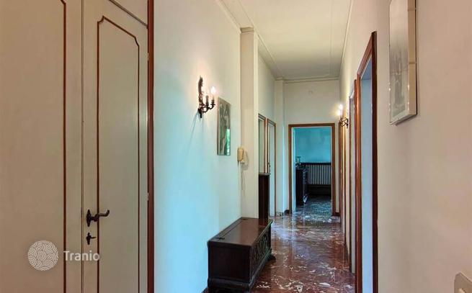
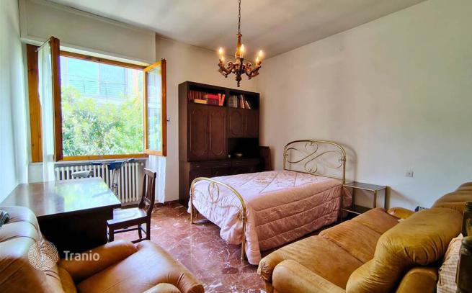
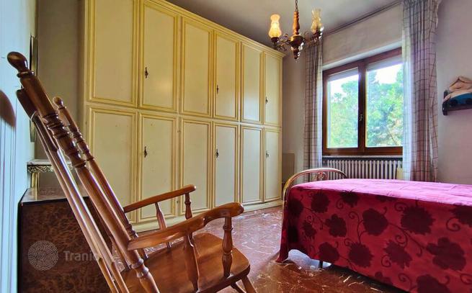
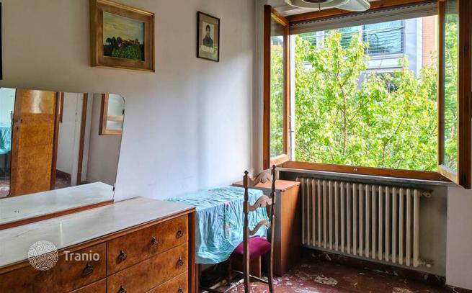
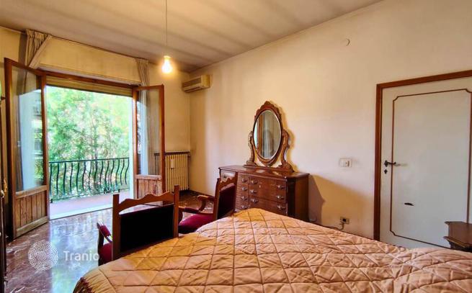
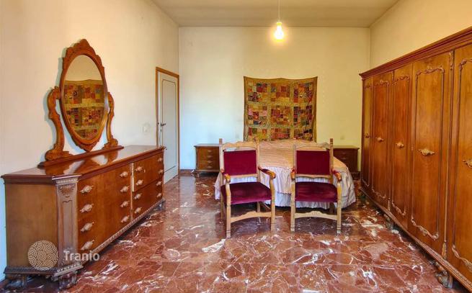
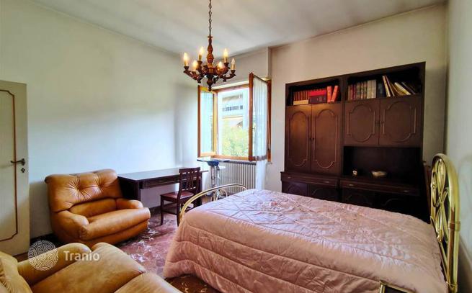
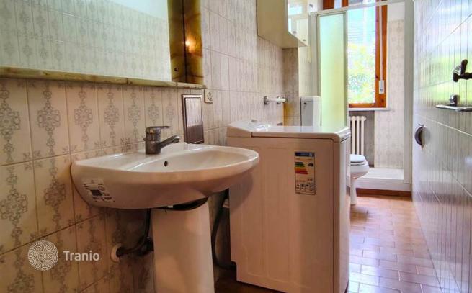
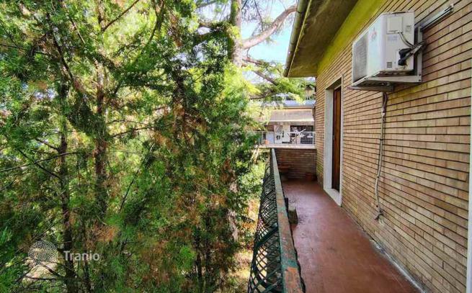
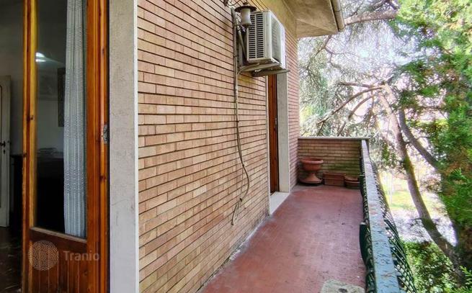
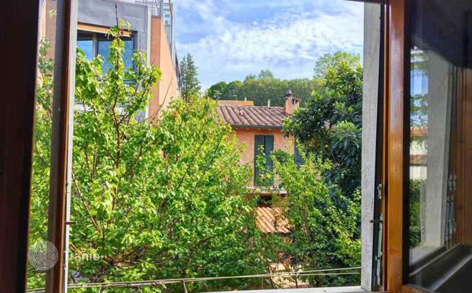
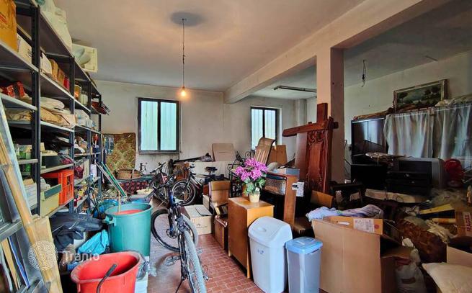
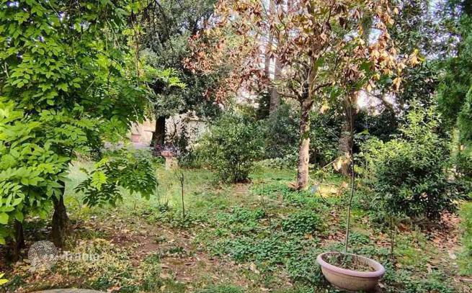
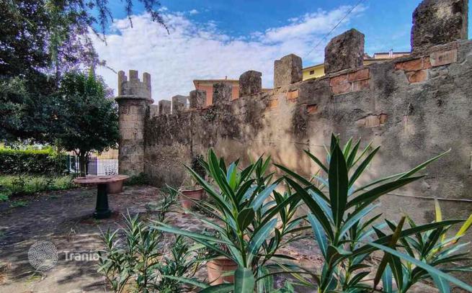
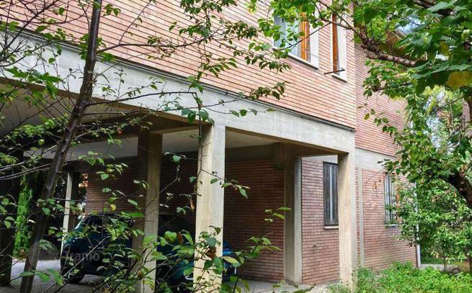
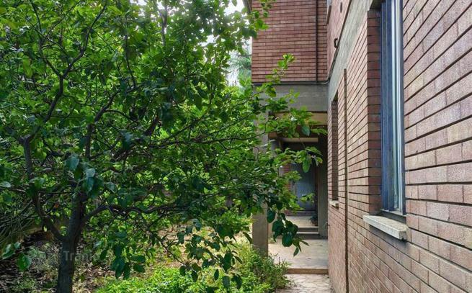
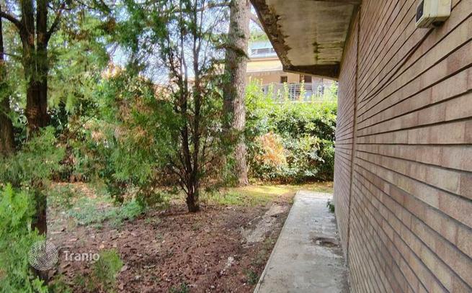
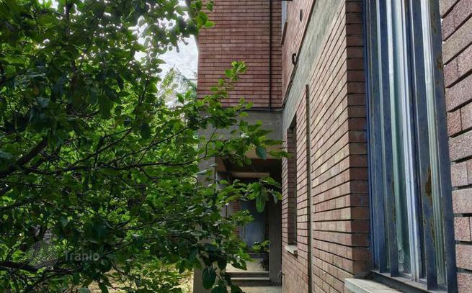
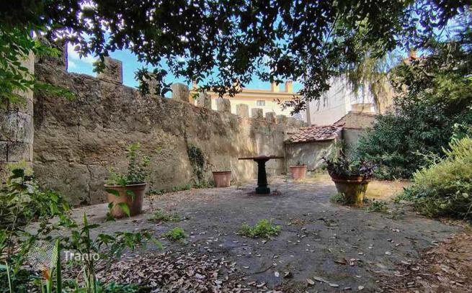
Main Features: Approx. 142 m² primary living quarters on the first floor plus 48 m² ground-floor annex and 90 m² covered portico Four expansive double bedrooms and two full windowed bathrooms Exclusive flat private garden of approx. 450 m² framed by an authentic late 19th-century neo-medieval wall with crenellated turret Impressive 90 m² covered porch suitable for outdoor entertaining and sheltered parking for up to 4 vehicles Independent 48 m² ground-floor multifunctional space (3.00 m ceiling height) ideal for private office or guest suite Fine original marble floors, independent natural gas heating, and private artesian well Central yet peaceful setting in Poggibonsi, adjacent to municipal parkland and minutes from Florence-Siena motorway links Internal Description: Positioned in one of the most distinguished residential neighborhoods of Poggibonsi, this generous semi-detached home is free on three sides (North-East-West) and spans an entire upper level of approximately 142 sqm, complemented by versatile ground-floor rooms. The entrance opens into a central reception foyer neatly separating living and sleeping quarters. The daytime area features a grand double reception salon opening directly onto a covered balcony terrace, alongside a formal dining room with dedicated kitchenette and access to a second terrace overlooking the private park. The night wing hosts four spacious double bedrooms (one enjoying its own private balcony), two full bathrooms with windows, and a generous walk-in storage/closet room with window and existing flue conduit. The interiors preserve solid 1970s proportions and elegant original marble flooring throughout. On the ground floor, accessible independently from the garden, an expansive 48 m² room with 3.00-meter ceilings and large windows provides an exceptional footprint for a prestigious professional studio (medical, legal, or architectural), a self-contained guest apartment, or an entertaining taverna, accompanied by a separate technical boiler room. External Description: Outdoors, the residence is enveloped by a flat private garden of approximately 450 m² planted with mature magnolias and fir trees, irrigated by a private artesian well. The defining highlight of the estate is the spectacular late 19th-century neo-medieval crenellated stone wall with turret that encloses the grounds, delivering architectural character, historic prestige, and complete privacy from neighboring streets. Adding further practicality is a substantial 90 m² covered arched portico, perfect for year-round al fresco dining, leisure, and sheltered on-site parking for up to four vehicles. Free from condominium fees and governing restrictions, the property combines an oasis-like setting moments on foot from shops, schools, and city amenities with direct access to the Florence-Siena highway corridor, offering swift commuting to Siena's university hospital and metropolitan Florence. Distances: Poggibonsi Town Center, Schools & Shops: walking distance (300-500 m) Florence-Siena Highway Junction: 1.5 km Colle di Val d'Elsa: 7 km San Gimignano: 12 km Monteriggioni: 15 km Siena Historic Center & Le Scotte Hospital: 25 km Florence (Porta Romana/ A1 Motorway Junction): 38 km Florence Amerigo Vespucci Airport: 48 km Pisa International Airport: 85 km ref. A9756RV2605156A


If this property wasn’t for you, take a look at other apartments for sale in Italy.
You can see more apartments for sale in Poggibonsi elsewhere on our website.
You may also be interested in greek investor visa.



