3-bedroom apartment 150 m² in Porcari
- Total area150 m²
- Bedrooms3
- Bathrooms1
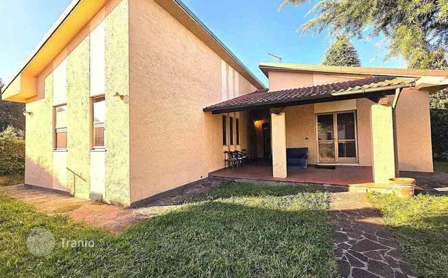
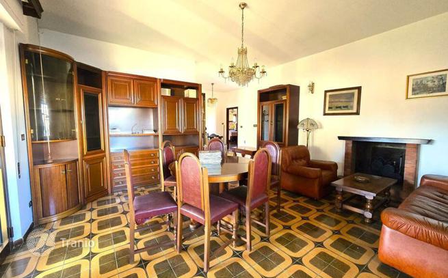
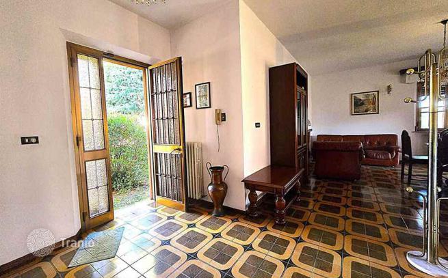
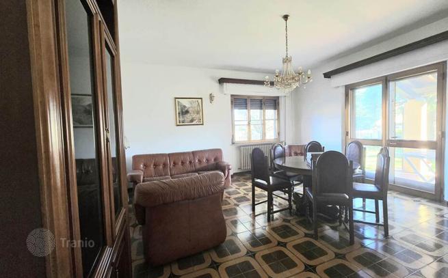
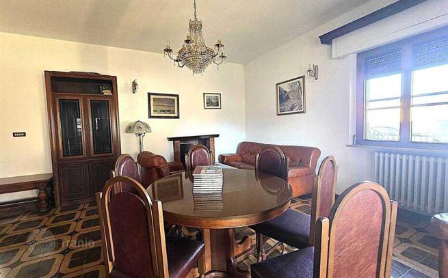
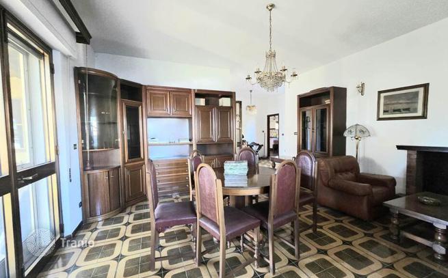
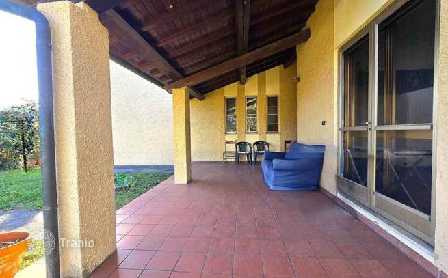
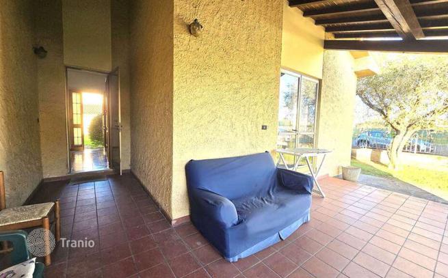
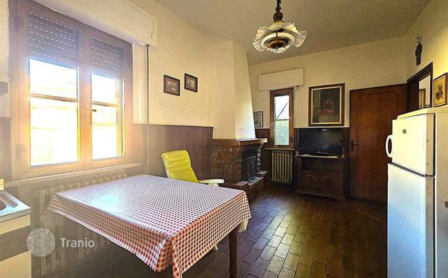
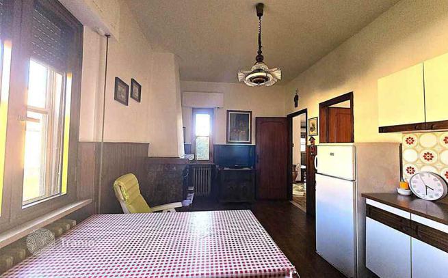
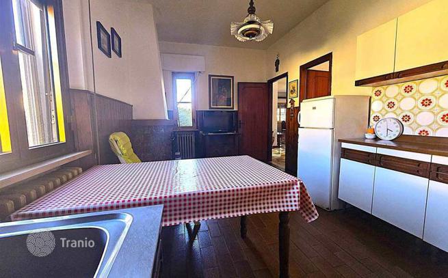
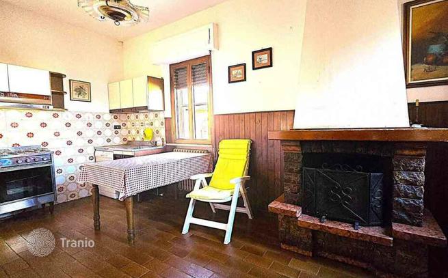
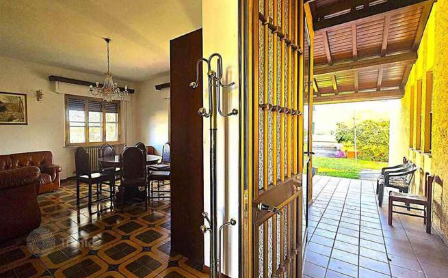
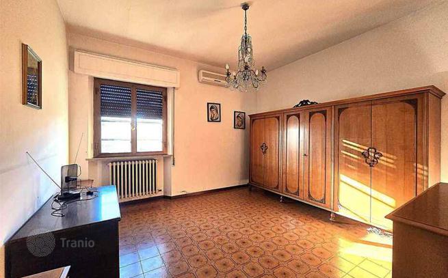
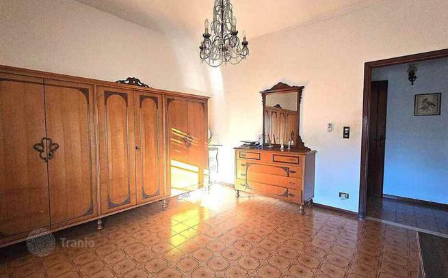
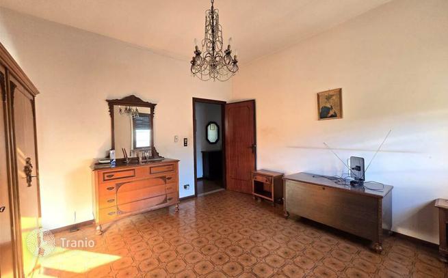
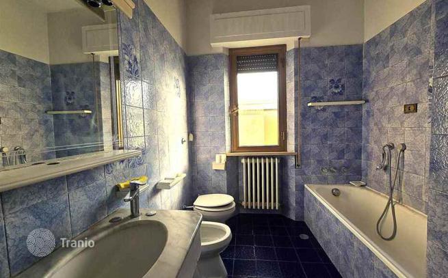
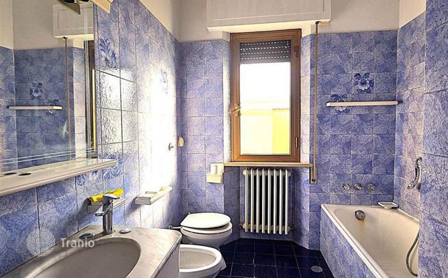
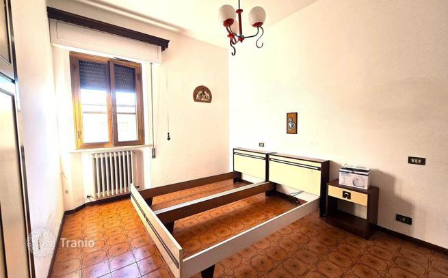
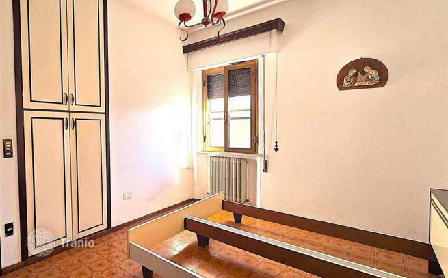
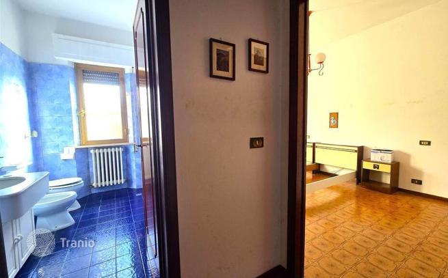
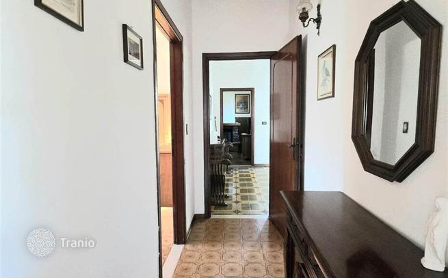
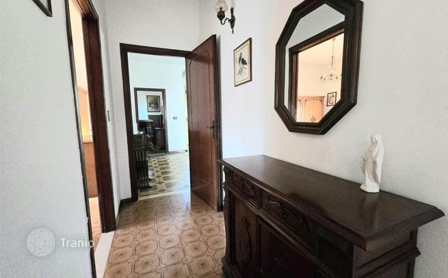
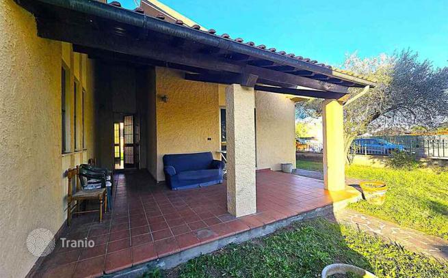
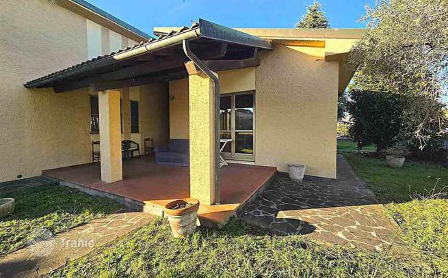
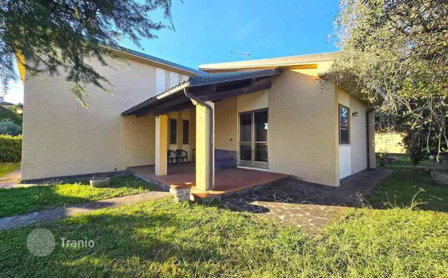
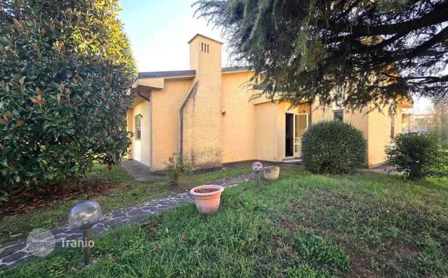
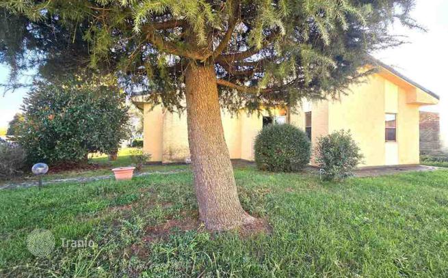
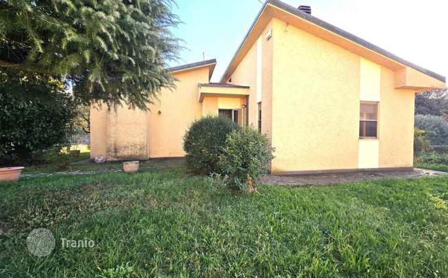
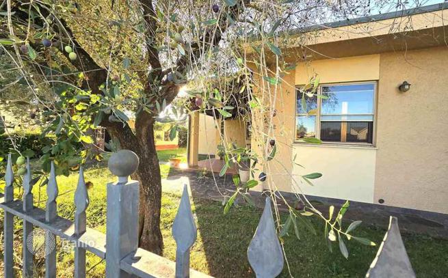
Main Features: Commercial surface area of approx. 150 m² arranged entirely across a single raised ground level Three generous bedrooms (two large doubles and one twin room) and one windowed bathroom with tub Detached single-story layout free on all four sides with load-bearing walls on perimeter only Living area featuring dual fireplaces located in both the main living lounge and the eat-in kitchen Covered outdoor veranda loggia overlooking the private garden grounds Private landscaped garden of approx. 600 m² surrounding three sides with on-site driveway parking Two detached garage outbuildings totaling approx. 60 m² (32 m² and 28 m² respectively) Raised and well-ventilated crawl space structure preventing dampness with 2.90-meter high ceilings Fitted air conditioning, water softener, and straightforward connection available to town gas and public sewer Quiet residential dead-end street setting in Porcari, within easy reach of all amenities and Lucca Internal Description: In a quiet residential enclave of Porcari, positioned on a peaceful no-through residential lane, we offer for sale this detached single-level villa of approx. 150 m² commercial surface, built in the early 1970s and entirely independent on all four sides. The home has been kept in solid structural condition with clean facades and benefits from an elevated, ventilated foundation floor that eliminates rising damp, complemented by comfortable 2.90-meter ceiling heights. The main entrance hallway opens into a luminous living room centered around an open fireplace and leading directly out onto a covered dining porch. Adjacent is the spacious eat-in family kitchen, equipped with its own brick fireplace and pantry storage closet. A central corridor leads into the quiet sleeping quarters, which host three generous bedrooms (two primary master doubles and one large twin bedroom) and a windowed bathroom with bathtub. A major structural benefit of this property is that all interior partition walls are non-load-bearing, allowing prospective buyers to easily reconfigure the layout into a contemporary open-concept layout or incorporate an additional en-suite bathroom. The property is fitted with air conditioning, ceramic tile floors, autonomous oil central heating with straightforward access to connect directly to mains natural gas, private water softening system, and connection options for the town sewer network. External Description: Outdoors, the residence is embraced on three sides by a private garden of approximately 600 sqm, creating an enjoyable outdoor retreat for open-air entertaining, relaxing under the covered porch, and providing safe grounds for children and family pets. The private driveway and courtyard afford ample room for multiple parking spaces. Situated slightly detached from the primary house are two independent masonry garages measuring 32 m² and 28 m² respectively, providing roughly 60 m² of secure covered vehicle storage, workshop space, or hobby rooms. The location along a cul-de-sac street ensures privacy and zero through-traffic while remaining just moments from Porcari town center, local schools, daily shopping, and public transport links. The property is ideally positioned for quick travel to Lucca, Montecarlo, Pisa, and the Versilia coast thanks to easy access to the A11 motorway connections. Distances: Porcari Town Center, Shops and Daily Services: 800 m Porcari Railway Station: 1.5 km Capannori: 4 km Altopascio and A11 Motorway Junction: 6 km Lucca Historic Walled City: 10 km Montecarlo Medieval Hilltop Village: 7 km Montecatini Terme: 16 km Pistoia: 30 km Pisa International Airport: 38 km Florence Peretola International Airport: 60 km Versilia Beaches (Viareggio): 35 km ref. A6551RV2611572A


If this property wasn’t for you, take a look at other apartments for sale in Italy.
You can see more apartments for sale in Porcari elsewhere on our website.
You may also be interested in greek investor visa.


