Country estate with breathtaking views of the sea and the Sibillini Mountains in Fermo, Marche region, Italy
- Total area513 m²
- Land area52,150 m²
- Bedrooms6
- Bathrooms6
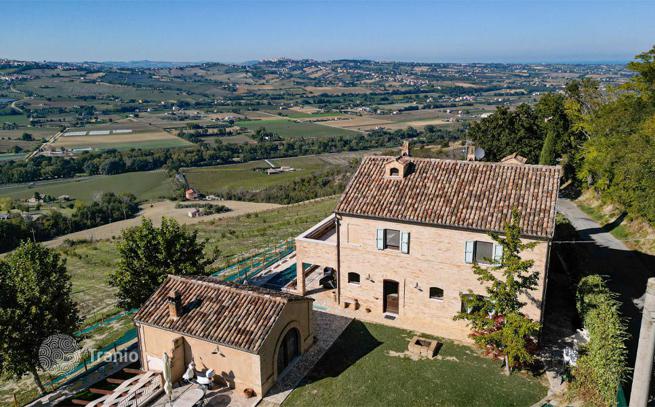
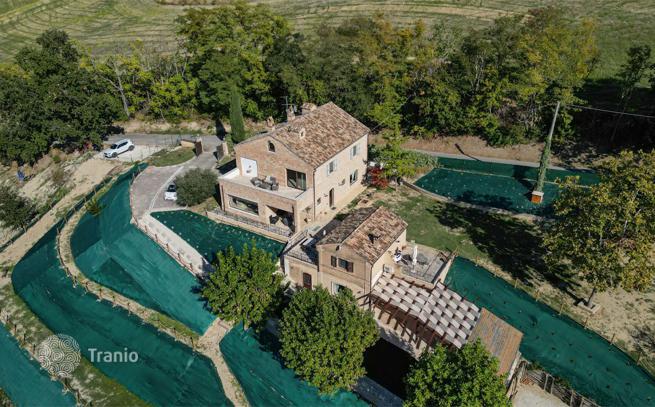
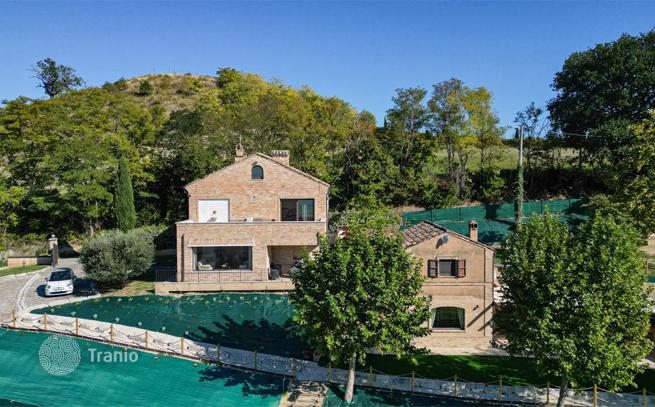
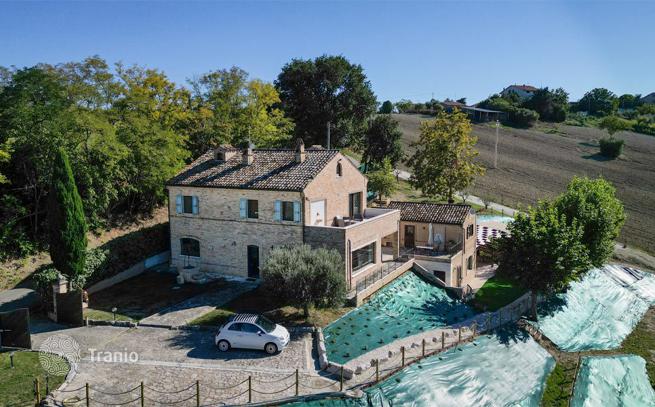
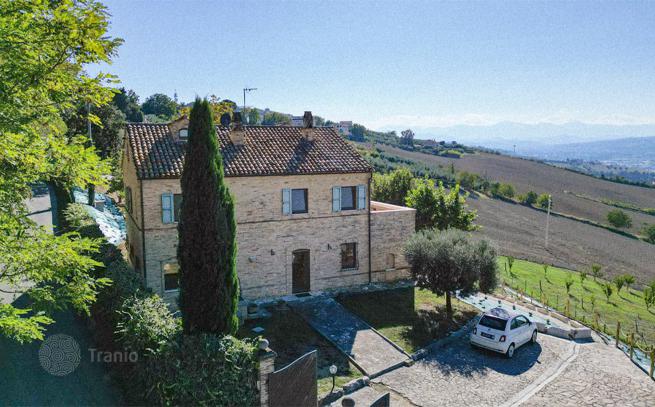
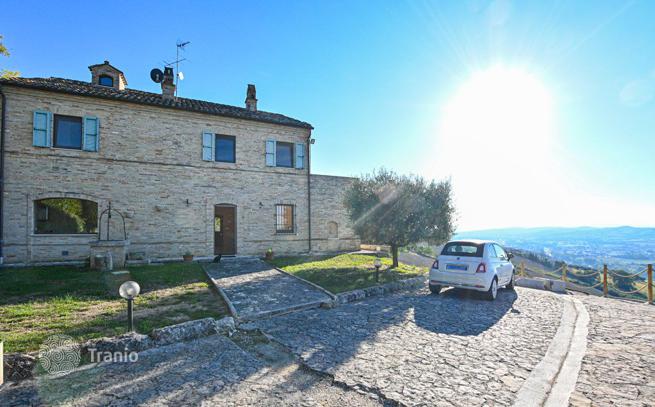
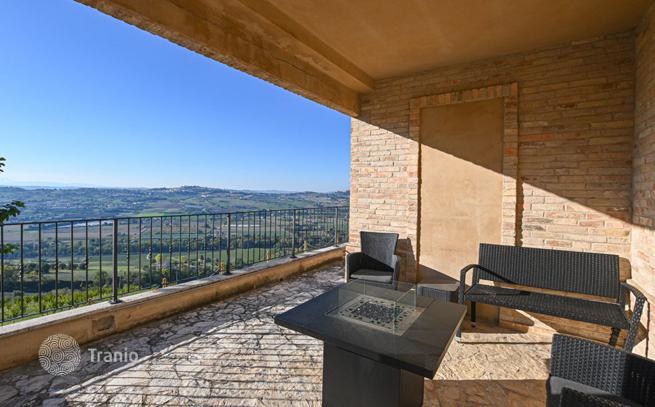
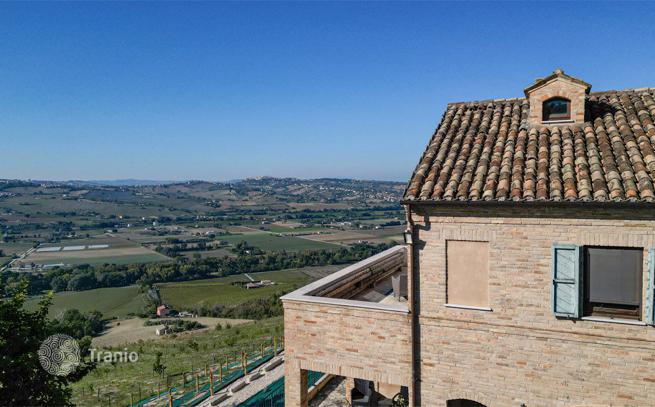
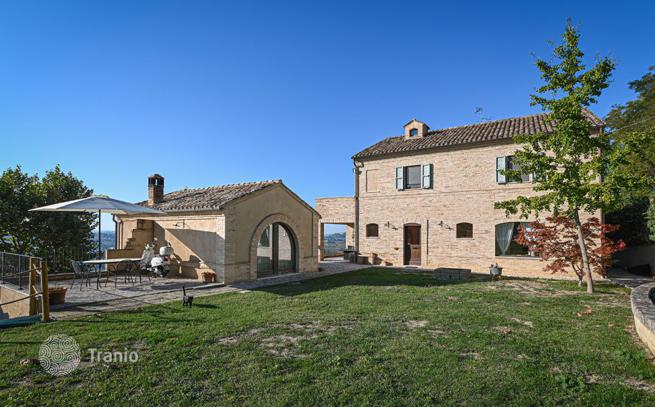
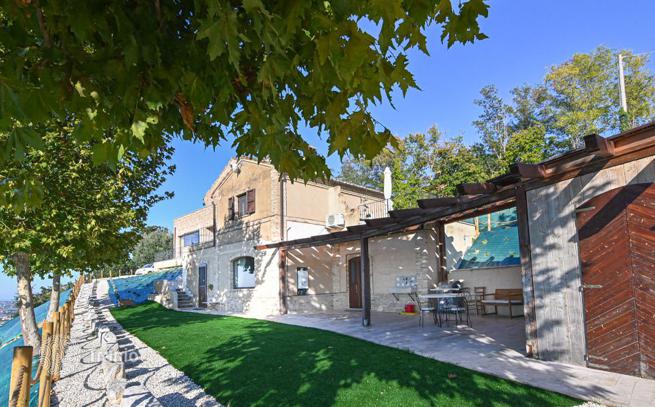
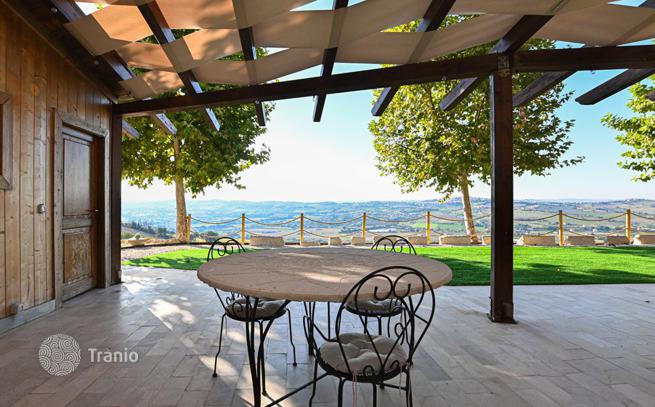
Set in the Marche countryside, this historic farmhouse, believed to date back to the early 19th century, enjoys an elevated position with views stretching from the Adriatic Sea to the Sibillini Mountains and Monte Conero. The estate comprises a 248 m² main farmhouse and an independent 180 m² annex, offering generous accommodation across 2 separate buildings. The property includes 5,000 m² of fenced garden and approximately 47,000 m² of land, including an orchard with cherry trees and olive trees. With its independent guest accommodation, varied outdoor spaces and the potential to add a swimming pool, the estate lends itself to private living, multi-generational use or a hospitality project.
The estate is surrounded by approximately 5,000 m² of fenced garden, with a further 47,150 m² of land extending across the surrounding countryside. The grounds include an orchard with fruit, nut and olive trees. The established irrigation system represents a particularly valuable and quite uncommon asset for agricultural land of this extent. The outdoor spaces offer a variety of settings to enjoy throughout the day. From quiet reading corners in the garden to inviting spots for an aperitif at sunset. Several terraces follow the natural slope of the land, creating different areas to enjoy and offering scope to further shape the outdoor spaces. Approximately 400 young lavender, rosemary and thyme plants have recently been planted across the garden terraces. As they mature and flourish, they will transform the landscape into a fragrant Mediterranean garden, with a wonderful interplay of colours, textures and scents that will further enhance the estate’s natural beauty and charm. A retaining wall has already been built on a lower terrace with the intention of creating a private swimming pool, although another position could also be considered.
-

Garden
-
Car parks
-
Private restricted area


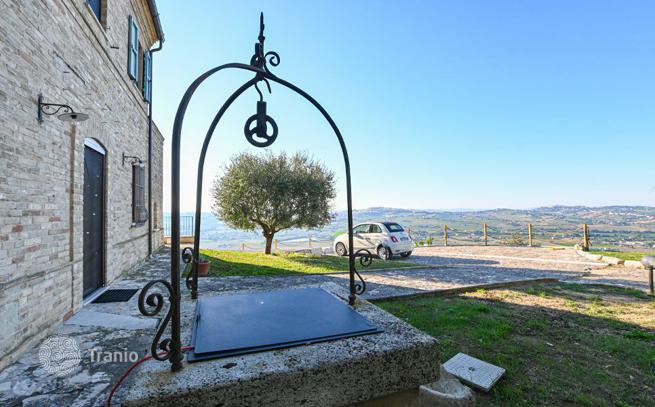
The property features wooden window frames with double glazing and wooden shutters and mosquito nets. Water is connected to the mains, but the property also benefits from a water tank and a private well.
-
Lots of natural light
-
Equipped with household appliances
-
Fully finished
-
Quality sanitary ware
-
Kitchen
-
Balcony or terrace
-
Internet
-
TV
-
Sea view
-
Mountain view


The main farmhouse underwent refurbishment works beginning in 2023 and is fully habitable.
Ground Floor
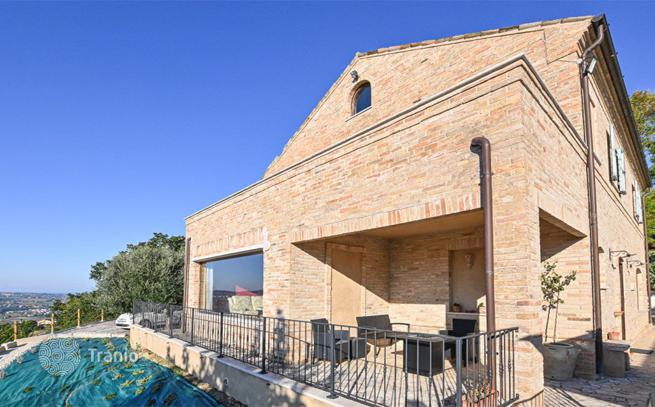
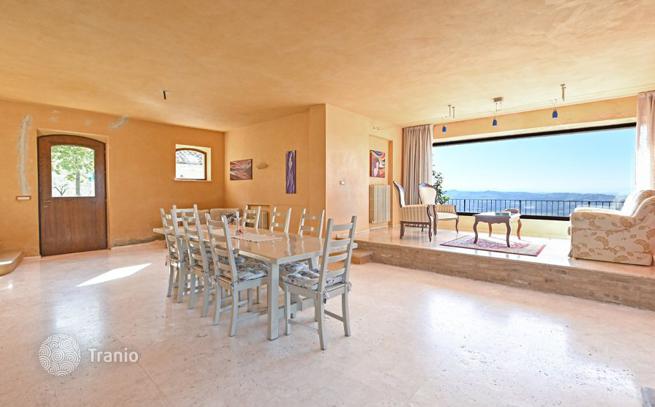
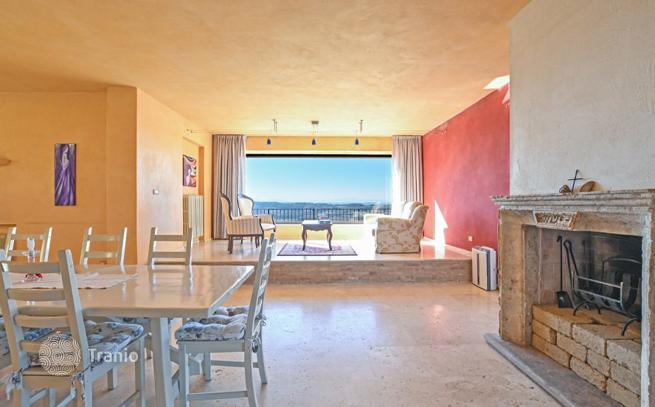
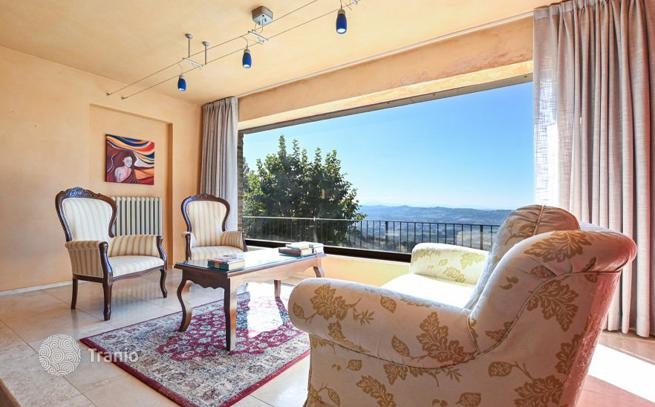
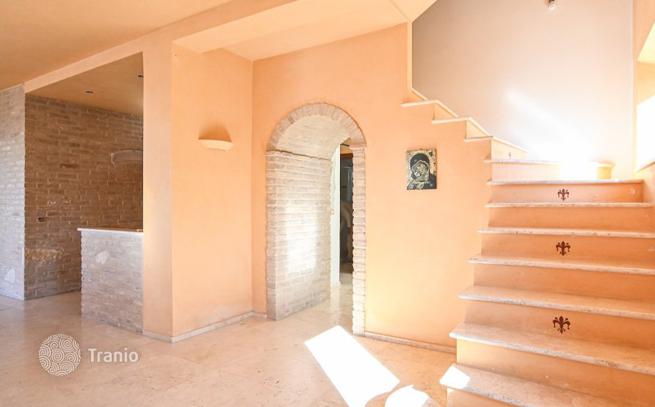
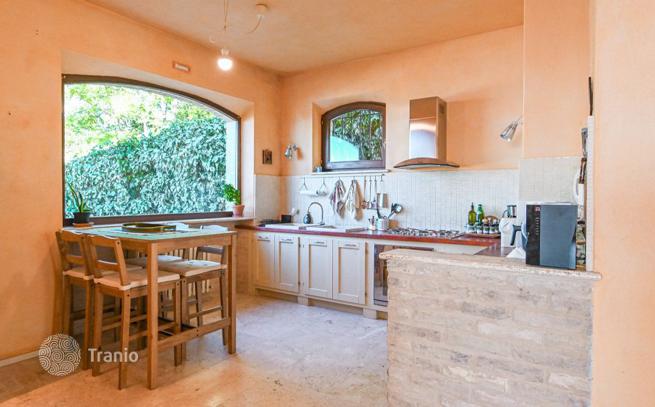
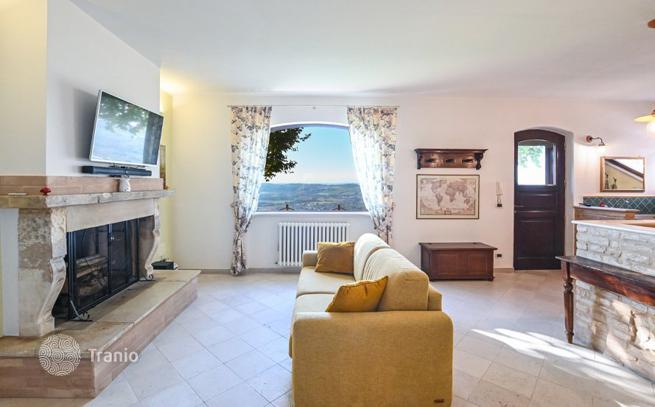
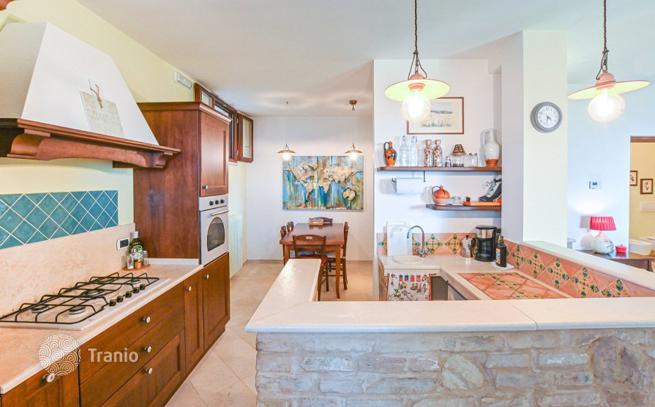
The entrance opens into the living room, where a fireplace creates a welcoming atmosphere. Beside a large fixed window, a raised sitting area offers a particularly pleasant spot. A connecting passage links the kitchen, dining room and living area. The kitchen enjoys open views and is fully equipped with high-end appliances. Outside is a 12 m² covered portico.
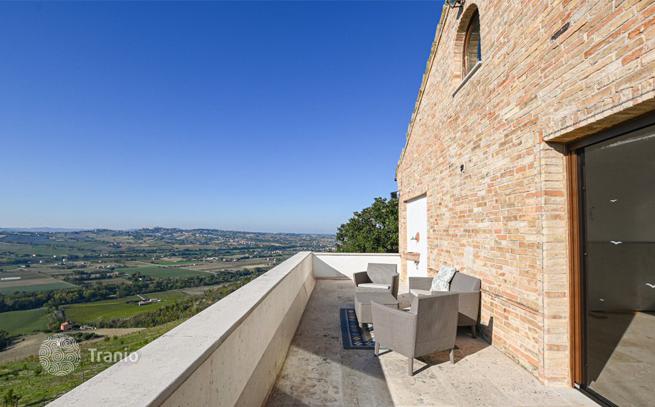
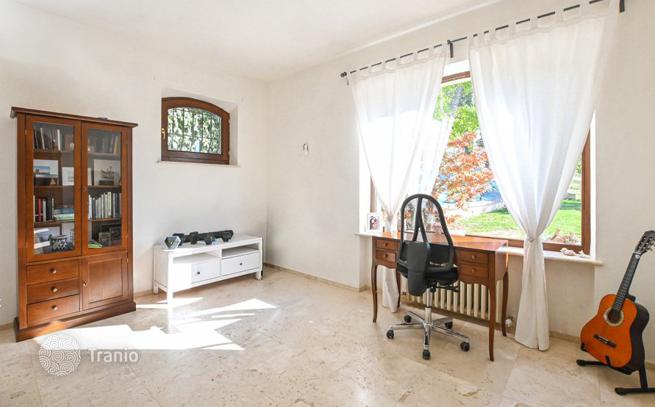
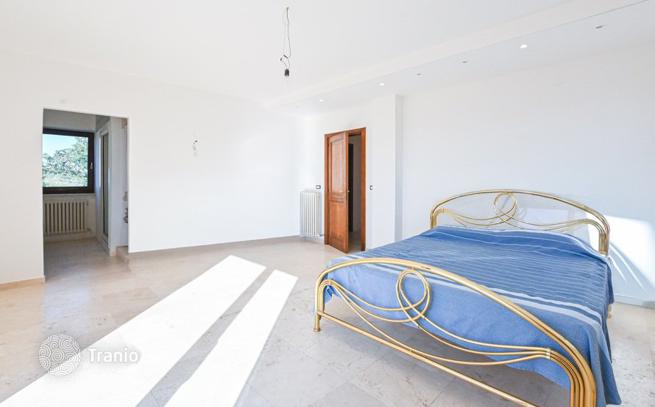
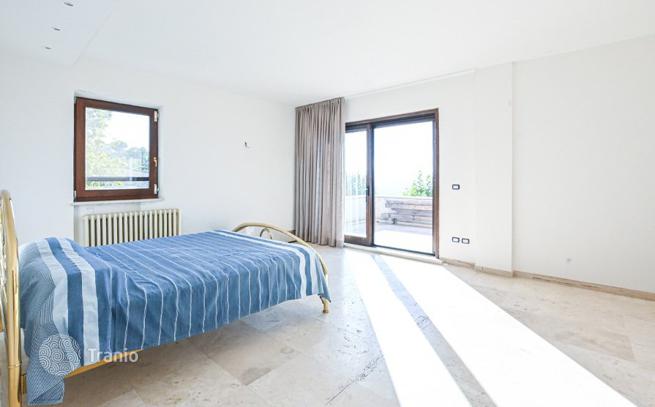
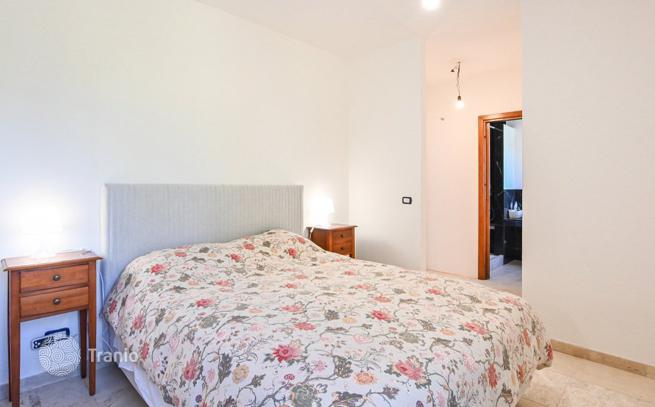
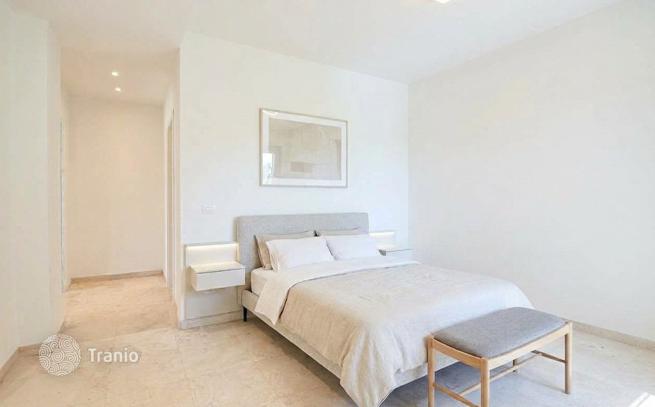
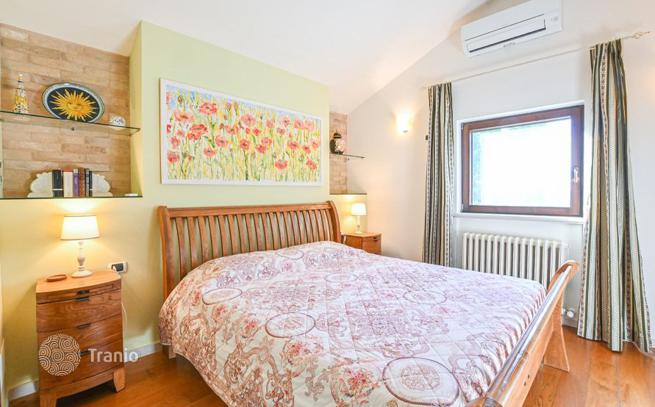
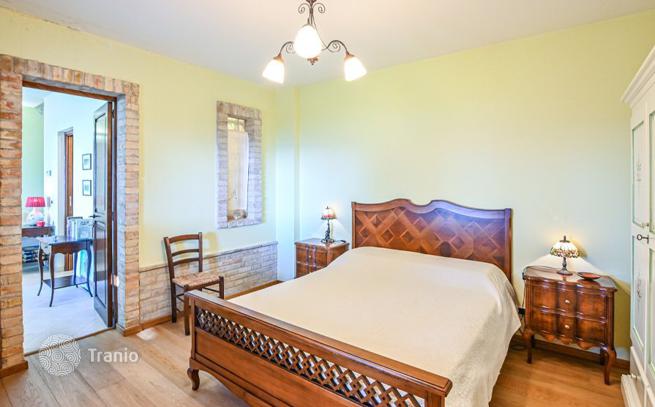
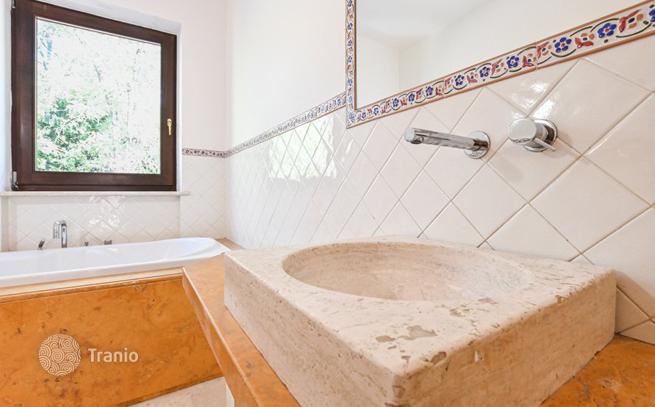
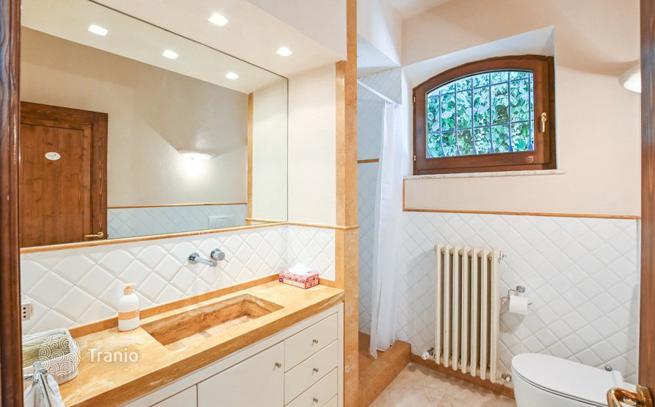
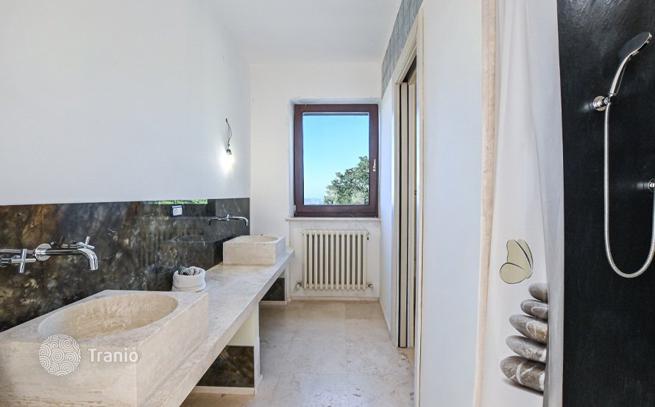
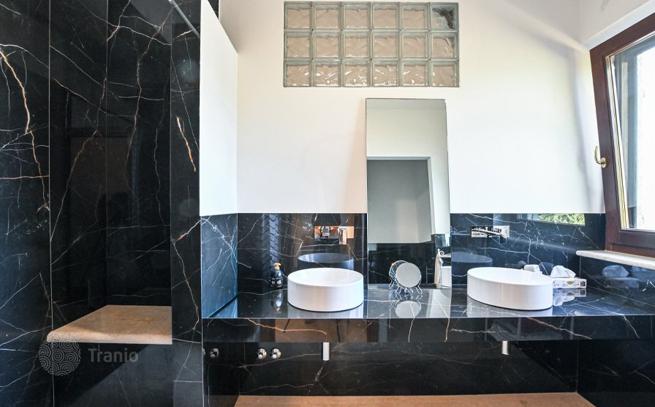
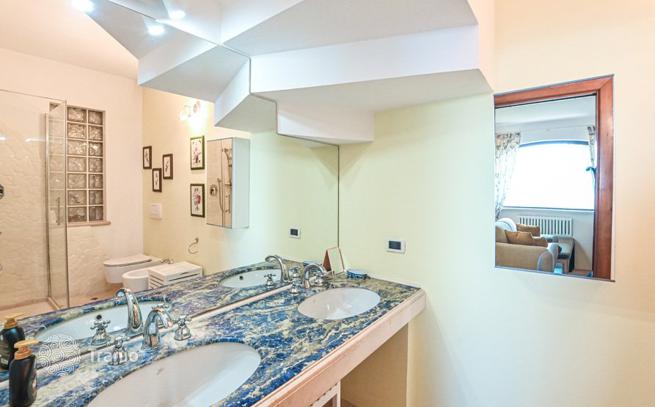
The first floor accommodates 3 bedrooms, each with its own en-suite bathroom. The master bedroom opens onto a 29 m² terrace offering breathtaking panoramic views.
The attic measures 66 m², with approximately 36.5 m² offering usable space due to the limited headroom.
A separate 19 m² technical room with laundry facilities houses the boiler and water heater. There is already a permit to build a bathroom, all materials have already been bought and are available for installation.
The independent 180 annex was renovated around 2021 and is arranged over 2 levels. With its own entrances and dedicated parking area, it can function independently from the main farmhouse.
The ground floor has its own independent access from the garden and comprises a bedroom with a private bathroom. The room opens onto a terrace.
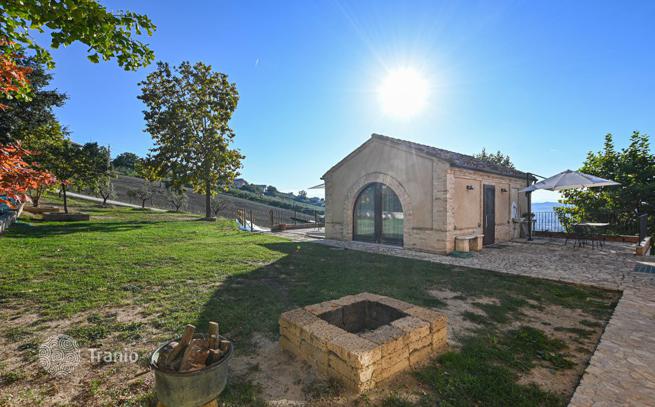
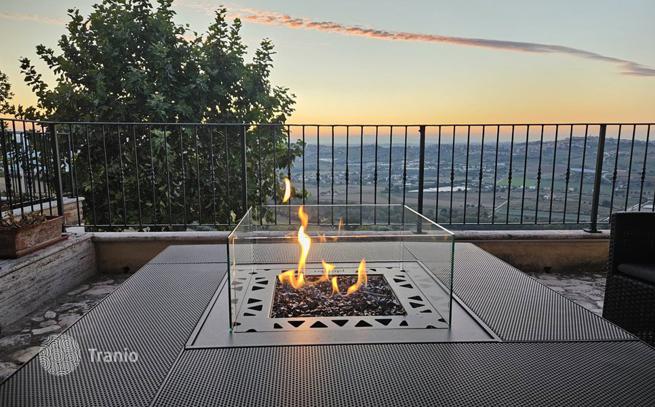
Nearby, an outdoor fire pit creates an inviting place to gather in the evening, whether for a quiet moment outdoors or a relaxed get-together with family and friends.
The lower level contains the main entrance to the annex, opening into a welcoming open-plan living area combining the kitchen, dining room and sitting area, with a fireplace adding warmth and character. A bedroom and a bathroom complete this floor.
French doors from the bedroom lead directly onto the 45 m² covered pergola, creating a sheltered outdoor space.
The property lies just a short distance from Fermo’s historic centre, enjoying the best of both worlds: the tranquillity of the surrounding countryside and the convenience of having the town’s amenities, cultural attractions and everyday services close at hand. Built on the slopes of Sabulo Hill, Fermo is a medieval town whose old centre retains much of its original character. Its heart is Piazza del Popolo, a beautiful Renaissance square framed by historic buildings. Here, the Palazzo dei Priori houses the Municipal Art Gallery, which includes works by Rubens,. Other highlights include the prestigious Teatro dell’Aquila, the majestic Duomo (Cattedrale Metropolitana di Santa Maria Assunta) crowning the hilltop with its Romanesque-Gothic architecture and panoramic views, and the remarkable underground Roman Cisterns, dating back to the 1st century BC. The Adriatic coast is just a short drive away, making seaside outings easy to enjoy. From the property, the panorama stretches across the sea, the Sibillini Mountains and Monte Conero, bringing together three distinctive elements of the Marche landscape.
- Closest Borgo with services: 3 km
- Hospital: 3,5 km
- Porto San Giorgio: 10 km
- Civitanova Marche: 24 km
- Macerata: 46,5 km
- Recanati: 48 km
- Sarnano: 52 km
- Fiastra Lake: 63 km
- Airport of Ancona: 71,7 km
- Ascoli Piceno: 72,4 km
- Senigallia: 92 km
- Frasassi Caves: 112 km
If this property wasn’t for you, take a look at other houses for sale in Italy.
You can see more houses for sale in Fermo elsewhere on our website.
You may also be interested in greek Golden passport.


