Restored estate with a pool and a guesthouse in the hills of Cagli, Marche, Italy
- Total area610 m²
- Land area274,928 m²
- Bedrooms6
- Bathrooms6
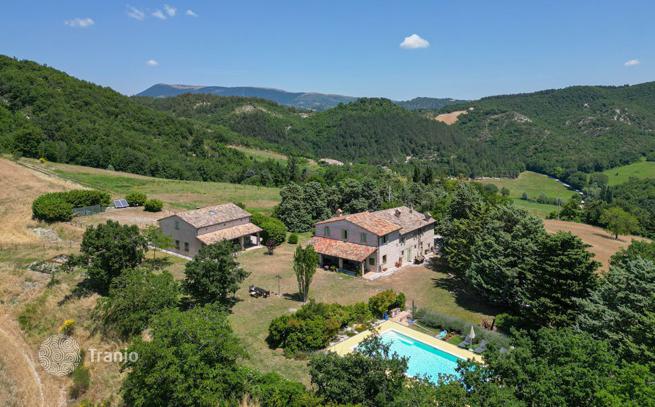
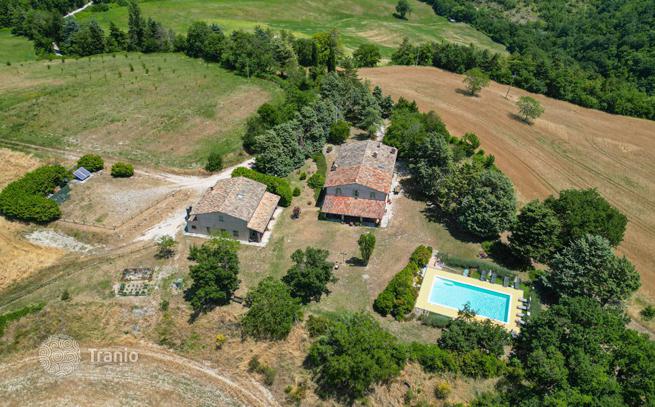
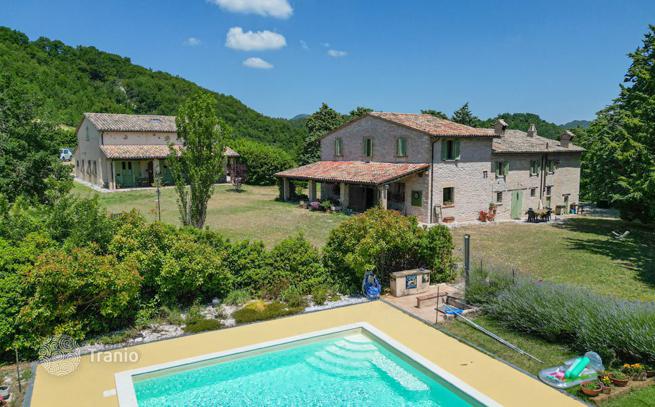
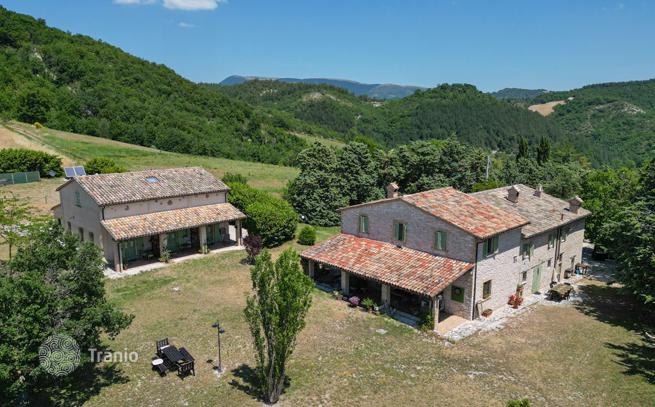
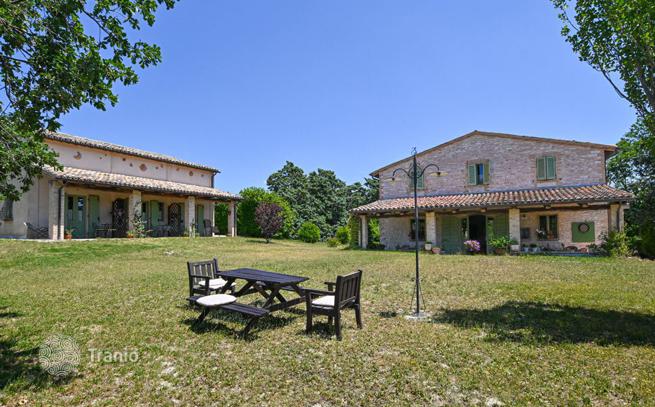
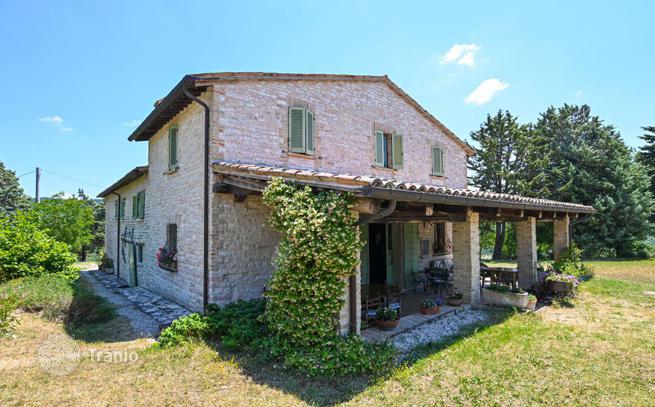
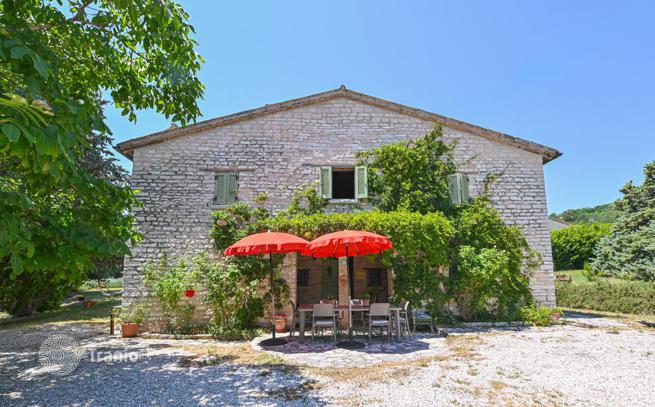
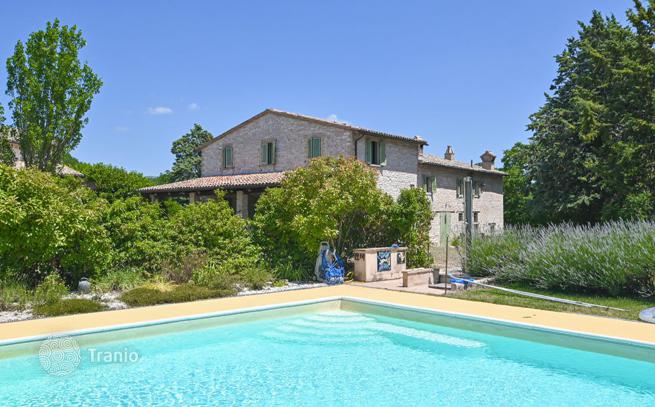
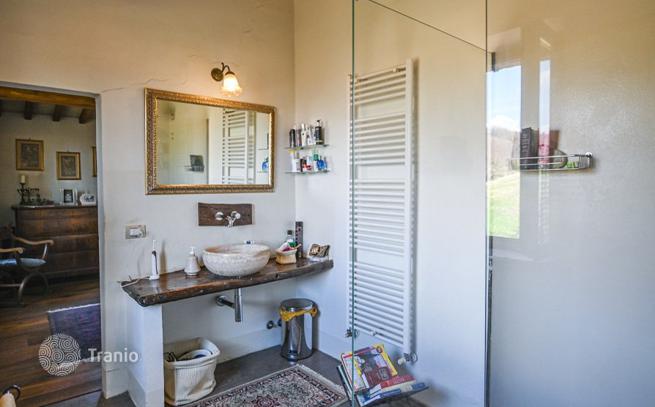
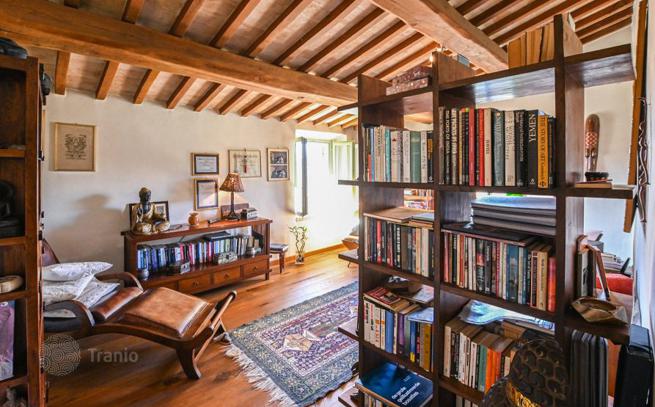
The estate comprises a traditional stone farmhouse and a separate annex, both dating back to the 18th century. The main building has been carefully restored, preserving original materials where and when possible, including wooden window frames, while integrating structural improvements and bio-building techniques. The total surface is 442 m², currently organised into a private residence and an independent guest apartment, allowing the property to function both as a home and as an established agriturismo.
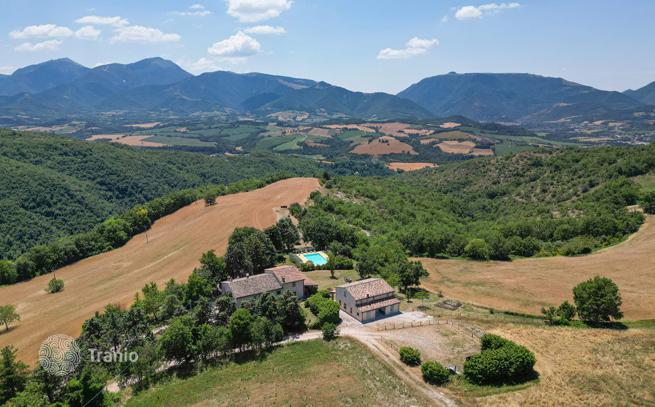
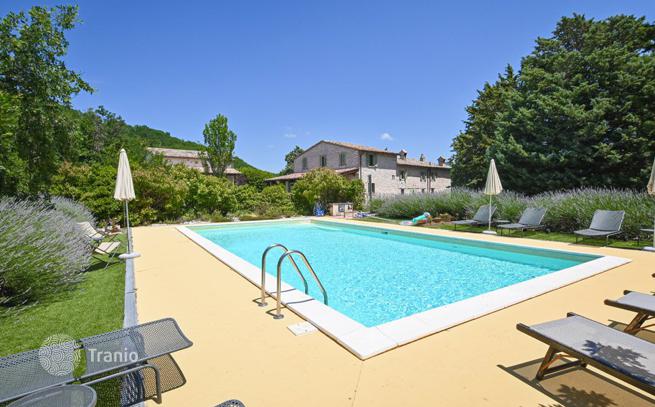
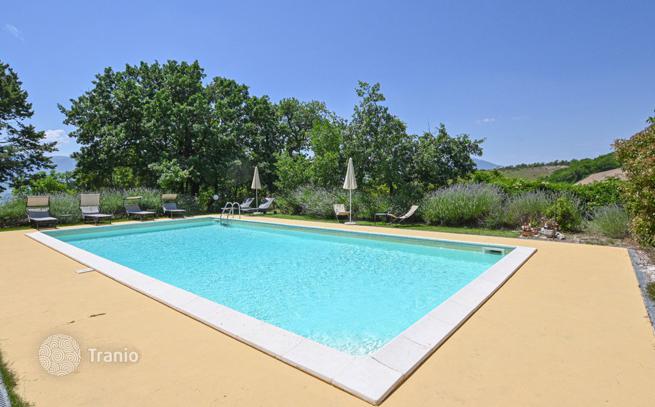
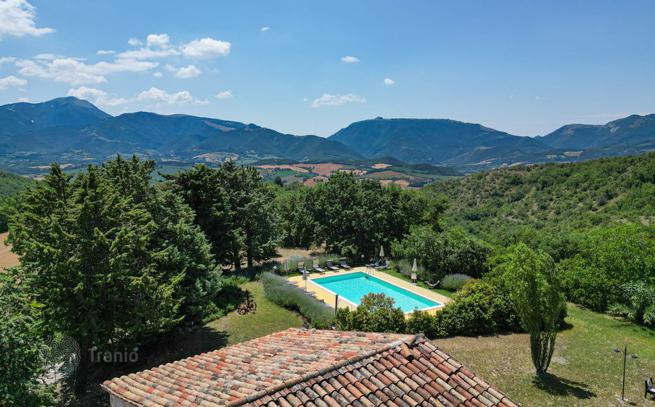
The estate extends over approximately 27 hectares, where cultivated fields, woodland and open clearings create a landscape that feels both expansive and deeply private. Fields of wheat and sunflowers alternate with fruit trees and shaded paths, inviting slow walks through the estate and a direct connection with the surrounding nature. From various points of the property, the views open onto the rolling hills and distant Apennine peaks, creating a setting that changes throughout the day and across the seasons. Within the estate there is also the basin of a former lake, which could potentially be restored, adding a further layer to the landscape and its long-term potential. The swimming pool, measuring 12 x 6 metres and built in 2010, is positioned to fully benefit from the open views and is equipped with a solar shower. Around it, the outdoor spaces are designed for both relaxation and shared moments, including a bocce court, an archery area and a barbecue. An olive grove, together with natural paths that cross the land, completes a setting that is not only visually compelling but also offers a tangible sense of use and experience.
-

Garden
-
Car parks
-
Private restricted area
-
Swimming pool


-
Lots of natural light
-
Equipped with household appliances
-
Fully finished
-
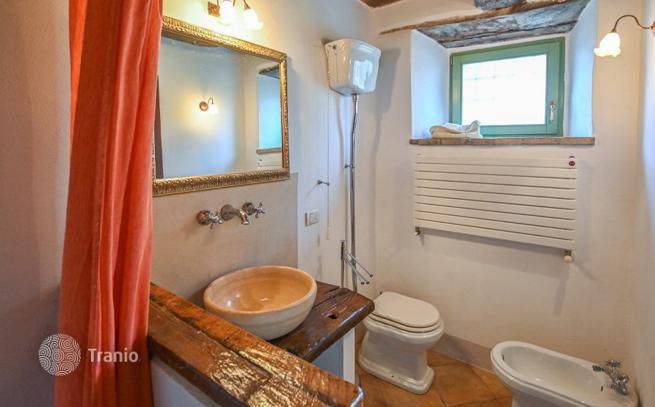
Quality sanitary ware
-
Kitchen
-
Balcony or terrace
-
Internet
-
TV
-
Mountain view


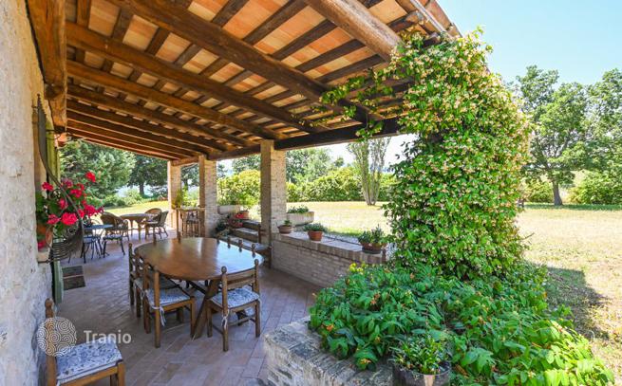
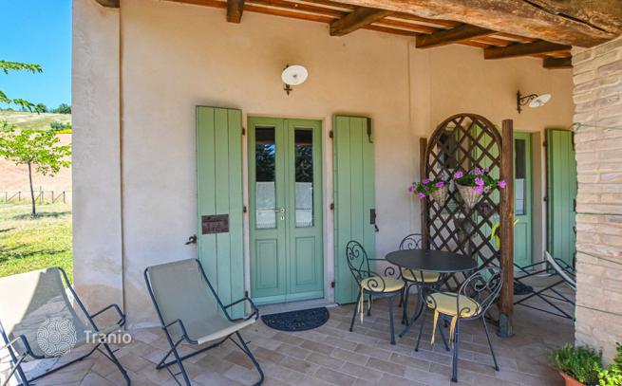
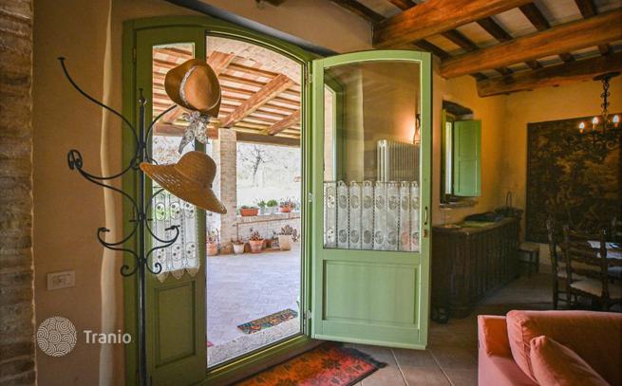
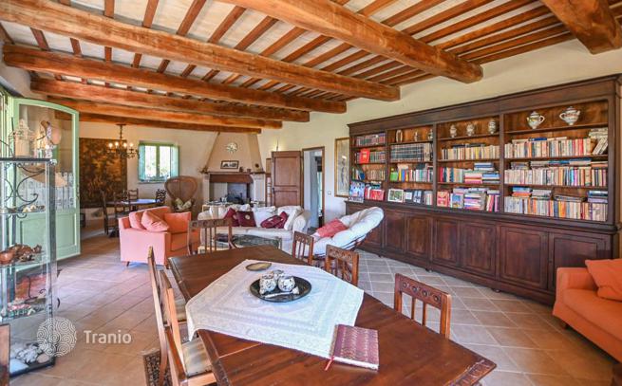
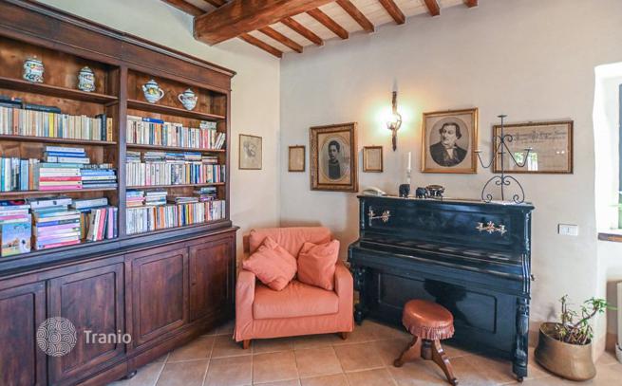
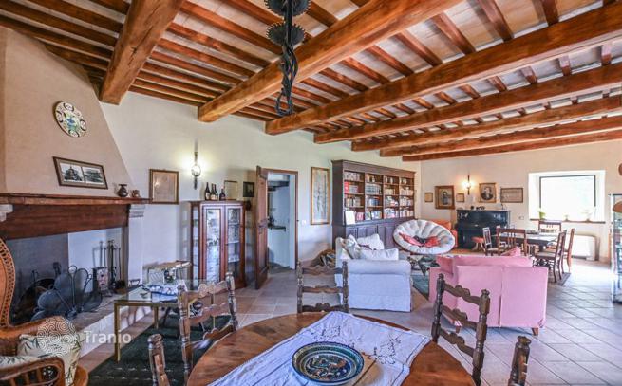
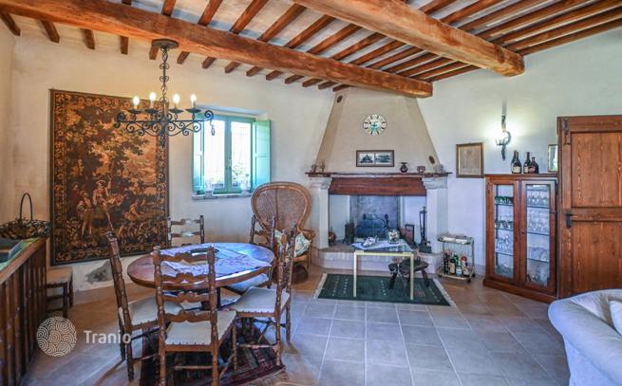
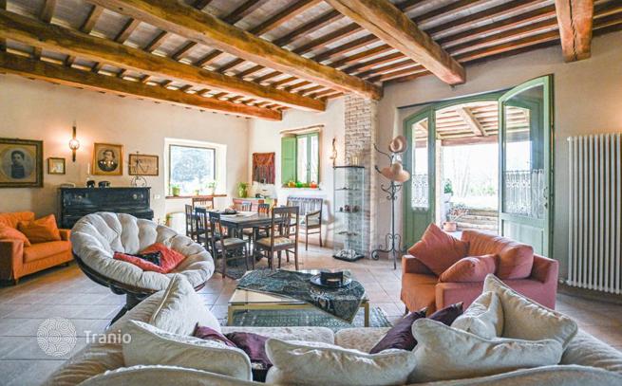
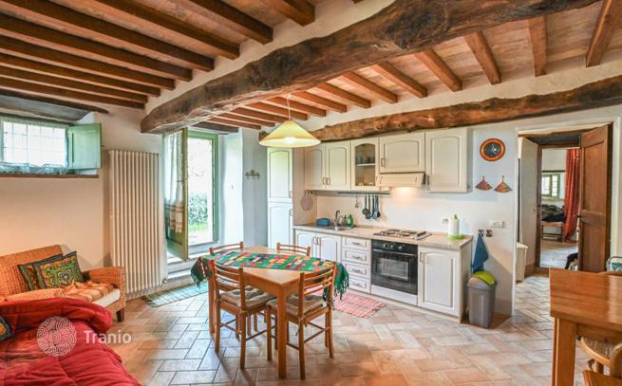
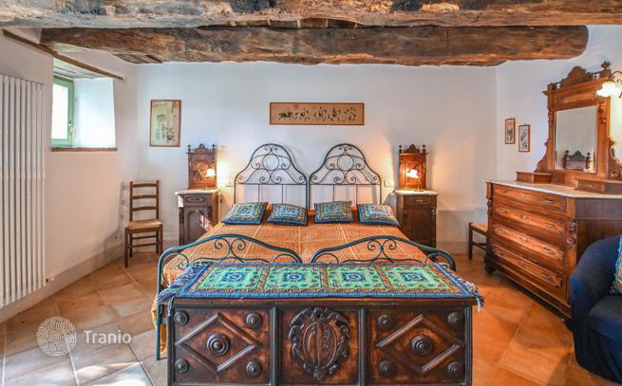
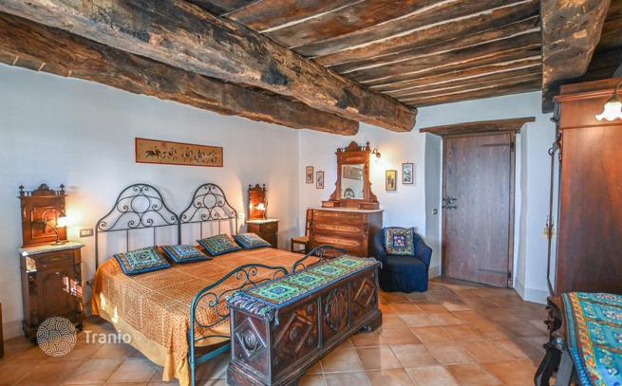
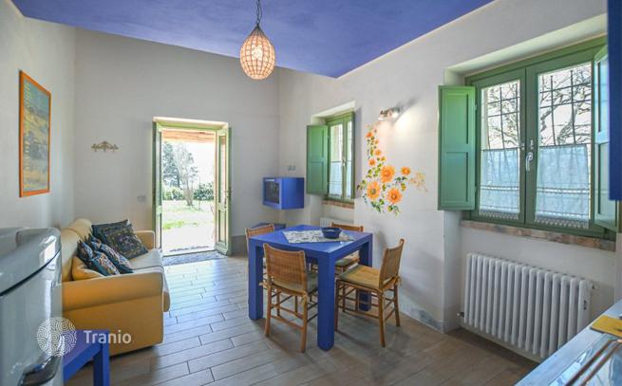
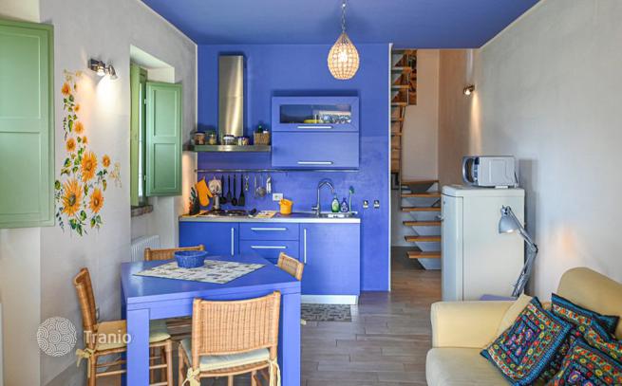
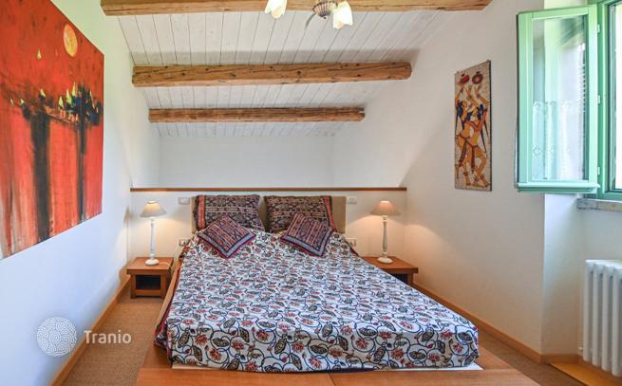
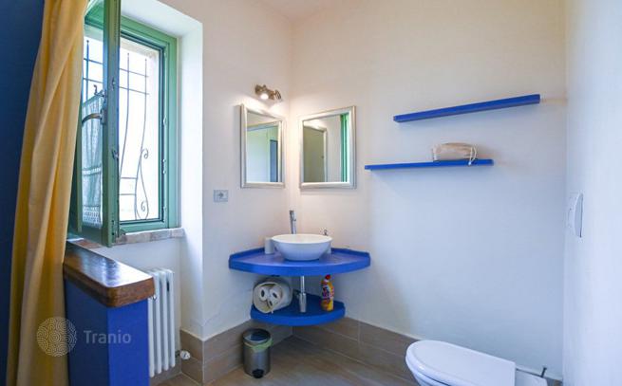
The ground floor offers large living room with fireplace and opens onto a spacious covered veranda. On this level, there is also an independent guest apartment, which includes a kitchen and living room, together with a spacious double bedroom and bathroom. The apartment benefits from its own private entrance.
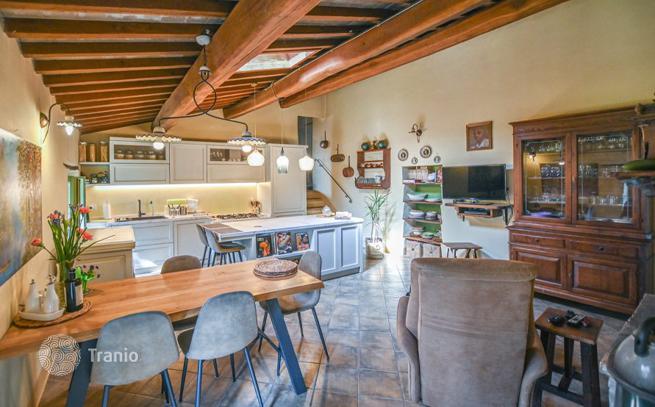
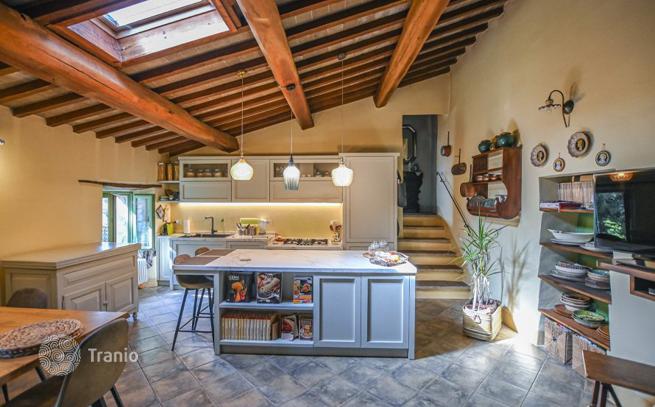
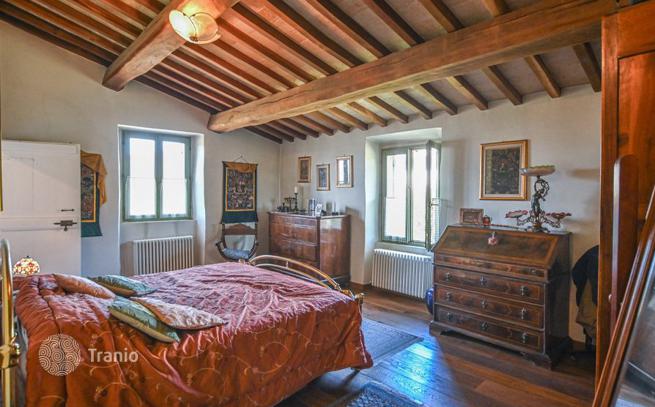
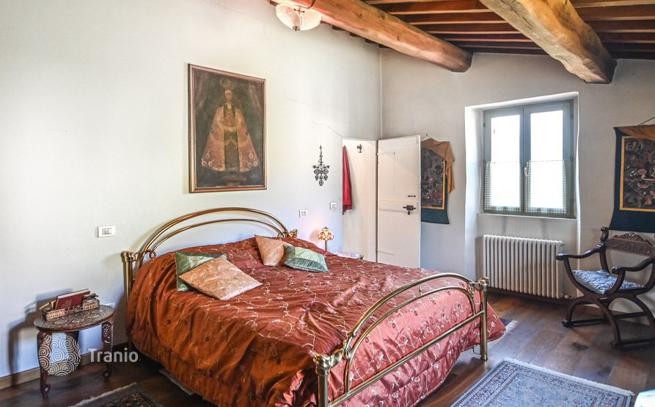
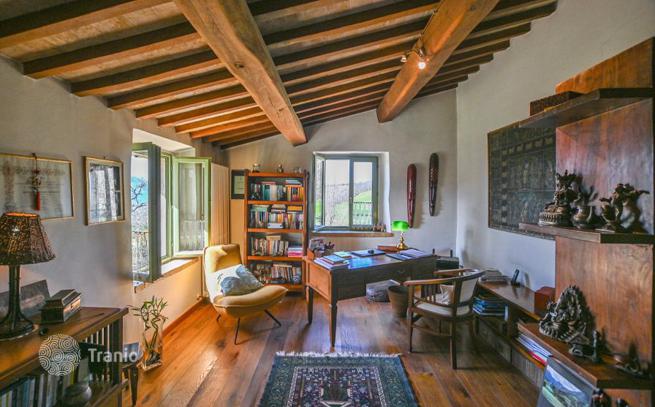
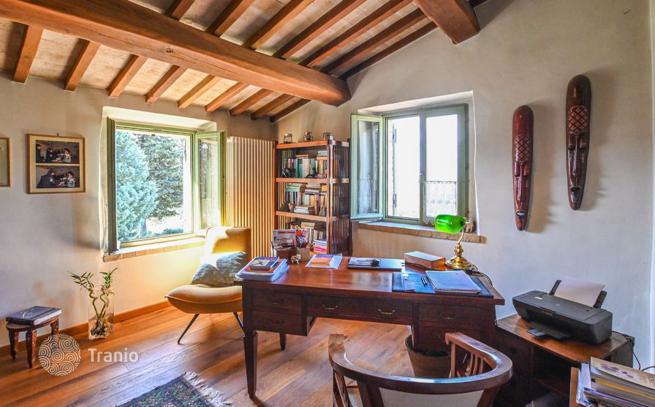
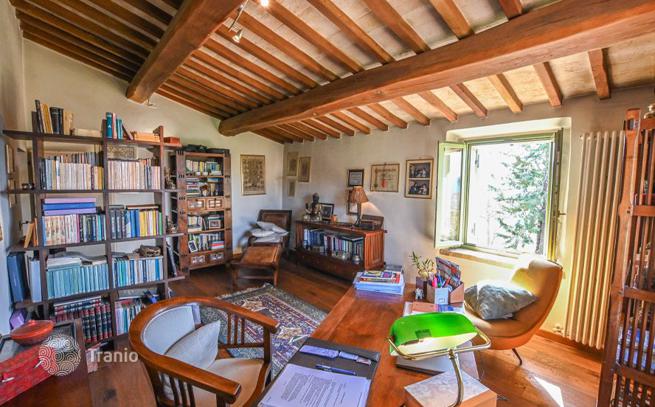
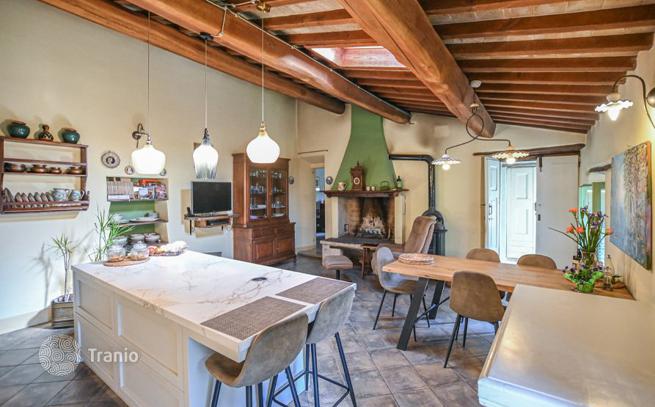
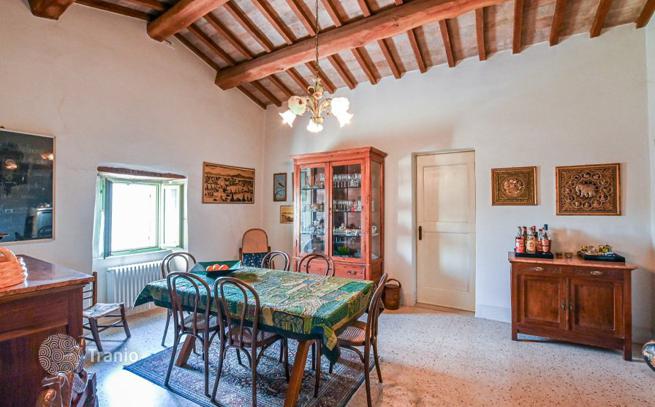
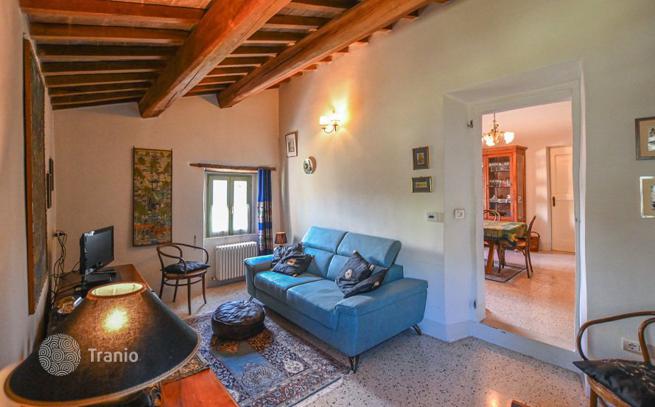
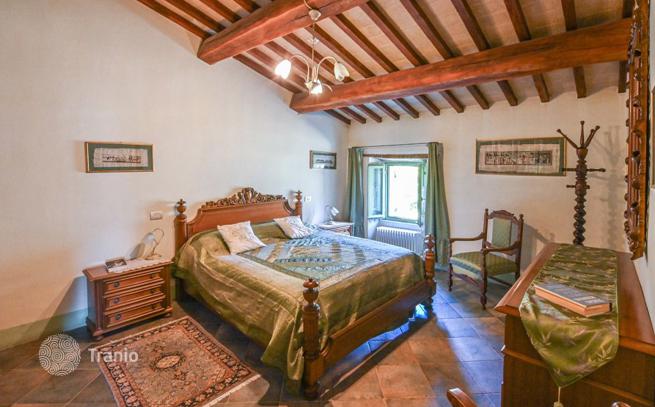
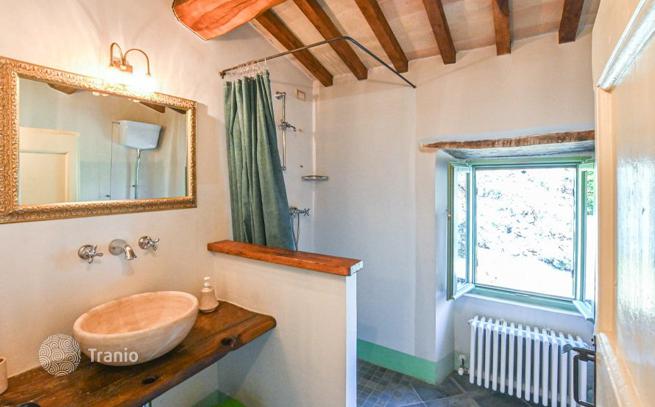
The upper floor hosts the main private residence, where the layout opens into a kitchen with central island and dining area, forming the core of the living space. A separate dining room continues into a generous living room. In front of the kitchen and dining area, a passage leads to the sleeping quarters, where there is a bathroom with ante-bathroom. To the left of the main living area, a second passageway opens onto additional rooms: on one side, a bedroom currently used as a study, on the other a double bedroom with en-suite bathroom and walk-in wardrobe. The apartment offers a further multi-purpose room that can be adapted according to needs.
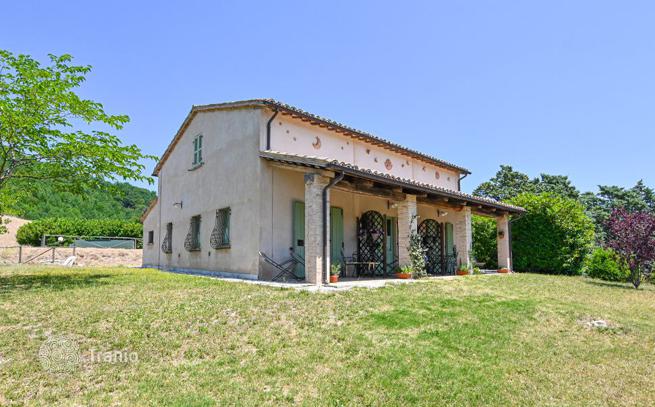
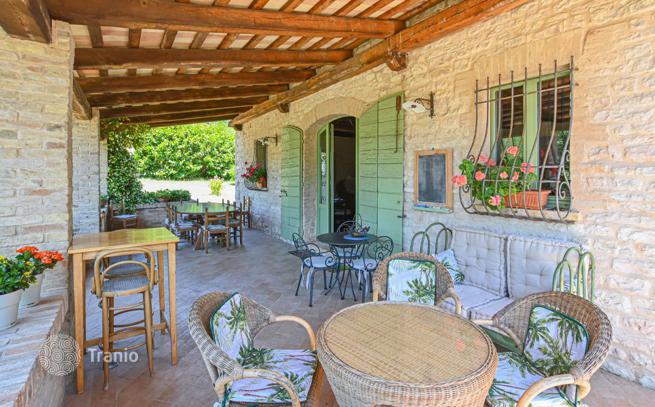
The former barn has been demolished and rebuilt, now accommodating 3 independent apartments arranged over two levels for a total of 168 m². Each unit features an open-plan living area with kitchen and dining space on the ground floor, and a bedroom on the upper level, together with a bathroom with a laundry area available for guests. Each apartment benefits from its own outdoor area, including a private veranda and access to the shared garden. The property was restored between 2008 and 2010 with particular attention to structural quality and sustainability. The works included anti-seismic improvements, ventilated foundations and a fully insulated roof. The annex was rebuilt using bio-building techniques and is equipped with a pellet heating system and solar thermal panels. The property does not use gas. Wooden window frames have been preserved, and the estate is served by two separate electrical lines, supporting both private use and hospitality operations.
The estate is located near Cagli, between Urbino and Gubbio, in a part of the Marche region where natural landscapes and historic heritage coexist in a setting that remains authentic and relatively unspoilt. From the property, the views extend across the surrounding Apennine peaks, including Monte Nerone, Monte Petrano, Monte Catria and Monte Acuto, shaping a landscape of wide horizons and changing light throughout the year.
The area offers access to a network of historic towns and cultural destinations. Urbino, a UNESCO World Heritage site, and Gubbio are both within comfortable reach, while the nearby Gola della Rossa and Frasassi is home to one of Italy’s most remarkable cave systems. Not far from the property, the Abbey of Fonte Avellana, set at the foot of Monte Catria and surrounded by woodland, adds a further layer of historical and cultural depth to the area.
Despite its sense of seclusion, the property remains accessible and well positioned for exploring central Italy. Access is via approximately 5 km of unpaved road, a feature that contributes to its privacy and distance from more frequented areas.
- Closest Borgo with services: 7,3 km
- Hospital: 18.9 km
- Acqualagna: 7,4 km
- Cagli: 8,9 km
- Urbino: 33,8 km
- Frassassi Caves: 49 km
- Fano: 48,7 km
- Pesaro: 60,5 km
- Senigallia: 71,9 km
- Assisi: 88,9 km
- Airport of Perugia: 81,8 km
- Airport of Ancona: 90 km
If this property wasn’t for you, take a look at other houses for sale in Italy.
You can see more houses for sale in Marche elsewhere on our website.
You may also be interested in greek Golden passport.



