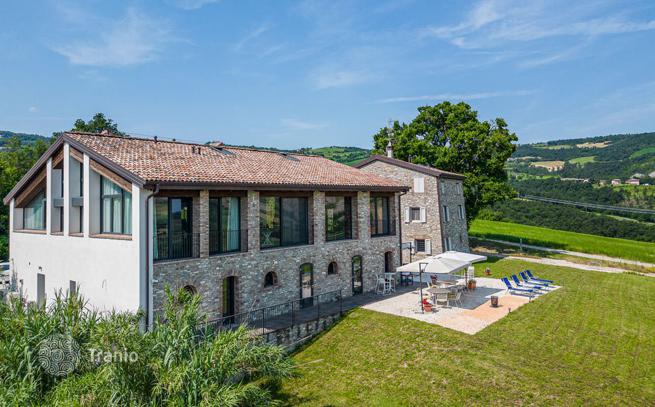
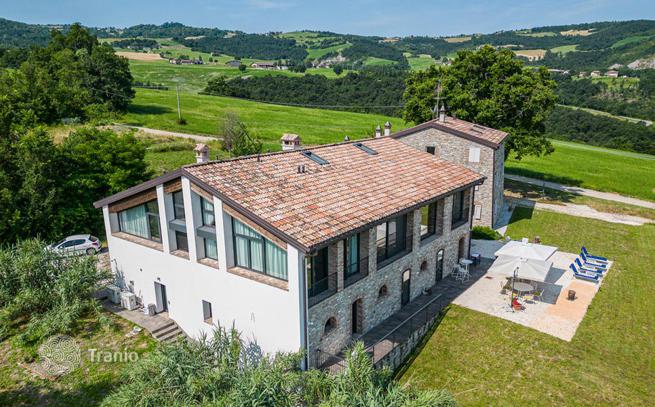
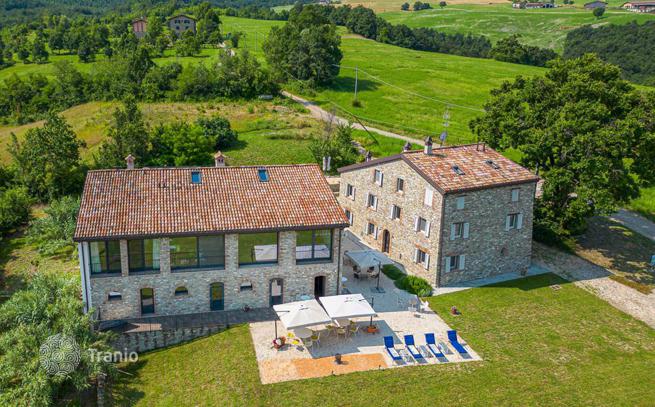
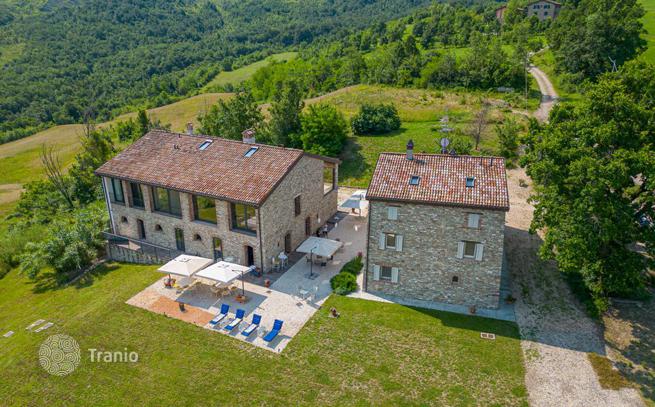
Large estate with a historic farmhouse and agricultural land, Modena, Italy
- Total area910 m²
- Land area48,298 m²
- Bedrooms10
- Bathrooms13
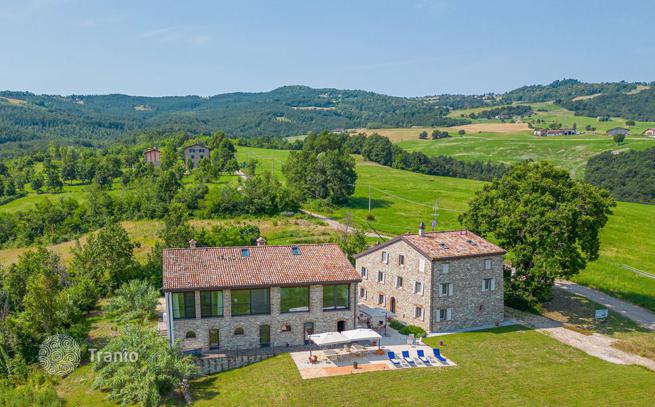
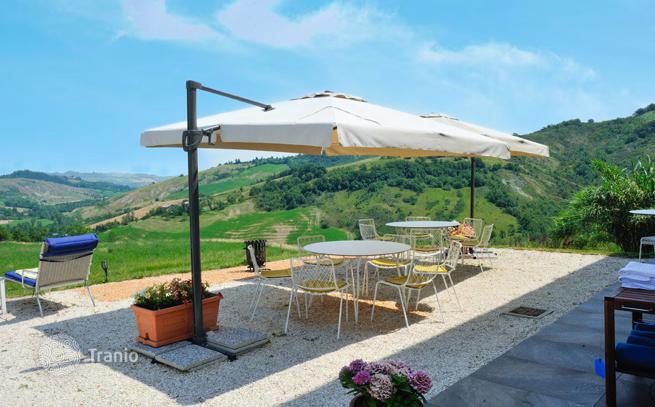
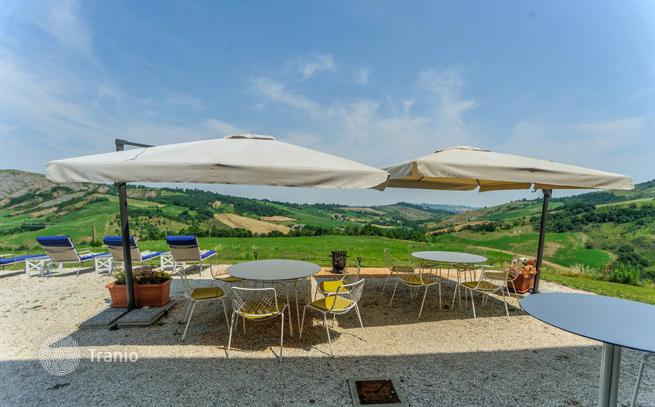
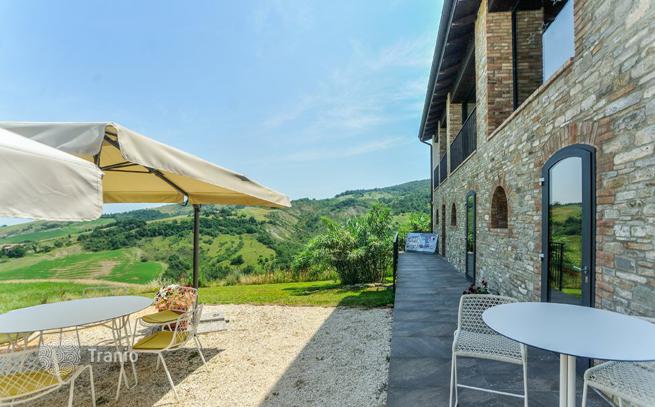
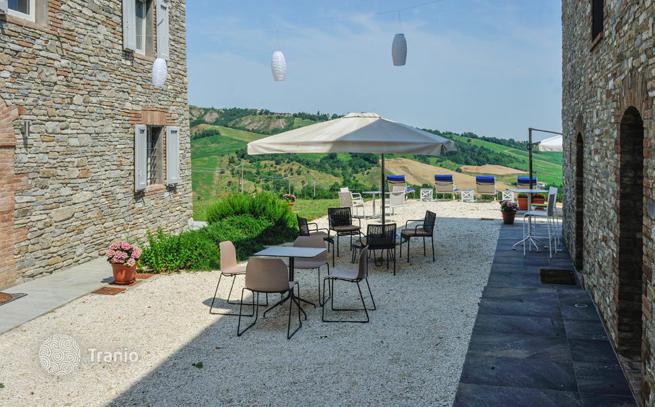
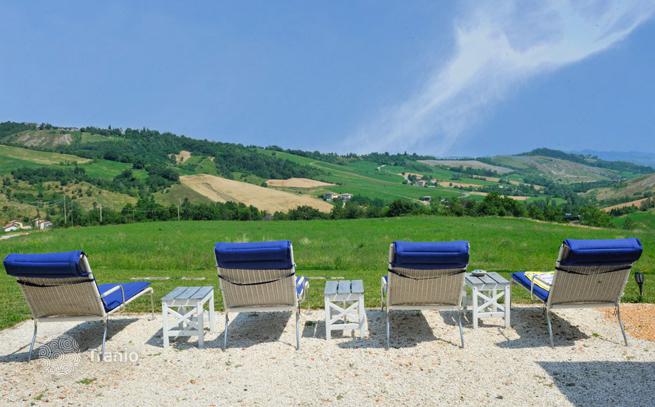
Immersed in unspoilt nature and embraced by sweeping views across the rolling hills, the property offers an atmosphere of serenity and refinement throughout the year. This is a place where luxury is defined not merely by architectural excellence, but by space, privacy and the privilege of living within a landscape of extraordinary beauty.
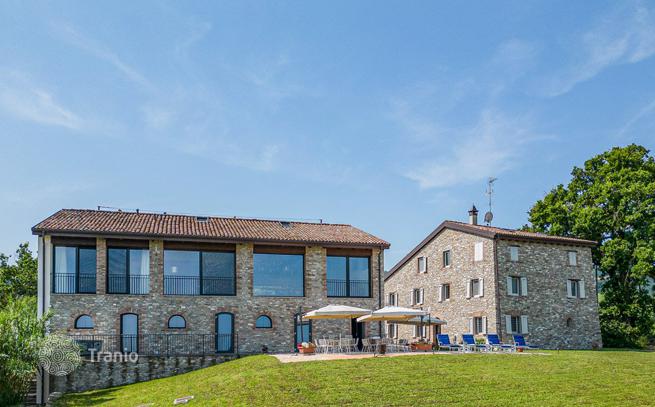
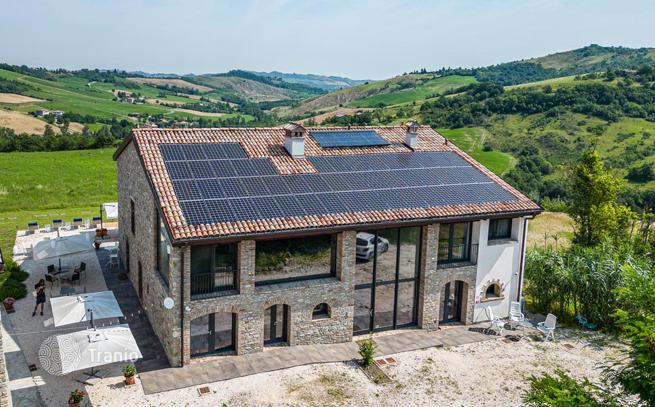
Extending to approximately 540 m² over 3 floors, the principal farmhouse was completed in 2020. The project achieves a masterful balance between conservation and innovation: the architectural language respects the rural heritage of the original structure, while introducing contemporary elements such as expansive windows and a striking modern metal staircase.
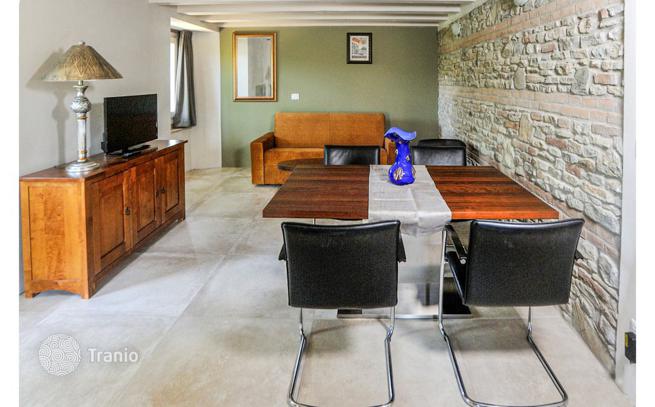
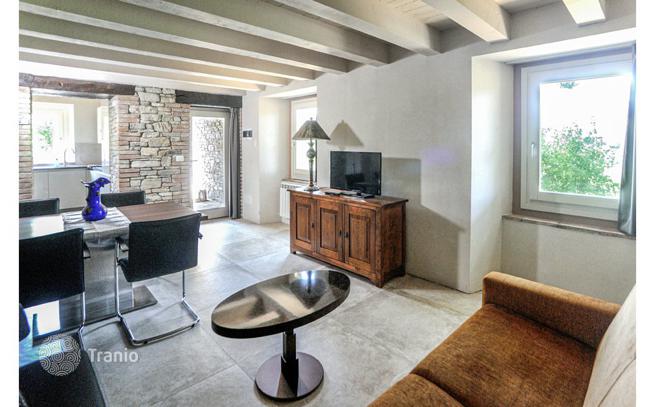
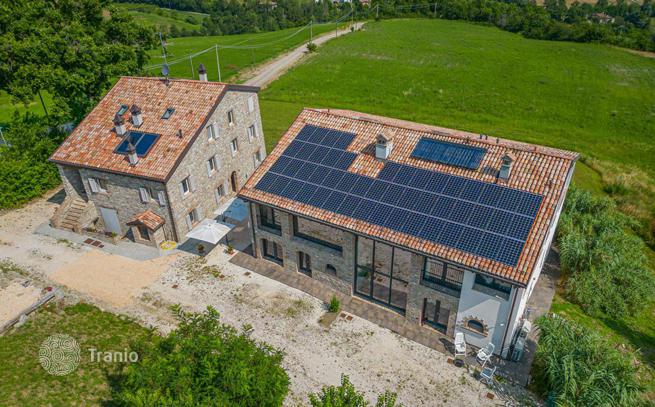
The second building is a historic farmhouse of approximately 370 m². The interior is characterised by a superb designer metal staircase which welcomes guests and leads to 5 of the 6 apartments composing the building.
-

Garden
-
Solar panels


The building is equipped with underfloor heating powered by a heat pump, with provisions in place for air-conditioning units in the principal rooms. Additional features include mechanical ventilation, a desalinated water system, alarm installation, and latest-generation aluminium window frames fitted with mosquito screens and internal blackout blinds.
-
Lots of natural light
-
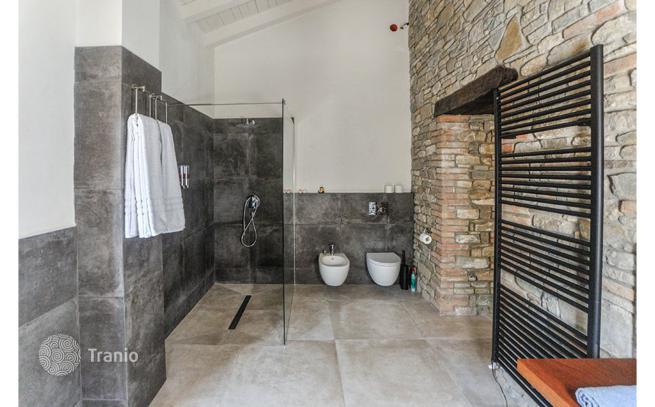
Quality sanitary ware
-
Floor heating
-
Balcony or terrace
-
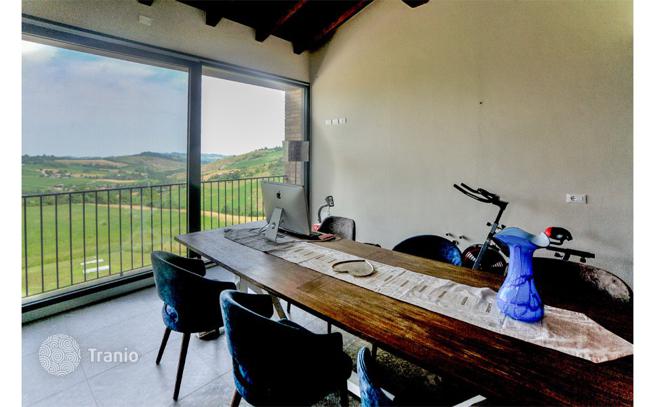
Floor-to-ceiling windows


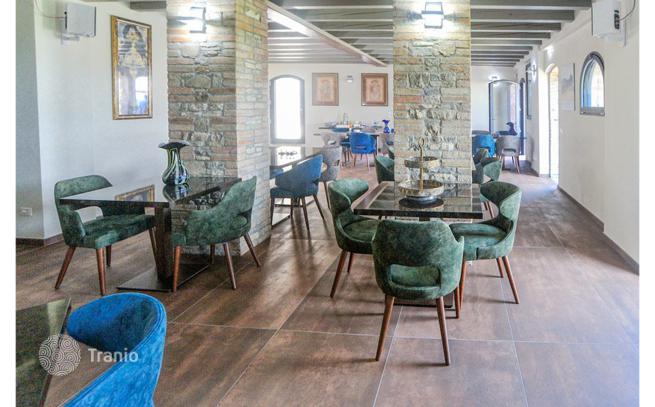
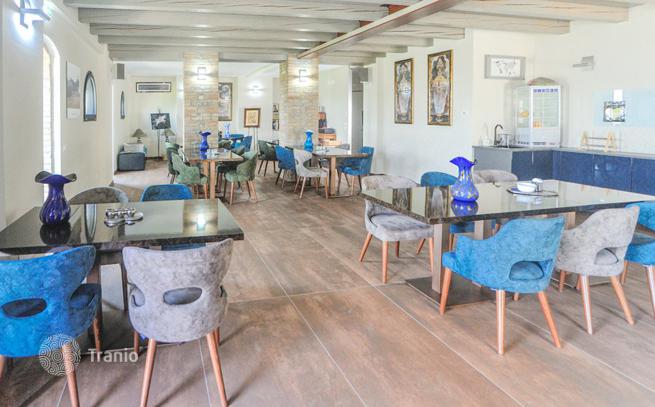
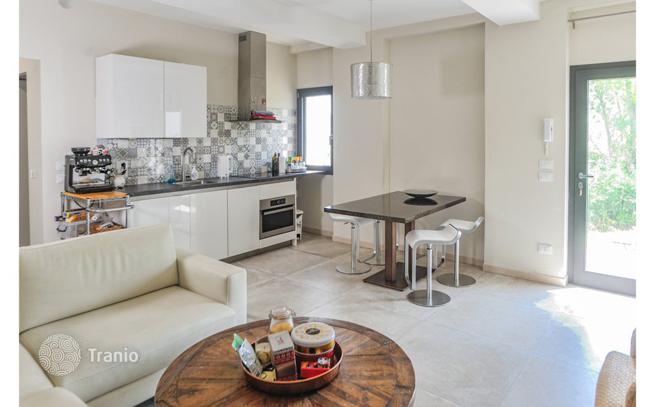
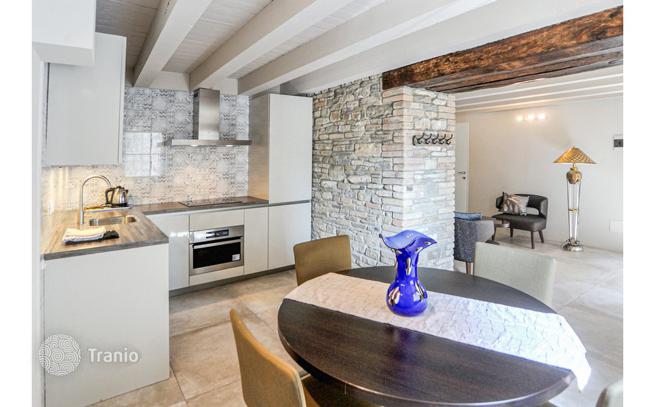
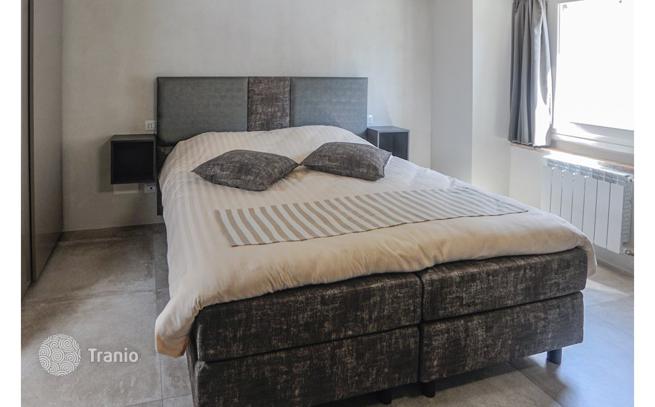
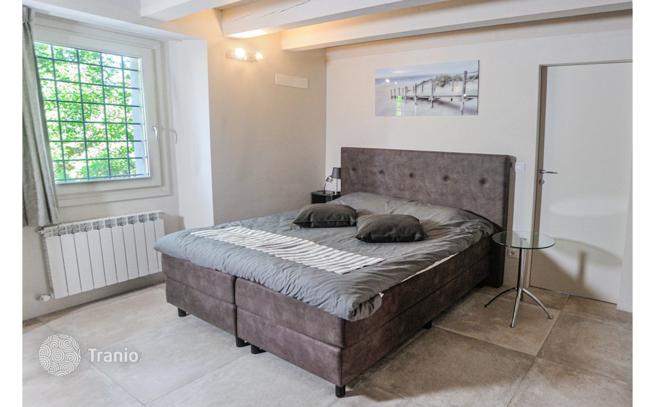
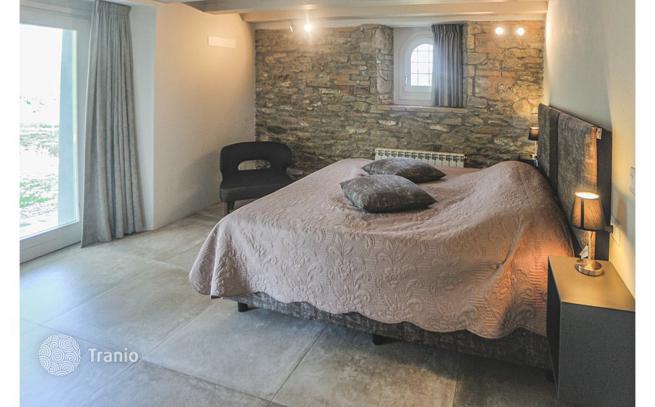
The ground floor with multiple French doors opening directly onto the external terracing, hosts a vast multifunctional hall. The space is complemented by 2 guest toilets. Adjacent lies a dedicated area of approximately 30 m², fully prepared for the installation of a professional kitchen. Completing the floor is a self-contained apartment with independent external access, comprising an open-plan living room with kitchen and dining area, a bedroom and a bathroom.
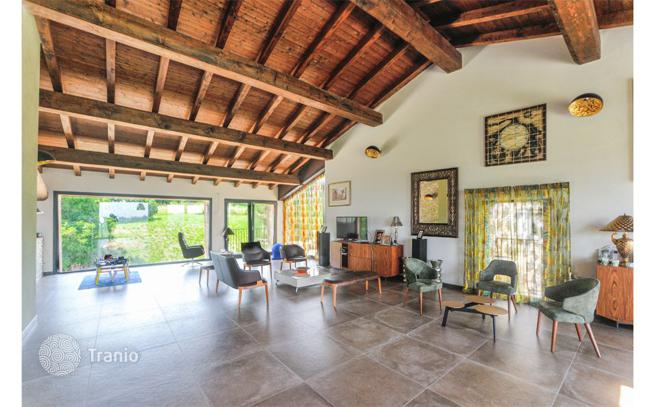
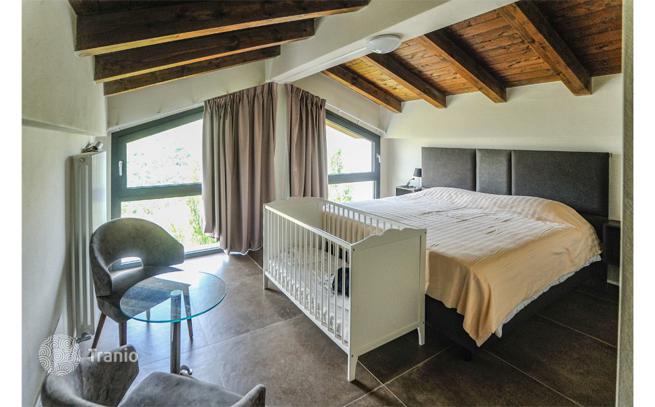
An imposing architectural metal staircase leads to the 1st floor with a breathtaking living area of 100 m², incorporating a lounge, a dining space and provision for a further kitchen installation. The corridor leads to 2 bedrooms, each with en-suite bathroom, as well as an additional guest bathroom.
The 2nd floor accommodates a room, currently used as a bedroom with a bathroom.
- Closest services: 5 km
- Zocca: 14 km
- Train station: 15 km
- A1 Motorway: 20 km
- Airport of Bologna: 37 km
- Modena: 39 km
- Bologna: 40 km
- Parma: 105 km
- Firenze: 142 km
- Verona: 150 km
If this property wasn’t for you, take a look at other houses for sale in Italy.
You can see more houses for sale in Modena elsewhere on our website.
You may also be interested in greek Golden visa.



