5-bedroom mansion in Arezzo
- Bedrooms5
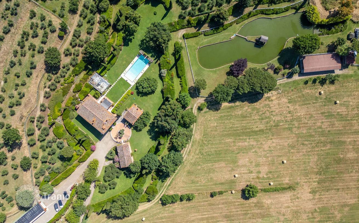
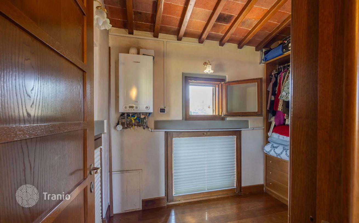
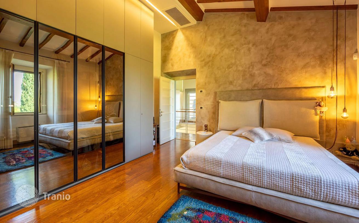
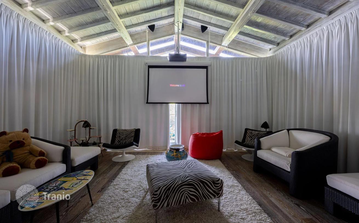
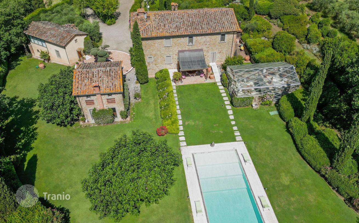
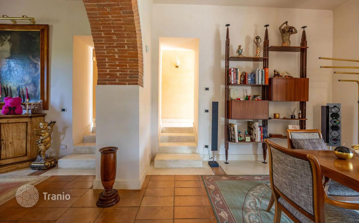
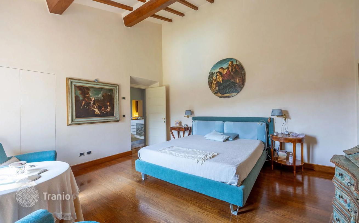
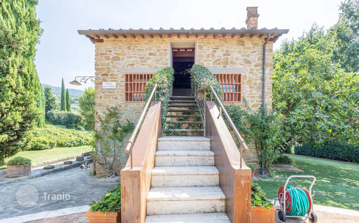
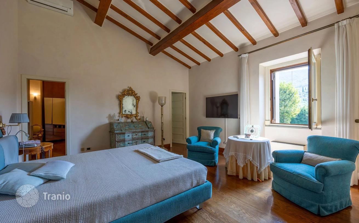
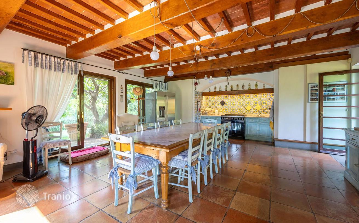
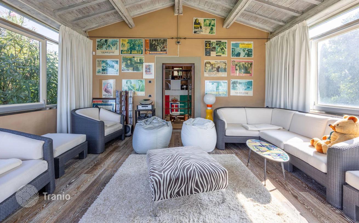
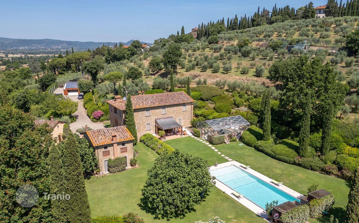
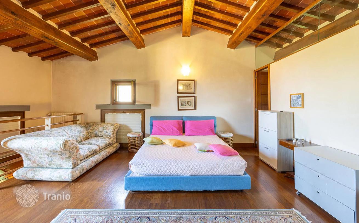
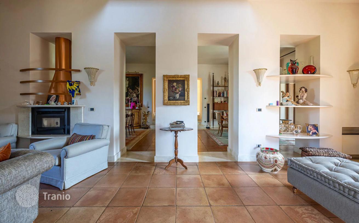
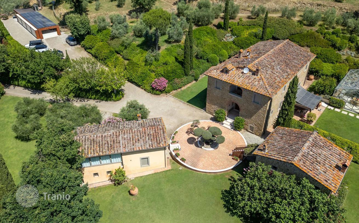
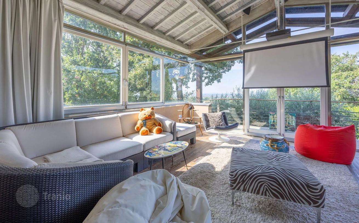
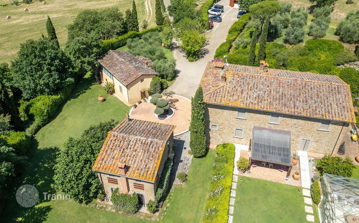
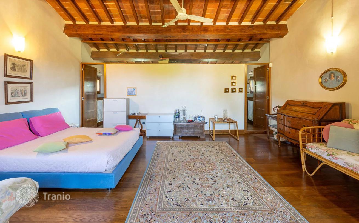
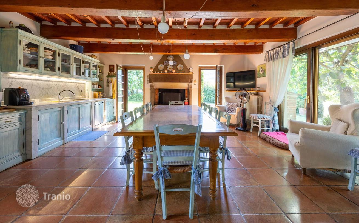
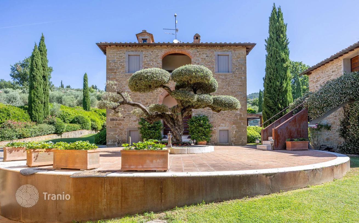
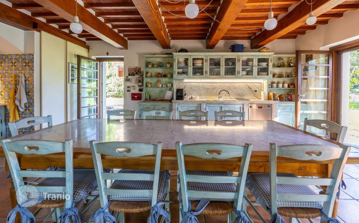
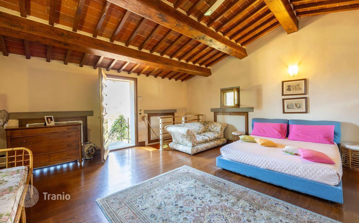
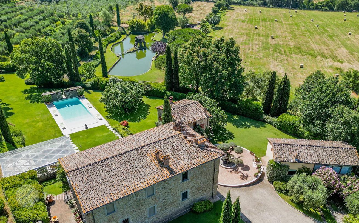
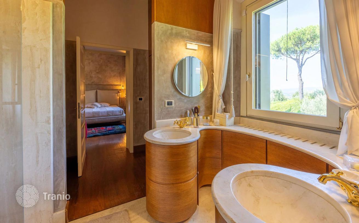
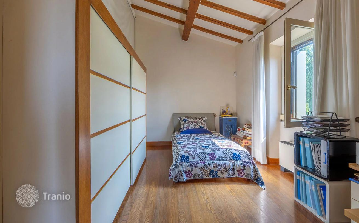
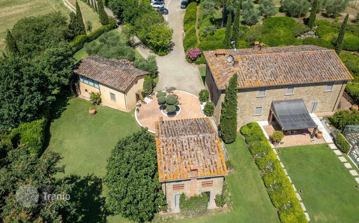
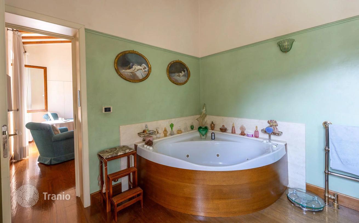
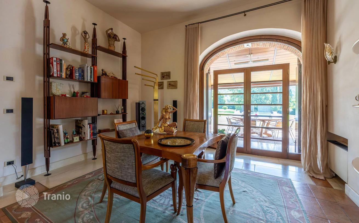
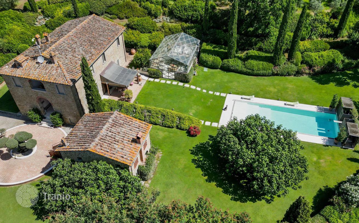
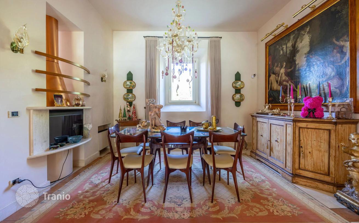
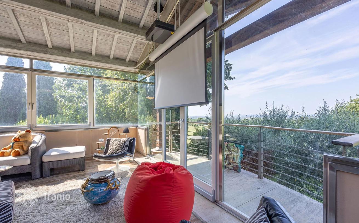
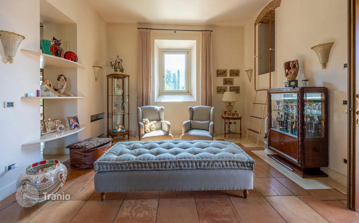
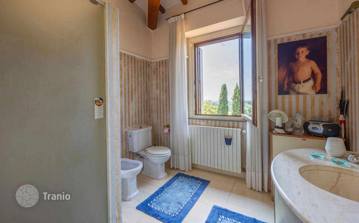
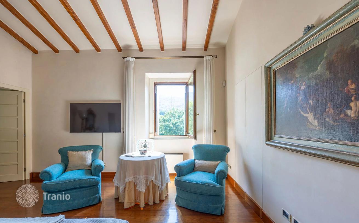
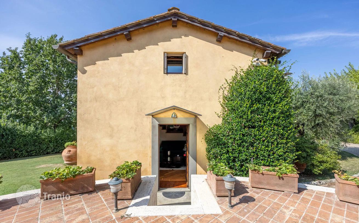
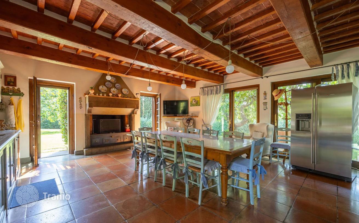
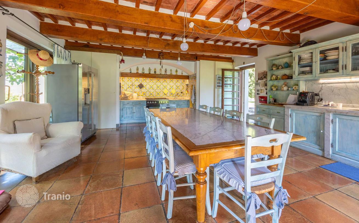
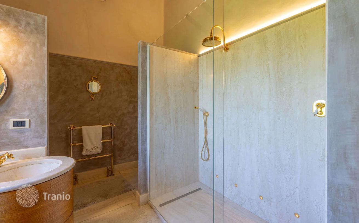
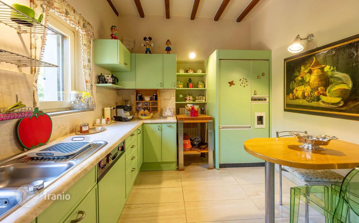
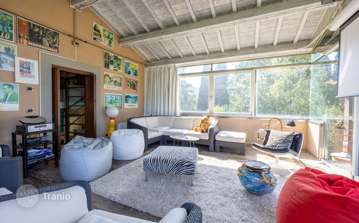
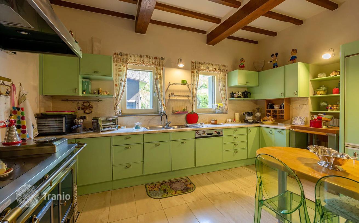
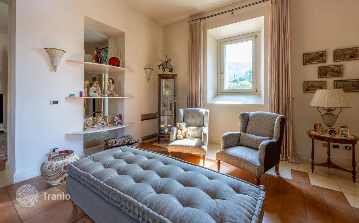
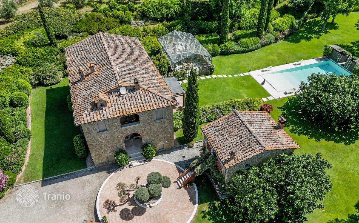
The farmhouse, built in stone, is on two levels. On the ground floor, an elegant covered porch leads to a large open space with living room and dining room, which opens directly onto the veranda. Continuing, we find a bright kitchen with access to the garden, as well as a laundry room and bathroom. The first floor, connected by a refined wooden staircase, houses the sleeping area with three spacious bedrooms, all with private bathroom; two also have a walk-in closet. A study and a covered porch complete the floor. Next to the farmhouse is the first 177 m² annex, with a living area on the ground floor consisting of a kitchen and living room, while on the first floor there is a double bedroom, bathroom and wardrobe. Not far away, a second renovated 154 m² annex houses a cozy living room with bathroom and a cellar on the ground floor, while on the upper floor it houses a bedroom and a splendid cinema room with motorized curtains. The property also includes a 110 m² greenhouse with a technical room, currently used as a storage room for the pool and garden equipment. There is also a 115 m² garage with automatic openings, a 110 m² stable/warehouse and a 26 m² warehouse. The park of over 2,000 m² is an oasis of relaxation, enriched by a magnificent 16 x 6.5 m travertine swimming pool, with electric cover and provision for heating. A unique feature of the property is the large 3.5 m deep artificial lake, which houses an enchanting little island with a wooden house and is equipped with a phytodepuration system. The estate extends over approximately 13 hectares, divided between over 5 hectares of olive grove with approximately 1,100 plants and a drip system, 7.5 hectares of arable land and two rows dedicated to the production of vinsanto.

If this property wasn’t for you, take a look at other houses for sale in Italy.
You can see more houses for sale in Arezzo elsewhere on our website.
You may also be interested in greek investor visa.



