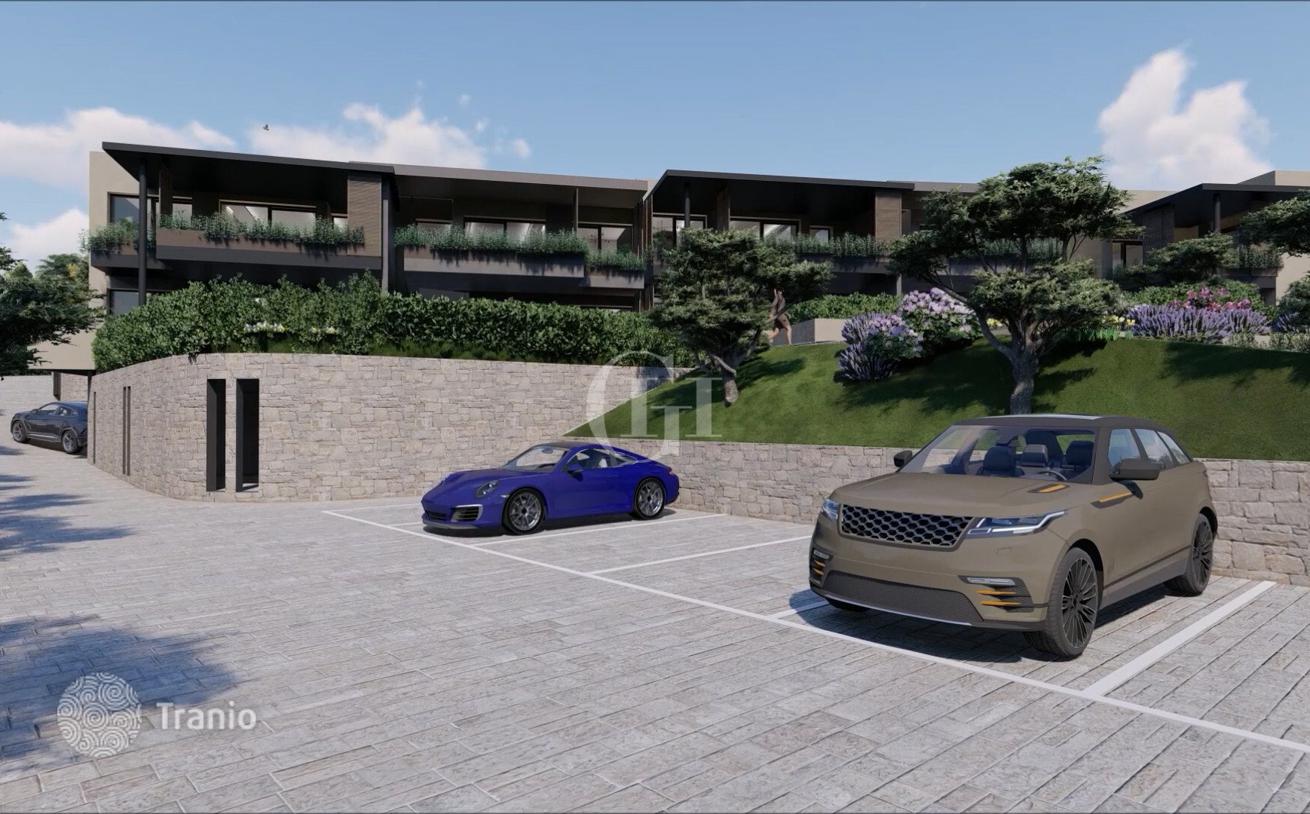
Large new penthouse overlooking Lake Garda in Soiano Del Lago, Italy
- Total area199 m²
- Bedrooms3
- Bathrooms2
The demolition of the existing building will result in the implementation of an innovative project that will transform a sought-after residential space just a few steps from the city center. The project will be built on Via Metelli, a strategic location connecting the center of Padenghe with Soiano del Lago, providing proximity to local shops and easy access to the main transport arteries.
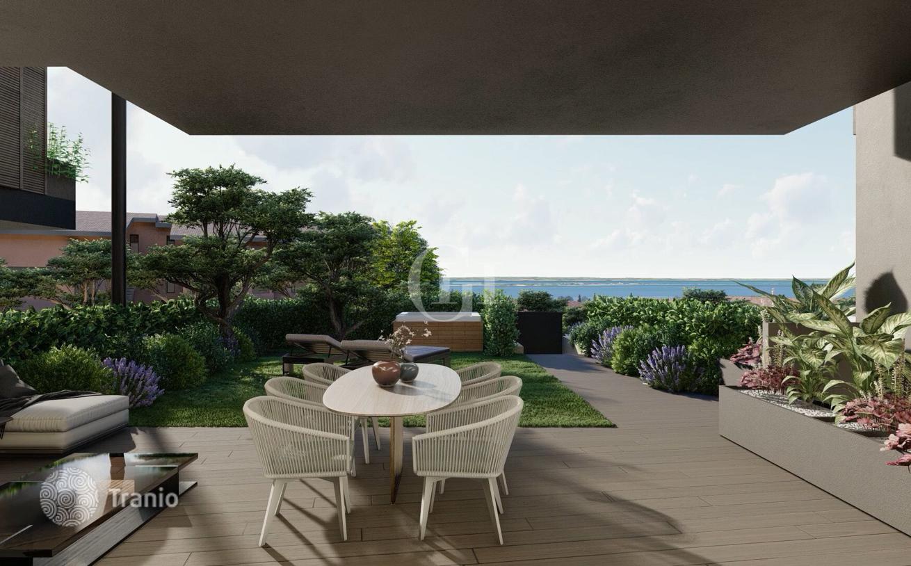
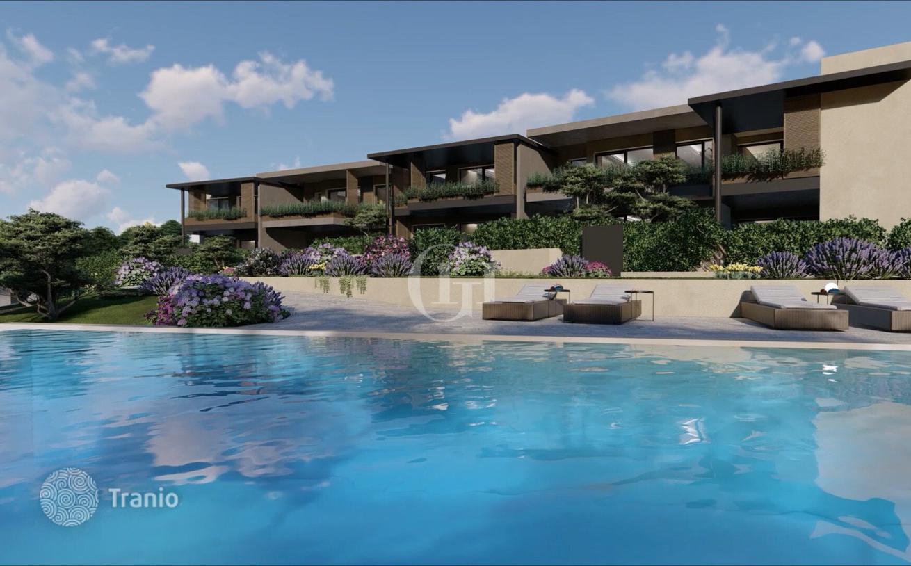
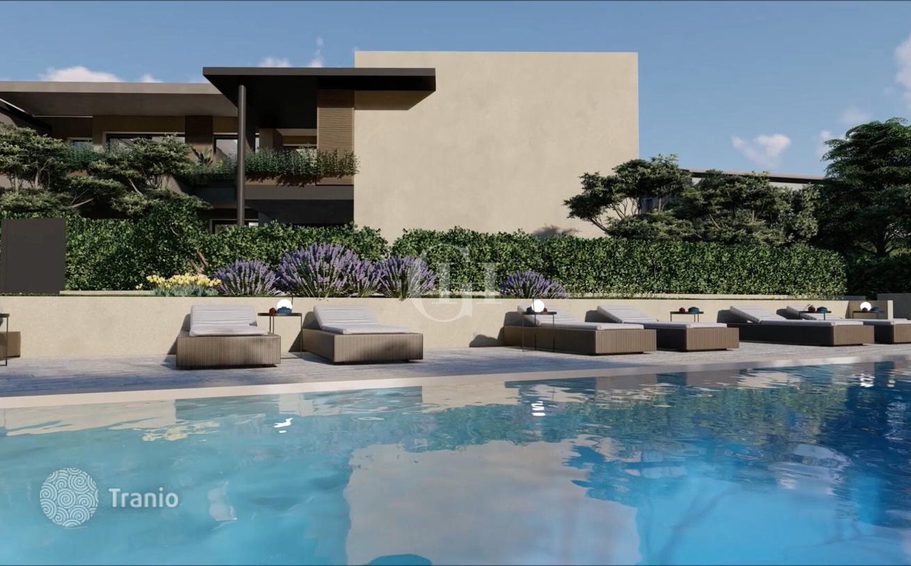
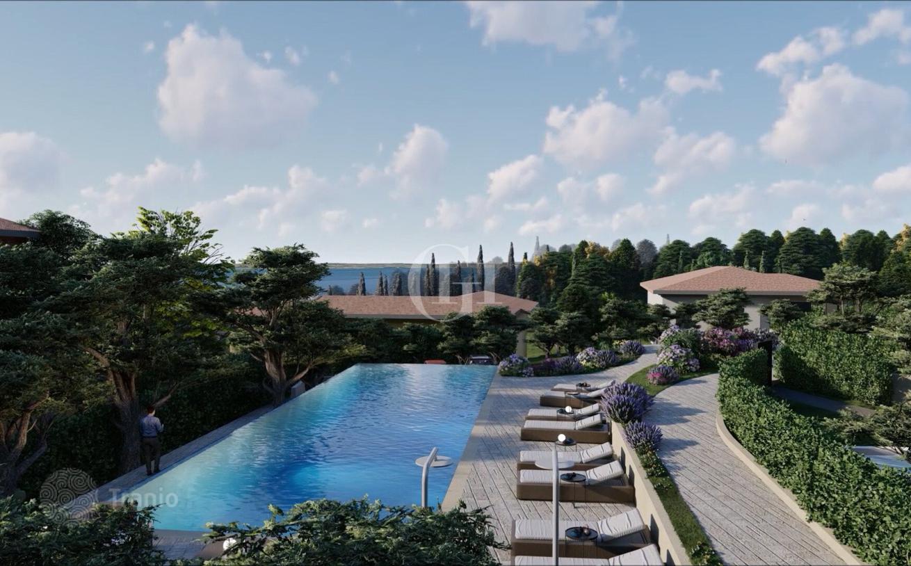
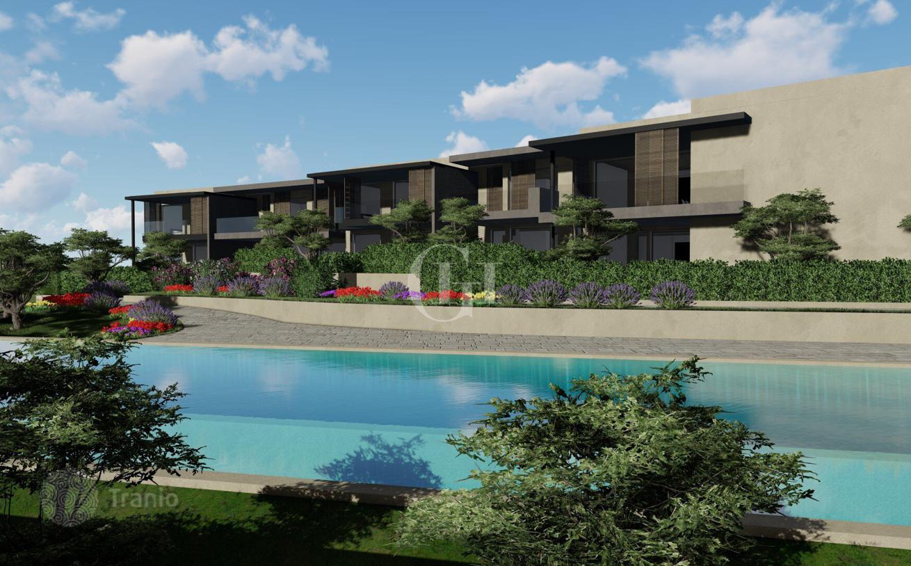
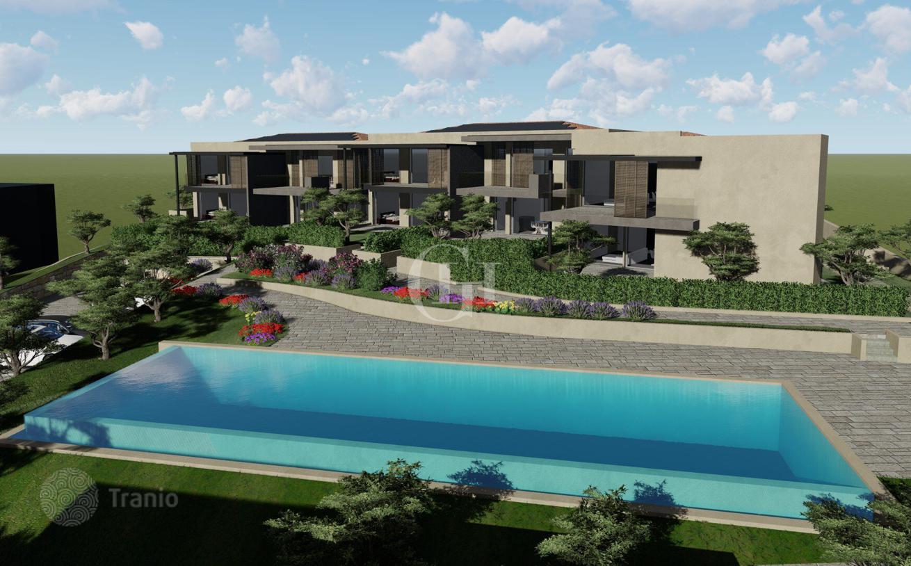
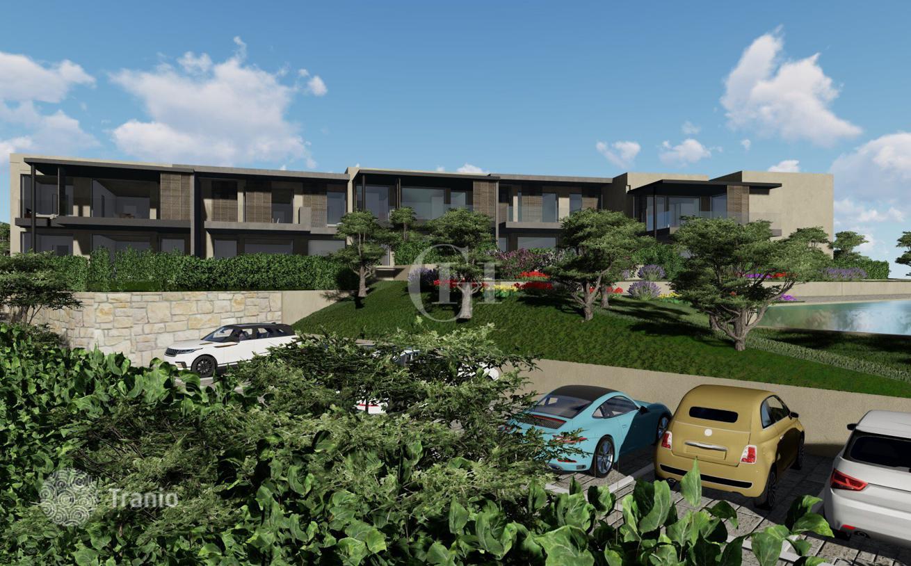
The idea of the project is to create apartments with independent entrances, similar to real villas. Each residence will be located on one floor, offering privacy, security and spacious spaces such as terraces, loggias, private gardens and a communal swimming pool of considerable size. In addition, each apartment will be equipped with spacious auxiliary spaces, ideal for use as a tavern, gym, staff room or even a triple garage.
The project provides for the construction of 10 four-room apartments: 5 on the ground floor and 5 on the top floor, each of which will have an independent entrance without common staircases and internal spaces, with the exception of the swimming pool.
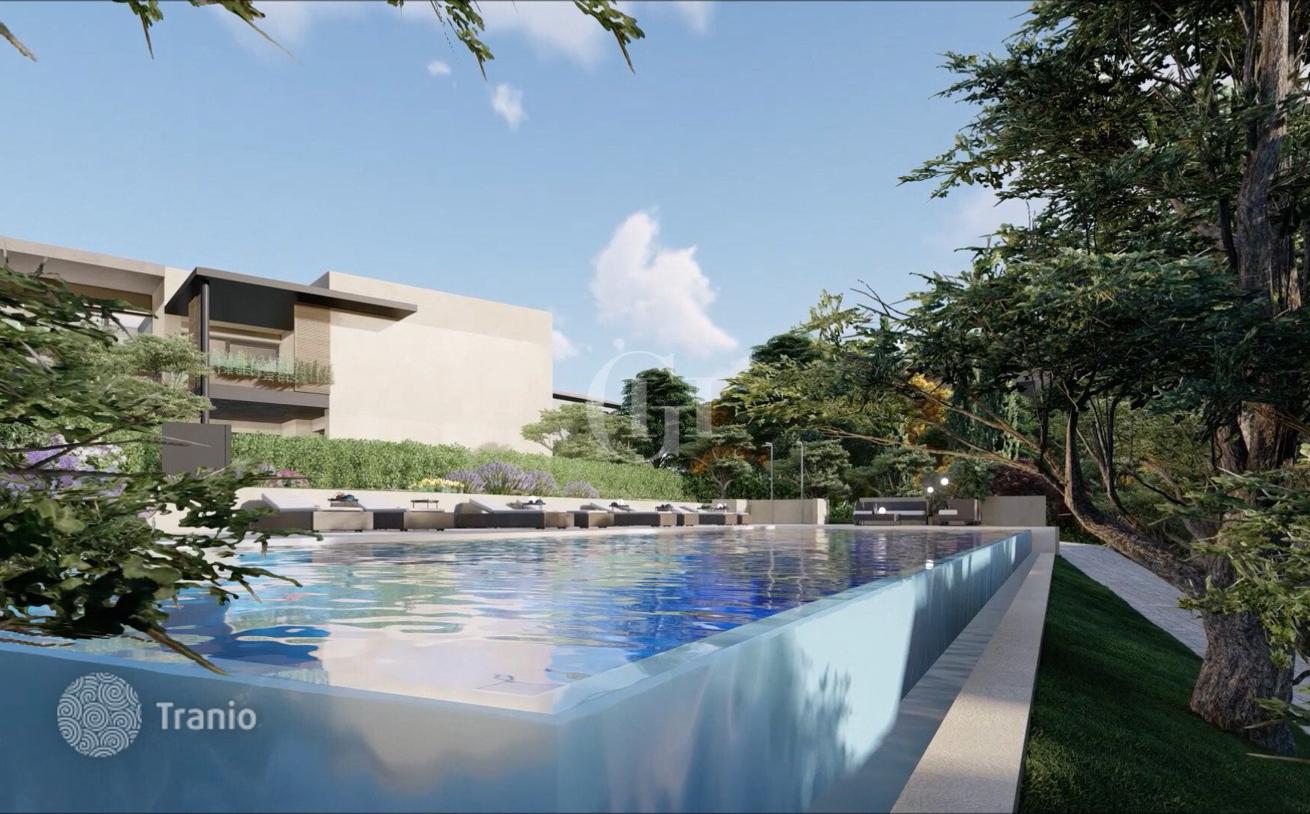
A communal swimming pool, designed for a limited number of residents, guarantees comfortable conditions for all residents. The privileged location, spacious areas and exclusivity of the complex make these residences ideal for both permanent residence and a luxurious second home.
-

Garden
-
Car parks
-
Underground parking
-
Elevator
-
Private restricted area
-
Swimming pool


-
Lots of natural light
-
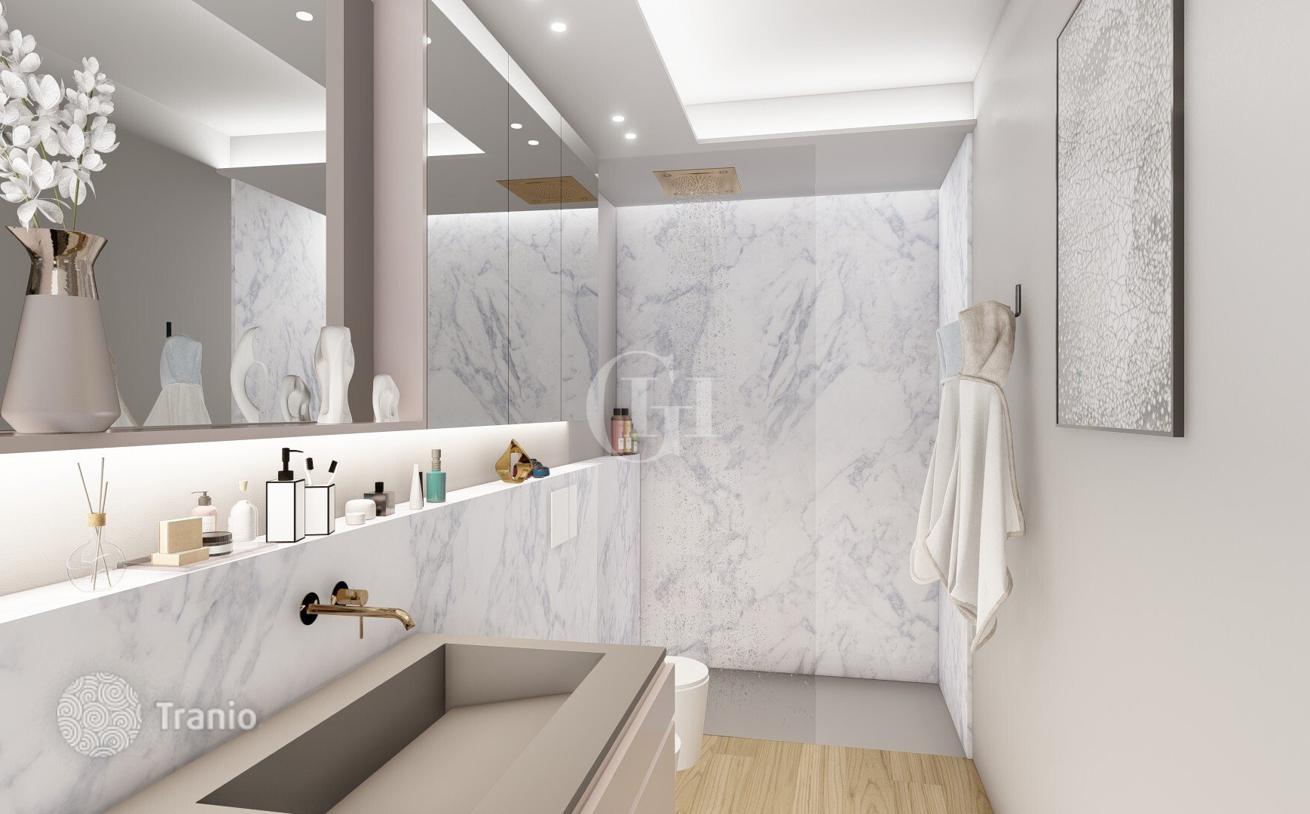
Fully finished
-
Balcony or terrace
-
Lake view
-
Floor-to-ceiling windows


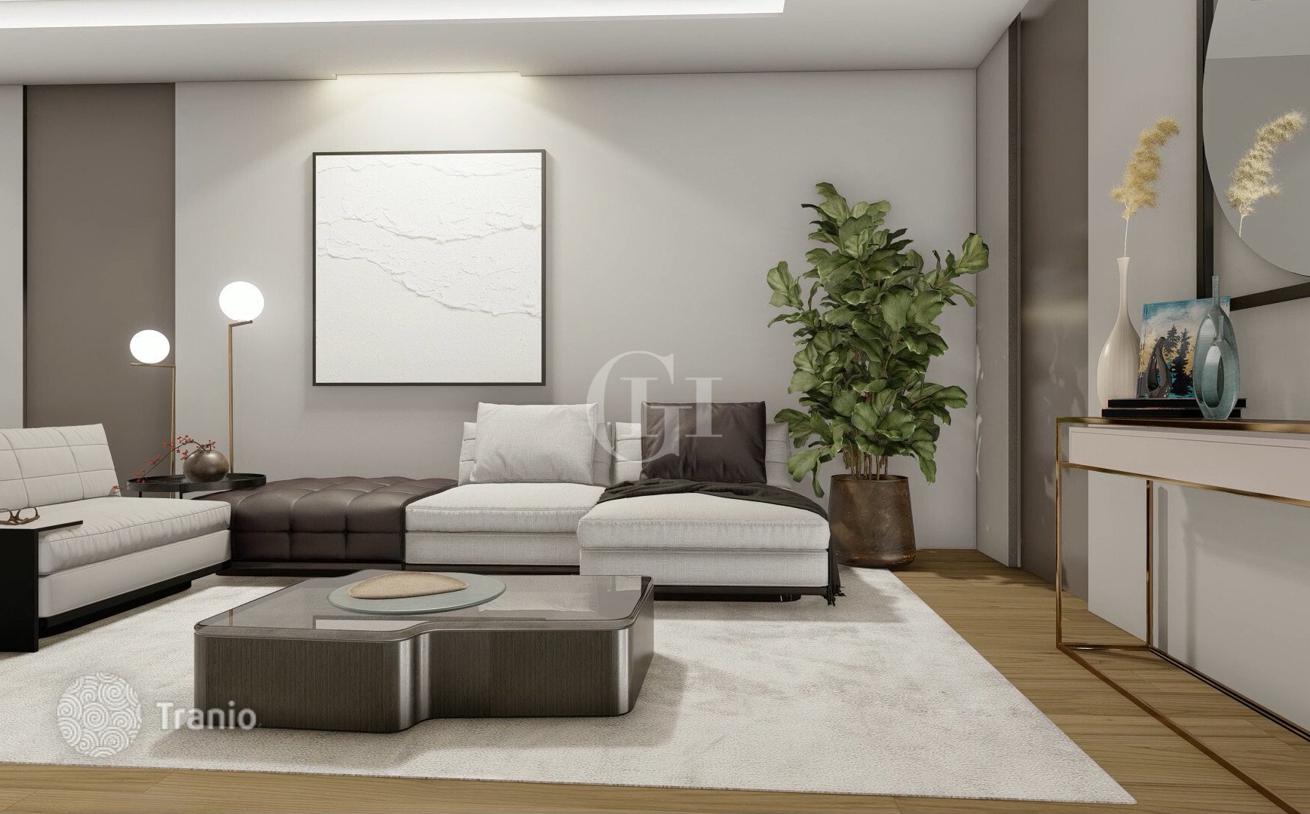
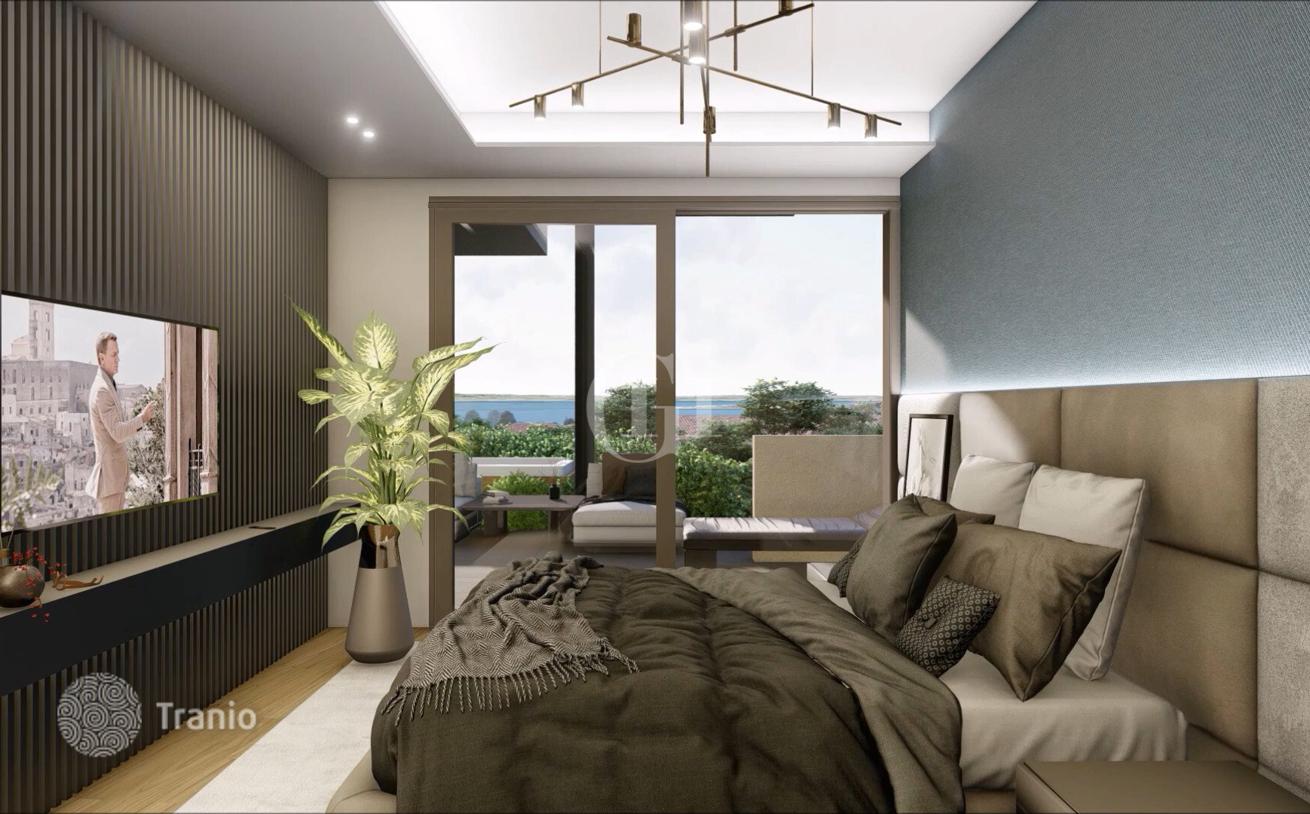
The ground floor apartments will have their own entrance through the garden, spacious covered verandas and large windows filling the living area with light. The living room will be separated from the kitchen. The sleeping area includes a master bedroom with a dressing room and an en-suite bathroom, two additional double bedrooms, a second bathroom and a laundry room.
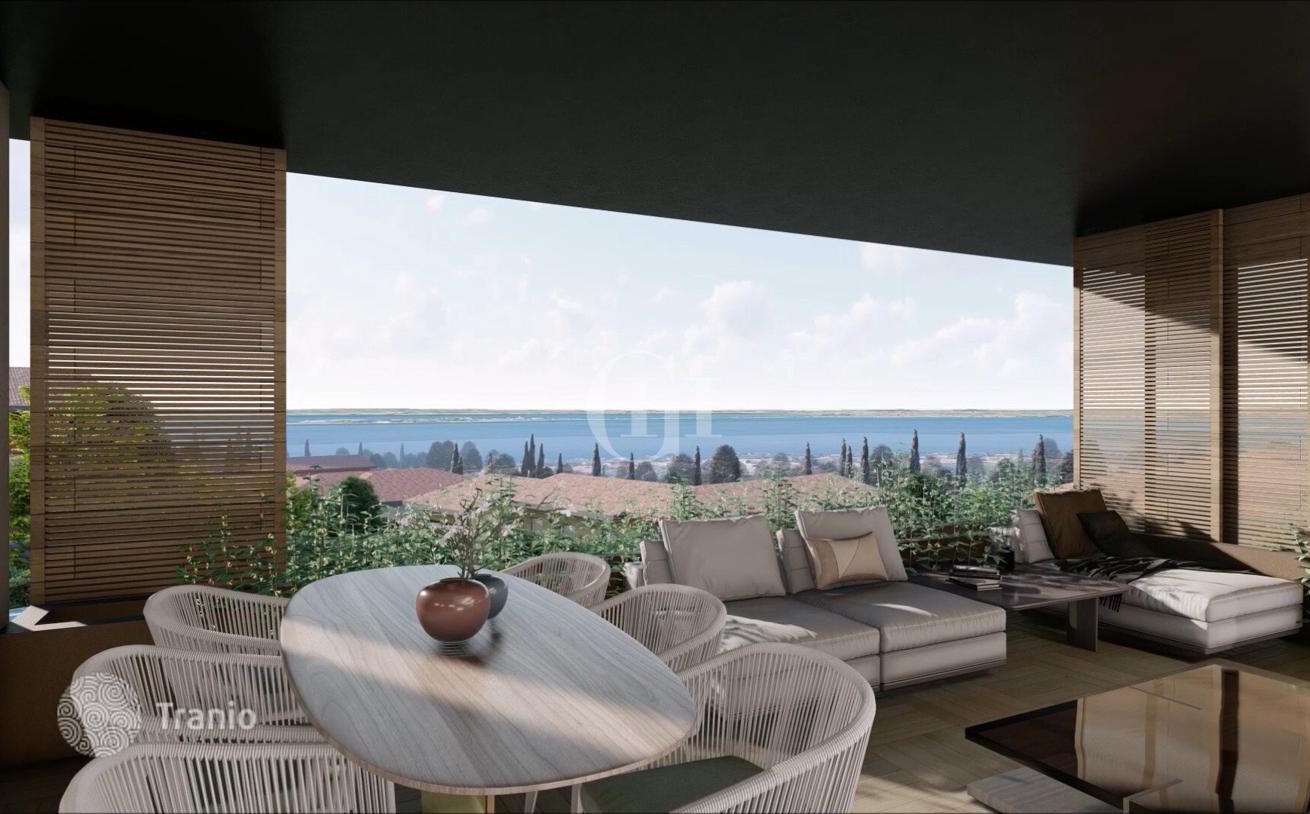
The top floor apartments are similar in size to the ground floor apartments, but have two access options: via an exclusive staircase or an elevator that directly connects to the triple garage and utility room in the basement. Instead of a covered veranda, there are magnificent terraces with views of the lake.
The project also represents a secure and long-term investment opportunity due to the following features:
- Spacious open spaces
- Convenient and spacious garages
- Proximity to shops and services
- Quick access to transport routes
- Energy efficiency (class A/4)
- Modern earthquake-resistant structures
If this property wasn’t for you, take a look at other new homes for sale in Italy.
You can see more new homes for sale in Soiano del Lago elsewhere on our website.
You may also be interested in greek Golden visa.



