4-bedroom villa 450 m² in Baschi
- Total area450 m²
- Bedrooms4
- Bathrooms4
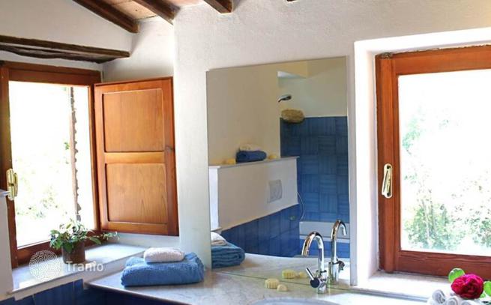
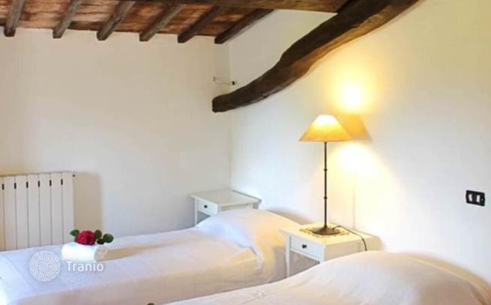
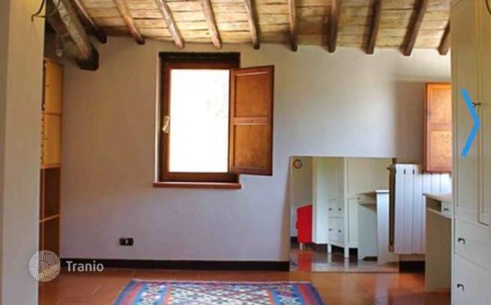
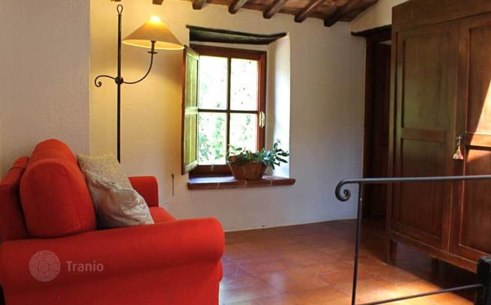
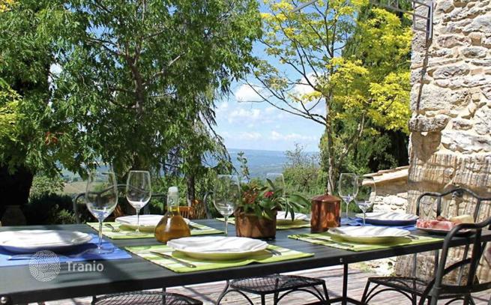
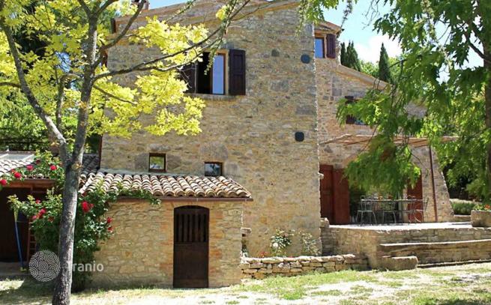
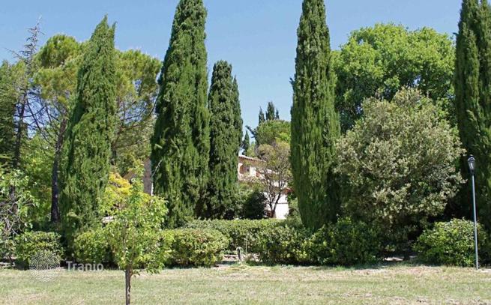
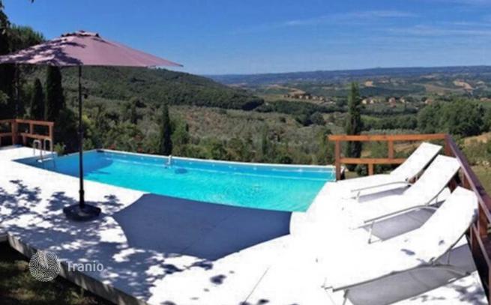
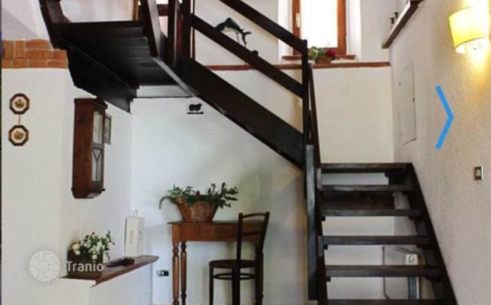
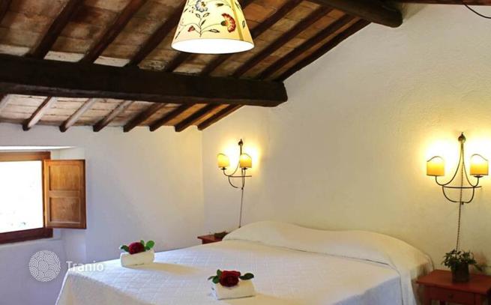
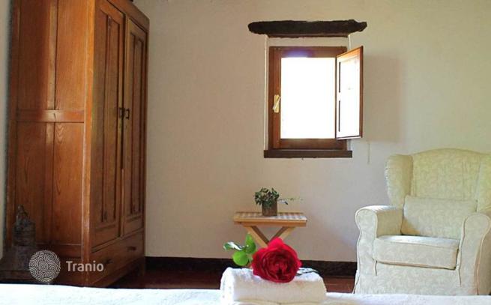
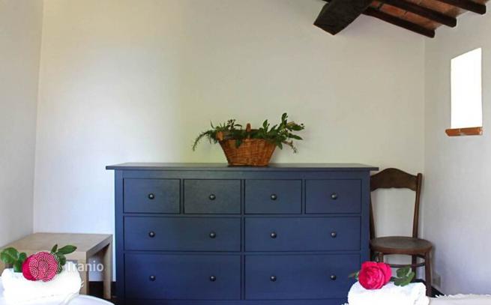
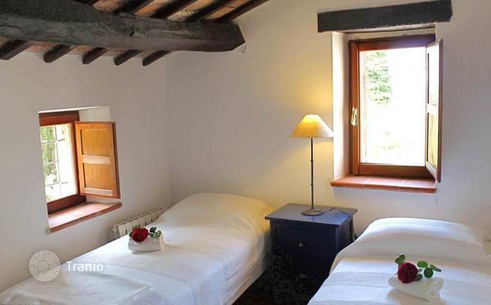
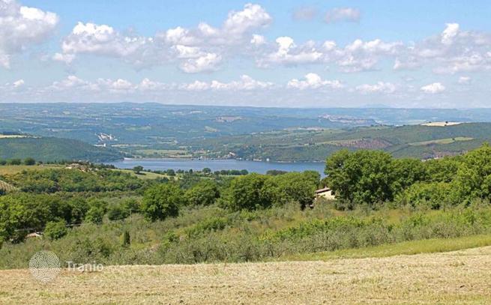
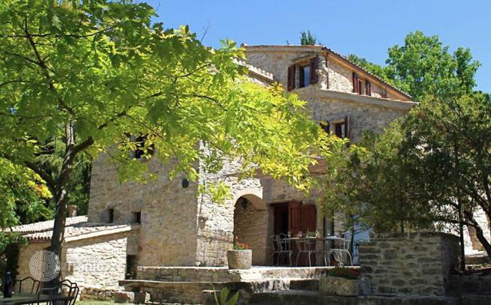
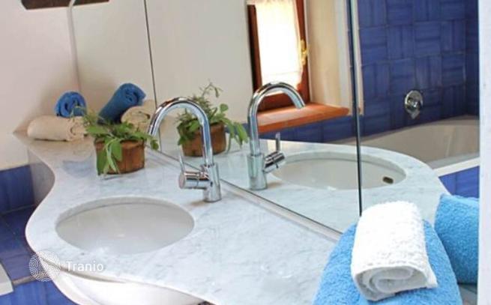
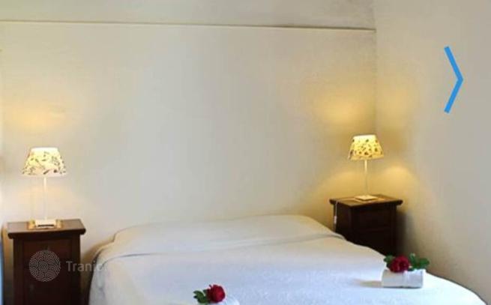
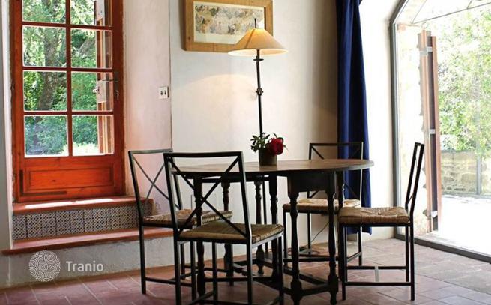
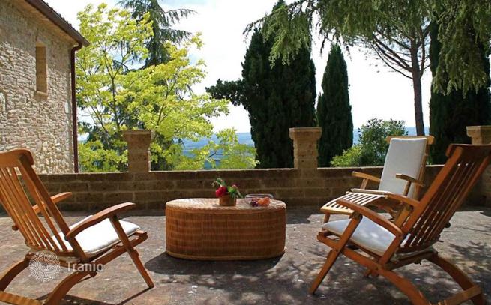
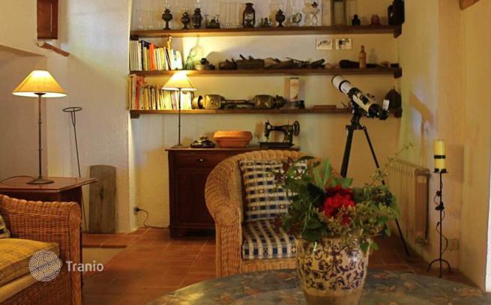
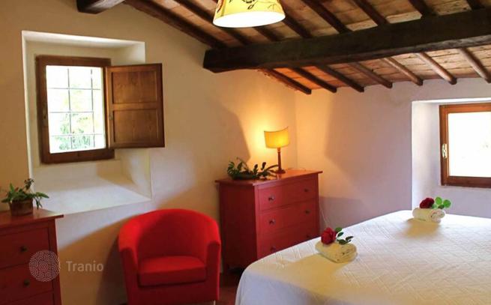
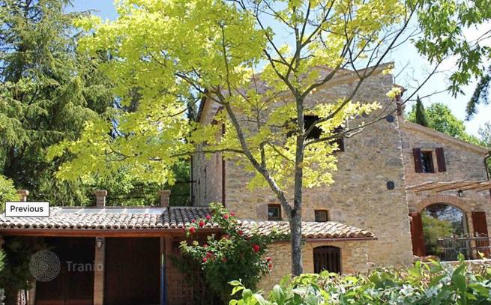
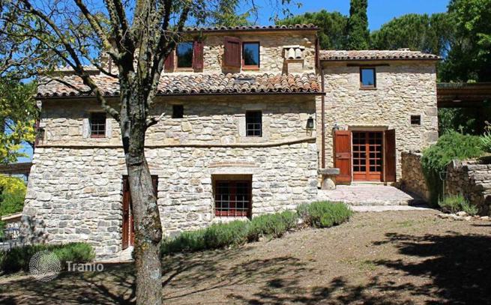
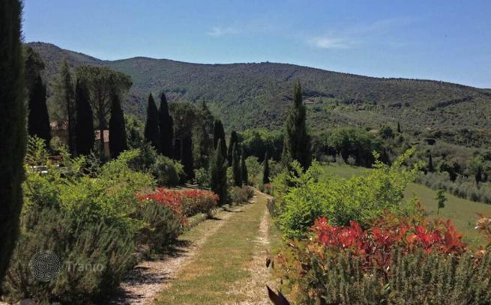
Main Features: Living Area: 450 m² Land: 70,000 m² Bedrooms: 4 Bathrooms: 3 Pool: Yes (above ground) Garden: Mediterranean, with hundreds of trees Panoramic Location: Yes Energy Class: Not specified Interior Description: This ancient farmhouse, dating back to 1600, is built of stone with wooden and brick flooring. The internal space is divided across multiple levels, with two sitting rooms, two kitchens, four bedrooms, three bathrooms, terraces, verandas, and three fireplaces. The total surface area is approximately 450 m² The house offers a magnificent view of the well-maintained Mediterranean garden, with monumental pines, oaks, and cypresses surrounding the property. The house has the potential to expand by over 100 m² and could be easily divided into two separate units. Exterior Description: The property is surrounded by a garden with hundreds of trees and features an above-ground pool with a large sun deck and a gazebo, perfect for relaxation. A second small stone house is used for storing agricultural equipment and can be expanded up to 175 m² or demolished and rebuilt near the main villa. The property is accessible via three large gates: two on the provincial road and one on a private road. An internal private road, 590 meters long, leads to the house, ensuring privacy and tranquility. Distances: 500 meters from Civitella del Lago (walking distance) 30 minutes by car from Perugia 40 minutes by car from Assisi 1 hour by car from Cortona 1 hour and 30 minutes by car from Florence


If this property wasn’t for you, take a look at other houses for sale in Italy.
You can see more houses for sale in Baschi elsewhere on our website.
You may also be interested in greek Golden visa programme.



