3-bedroom villa 290 m² in Bucine
- Total area290 m²
- Bedrooms3
- Bathrooms3
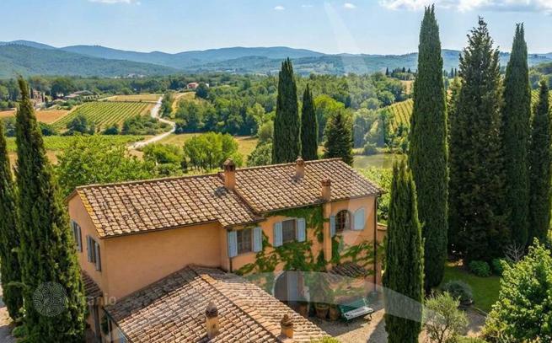
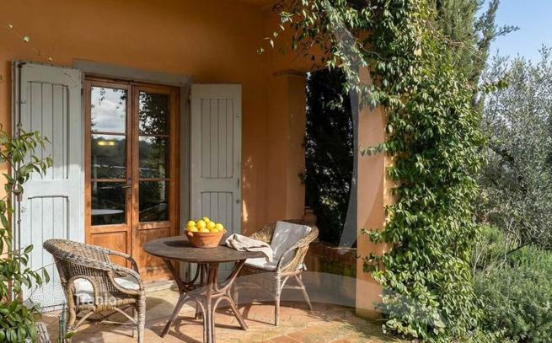
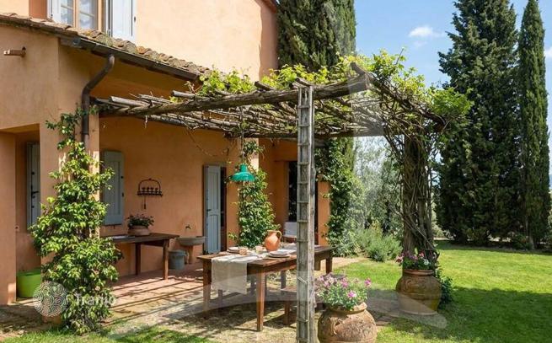
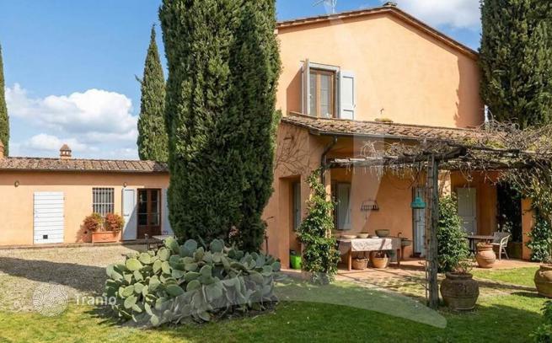
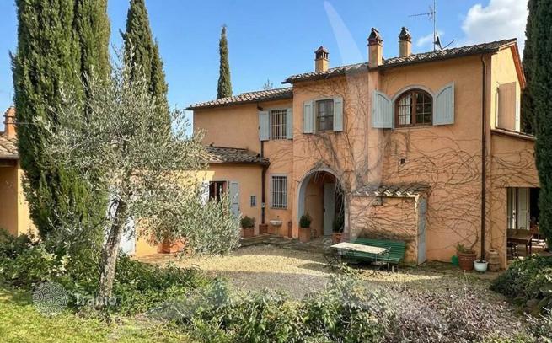
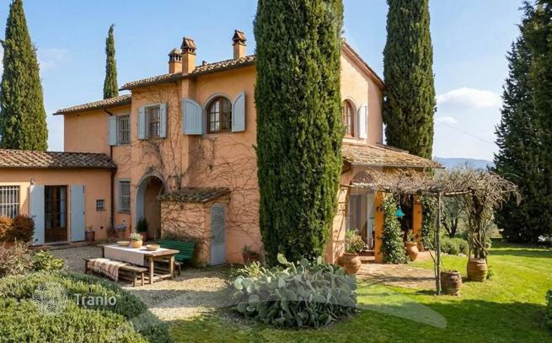
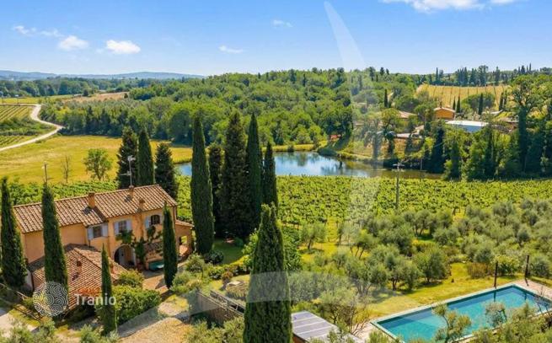
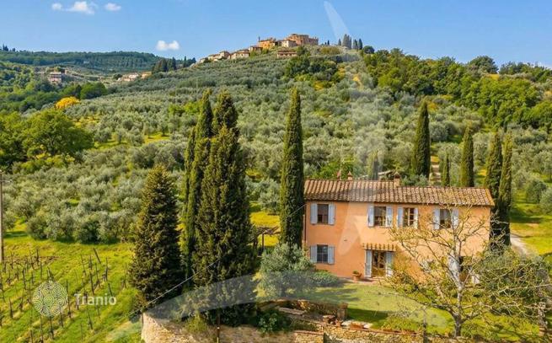
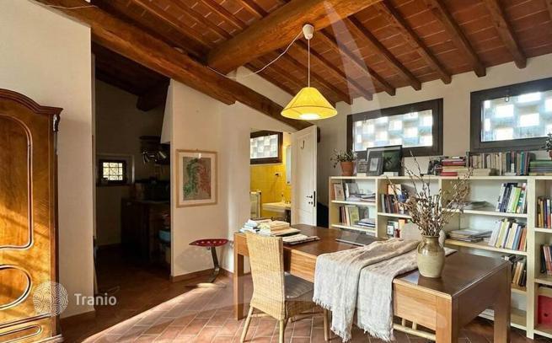
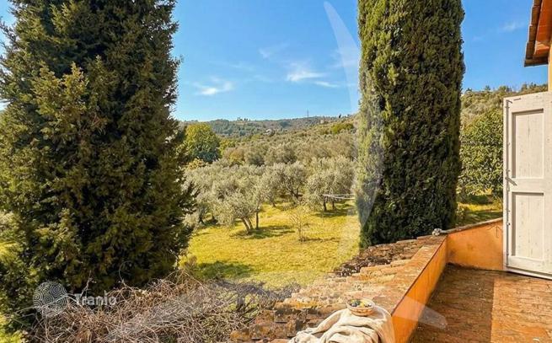
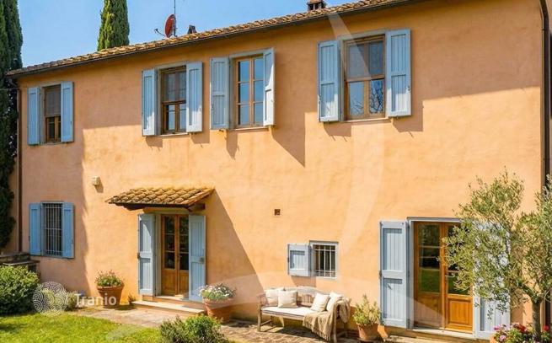
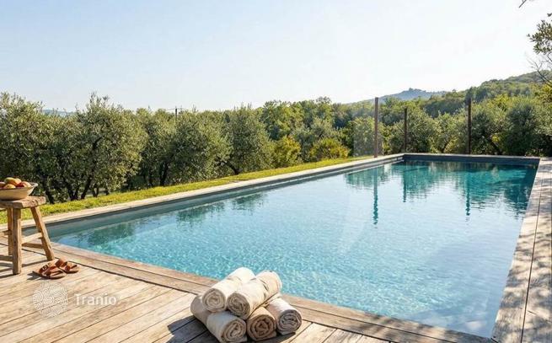
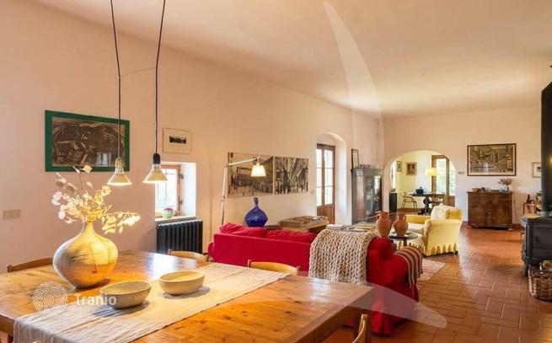
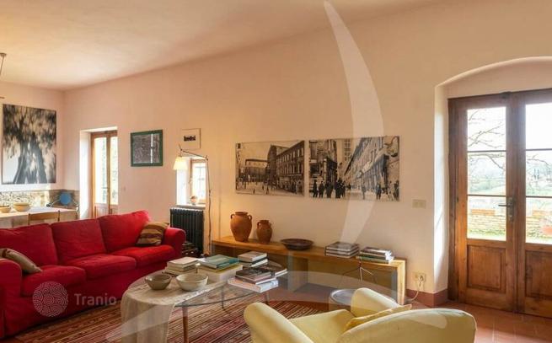
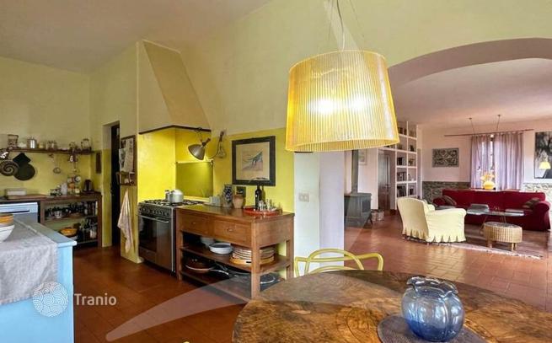
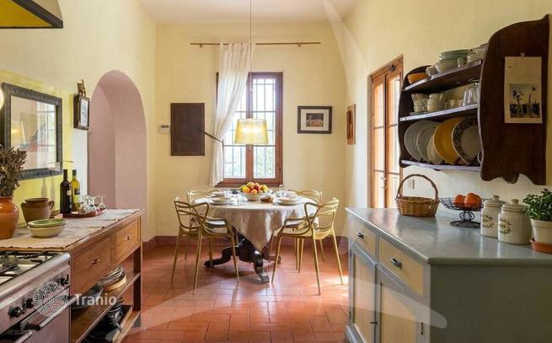
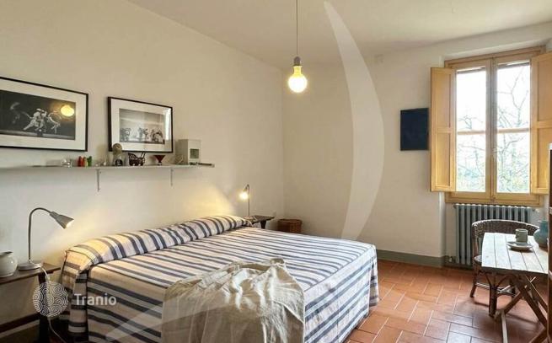
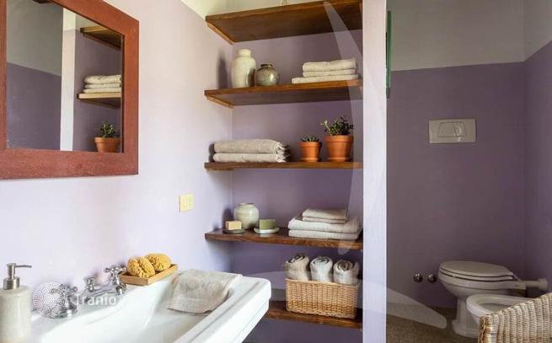
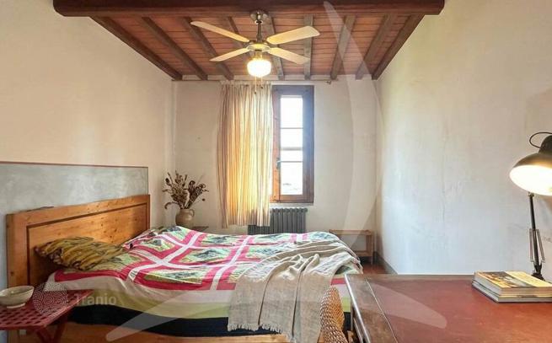
Main Features: Approx. 290 m² total surface arranged over two levels Three bedrooms, three bathrooms, and a dedicated walk-in wardrobe room Private grounds of approx. 4,680 m² with 98 mature olive trees in full production 14 x 4 m saltwater swimming pool with sun deck and poolside equipment annex 6 kW photovoltaic system, thermal solar panels for hot water, and insulated roof Versatile layout suitable as an expansive single residence or two independent suites Tranquil panoramic setting in Bucine's countryside, close to Valdarno amenities Internal Description: Dating back to the 19th century and thoughtfully restored to celebrate authentic Tuscan architectural features (such as classic brick arches and exposed timber ceiling beams), this attractive stone country house spans approx. 290 m² across two versatile floors. The ground floor opens into a light-flooded main living room, a guest powder room, an eat-in kitchen with dining room and pantry opening directly onto the dining porch, and a self-contained ground-floor guest apartment comprising a sitting room with double bedroom, kitchenette, bathroom, and an external utility/boiler room. An interior staircase leads to the first floor, hosting an expansive central reception lounge, a double bedroom, a large walk-in closet room, a full bathroom, and a master bedroom enjoying direct walk-out access to a panoramic scenic terrace. Upgraded for optimal residential comfort, the home benefits from an insulated roof renewed in 2015, autonomous LPG heating combined with traditional wood-burning stoves, air conditioning, security alarm, thermal solar water heating, and a 6 kW rooftop photovoltaic system. External Description: Outdoors, the home is surrounded by approx. 4,680 m² of landscaped garden and agricultural grounds, framed by 98 productive olive trees that produce fine Tuscan extra virgin olive oil. The centerpiece of the garden is the generous 14 x 4 m saltwater swimming pool, bordered by a stone-paved sunbathing deck and an outbuilding dedicated to pool equipment storage. The ground-floor covered portico provides a welcoming outdoor living room, perfect for al fresco dining and entertaining while admiring the rural scenery. The estate is fully serviced by an on-site private well feeding the automatic garden irrigation system, alongside ample paved vehicle parking within the gated driveway. Nestled in the hills of Bucine, the location provides total seclusion and tranquility just five minutes from everyday village amenities, with straightforward access to Montevarchi, Arezzo, Siena, and Florence. Distances: Nearest Village & Daily Amenities: 3 km Bucine Town Center: 7 km Montevarchi (Railway Station & A1 Motorway Exit): 18 km San Giovanni Valdarno: 25 km Arezzo: 30 km Siena: 35 km Florence: 55 km Florence Airport (Amerigo Vespucci): 70 km Pisa International Airport: 130 km ref. A1190RC91356


If this property wasn’t for you, take a look at other houses for sale in Italy.
You can see more houses for sale in Bucine elsewhere on our website.
You may also be interested in greek investor visa.



