Villa 320 m² in Campagnatico
- Total area320 m²
- Bathrooms8
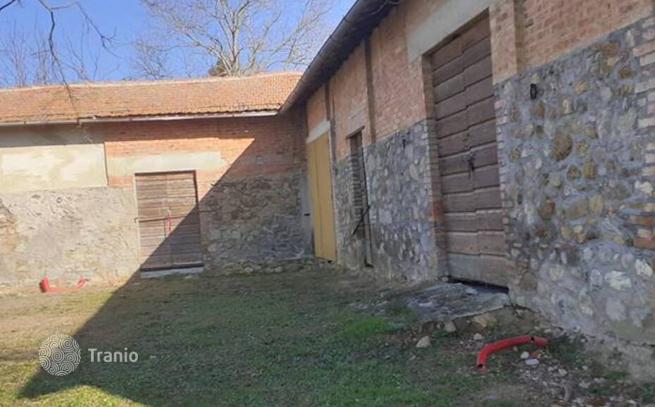
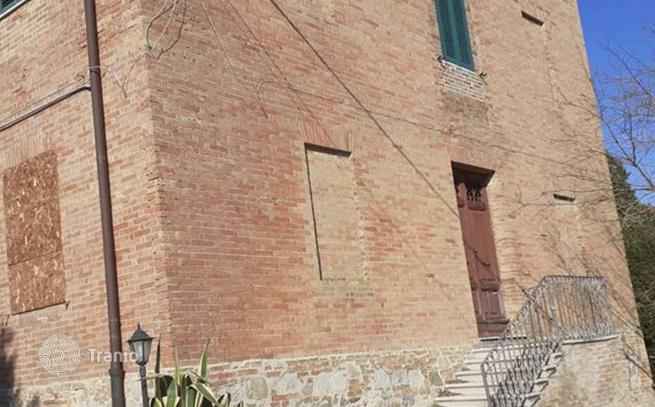
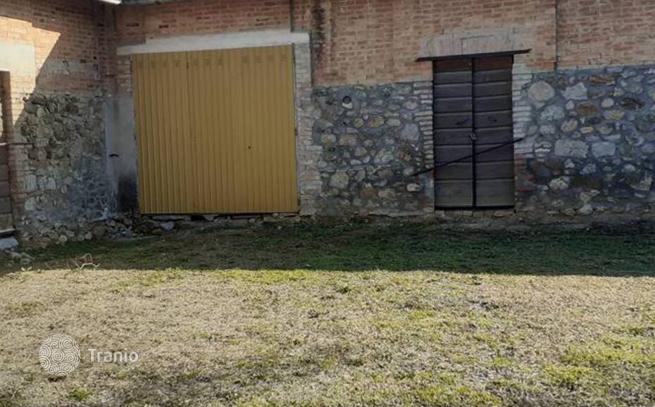
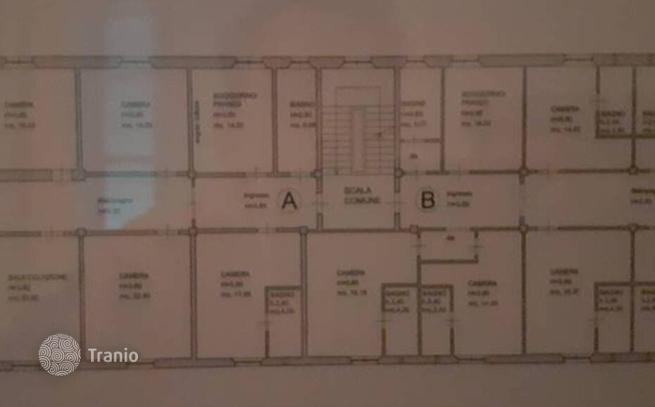
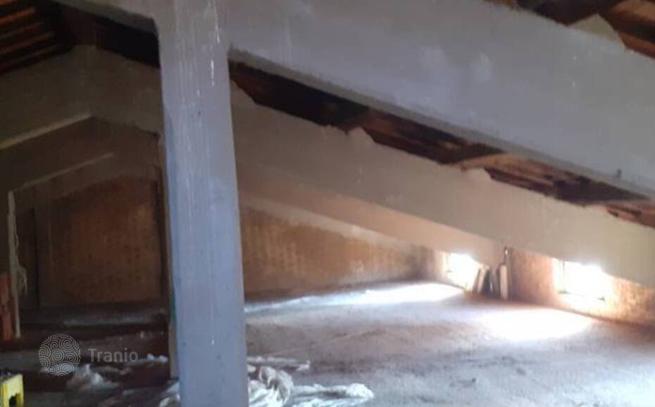
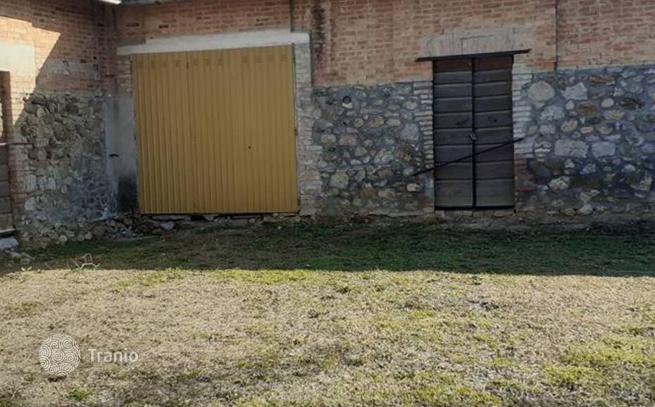
Main Features: Tourist accommodation of 320 m² on the second and top floor Currently divided into two independent apartments 6 en-suite bedrooms, office, and guest bathroom Second apartment with kitchen, 3 bedrooms, breakfast lounge, and bathroom 250 m² attic space with expansion potential Roof recently redone 80 m² storage area convertible to restaurant or apartments 90 m² swimming pool 2.5 hectares of mixed woodland Private well and two septic tanks Option to purchase the entire estate with additional 170 m² apartment, garden, and approx. 300 m² of storage and cellars Interior Description: Set in a historic building, the property spans the entire second and top floor, covering about 320 m² The first unit includes six en-suite bedrooms, an office, and a service bathroom—ideal for hospitality use. The second apartment features a kitchen, three bedrooms, a bathroom, and a breakfast/lounge area. A 250 m² attic space is included and offers potential for additional rooms. The roof has been recently restored, ensuring long-term durability and insulation. Exterior Description: Adjacent to the main building are 80 m² of storage facilities that can be repurposed as a restaurant or additional housing units. The property includes a 90 m² swimming pool and 2.5 hectares of partially wooded land. A private well and two septic tanks are present. Currently, there is no heating system installed. There is also the opportunity to acquire the entire estate, which includes an additional 170 m² apartment with garden, and around 300 m² of storage and cellar space. Distances: Nearest town: 3 km Grosseto: 25 km Sea: 30 km Train station: 28 km Saturnia Thermal Baths: 40 km Rome Fiumicino Airport: 170 km ref. A8013CH1729155A


If this property wasn’t for you, take a look at other houses for sale in Italy.
You can see more houses for sale in Campagnatico elsewhere on our website.
You may also be interested in greek investor visa.



