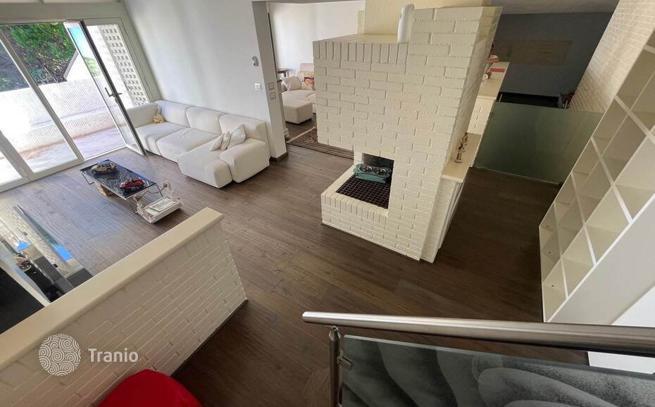
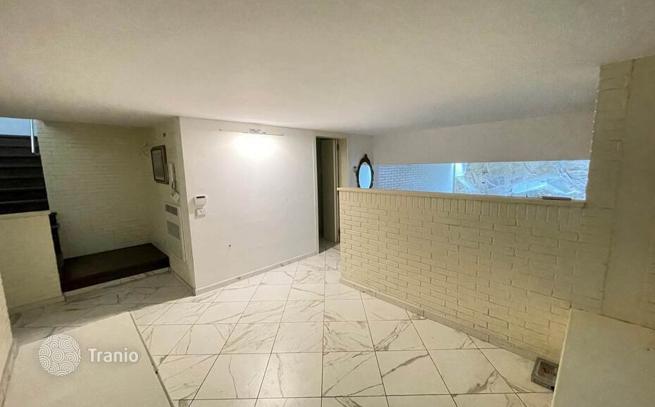
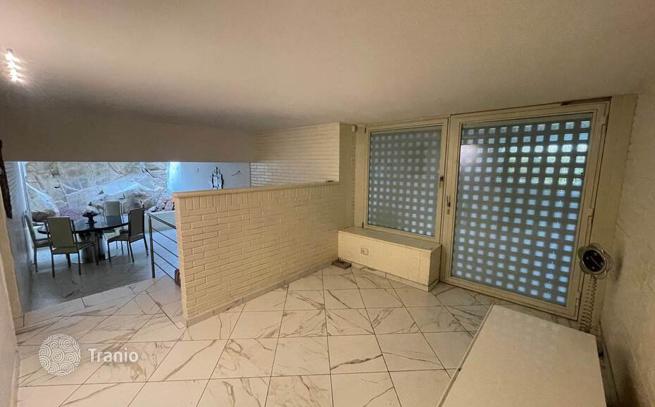
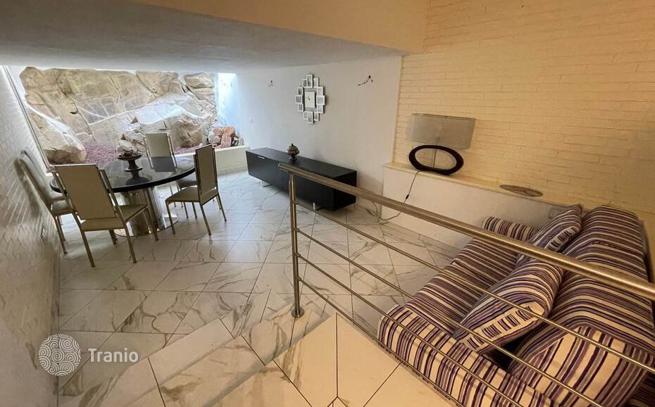
4-bedroom villa 259 m² in Castiglione della Pescaia
- Total area259 m²
- Bedrooms4
- Bathrooms3
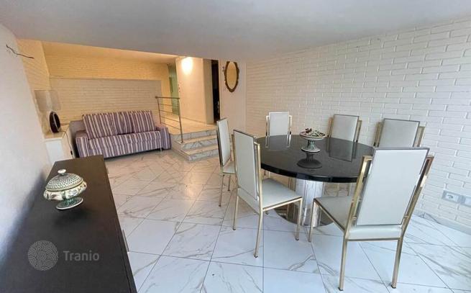
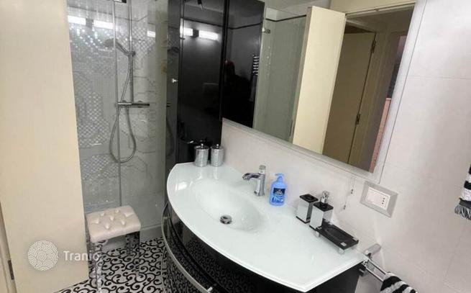
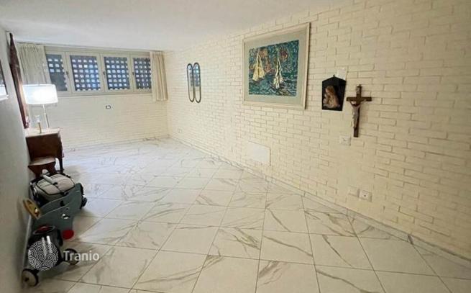
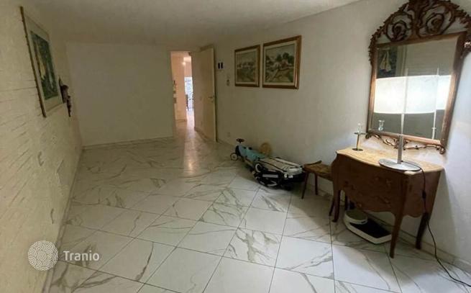
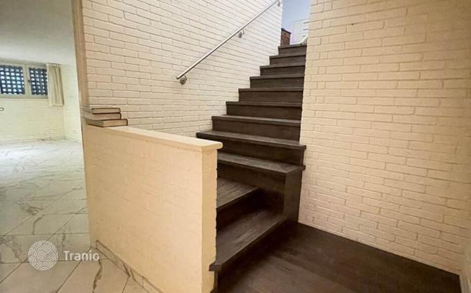
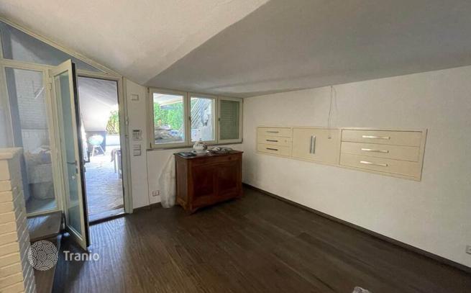
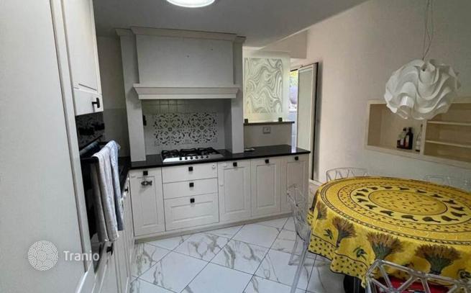
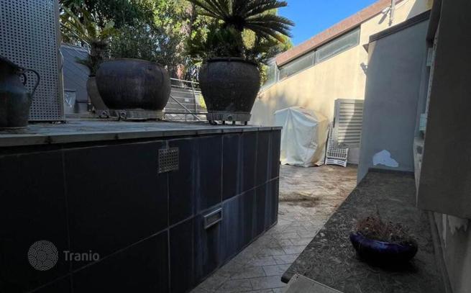
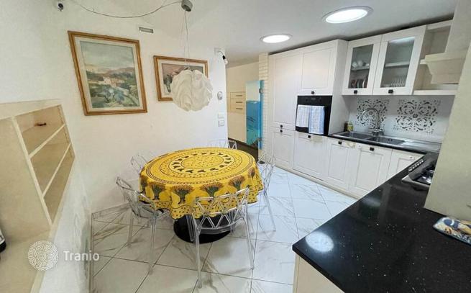
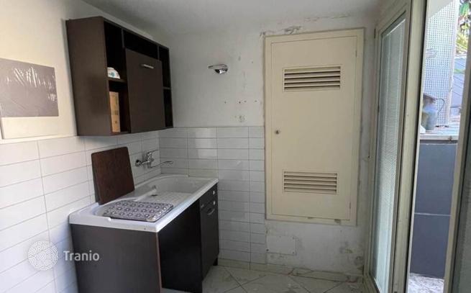
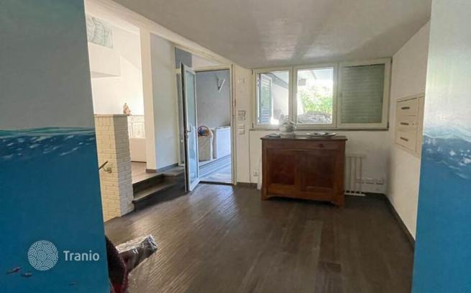
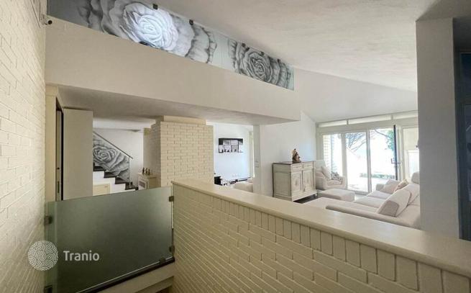
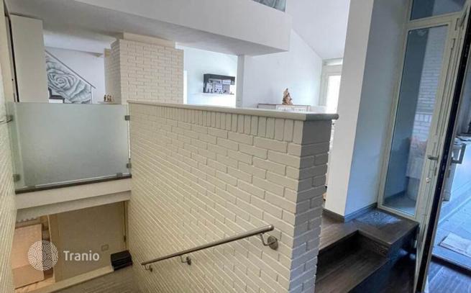
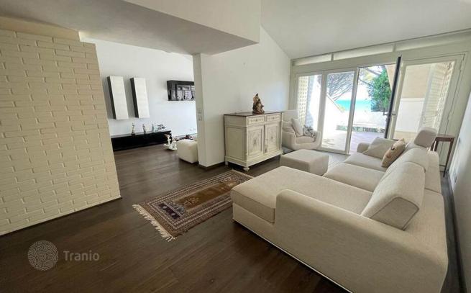
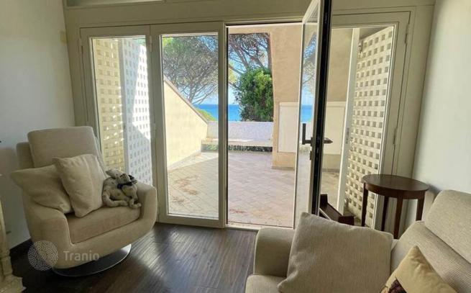
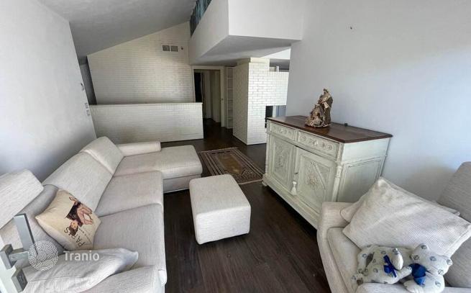
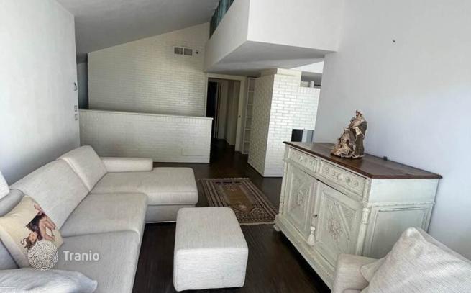
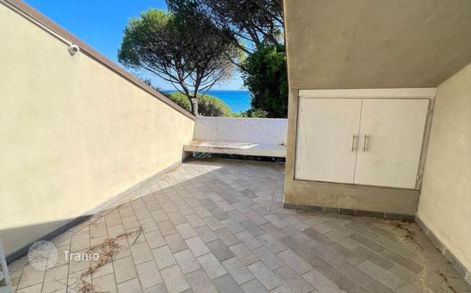
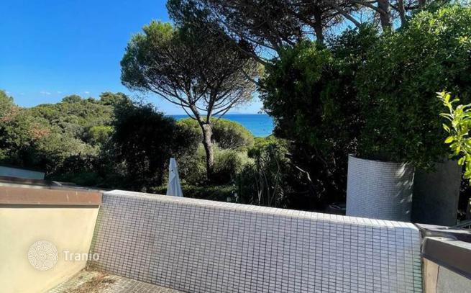
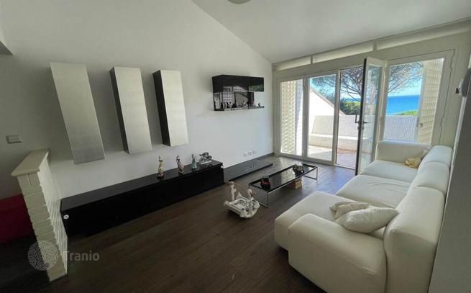
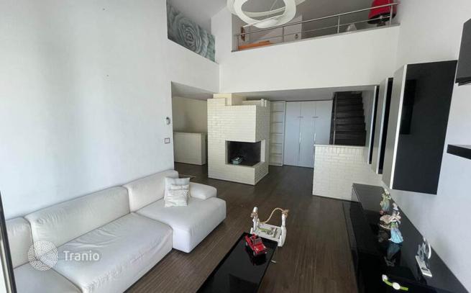
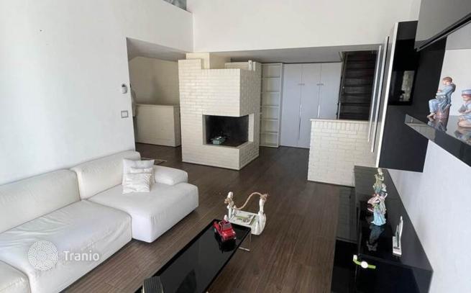
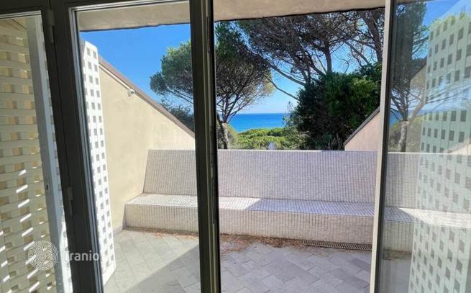
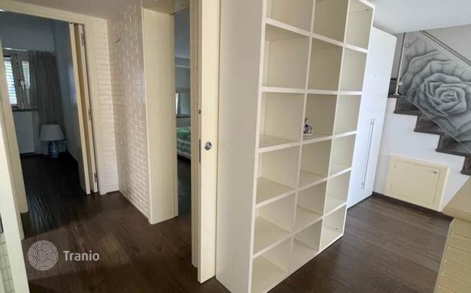
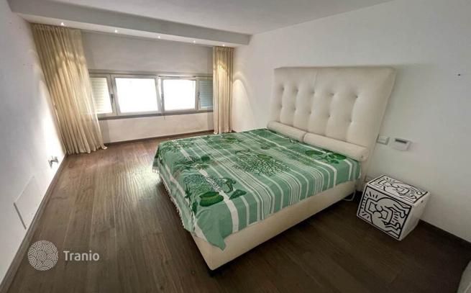
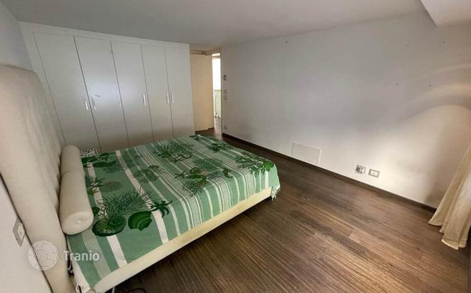
Main Features: Approx. 259 m² surface arranged across multiple levels, renovated by a renowned Italian architect Four bedrooms and three full bathrooms Configured as a multi-family residence with 4 independent living units Extensive terraced outdoor living grounds of approx. 500 m² with splendid sea views Private outdoor wellness lounge featuring hot tub, sundeck with gazebo, open-air shower, and covered veranda High-efficiency radiant wall heating and cooling system Bespoke furnishings included, security alarm, and internal/external CCTV video surveillance Prime coastal setting just 200 meters from the beach and within walking distance of the historic town Internal Description: This prestigious coastal villa spans approximately 260 m² over multiple staggered levels connected by an elegant solid wood staircase, meticulously renovated according to a bespoke design by a renowned Italian architect. Conceived to offer four independent residential units—ideal for multi-generational families or luxury holiday rentals—the layout features bespoke furnishings and top-tier finishes throughout. The property includes a generous entrance hall, an intimate salon with clerestory hopper windows set above an authentic exposed natural stone wall, a bathroom with walk-in shower, a comfortable double bedroom, and a technical utility room. The main ground level hosts a formal dining room opening onto the front garden patio, an eat-in kitchen with private pantry and access to the rear garden, and a double living lounge with a wood-burning fireplace opening onto two panoramic sea-view terraces. This level further encompasses a double bedroom, a single bedroom, and a bathroom with shower. The top attic level provides a peaceful private suite with a double bedroom, cozy sitting area, storage room, and bathroom with bathtub. The villa is fitted with an advanced, energy-efficient radiant wall heating and cooling system, double-glazed window frames, timber shutters, and a comprehensive indoor and outdoor CCTV security system. External Description: Outdoors, the home is embraced on three sides by fully fenced grounds of approximately 500 sqm, landscaped across multiple terraced levels to capture commanding views of the Tyrrhenian Sea and coastline. Designed for al fresco living and relaxation, the grounds feature an expansive sheltered dining veranda, a private outdoor hydromassage hot tub, a sunbathing terrace complete with shade gazebo, a garden shower, and private paved patios. Nestled within an exclusive, low-density residential enclave, the villa ensures exceptional peace and privacy. Its location is truly unmatched: the sandy beach and sea are just 200 meters away on foot, while the historic medieval village, boutique shops, and marina of Castiglione della Pescaia can be reached via a leisurely walk or along the adjacent dedicated cycle path. Distances: Sandy Beach & Beach Clubs: 200 m Dedicated Coastal Cycle Path: 50 m Castiglione della Pescaia Center & Marina: 1 km Punta Ala (Yacht Harbor & 18-hole Golf Club): 18 km Grosseto (Mainline Rail Station & Hospital): 22 km Maremma Regional Natural Park: 32 km Follonica: 23 km Massa Marittima: 40 km Pisa International Airport: 130 km Rome Fiumicino Airport: 190 km ref. A7631RV2603059A


If this property wasn’t for you, take a look at other houses for sale in Italy.
You can see more houses for sale in Castiglione della Pescaia elsewhere on our website.
You may also be interested in greek investor visa.



