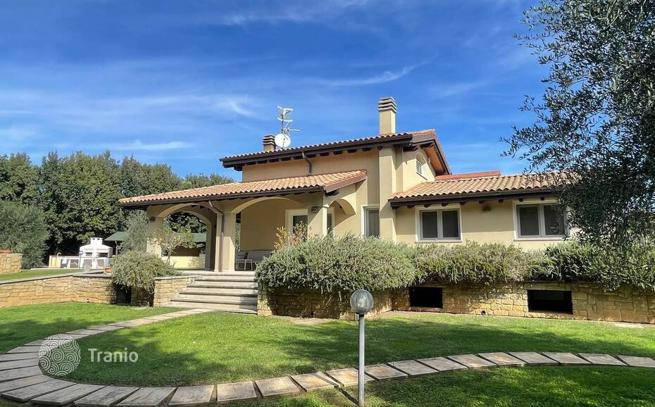
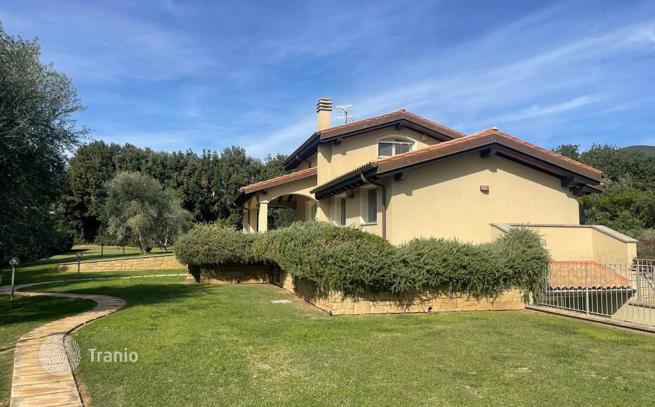
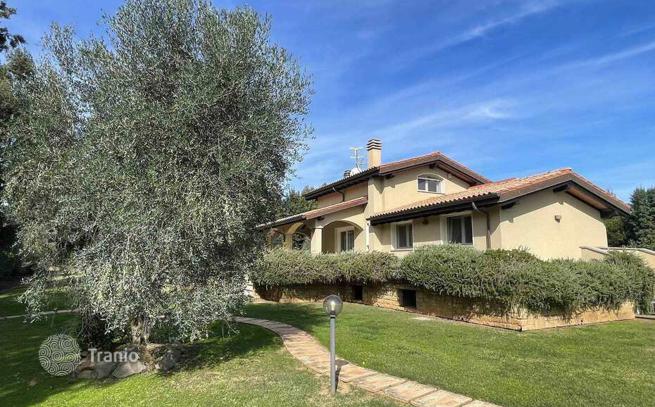
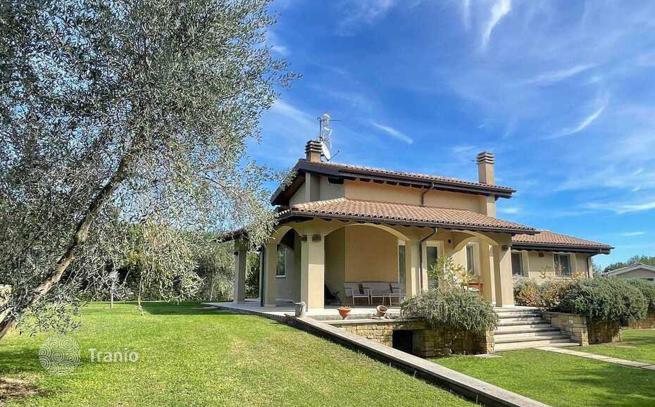
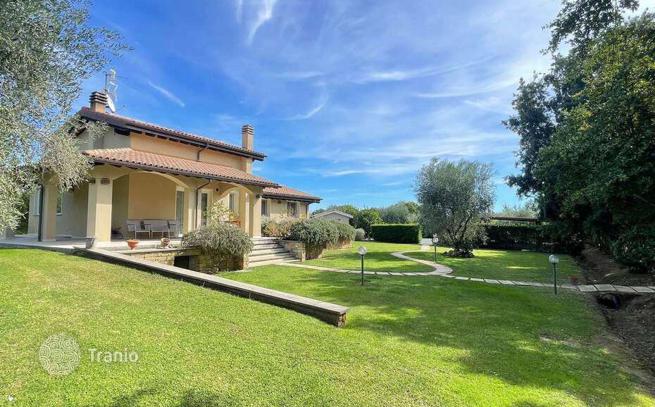
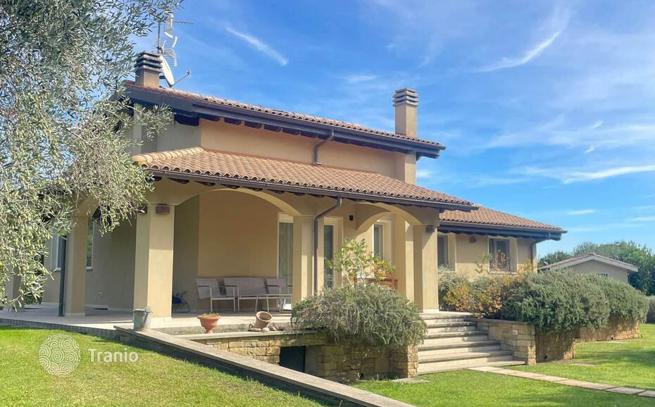
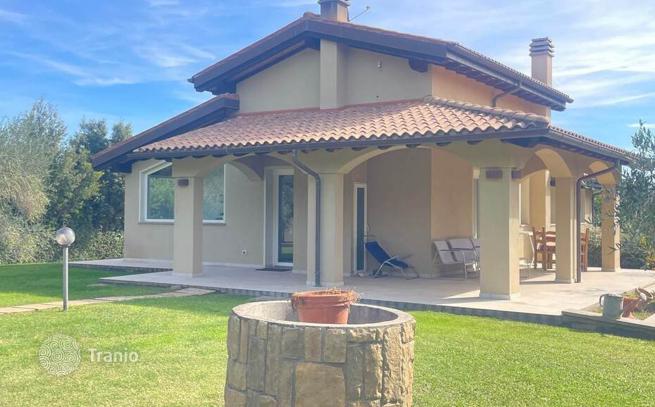
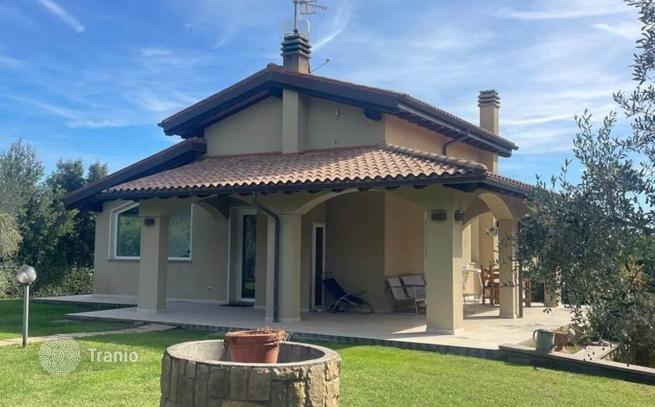
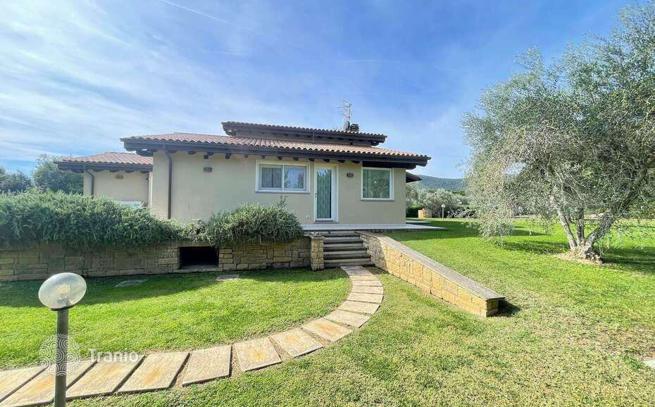
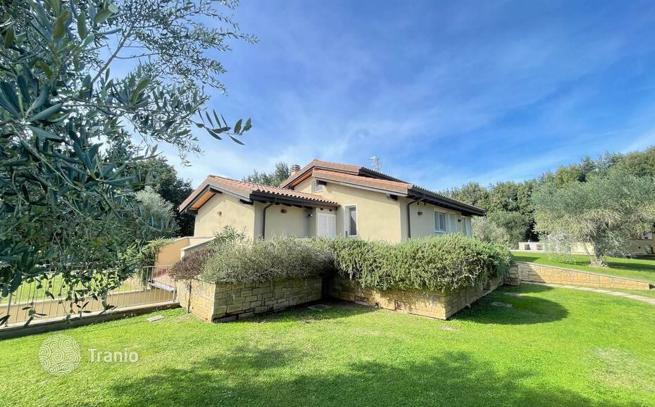
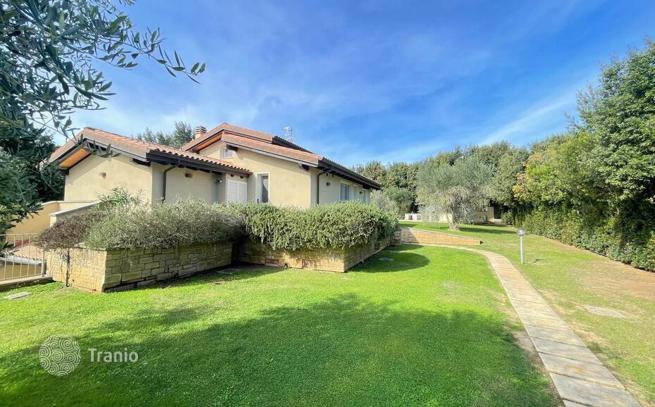
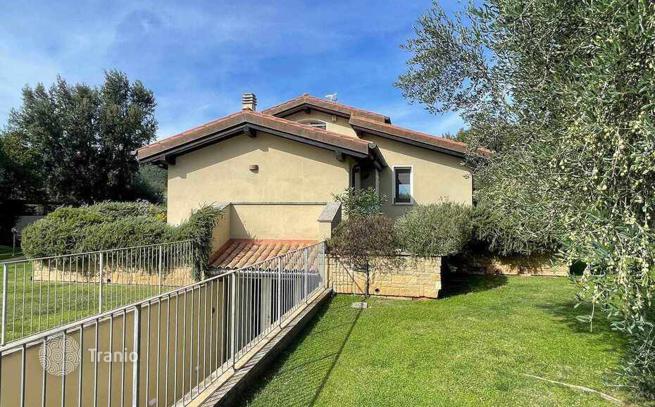
3-bedroom villa 105 m² in Castiglione della Pescaia
- Total area105 m²
- Bedrooms3
- Bathrooms3
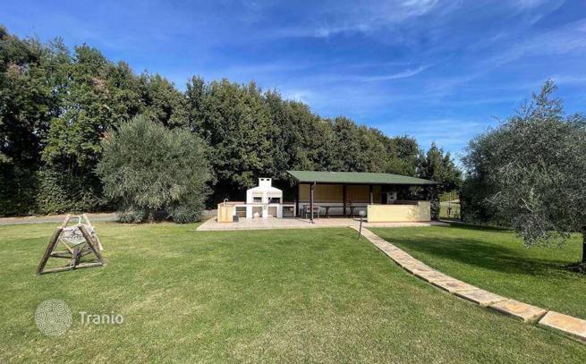
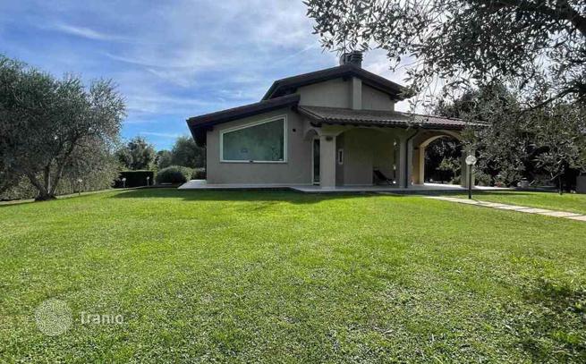
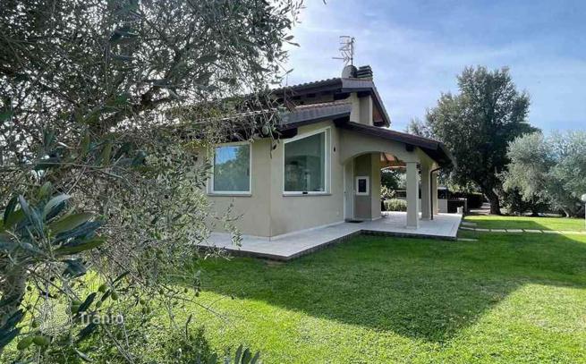
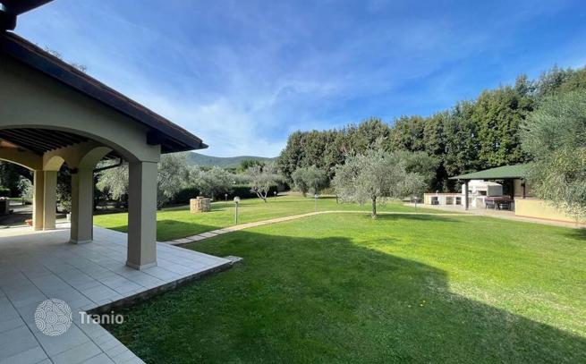
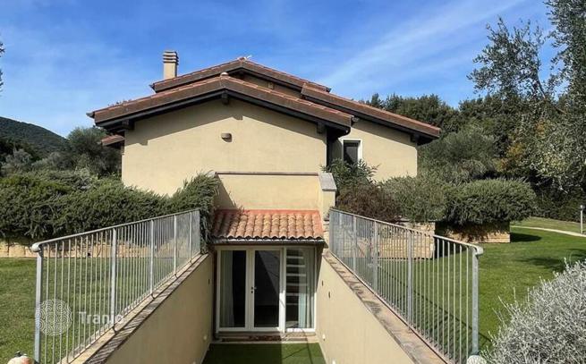
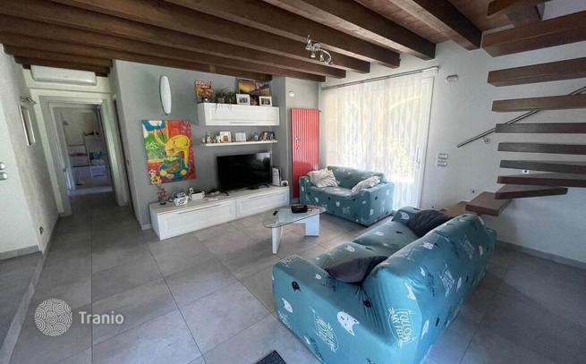
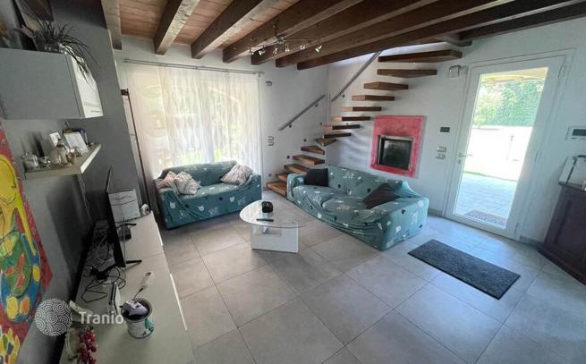
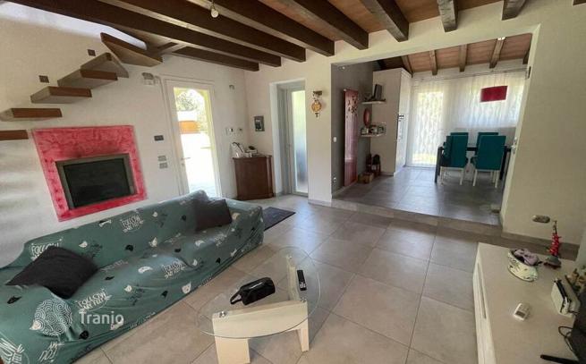
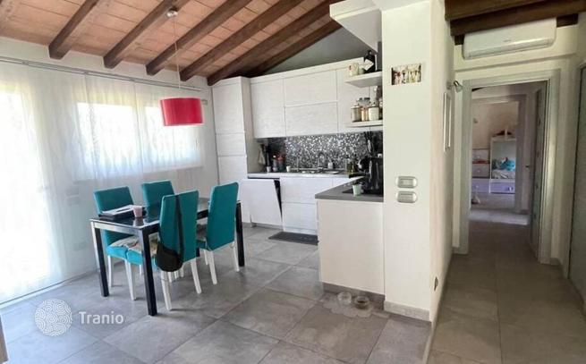
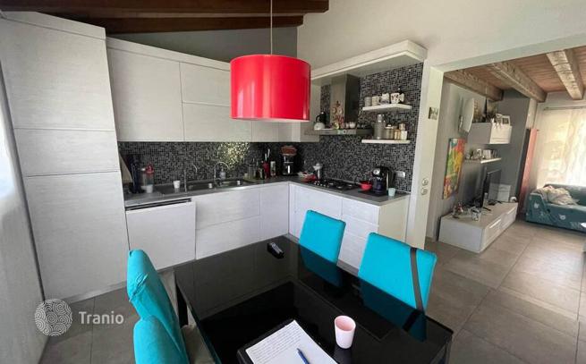
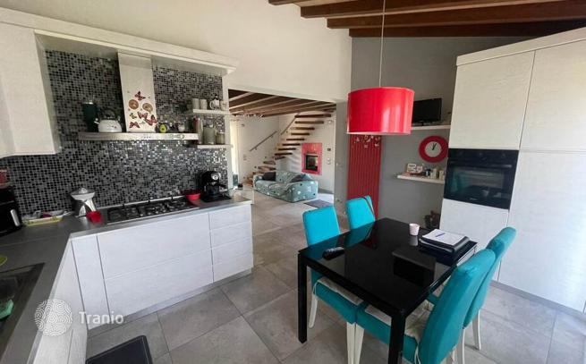
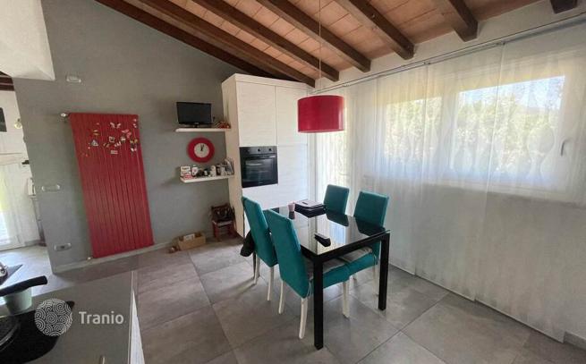
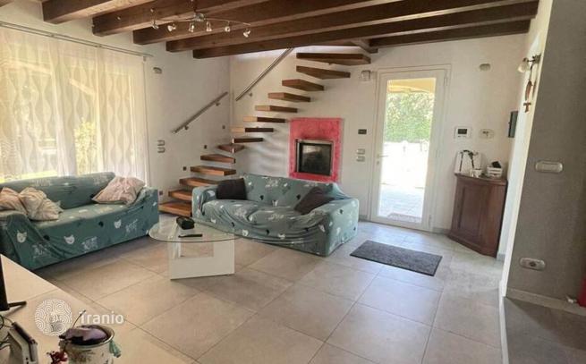
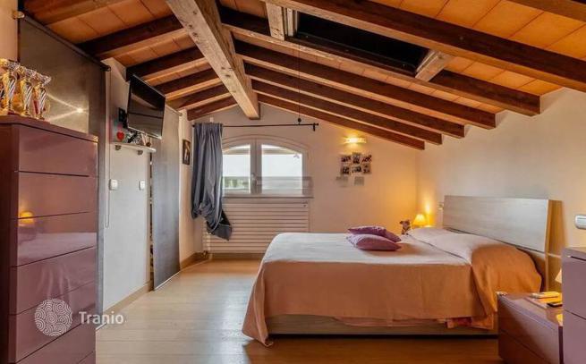
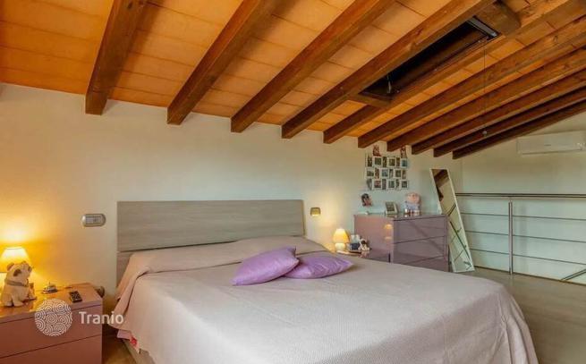
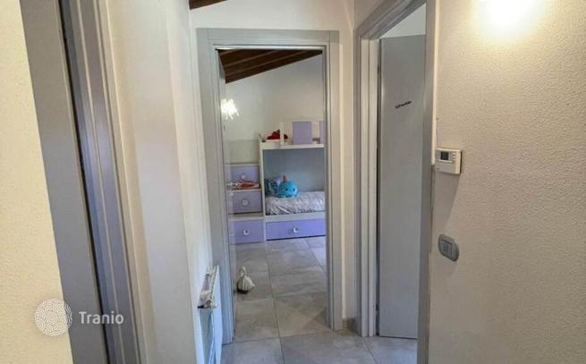
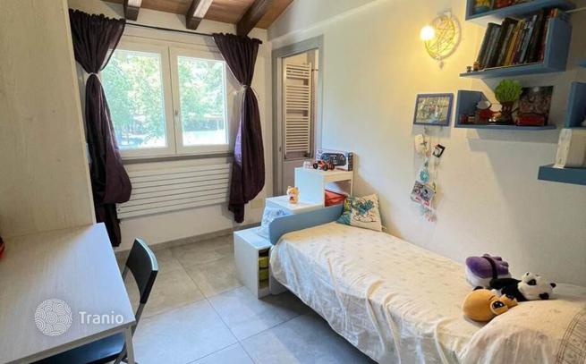
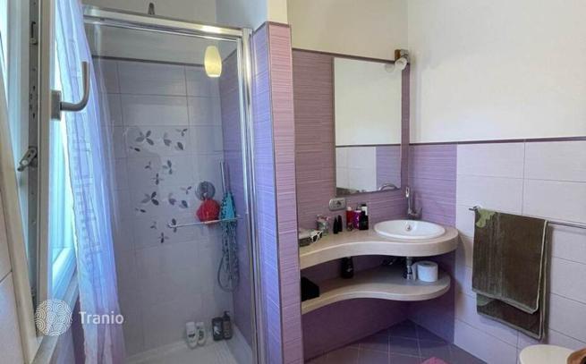
Main Features: Cadastral living surface of approx. 105 m² (approx. 130 m² total across three levels) Three bedrooms (including top-floor master suite with walk-in closet) and three shower bathrooms Private fenced parkland of approx. 2,800 m² with dining gazebo, wood-fired oven, and barbecue Spacious wraparound covered porch embracing two facades of the home Approved project already in place for private swimming pool construction Generous lower-ground taverna with fireplace, full kitchen, bathroom, and direct vehicular access Heating and hot water powered by integrated thermo-fireplace, solar thermal panels, and air conditioning Prime location in the immediate countryside just 3 km from the beach and Castiglione della Pescaia center Internal Description: Newly built in 2010 incorporating quintessential Tuscan architectural hallmarks such as exposed wooden beamed ceilings and terracotta bricks, this detached villa is in pristine, like-new condition, offering around 130 m² of total living space across three well-planned levels. The ground floor opens into a light-filled living salon centered around an efficient wood-burning thermo-fireplace, featuring expansive glass French doors that open directly onto the surrounding porch, an open-concept eat-in kitchen, and a sleeping corridor leading to two bedrooms (one featuring an ensuite bathroom with shower) and a second complete shower bathroom. A comfortable interior staircase leads to the upper attic level, entirely arranged as an intimate master bedroom retreat complete with an expansive fitted walk-in wardrobe. The lower-ground floor, accessible both via the interior staircase and through an independent exterior driveway ramp, hosts a substantial taverna with a second fireplace, dedicated cooking area, and third full bathroom with shower, creating an ideal space for entertaining or hosting guests in total independence. Technical specifications include premium double-glazed wooden frames, comprehensive air conditioning, solar thermal panels for hot water, and a certified Imhoff septic tank system. External Description: The residence is encircled by an exclusive, fully fenced parkland of approximately 2,800 sqm, providing peaceful privacy amidst open countryside greenery. A broad covered porch wraps around two sides of the home, forming an expansive outdoor lounge perfect for al fresco dining in every season. The grounds feature a sheltered garden gazebo outfitted with a classic brick pizza oven and barbecue, an outbuilding serving as a laundry room and garden storage facility, and multiple sheltered carport bays. The property furthermore benefits from an already approved permit to build an in-ground swimming pool in the garden. The setting achieves a balanced blend of serene seclusion and seaside accessibility: the coastline, yacht marina, and scenic historic quarter of Castiglione della Pescaia are located just 3 km away, reachable in five minutes by car. Distances: Sandy Beaches and Resorts of Castiglione della Pescaia: 3 km Castiglione della Pescaia Historic Village and Harbor: 3 km Le Rocchette Beach: 9 km Riva del Sole: 5 km Punta Ala (Yacht Marina and Golf Club): 22 km Grosseto (Train Station and Main Services): 20 km Maremma Regional Park: 28 km Siena: 90 km Pisa International Airport: 130 km ref. A7631RV2608879A


If this property wasn’t for you, take a look at other houses for sale in Italy.
You can see more houses for sale in Castiglione della Pescaia elsewhere on our website.
You may also be interested in greek investor visa.


