4-bedroom villa 350 m² in Cortona
- Total area350 m²
- Bedrooms4
- Bathrooms5
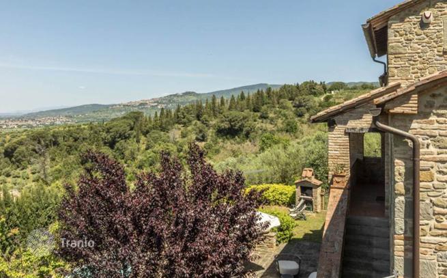
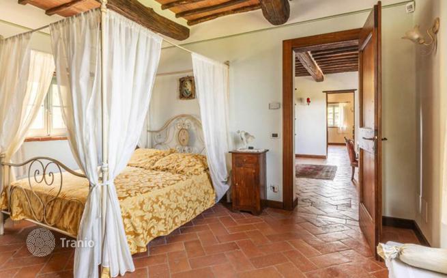
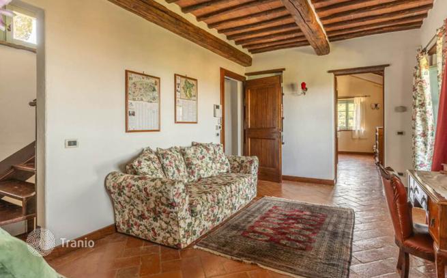
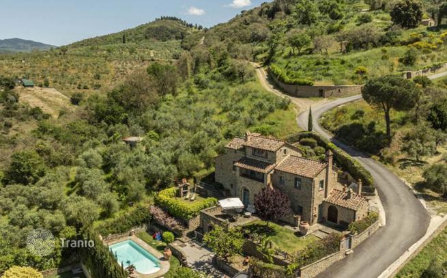
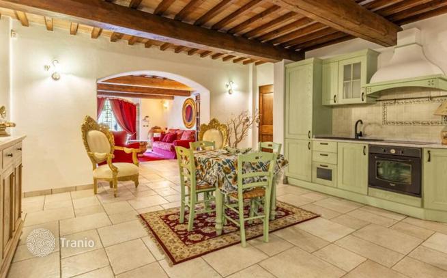
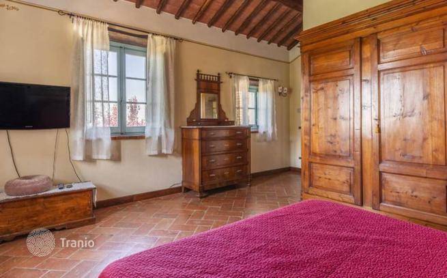
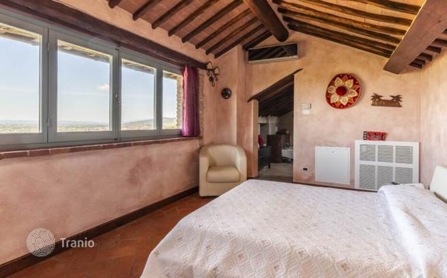
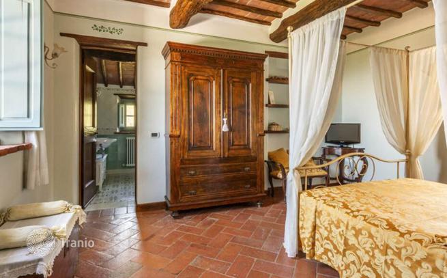
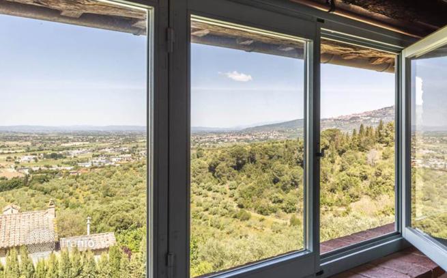
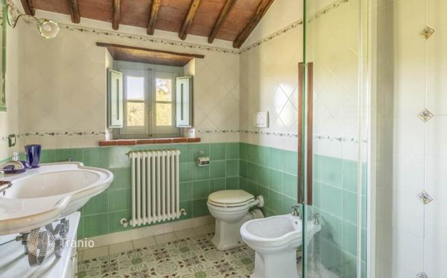
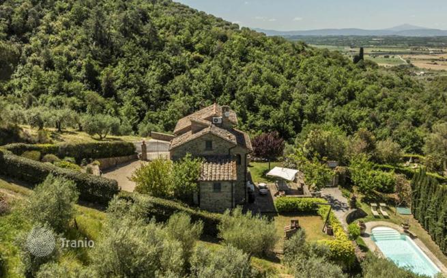
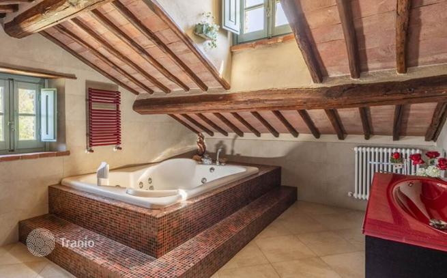
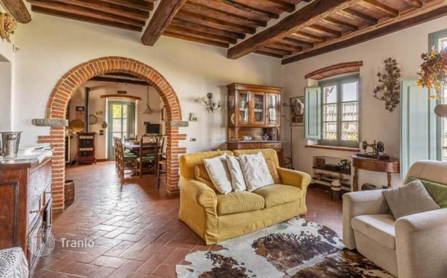
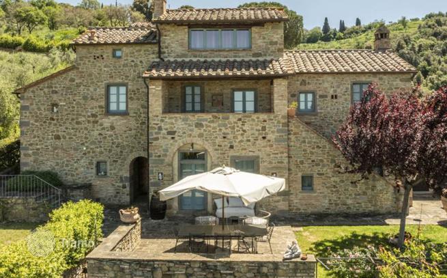
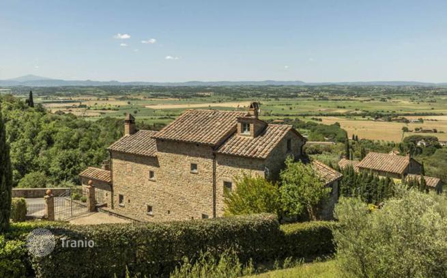
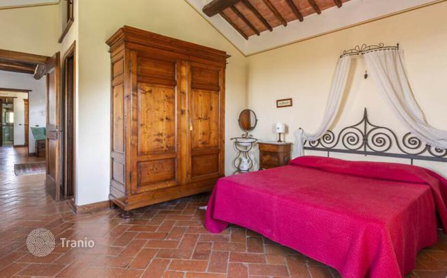
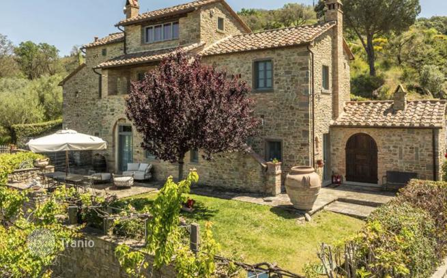
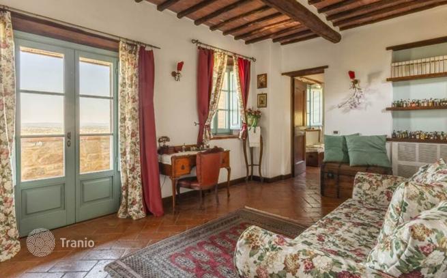
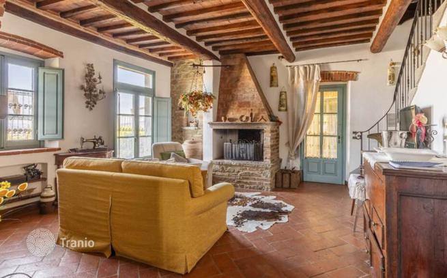
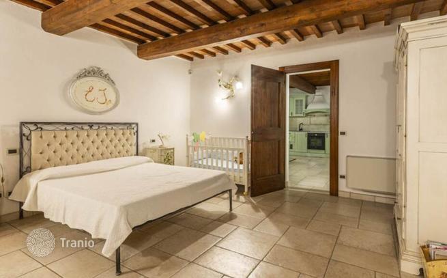
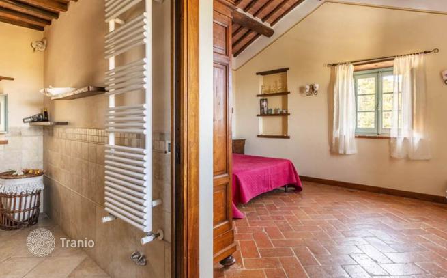
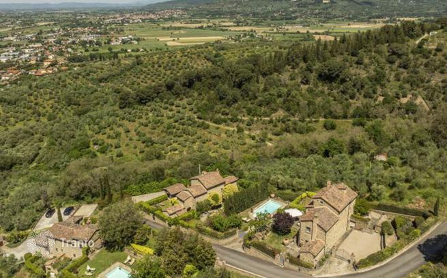
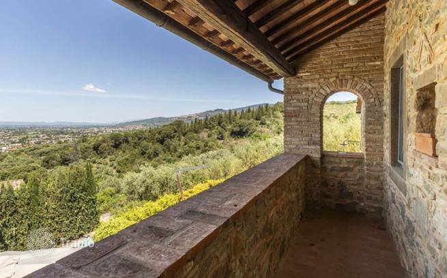
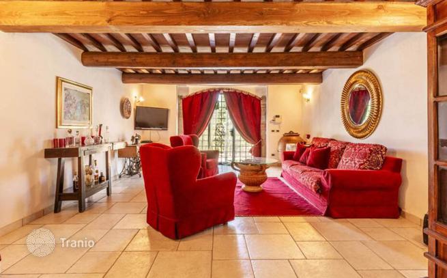
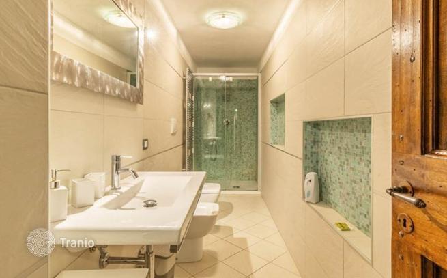
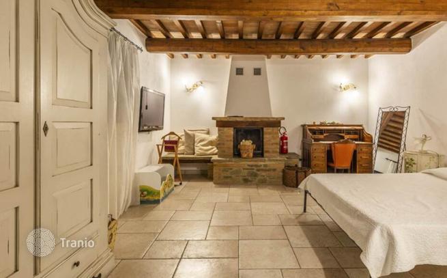
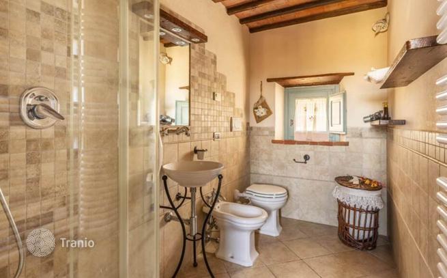
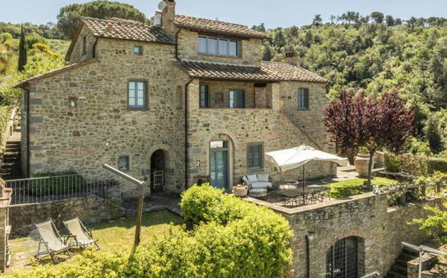
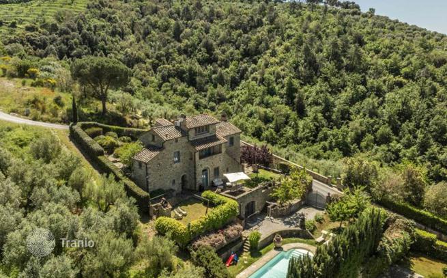
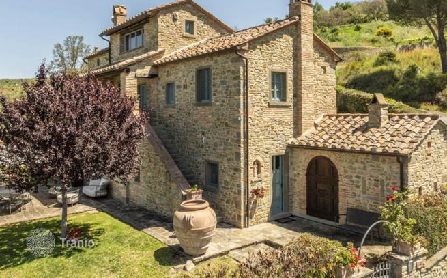
Key Features: 350 m² of charm over three levels in an authentic stone Tuscan farmhouse Two interconnected apartments, ideal for large families or a tourism investment 1,000 m² terraced garden with private pool, sun deck and relaxation areas 35 m² panoramic terrace with views over the Umbrian hills for dining and aperitifs Private parking area with direct access to the cypress-lined driveway High-end finishes: terracotta floors, exposed beams, wooden thermal-break windows Interior Description: Step through the entrance into a bright 60 m² living area with a stone fireplace and sliding glass walls onto the terrace—perfect for sunset aperitifs or intimate evenings. The bespoke main kitchen, featuring a central island and dedicated pantry, flows into a service kitchen ideal for hosting banquets or private events. The sleeping wing offers five air-conditioned double bedrooms with custom furnishings and four designer bathrooms with marble accents and artisanal tiles. In the attic, the master suite presents a private lounge area, walk-in closet and a bathroom with a hydromassage tub. Exterior Description: The farmhouse overlooks a 1,000 m² terraced garden connected by stone pathways, featuring relaxation zones, a sun deck and ornamental plantings. The private pool, surrounded by a wooden deck, is perfect for cooling off on hot summer days. From the living area, step onto a 35 m² teak terrace with breathtaking views of the Umbrian countryside. A private cypress-lined driveway and reserved parking area complete the property. Reference: A11226RC88711


If this property wasn’t for you, take a look at other houses for sale in Italy.
You can see more houses for sale in Cortona elsewhere on our website.
You may also be interested in greek investor visa.



